177 Furnival Road, West Elgin, Ontario N0L 2P0 (30455872)
177 Furnival Road West Elgin, Ontario N0L 2P0

$394,900
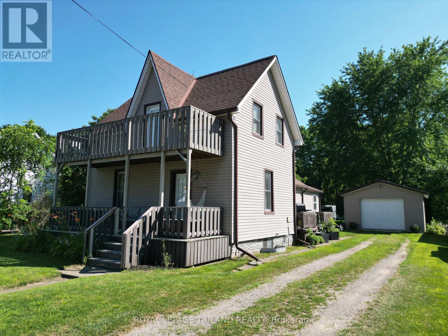
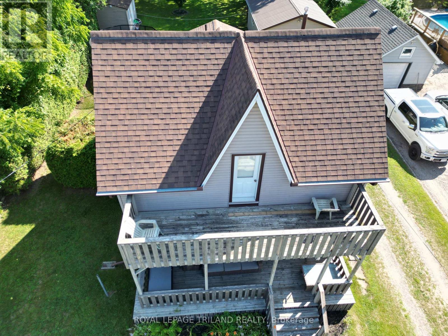
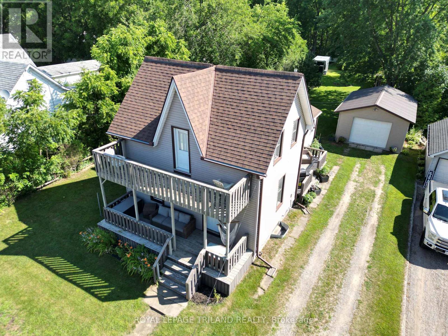
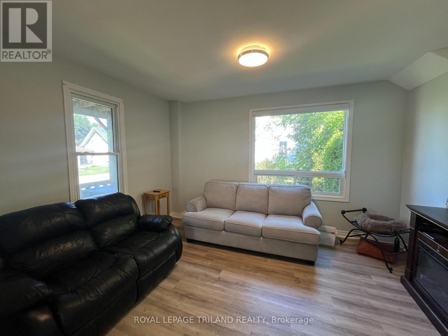
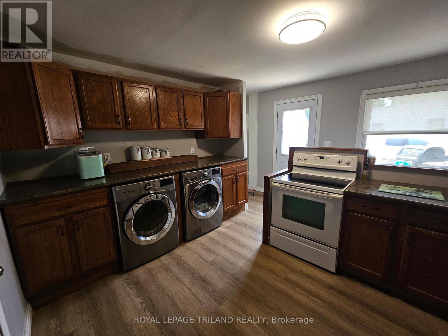
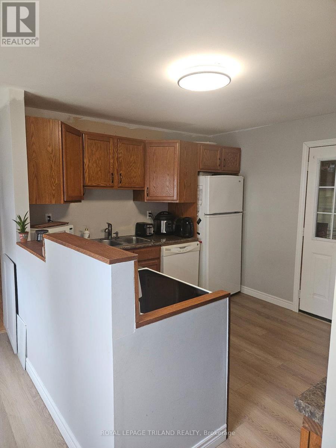
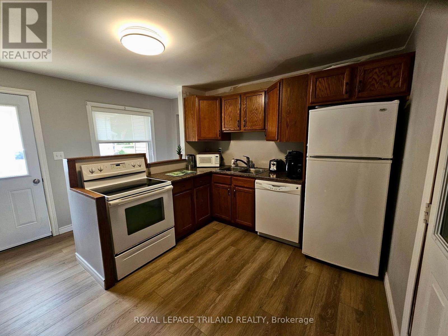
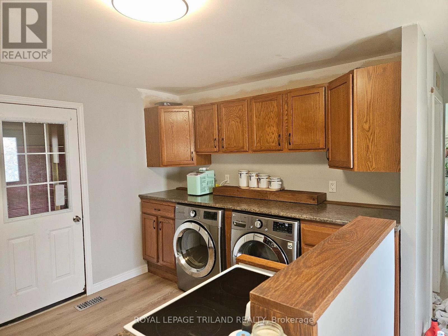
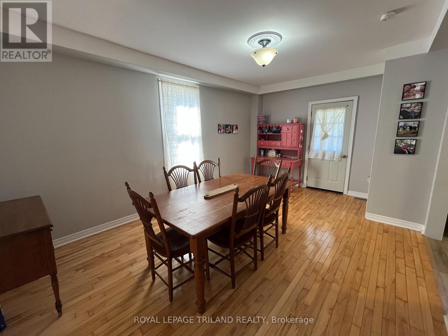
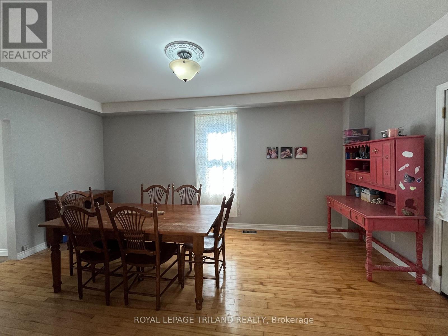
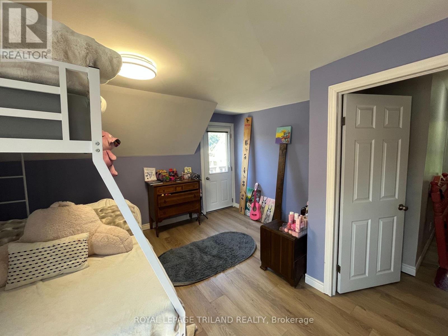
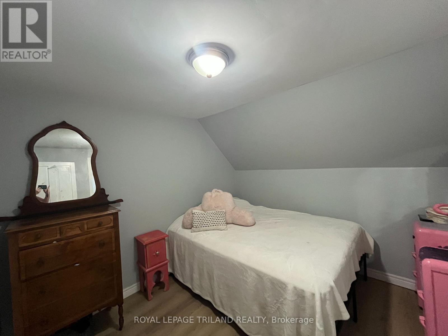
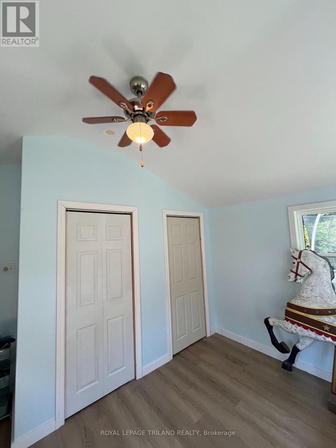
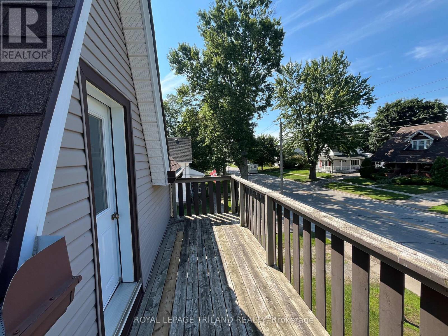
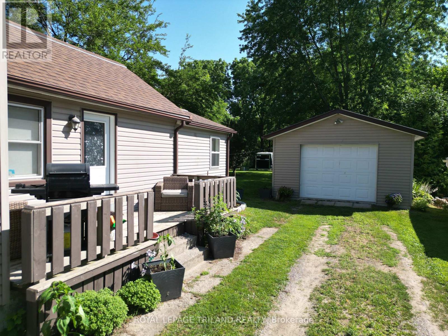
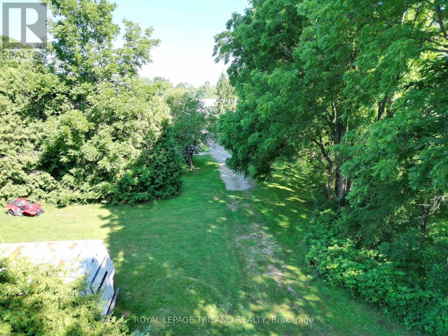
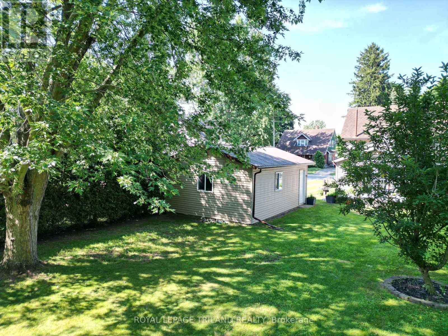
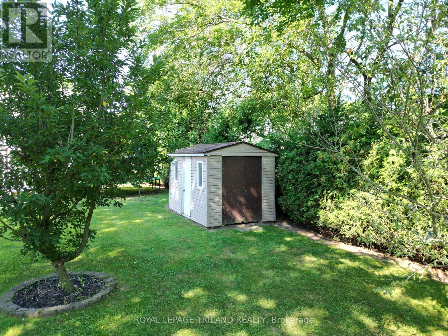
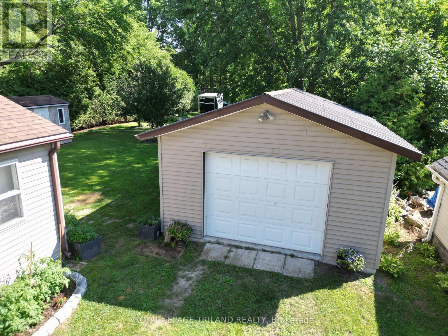
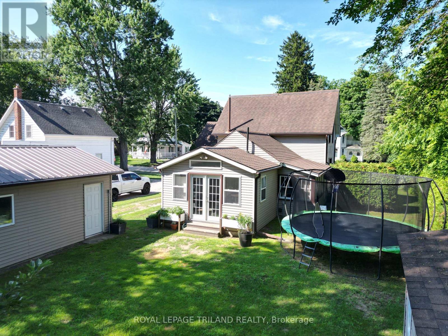
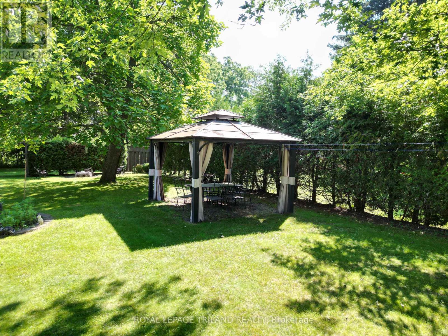
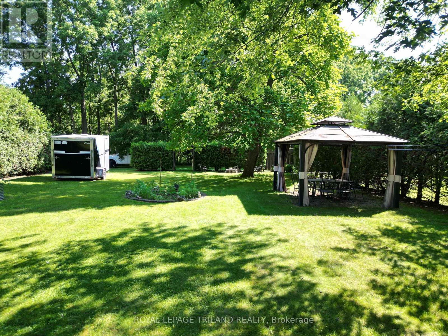
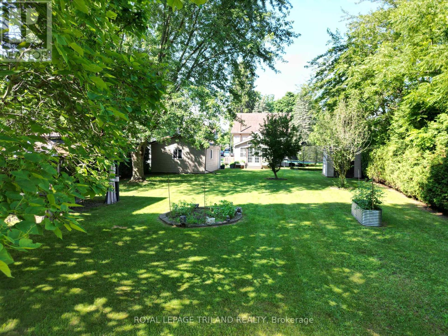
RAVINE LOT: Offering both tranquility & privacy w/ spacious shop, secondary roadway w/ parking for RV or trailer and oversized lot! This beautiful property is lined w/ trees that backs onto forest offering you a piece of paradise that's close to town. The detached garage/shop provides ample storage & workspace for hobbies, cars & more. A road along the back gives you room for extra parking & another access to property. The charming 2-bed layout includes spacious den, ideal for home office, formal dining, spare bedroom or additional family room. With plenty of space for the family & designated areas for entertaining, this home effortlessly blends functionality with comfort. Convenience is key w/ main floor laundry & a mudroom for additional storage, keeping daily life organized. Its prime location allows for leisurely stroll into town and is close proximity to the 401 + 5 mins to beach. this property offers a serene lifestyle with rare ravine lot and shop - checking all your boxes! (id:53015)
Property Details
| MLS® Number | X14127166 |
| Property Type | Single Family |
| Community Name | Rodney |
| Amenities Near By | Schools, Place Of Worship |
| Community Features | School Bus |
| Features | Ravine, Carpet Free, Sump Pump |
| Parking Space Total | 5 |
| Structure | Shed |
Building
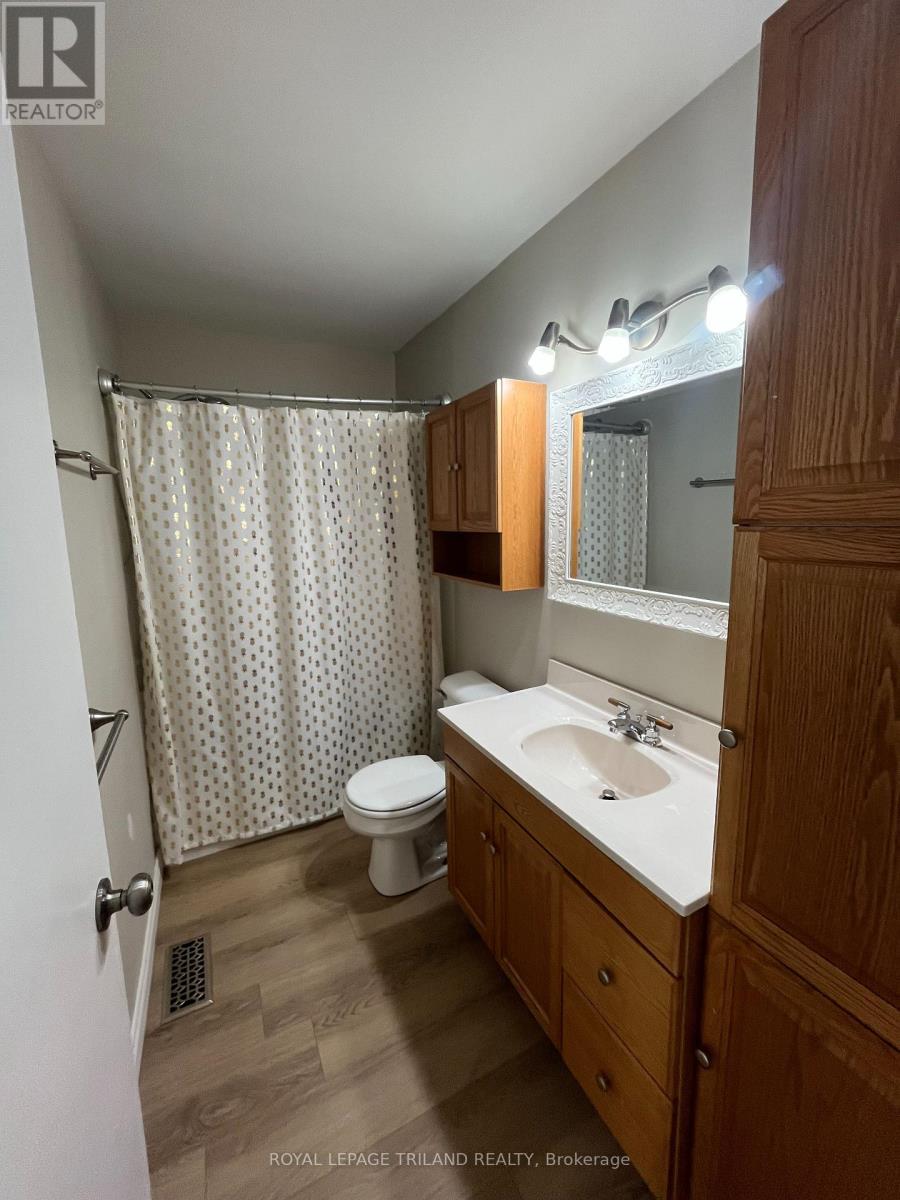
| Bathroom Total | 1 |
| Bedrooms Above Ground | 2 |
| Bedrooms Total | 2 |
| Appliances | Water Meter, Water Heater, Dishwasher, Dryer, Stove, Washer, Refrigerator |
| Basement Type | Partial |
| Construction Style Attachment | Detached |
| Cooling Type | Central Air Conditioning |
| Exterior Finish | Vinyl Siding |
| Fire Protection | Smoke Detectors |
| Foundation Type | Brick, Block |
| Heating Fuel | Natural Gas |
| Heating Type | Forced Air |
| Stories Total | 2 |
| Size Interior | 1,100 - 1,500 Ft2 |
| Type | House |
| Utility Water | Municipal Water |
Parking
| Detached Garage | |
| Garage |
Land
| Acreage | No |
| Land Amenities | Schools, Place Of Worship |
| Sewer | Sanitary Sewer |
| Size Depth | 198 Ft |
| Size Frontage | 66 Ft |
| Size Irregular | 66 X 198 Ft |
| Size Total Text | 66 X 198 Ft |
Rooms
| Level | Type | Length | Width | Dimensions |
|---|---|---|---|---|
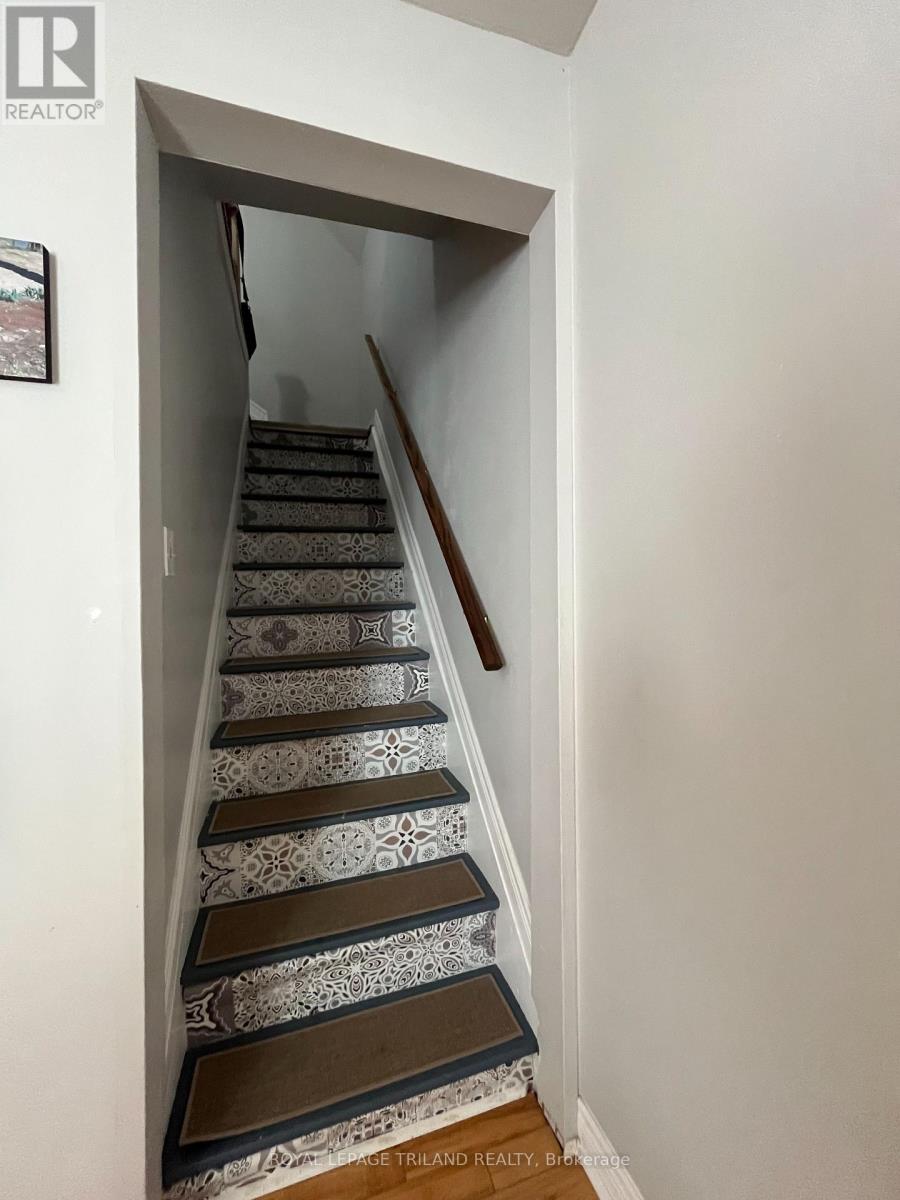
| Second Level | Bedroom | 3.2 m | 3 m | 3.2 m x 3 m |
| Second Level | Bedroom | 3.1 m | 4.3 m | 3.1 m x 4.3 m |
| Main Level | Family Room | 4.07 m | 2.79 m | 4.07 m x 2.79 m |
| Main Level | Dining Room | 3.57 m | 5.18 m | 3.57 m x 5.18 m |
| Main Level | Kitchen | 4.1 m | 3.9 m | 4.1 m x 3.9 m |
| Main Level | Living Room | 3.82 m | 4.16 m | 3.82 m x 4.16 m |
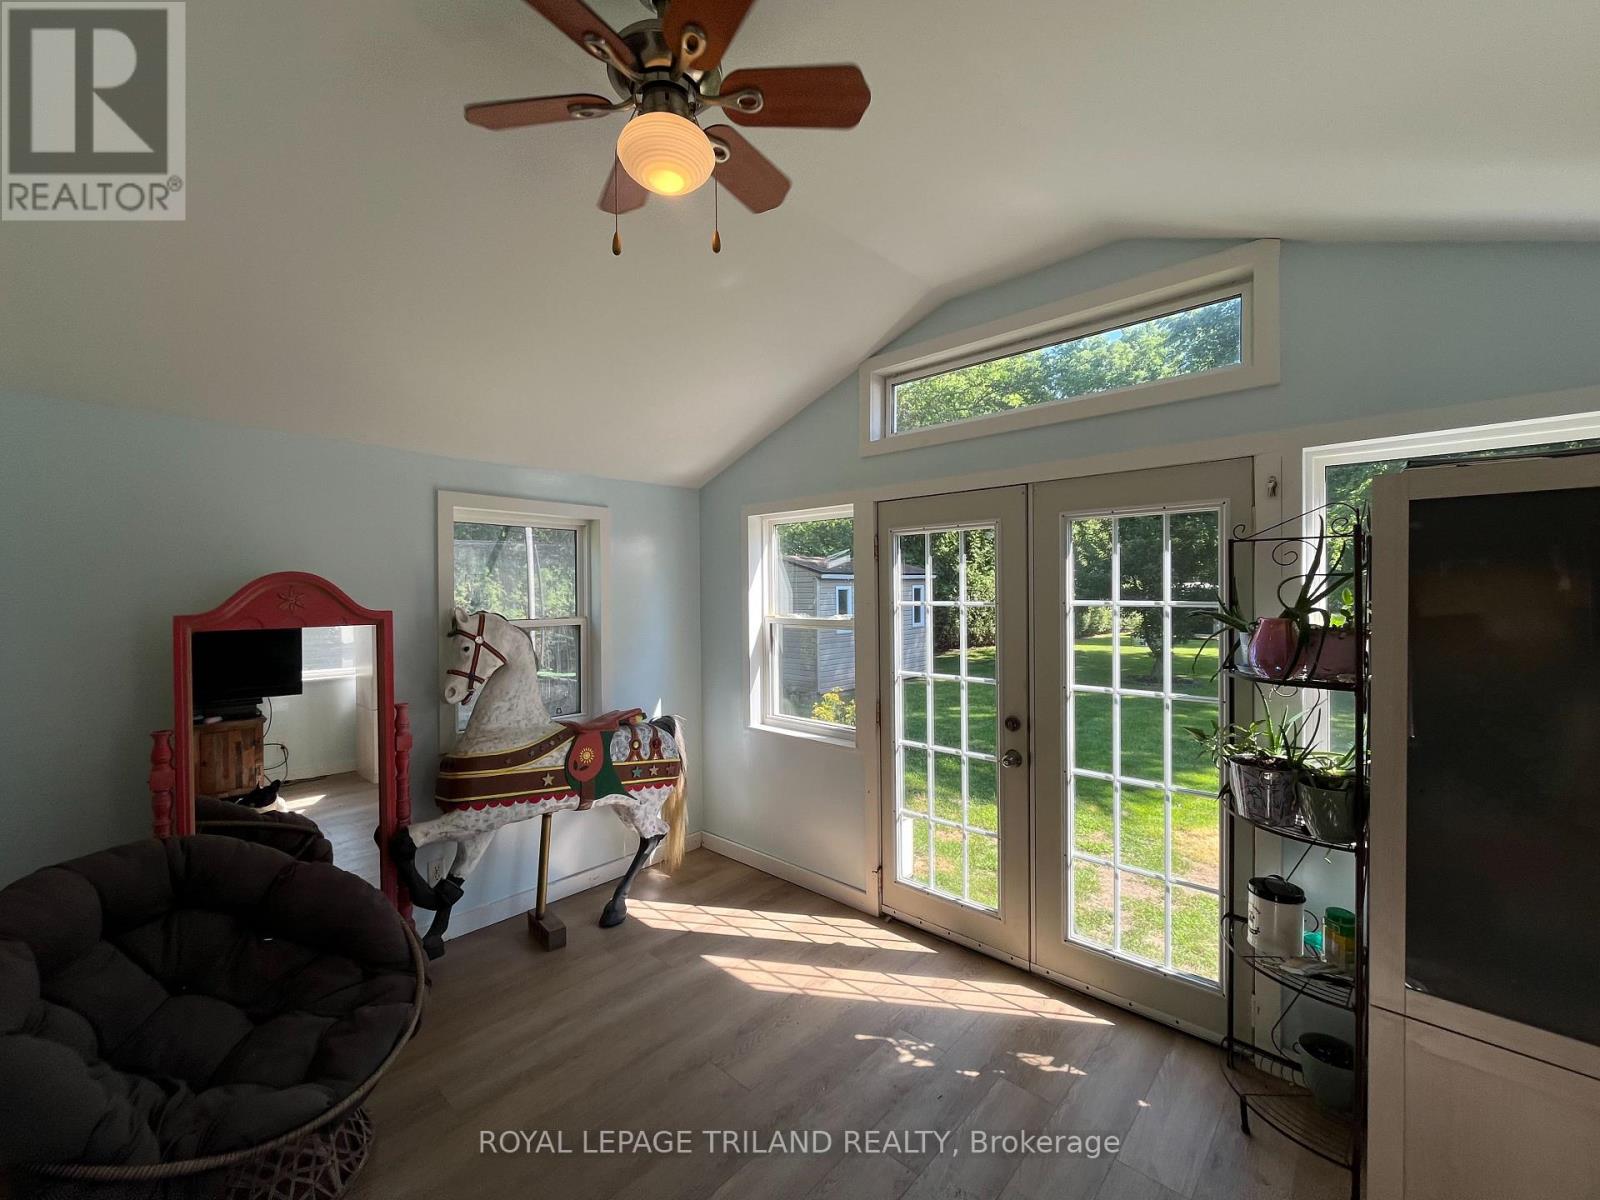
| Main Level | Sunroom | 5.21 m | 1.5 m | 5.21 m x 1.5 m |
Utilities
| Electricity | Installed |
| Sewer | Installed |
https://www.realtor.ca/real-estate/30455872/177-furnival-road-west-elgin-rodney-rodney
Contact Us
Contact us for more information
Sharon Von Behr
Salesperson
www.sharonvonbehr.com/
103-240 Waterloo Street
London, Ontario N6B 2N4

The trademarks REALTOR®, REALTORS®, and the REALTOR® logo are controlled by The Canadian Real Estate Association (CREA) and identify real estate professionals who are members of CREA. The trademarks MLS®, Multiple Listing Service® and the associated logos are owned by The Canadian Real Estate Association (CREA) and identify the quality of services provided by real estate professionals who are members of CREA. The trademark DDF® is owned by The Canadian Real Estate Association (CREA) and identifies CREA's Data Distribution Facility (DDF®)
October 29 2026 12:50:33
London and St. Thomas Association of REALTORS®
Royal LePage Triland Realty
Contact me
Resources
About me
Nicole Bartlett, Sales Representative, Coldwell Banker Star Real Estate, Brokerage
© 2023 Nicole Bartlett- All rights reserved | Made with ❤️ by Jet Branding