Lower - 1162 Gatewood Road, London East, Ontario N5Y 5A7 (30458192)
Lower - 1162 Gatewood Road London East, Ontario N5Y 5A7

$1,700 Monthly
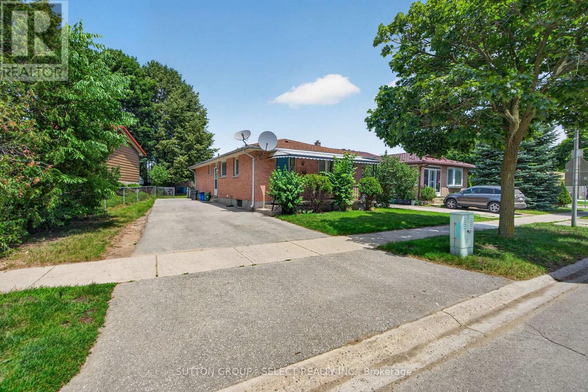
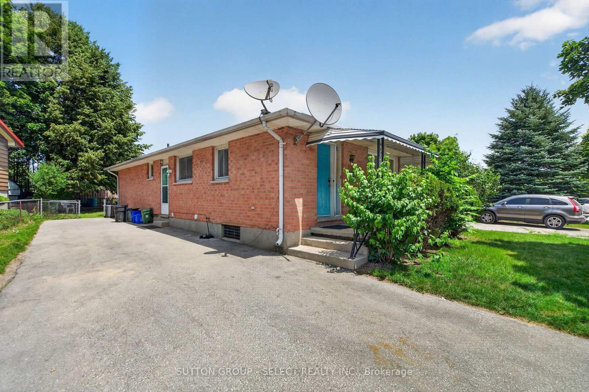
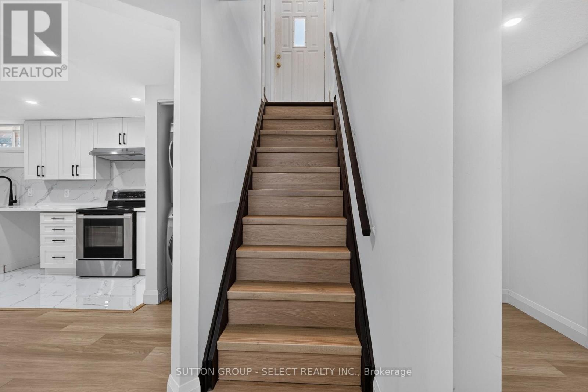
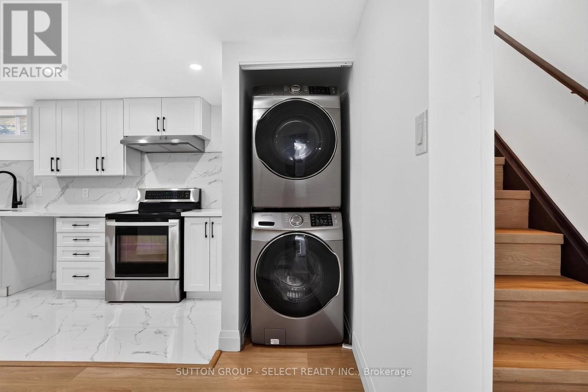
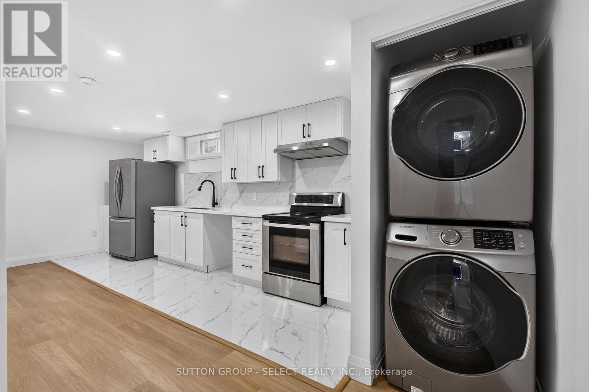
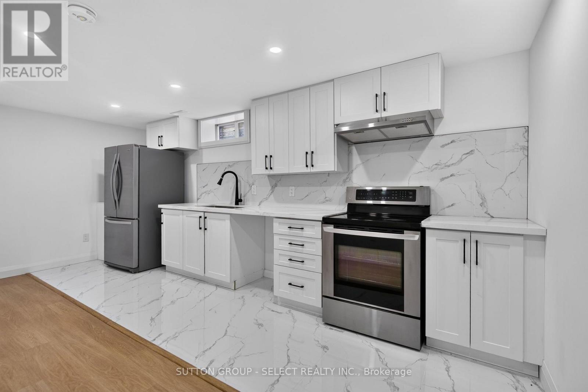
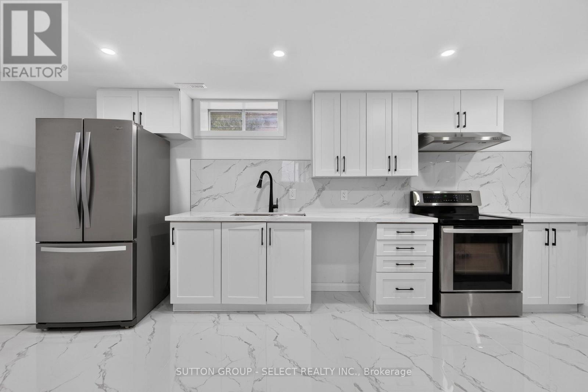
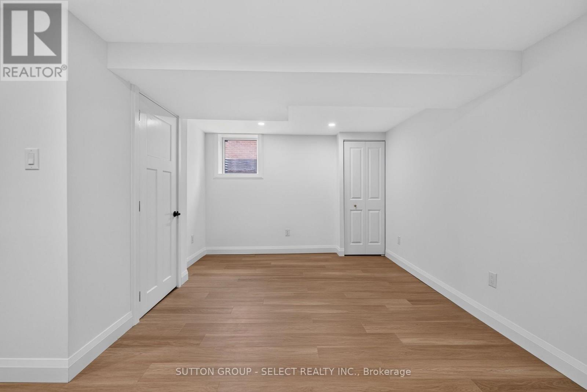
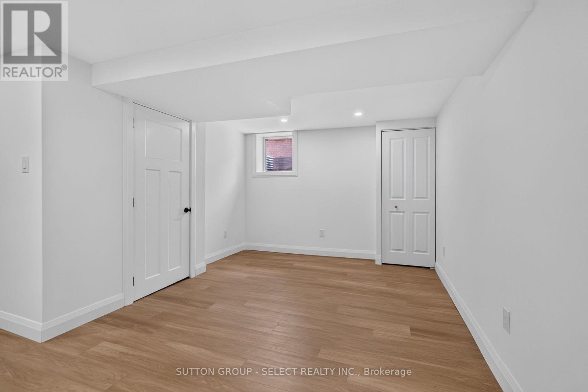
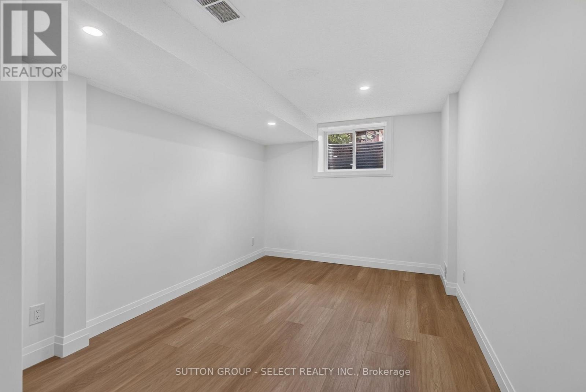
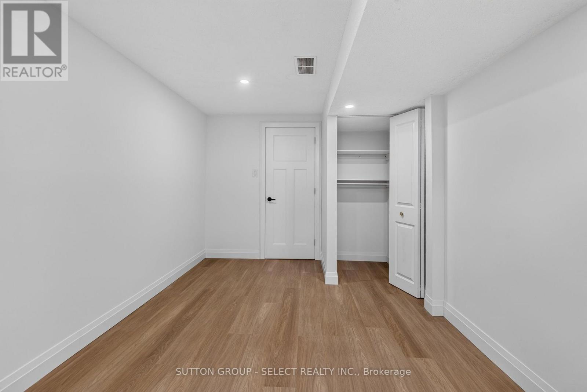
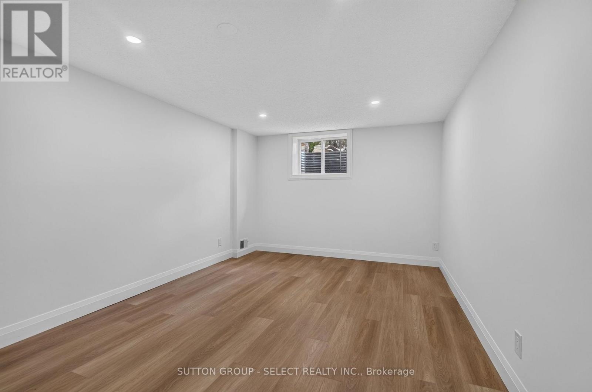
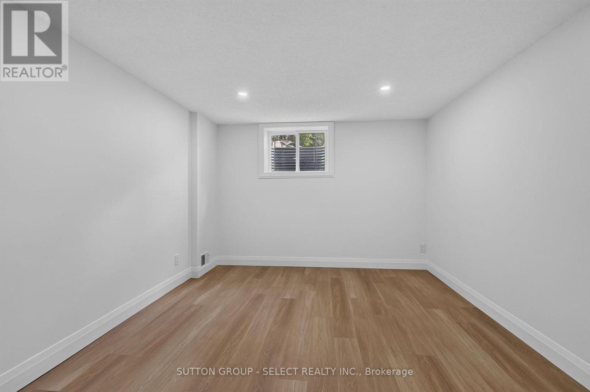
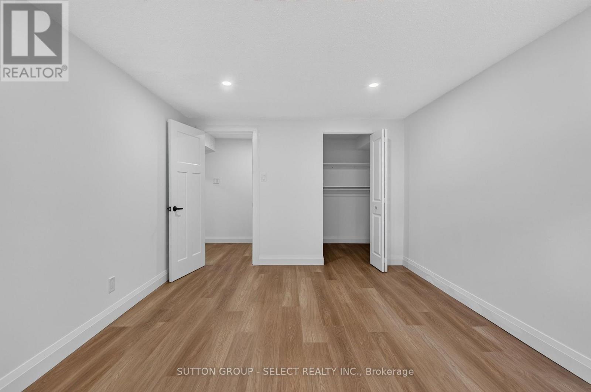
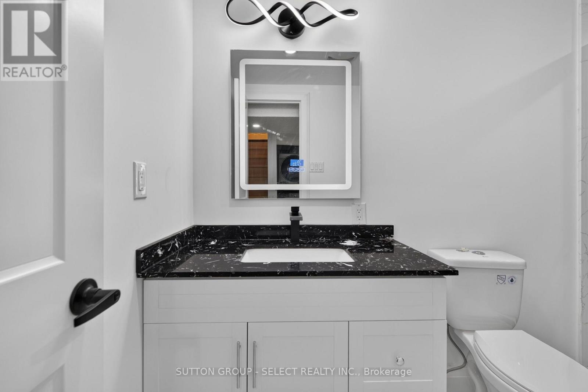
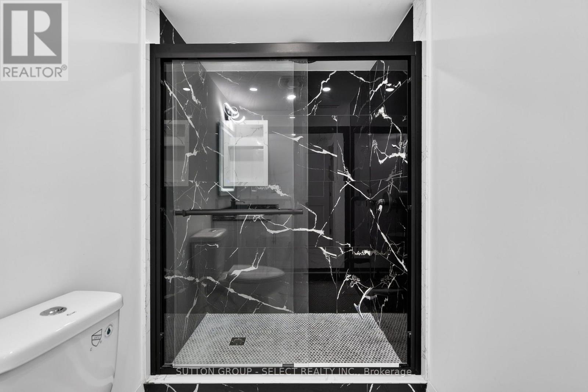
Welcome to 1162 Gatewood Road! This beautifully renovated lower unit features two spacious bedrooms, each with its own closet, a three piece bathroom, in suite laundry, and a full size fridge and stove. Two stacked driveway parking spaces are included. Conveniently located approximately 10 minutes from Masonville Mall, with grocery stores, amenities, and nearby bus routes for easy access around the city. (id:53015)
Property Details
| MLS® Number | X14129522 |
| Property Type | Single Family |
| Community Name | East A |
| Features | Carpet Free, In Suite Laundry |
| Parking Space Total | 2 |
Building
| Bathroom Total | 1 |
| Bedrooms Above Ground | 2 |
| Bedrooms Total | 2 |
| Appliances | Dryer, Stove, Washer, Refrigerator |
| Architectural Style | Bungalow |
| Basement Development | Finished |
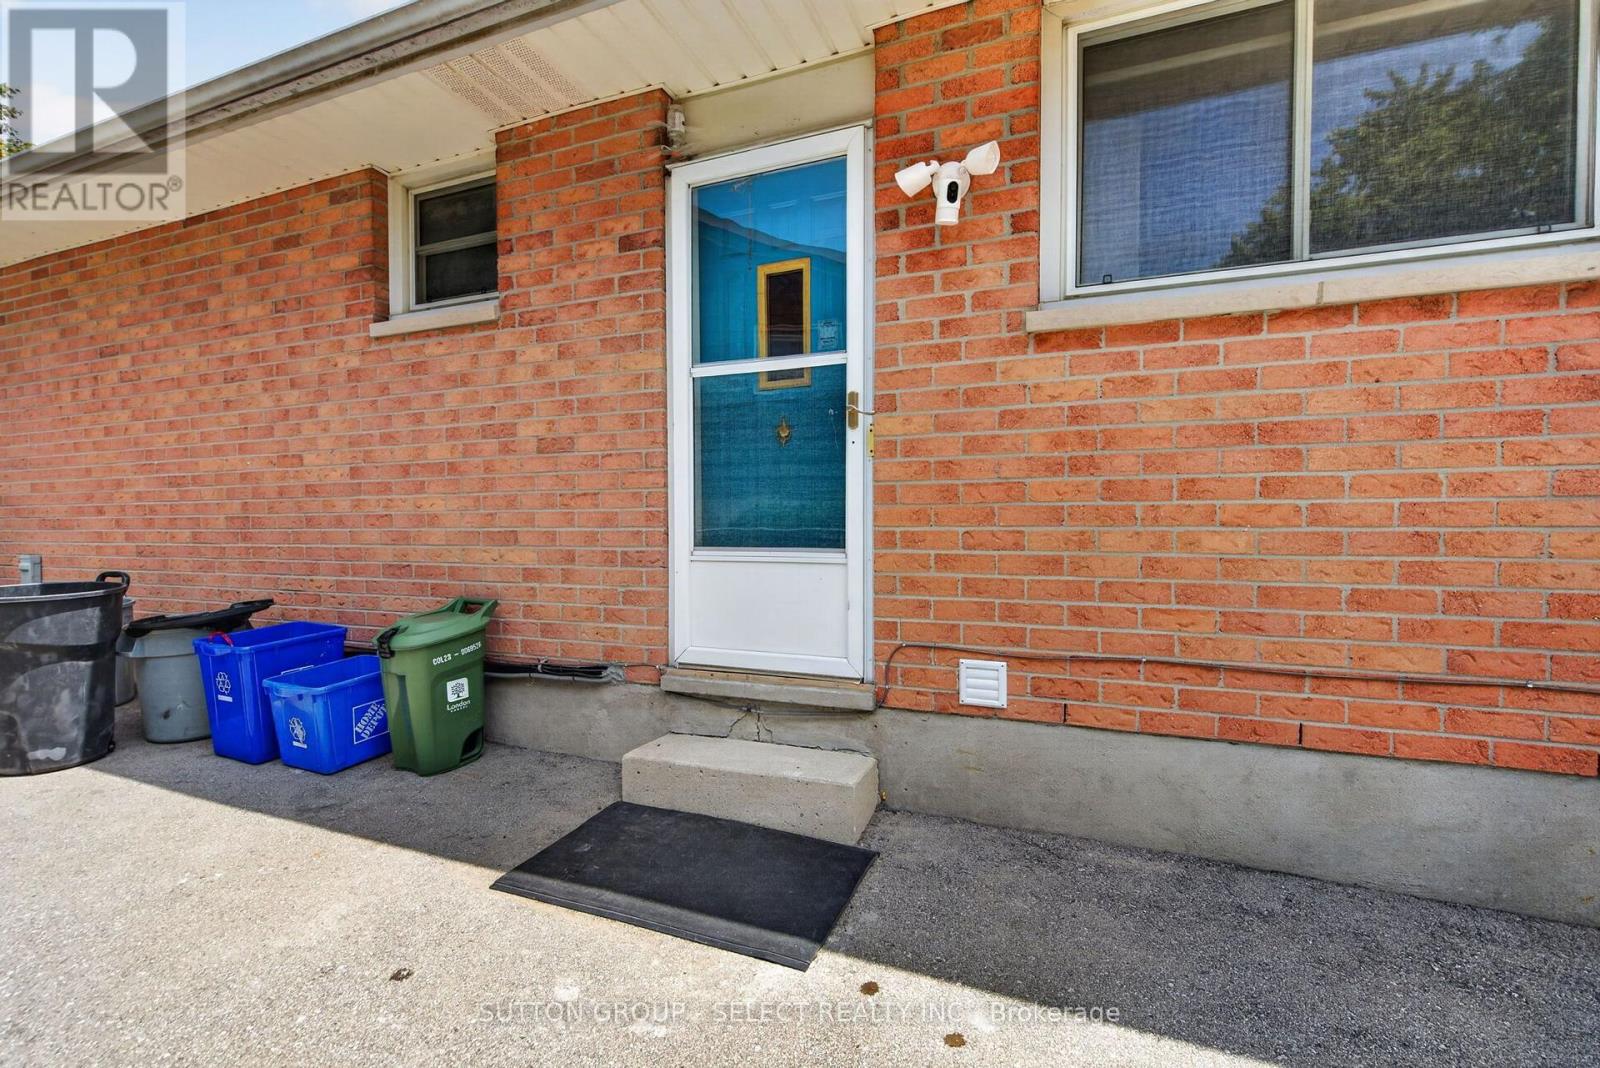
| Basement Features | Separate Entrance |
| Basement Type | N/a, N/a (finished) |
| Construction Style Attachment | Detached |
| Cooling Type | Central Air Conditioning |
| Exterior Finish | Brick |
| Foundation Type | Concrete |
| Heating Fuel | Natural Gas |
| Heating Type | Forced Air |
| Stories Total | 1 |
| Size Interior | 700 - 1,100 Ft2 |
| Type | House |
| Utility Water | Municipal Water |
Parking
| No Garage |
Land
| Acreage | No |
| Sewer | Sanitary Sewer |
| Size Frontage | 53 Ft ,3 In |
| Size Irregular | 53.3 Ft |
| Size Total Text | 53.3 Ft |
Rooms
| Level | Type | Length | Width | Dimensions |
|---|---|---|---|---|
| Basement | Living Room | 3.05 m | 3.35 m | 3.05 m x 3.35 m |
| Basement | Bedroom | 4.72 m | 2.79 m | 4.72 m x 2.79 m |
| Basement | Bedroom 2 | 4.67 m | 3.33 m | 4.67 m x 3.33 m |
Utilities
| Cable | Installed |
| Electricity | Installed |
| Sewer | Installed |
https://www.realtor.ca/real-estate/30458192/lower-1162-gatewood-road-london-east-east-a-east-a
Contact Us
Contact us for more information


The trademarks REALTOR®, REALTORS®, and the REALTOR® logo are controlled by The Canadian Real Estate Association (CREA) and identify real estate professionals who are members of CREA. The trademarks MLS®, Multiple Listing Service® and the associated logos are owned by The Canadian Real Estate Association (CREA) and identify the quality of services provided by real estate professionals who are members of CREA. The trademark DDF® is owned by The Canadian Real Estate Association (CREA) and identifies CREA's Data Distribution Facility (DDF®)
October 29 2026 07:22:12
London and St. Thomas Association of REALTORS®
Sutton Group - Select Realty Inc.
Contact me
Resources
About me
Nicole Bartlett, Sales Representative, Coldwell Banker Star Real Estate, Brokerage
© 2023 Nicole Bartlett- All rights reserved | Made with ❤️ by Jet Branding