106 - 70 Fiddlers Green Road, London North, Ontario N6H 4R4 (30451923)
106 - 70 Fiddlers Green Road London North, Ontario N6H 4R4

$2,200 Monthly
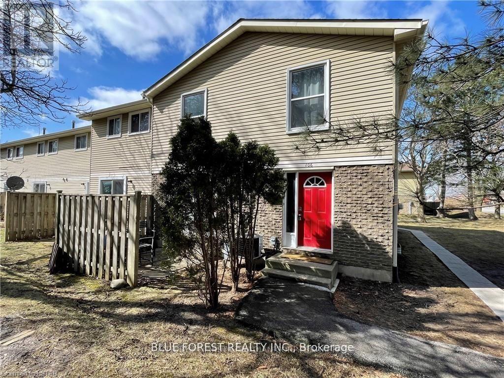
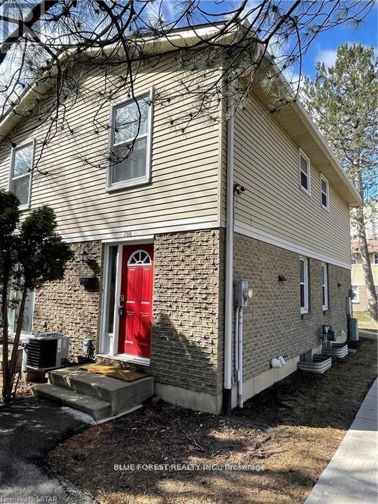
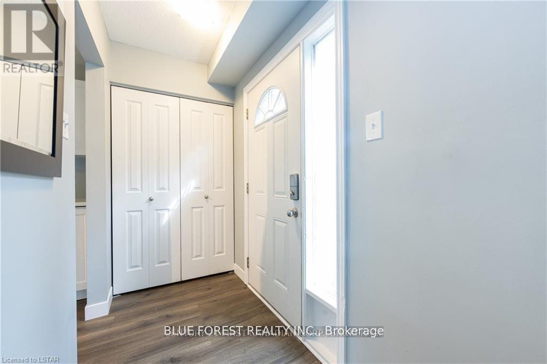
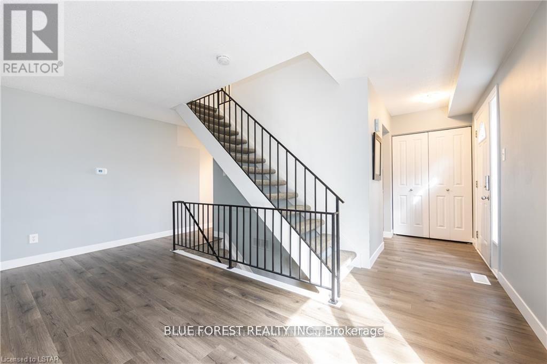
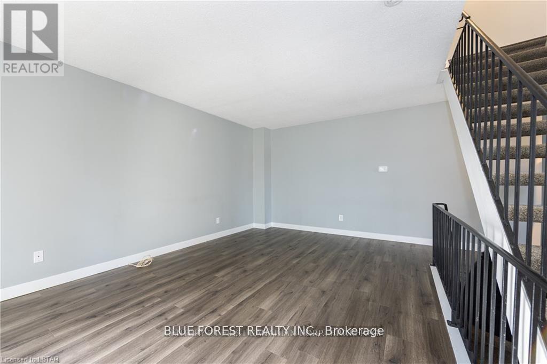
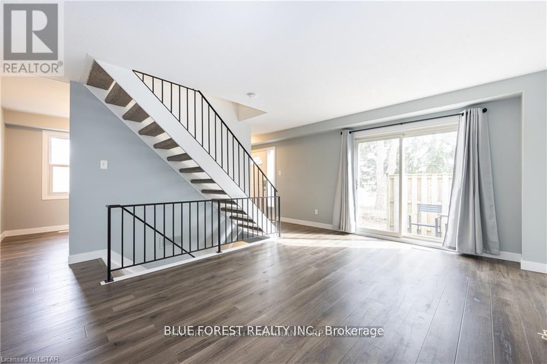
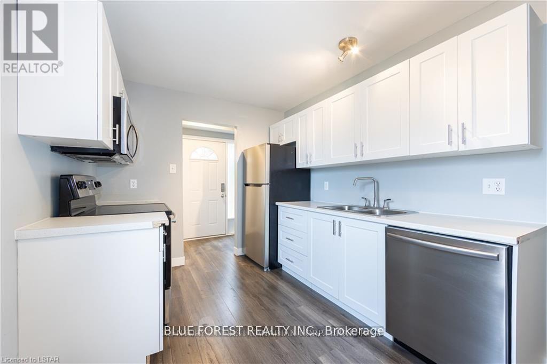
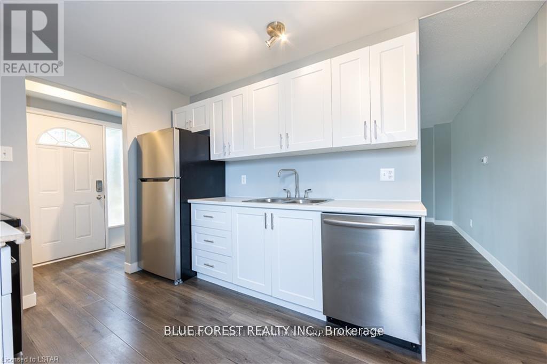
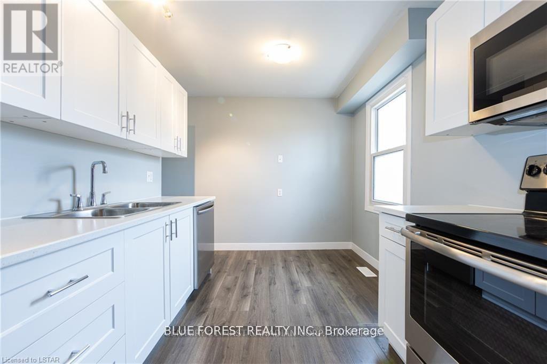
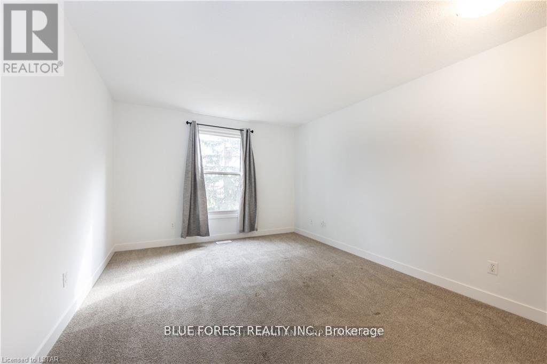
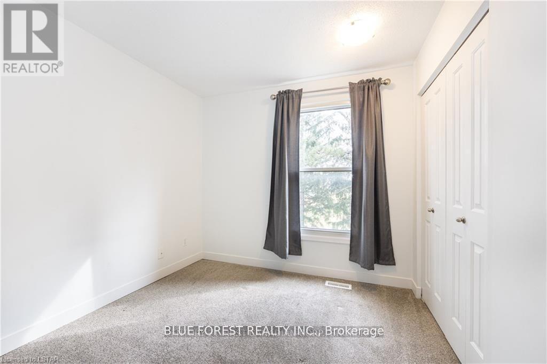
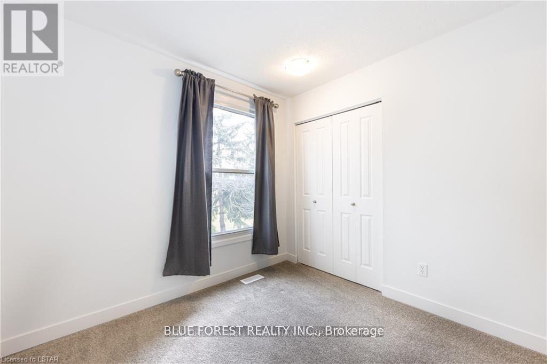
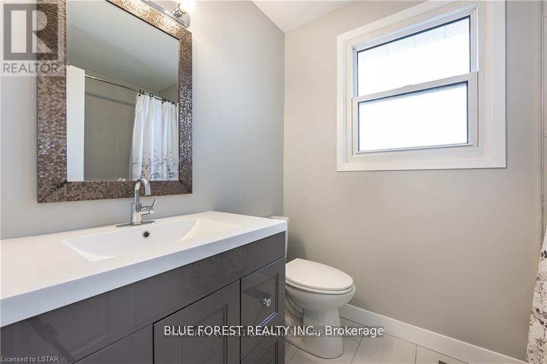
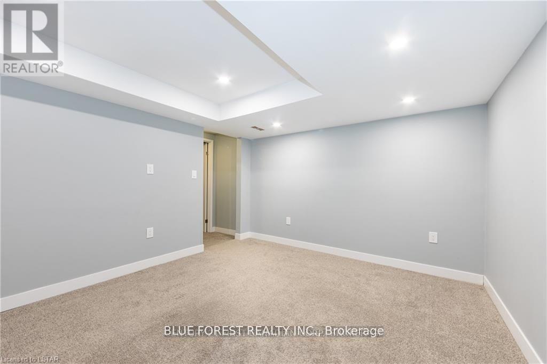
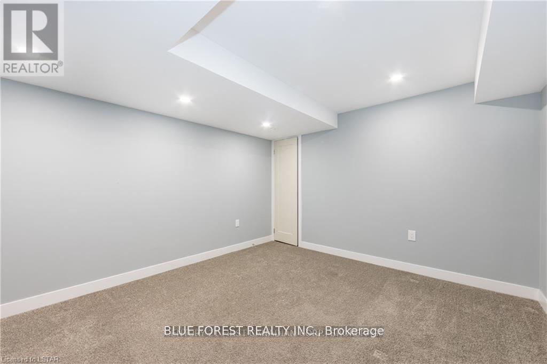
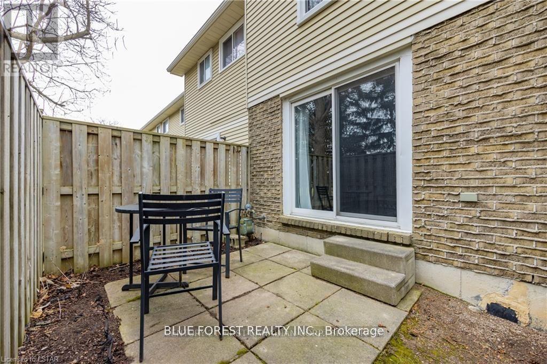
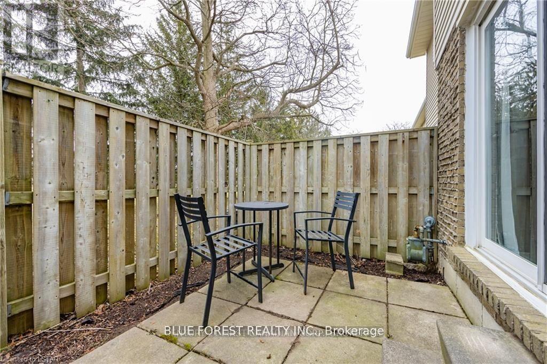
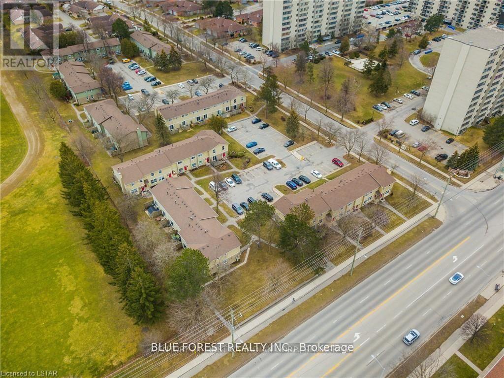
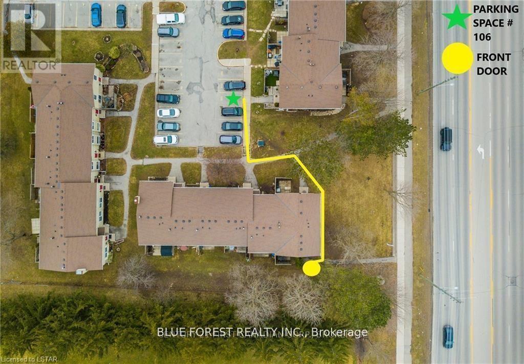
Updated End-Unit Condo in desirable Oakridge Neighbourhood. This 2 bedroom, 1 bathroom, Townhouse style home is located in a prime West London area and has assigned parking. Galley kitchen offers stainless steel appliances, laminate flooring with eating area. Spacious living room with sliding door access to private patio. Upper level has 2 bedrooms and a 4 pc bathroom, freshly painted. Lower level has large finished family room and huge unfinished storage space. Walking distance to schools, parks, shopping, Sifton Bog and public transit and all the amenities Oakridge has to offer. Minutes to Spingbank park, Byron Village and Thames Valley Golf Club. (id:53015)
Property Details
| MLS® Number | X14123646 |
| Property Type | Single Family |
| Community Name | North P |
| Community Features | Pets Allowed With Restrictions |
| Equipment Type | Water Heater |
| Features | Flat Site |
| Parking Space Total | 2 |
| Rental Equipment Type | Water Heater |
Building
| Bathroom Total | 1 |
| Bedrooms Above Ground | 2 |
| Bedrooms Total | 2 |
| Appliances | Water Heater, Dishwasher, Dryer, Microwave, Stove, Washer, Refrigerator |
| Basement Development | Finished |
| Basement Type | N/a (finished) |
| Cooling Type | Central Air Conditioning |
| Exterior Finish | Vinyl Siding |
| Foundation Type | Poured Concrete |
| Heating Fuel | Natural Gas |
| Heating Type | Forced Air |
| Stories Total | 2 |
| Size Interior | 900 - 999 Ft2 |
| Type | Row / Townhouse |
Parking
| No Garage |
Land
| Acreage | No |
Rooms
| Level | Type | Length | Width | Dimensions |
|---|---|---|---|---|
| Basement | Recreational, Games Room | 3.35 m | 3.35 m | 3.35 m x 3.35 m |
| Main Level | Kitchen | 3.65 m | 2.74 m | 3.65 m x 2.74 m |
| Main Level | Living Room | 5.18 m | 3.35 m | 5.18 m x 3.35 m |
| Upper Level | Bedroom | 3.35 m | 3.65 m | 3.35 m x 3.65 m |
| Upper Level | Primary Bedroom | 4.26 m | 3.35 m | 4.26 m x 3.35 m |
https://www.realtor.ca/real-estate/30451923/106-70-fiddlers-green-road-london-north-north-p-north-p
Contact Us
Contact us for more information

Keshia Moreira
Salesperson
https://www.facebook.com/keshiamoreira
https://www.linkedin.com/in/keshia-moreira-a9aa446b/
629 Wellington Street
London, Ontario N6A 3R8

The trademarks REALTOR®, REALTORS®, and the REALTOR® logo are controlled by The Canadian Real Estate Association (CREA) and identify real estate professionals who are members of CREA. The trademarks MLS®, Multiple Listing Service® and the associated logos are owned by The Canadian Real Estate Association (CREA) and identify the quality of services provided by real estate professionals who are members of CREA. The trademark DDF® is owned by The Canadian Real Estate Association (CREA) and identifies CREA's Data Distribution Facility (DDF®)
October 28 2026 02:31:34
London and St. Thomas Association of REALTORS®
Blue Forest Realty Inc.
Contact me
Resources
About me
Nicole Bartlett, Sales Representative, Coldwell Banker Star Real Estate, Brokerage
© 2023 Nicole Bartlett- All rights reserved | Made with ❤️ by Jet Branding