158 - 177 Edgevalley Road, London East, Ontario N5V 0C5 (30452337)
158 - 177 Edgevalley Road London East, Ontario N5V 0C5




$2,450 Monthly
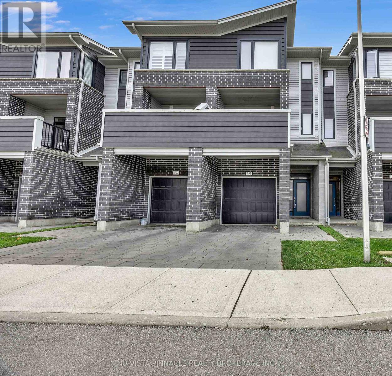
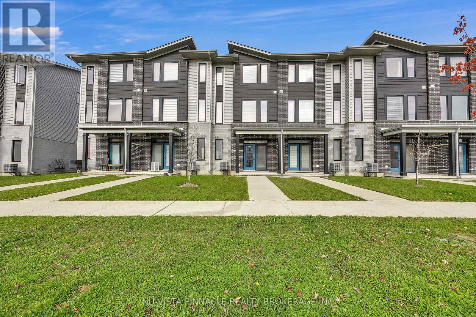
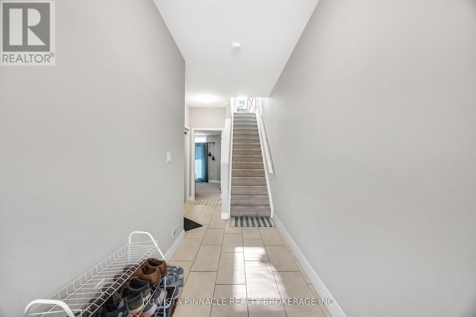
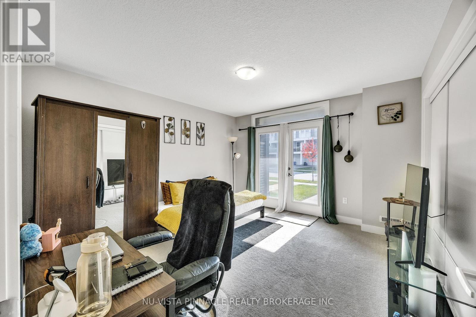
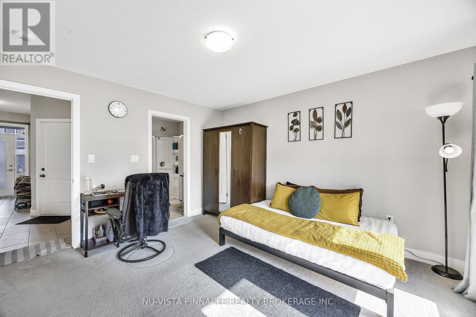
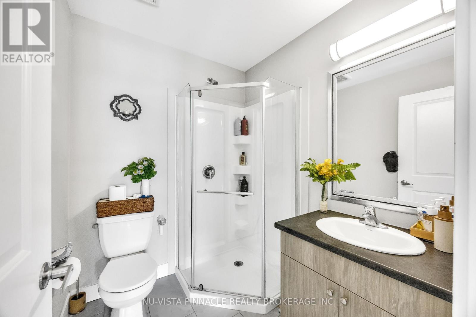
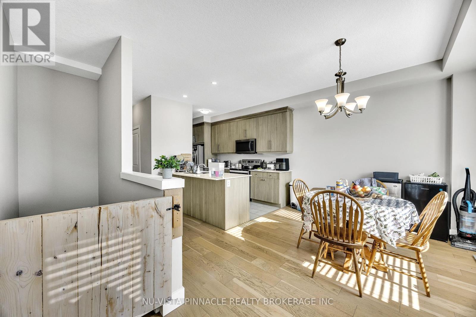
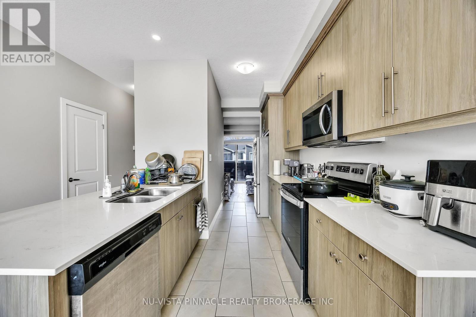
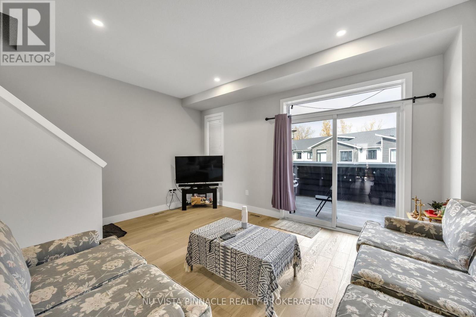
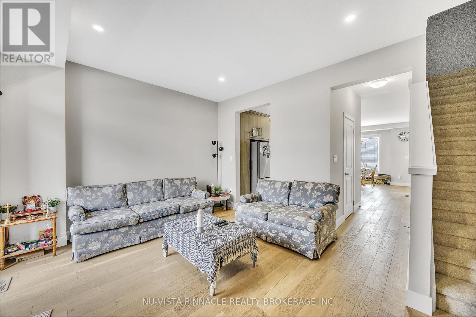
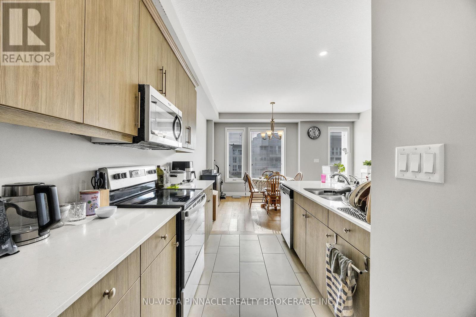
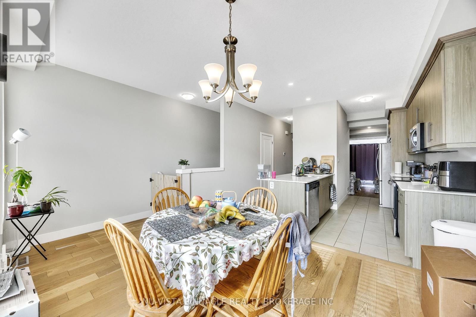
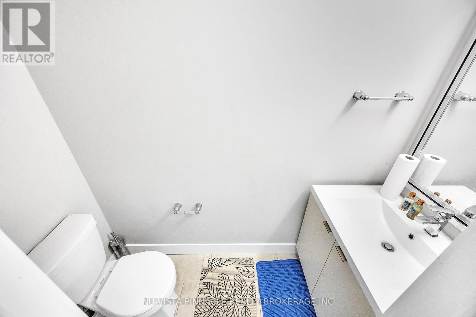
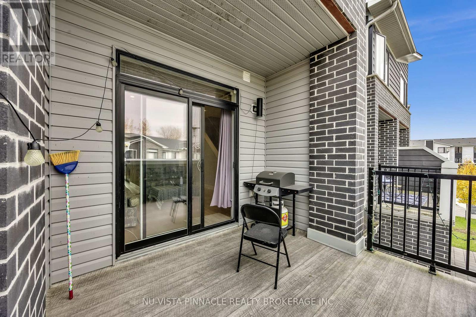
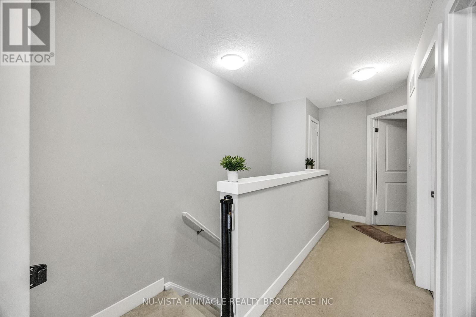
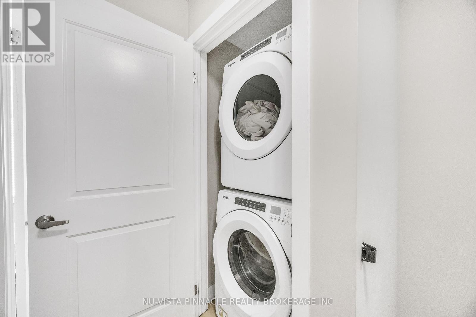
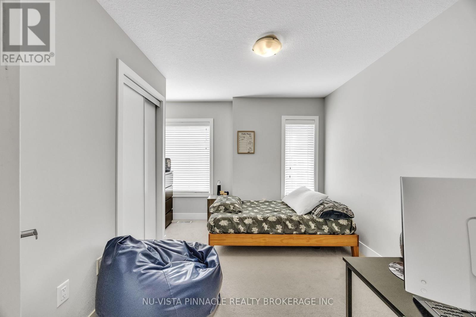
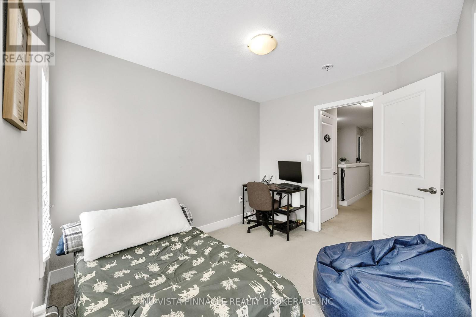
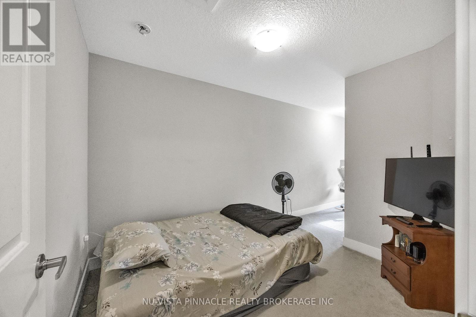
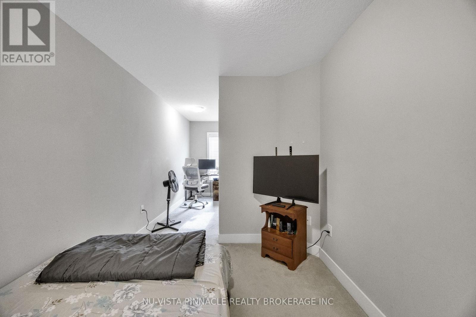
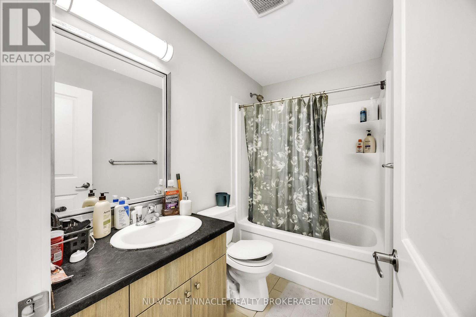
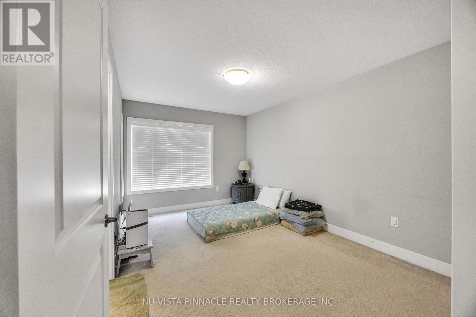
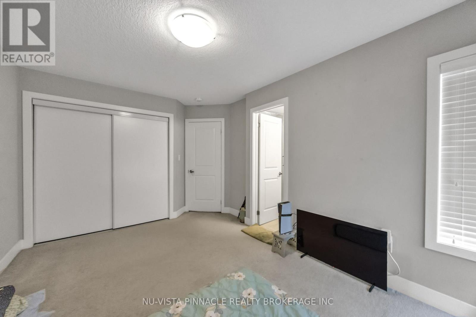
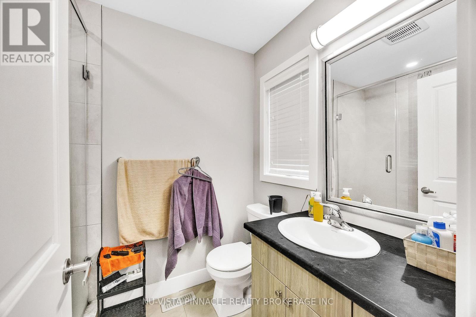
Welcome to this bright and spacious townhouse for lease in a well kept condo community in London's desirable northeast end. Offering 3+1 bedrooms, 4 bathrooms, and parking for two, including an attached garage, this home is ready for you to move in. The main level features a versatile finished room that works beautifully as a fourth bedroom, home office, guest space, or workout area, with convenient access to the garage. On the second level, the open concept living and dining area is filled with natural light and flows into a modern kitchen with plenty of cabinet space and a walkout to your own private balcony, the perfect spot for a morning coffee or unwinding at the end of the day. The top level is home to three generously sized bedrooms, including a comfortable primary retreat with its own ensuite and walk in closet. Exterior and grounds maintenance are taken care of by the condo corporation, so you can enjoy all the space and comfort of a family home without the upkeep. The location is just as appealing, with shopping, parks, trails, schools, public transit, and everyday amenities close by, plus easy access to Masonville, Western University, and Fanshawe College. Available January 1st for $2,450 per month plus utilities, this home is a wonderful fit for families, professionals, or anyone looking for comfortable, convenient living in a great neighbourhood. (id:53015)
Property Details
| MLS® Number | X14124212 |
| Property Type | Single Family |
| Community Name | East D |
| Community Features | Pets Allowed With Restrictions |
| Equipment Type | Water Heater |
| Features | Flat Site, Balcony |
| Parking Space Total | 2 |
| Rental Equipment Type | Water Heater |
Building
| Bathroom Total | 4 |
| Bedrooms Above Ground | 4 |
| Bedrooms Total | 4 |
| Basement Type | None |
| Cooling Type | Central Air Conditioning |
| Exterior Finish | Brick, Vinyl Siding |
| Foundation Type | Poured Concrete |
| Half Bath Total | 1 |
| Heating Fuel | Natural Gas |
| Heating Type | Forced Air |
| Stories Total | 3 |
| Size Interior | 1,400 - 1,599 Ft2 |
| Type | Row / Townhouse |
Parking
| Attached Garage | |
| Garage |
Land
| Acreage | No |
Rooms
| Level | Type | Length | Width | Dimensions |
|---|---|---|---|---|
| Second Level | Dining Room | 4.68 m | 3.04 m | 4.68 m x 3.04 m |
| Second Level | Kitchen | 2.66 m | 4.46 m | 2.66 m x 4.46 m |
| Second Level | Pantry | 0.89 m | 2.31 m | 0.89 m x 2.31 m |
| Second Level | Living Room | 4.68 m | 3.68 m | 4.68 m x 3.68 m |
| Third Level | Bedroom 2 | 3.1 m | 4.19 m | 3.1 m x 4.19 m |
| Third Level | Bedroom 3 | 2.56 m | 6.21 m | 2.56 m x 6.21 m |
| Third Level | Bedroom 4 | 3.34 m | 3.49 m | 3.34 m x 3.49 m |
| Third Level | Laundry Room | 1.5 m | 1.5 m | 1.5 m x 1.5 m |
| Main Level | Bedroom | 3.69 m | 3.89 m | 3.69 m x 3.89 m |
https://www.realtor.ca/real-estate/30452337/158-177-edgevalley-road-london-east-east-d-east-d
Contact Us
Contact us for more information



The trademarks REALTOR®, REALTORS®, and the REALTOR® logo are controlled by The Canadian Real Estate Association (CREA) and identify real estate professionals who are members of CREA. The trademarks MLS®, Multiple Listing Service® and the associated logos are owned by The Canadian Real Estate Association (CREA) and identify the quality of services provided by real estate professionals who are members of CREA. The trademark DDF® is owned by The Canadian Real Estate Association (CREA) and identifies CREA's Data Distribution Facility (DDF®)
October 28 2026 03:31:40
London and St. Thomas Association of REALTORS®
Nu-Vista Pinnacle Realty Brokerage Inc
Contact me
Resources
About me
Nicole Bartlett, Sales Representative, Coldwell Banker Star Real Estate, Brokerage
© 2023 Nicole Bartlett- All rights reserved | Made with ❤️ by Jet Branding