35 Croxton Road W, London South, Ontario N6C 3T5 (30447229)
35 Croxton Road W London South, Ontario N6C 3T5

$895,000
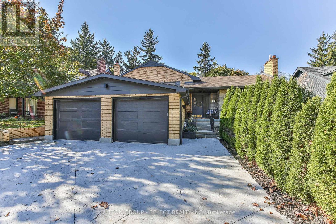
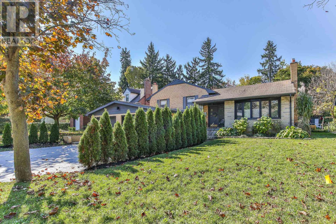
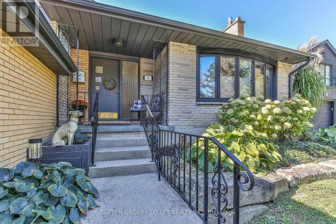
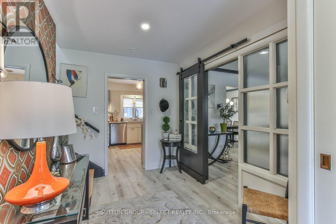
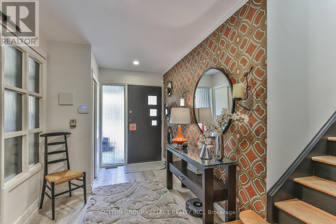
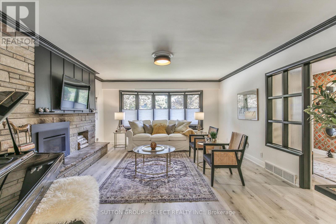
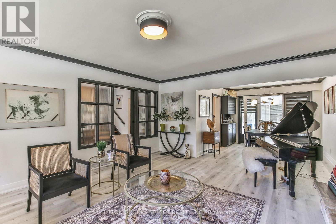
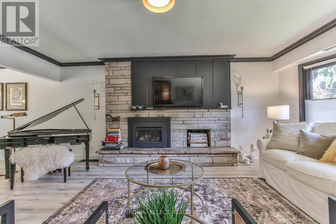
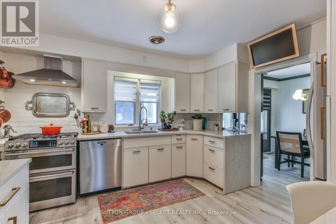
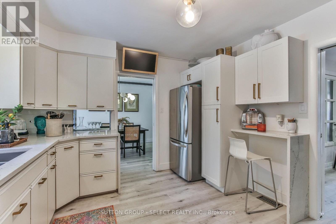
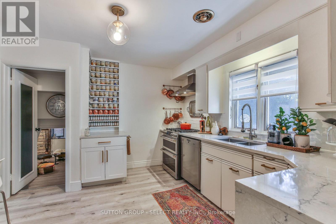
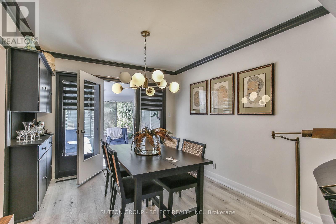
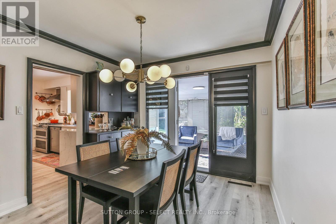
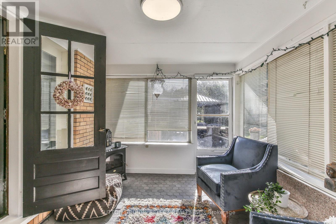
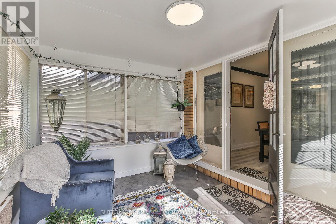
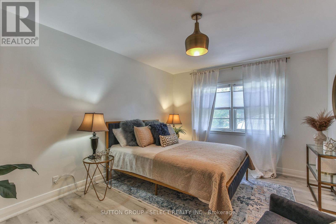
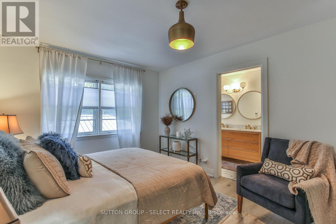
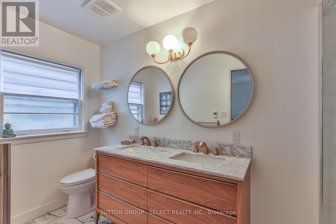
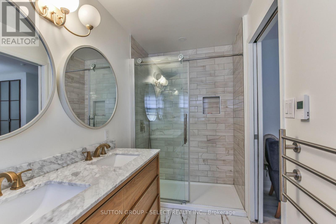
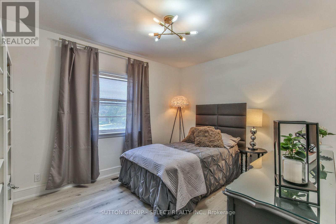
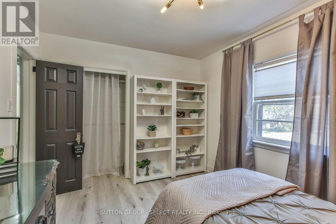
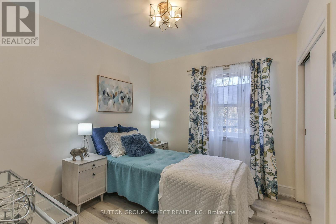
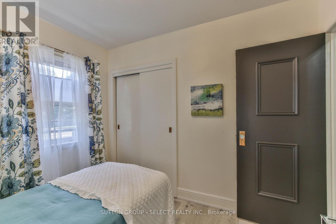
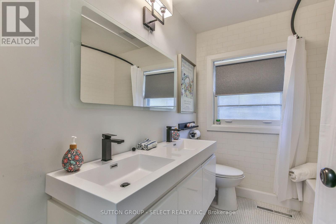
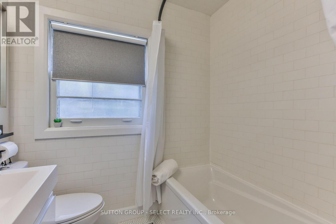
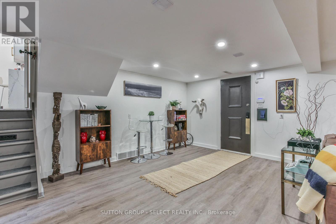
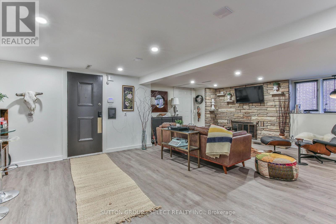
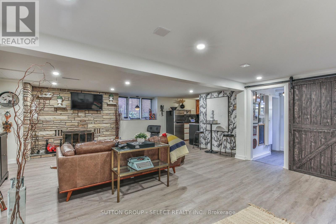
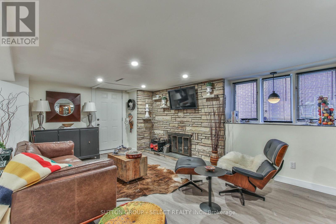
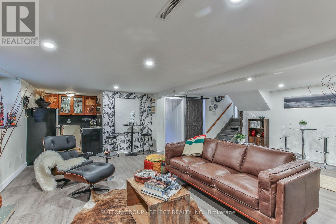
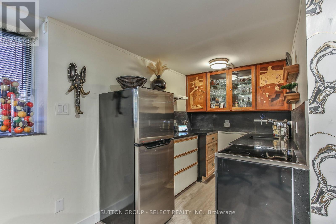
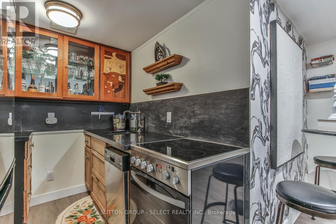
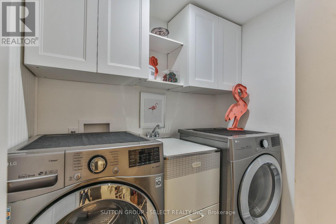
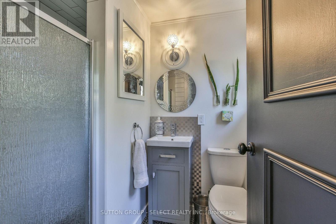
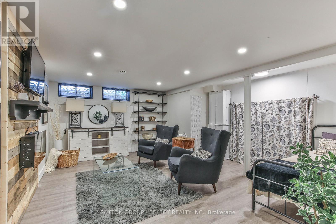
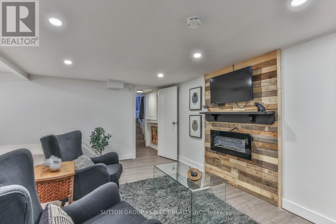
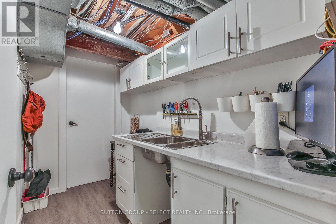
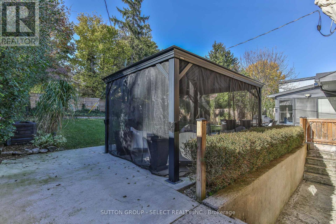
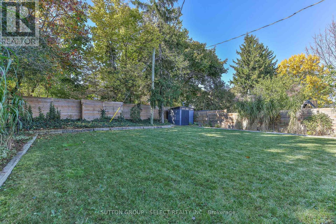
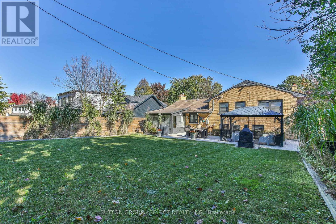
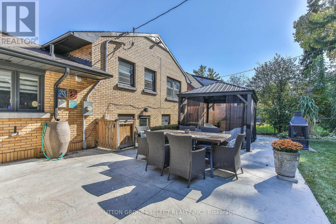
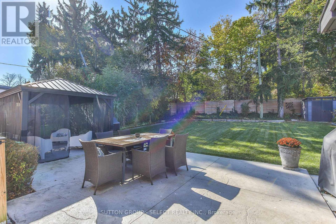
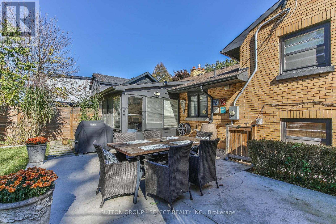
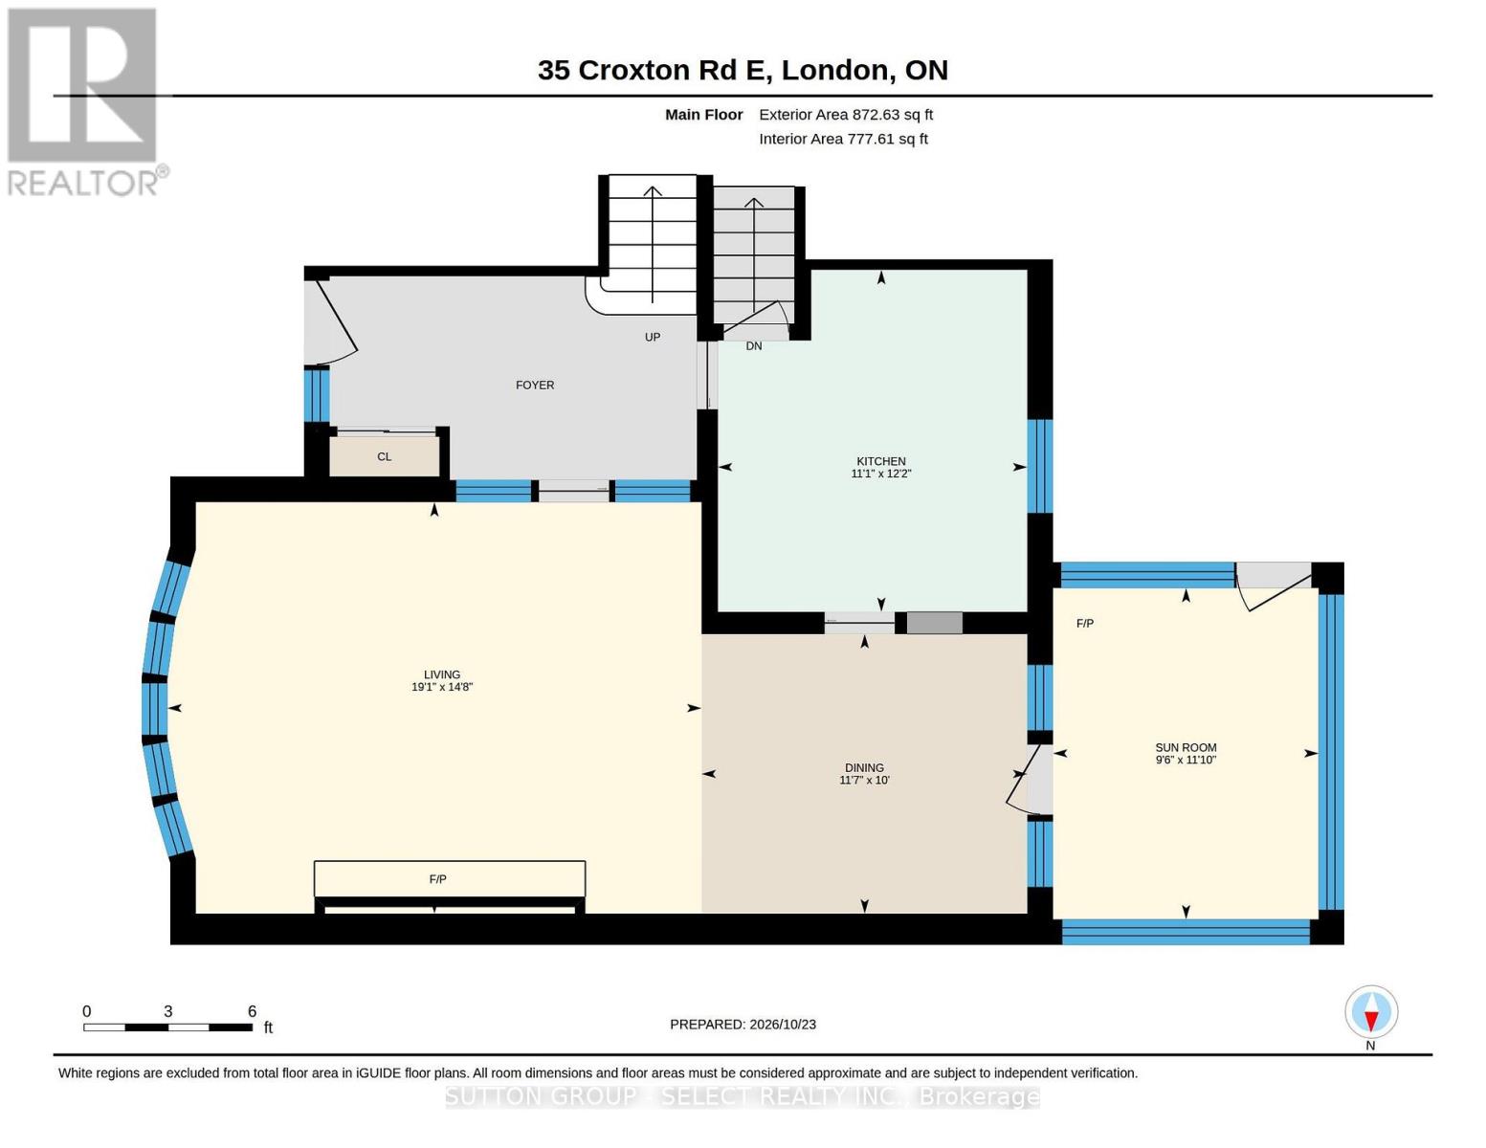
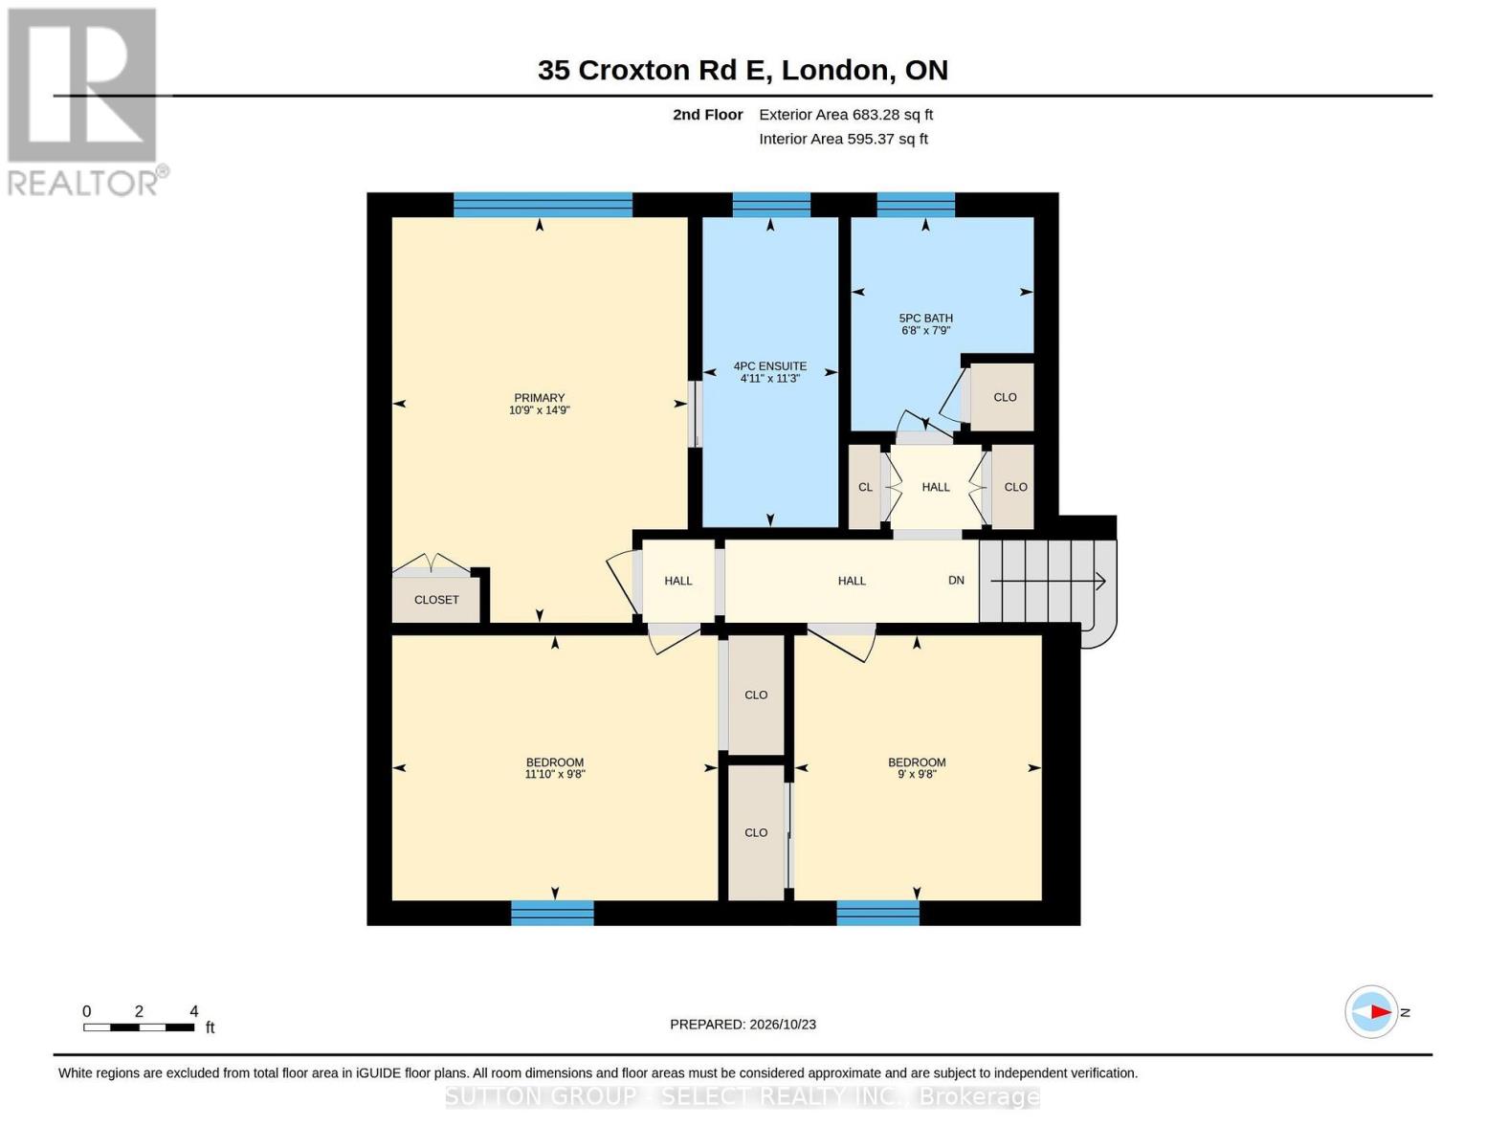
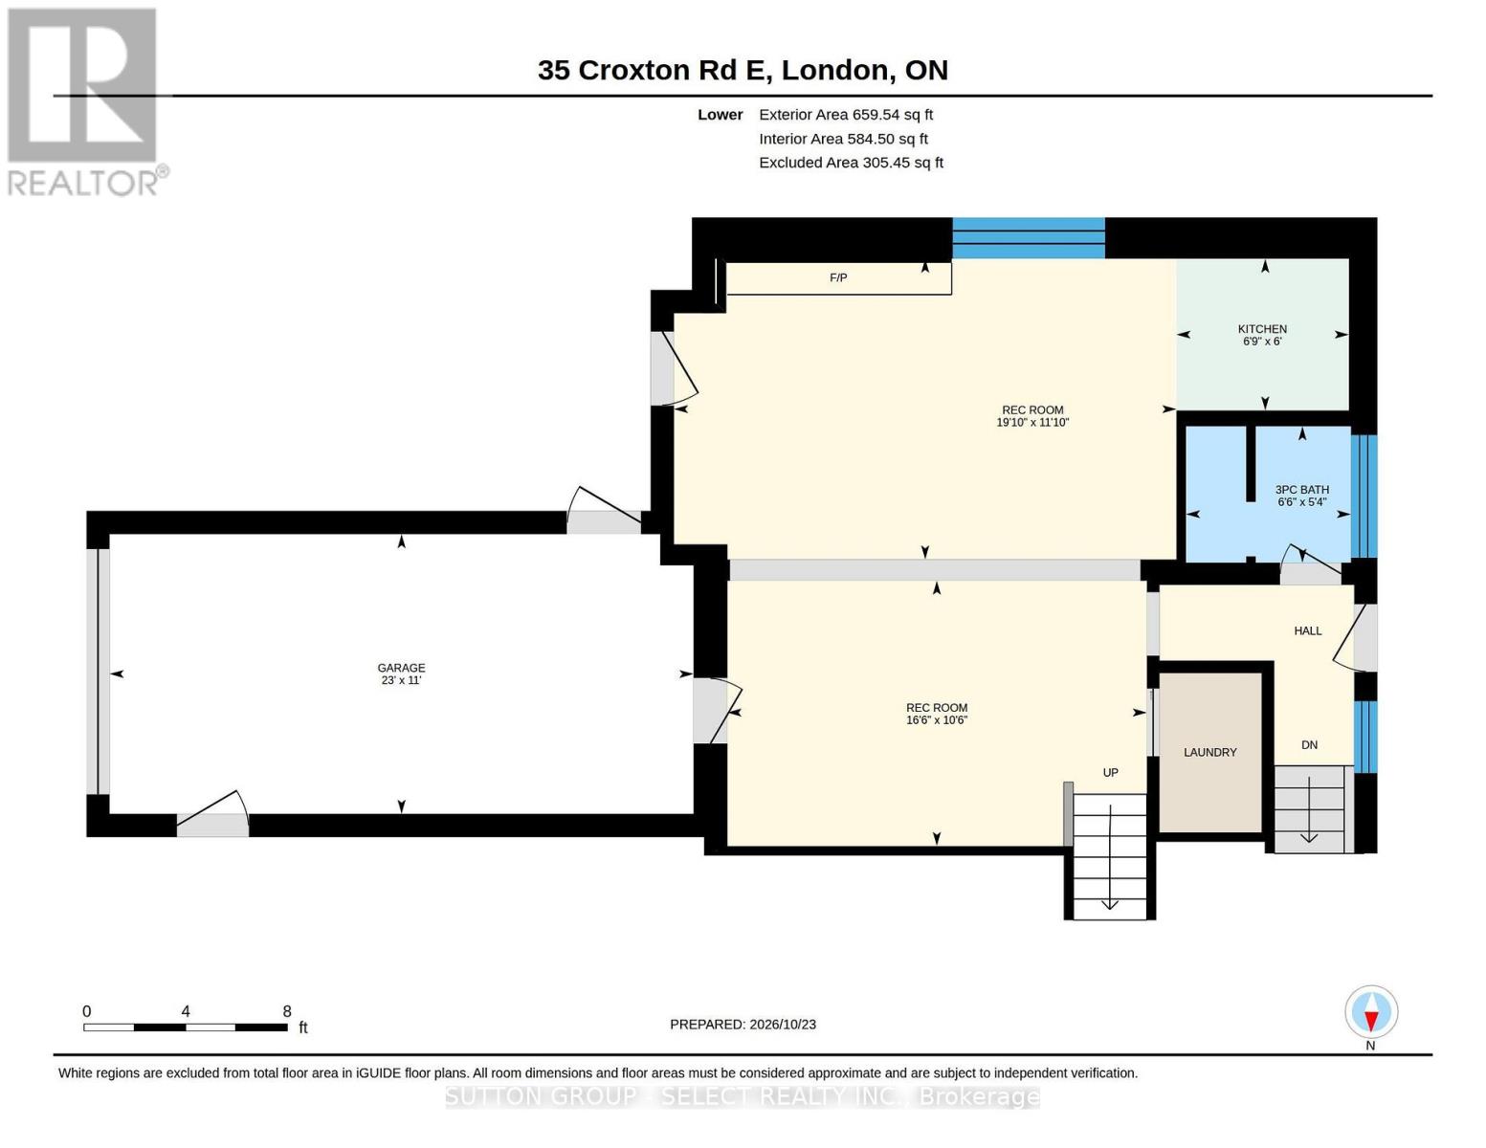
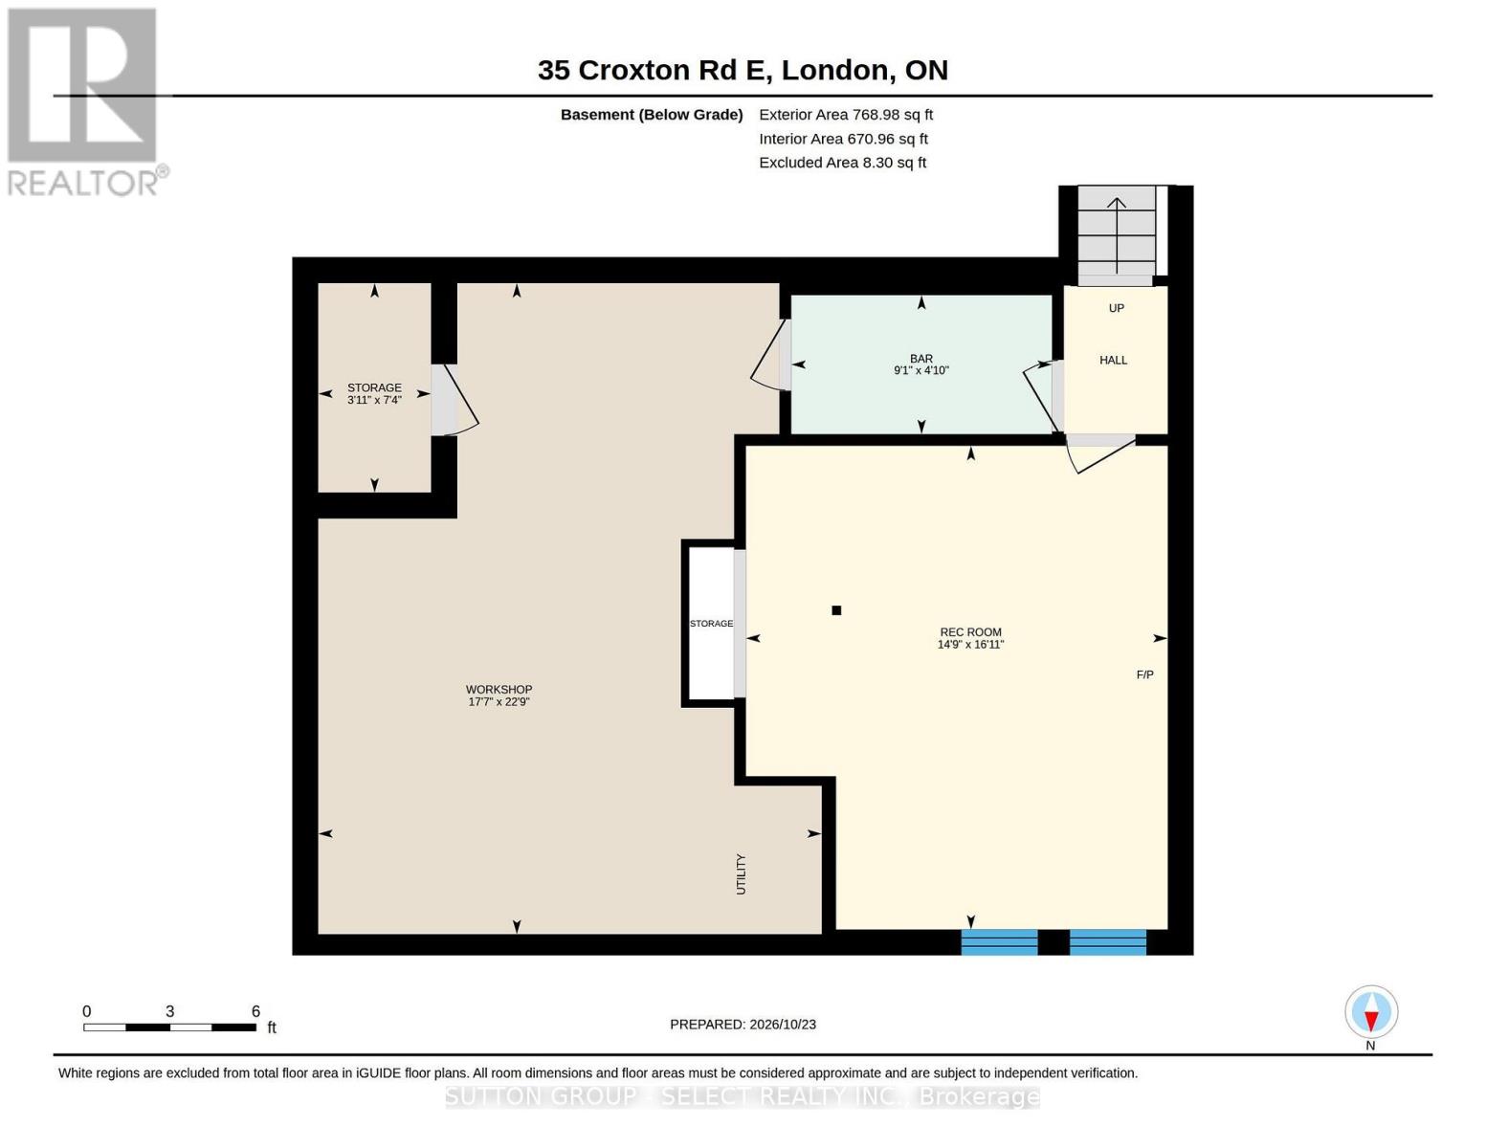
Outstanding family home opportunity describes this 3 + 1 bedroom, 3 full bath brick side-split with a double garage on a premium Old South crescent. Impeccably maintained inside and out this home features a large sun filled living room with gas fireplace, a formal dining space, a bright updated kitchen and a lovely sunroom that walks out to the fully fenced mature treed yard with fabulous patio entertaining space. The upper levels offers three bedrooms with the primary bedroom boasting a stylish en-suite with double sinks and large glass shower. The third level provides even more living space with an oversized family room (with fireplace), a kitchenette/wet bar, laundry area and another full bath. There is also a walkout to the rear yard from this third level. The lower level delivers a great get away flex space working as 4th bedroom and kids retreat. A large mechanical/storage room complete this level. Triple wide stamped concrete drive and the double garage supply you with an abundance of parking. All this, on a fabulous street with a community parkette seconds away. (id:53015)
Property Details
| MLS® Number | X14119600 |
| Property Type | Single Family |
| Community Name | South G |
| Amenities Near By | Park, Place Of Worship, Public Transit |
| Equipment Type | Water Heater |
| Features | Flat Site, Dry, Gazebo |
| Parking Space Total | 5 |
| Rental Equipment Type | Water Heater |
| Structure | Patio(s), Porch |
| View Type | View |
Building
| Bathroom Total | 3 |
| Bedrooms Above Ground | 4 |
| Bedrooms Total | 4 |
| Age | 51 To 99 Years |
| Amenities | Fireplace(s) |
| Appliances | Garage Door Opener Remote(s), Water Meter, Dishwasher, Dryer, Garage Door Opener, Storage Shed, Two Stoves, Washer, Window Coverings, Two Refrigerators |
| Basement Development | Finished |
| Basement Features | Walk Out |
| Basement Type | Partial (finished) |
| Construction Style Attachment | Detached |
| Construction Style Split Level | Sidesplit |
| Cooling Type | Central Air Conditioning |
| Exterior Finish | Aluminum Siding, Brick |
| Fire Protection | Security System, Smoke Detectors |
| Fireplace Present | Yes |
| Fireplace Total | 2 |
| Fireplace Type | Insert |
| Foundation Type | Poured Concrete |
| Heating Fuel | Natural Gas |
| Heating Type | Forced Air |
| Size Interior | 1,500 - 2,000 Ft2 |
| Type | House |
| Utility Water | Municipal Water |
Parking
| Attached Garage | |
| Garage |
Land
| Acreage | No |
| Fence Type | Fenced Yard |
| Land Amenities | Park, Place Of Worship, Public Transit |
| Landscape Features | Landscaped |
| Sewer | Sanitary Sewer |
| Size Depth | 148 Ft ,7 In |
| Size Frontage | 60 Ft ,1 In |
| Size Irregular | 60.1 X 148.6 Ft ; Slightly Irregular |
| Size Total Text | 60.1 X 148.6 Ft ; Slightly Irregular |
| Zoning Description | R1-6 |
Rooms
| Level | Type | Length | Width | Dimensions |
|---|---|---|---|---|
| Second Level | Primary Bedroom | 3.28 m | 4.5 m | 3.28 m x 4.5 m |
| Second Level | Bedroom | 3.61 m | 2.94 m | 3.61 m x 2.94 m |
| Basement | Workshop | 5.36 m | 6.93 m | 5.36 m x 6.93 m |
| Basement | Other | 1.2 m | 2.23 m | 1.2 m x 2.23 m |
| Basement | Other | 2.78 m | 1.48 m | 2.78 m x 1.48 m |
| Basement | Bedroom | 4.49 m | 5.15 m | 4.49 m x 5.15 m |
| Lower Level | Family Room | 6.03 m | 3.61 m | 6.03 m x 3.61 m |
| Lower Level | Kitchen | 2.07 m | 1.82 m | 2.07 m x 1.82 m |
| Lower Level | Recreational, Games Room | 5.04 m | 3.19 m | 5.04 m x 3.19 m |
| Main Level | Kitchen | 3.37 m | 3.72 m | 3.37 m x 3.72 m |
| Main Level | Living Room | 5.81 m | 4.48 m | 5.81 m x 4.48 m |
| Main Level | Dining Room | 3.54 m | 3.04 m | 3.54 m x 3.04 m |
| Main Level | Sunroom | 2.89 m | 3.61 m | 2.89 m x 3.61 m |
| Main Level | Bedroom | 2.74 m | 2.94 m | 2.74 m x 2.94 m |
https://www.realtor.ca/real-estate/30447229/35-croxton-road-w-london-south-south-g-south-g
Contact Us
Contact us for more information


The trademarks REALTOR®, REALTORS®, and the REALTOR® logo are controlled by The Canadian Real Estate Association (CREA) and identify real estate professionals who are members of CREA. The trademarks MLS®, Multiple Listing Service® and the associated logos are owned by The Canadian Real Estate Association (CREA) and identify the quality of services provided by real estate professionals who are members of CREA. The trademark DDF® is owned by The Canadian Real Estate Association (CREA) and identifies CREA's Data Distribution Facility (DDF®)
October 27 2026 01:50:46
London and St. Thomas Association of REALTORS®
Sutton Group - Select Realty Inc.
Contact me
Resources
About me
Nicole Bartlett, Sales Representative, Coldwell Banker Star Real Estate, Brokerage
© 2023 Nicole Bartlett- All rights reserved | Made with ❤️ by Jet Branding