72607 Princess Street, Bluewater, Ontario N0M 2T0 (30448619)
72607 Princess Street Bluewater, Ontario N0M 2T0







$669,900
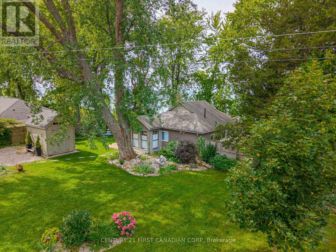
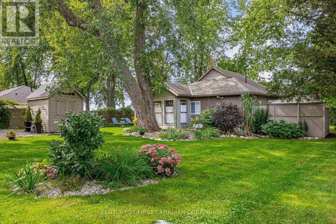
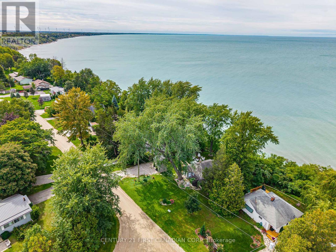
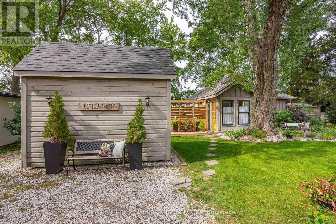
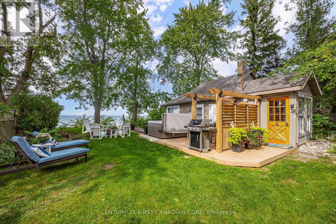
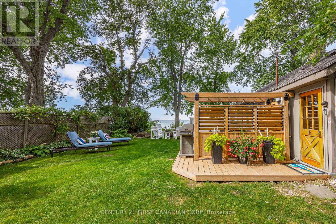
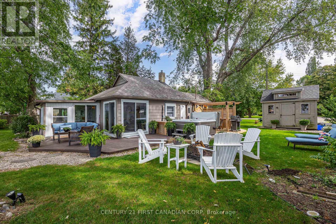
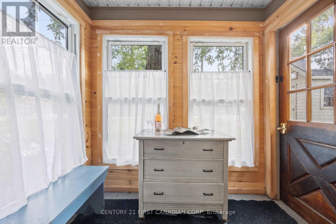
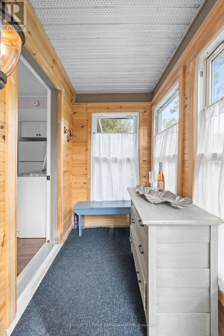
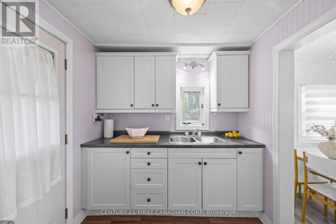
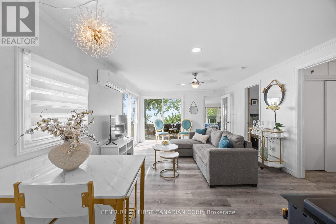
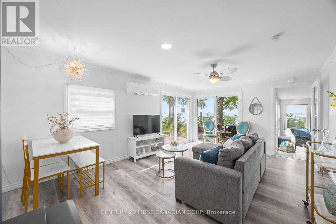
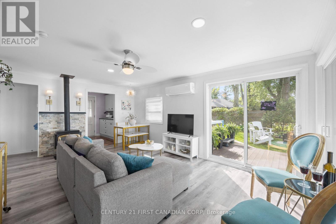
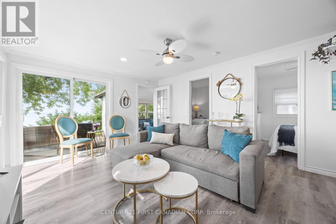
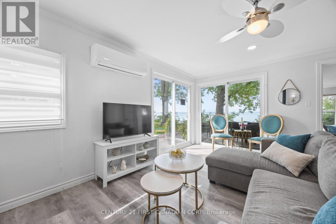
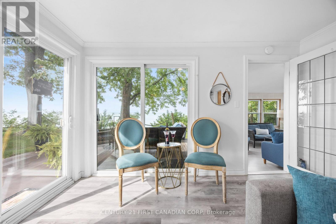
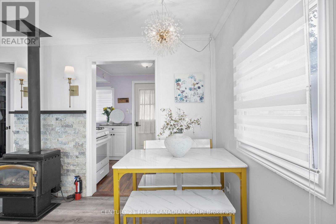
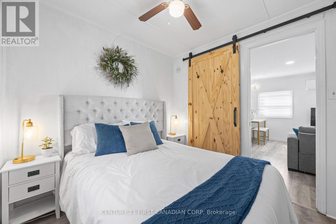
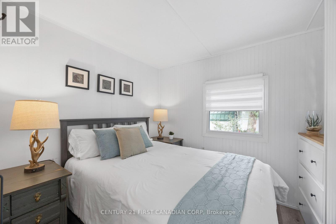
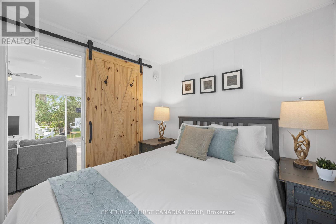
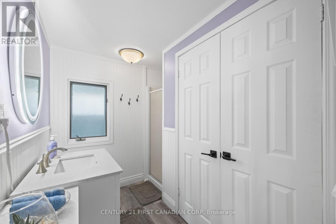
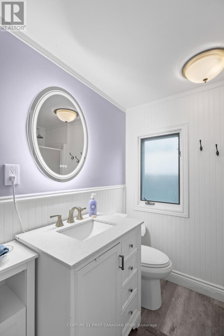
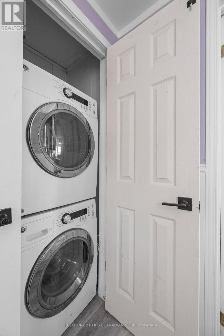
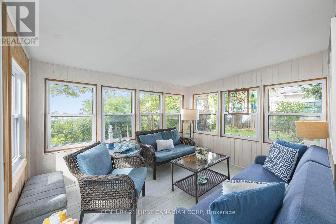
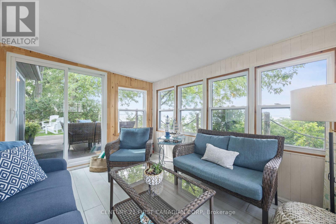
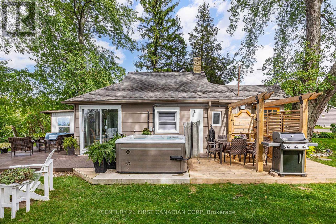
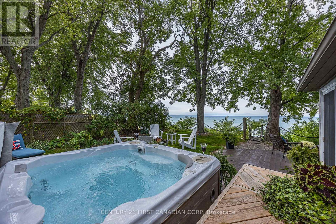
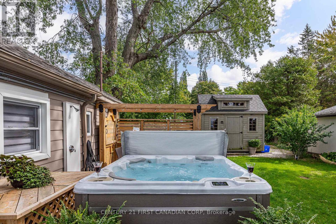
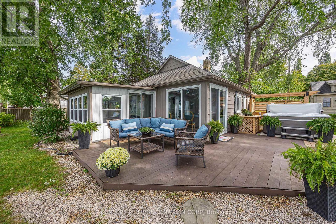
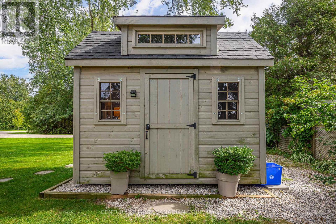
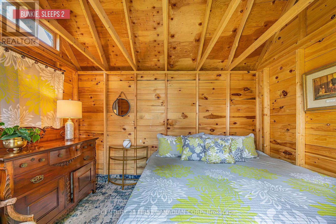
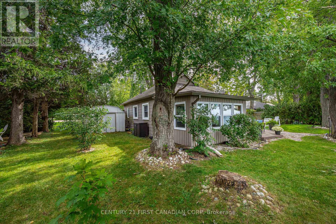
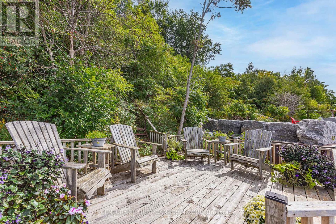
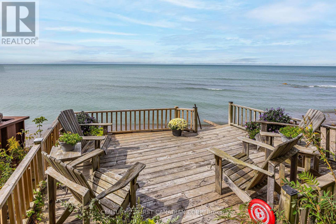
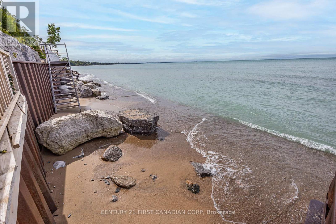
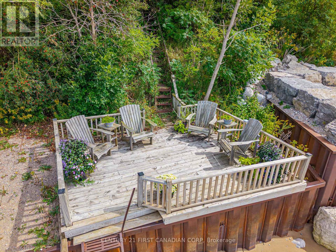
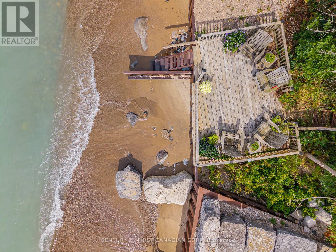
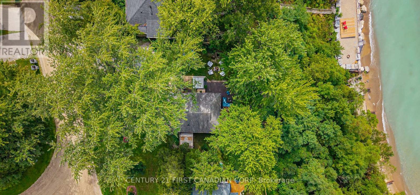
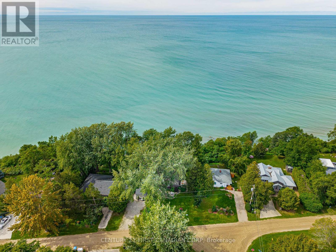
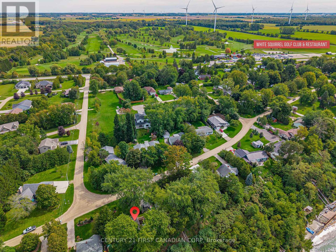
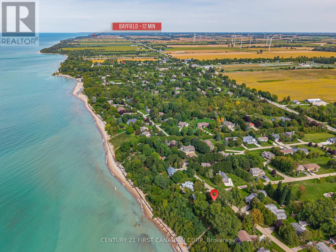
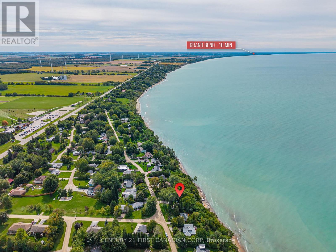
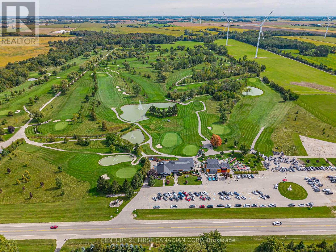
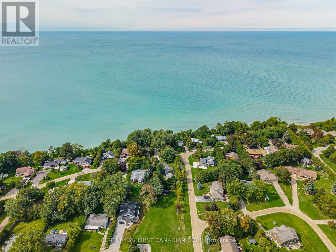
Affordable *LAKEFRONT* Living on the shores of Lake Huron! Ideally located just 8 minutes from Grand Bend and 15 minutes from Bayfield, this impeccably maintained and updated four-season cottage offers 67 feet of direct waterfront, a gorgeous beach, and the perfect setting for making lasting memories. Inside, enjoy two well-sized bedrooms, a 3-piece bathroom, convenient stackable laundry, and a gorgeous sunroom where you can take in beautiful views of the water year-round. Step outside to the large deck at lake level, perfectly positioned to enjoy the beach and waterfront, or unwind on the newer deck with hot tub after a day in the sun. A separate bunkie provides additional sleeping space for two, making it ideal for hosting family and friends. Beautifully maintained grounds and an inviting cottage atmosphere complete this special lakeside retreat. Within walking distance of White Squirrel Golf Club and a short drive to the shops, restaurants, and amenities of Grand Bend and Bayfield, this is your opportunity to embrace the Lake Huron lifestyle, whether as a weekend escape or a four-season getaway. Your waterfront dream starts here! Solid steel stairs to the beach. Full List of Upgrades Available. (id:53015)
Property Details
| MLS® Number | X14121036 |
| Property Type | Single Family |
| Community Name | Hay |
| Easement | Sub Division Covenants, Other |
| Equipment Type | Water Heater |
| Parking Space Total | 4 |
| Rental Equipment Type | Water Heater |
| Structure | Deck, Porch, Patio(s) |
| View Type | Lake View, View Of Water, Direct Water View, Unobstructed Water View |
| Water Front Type | Waterfront On Lake |
Building
| Bathroom Total | 1 |
| Bedrooms Above Ground | 3 |
| Bedrooms Total | 3 |
| Amenities | Fireplace(s) |
| Appliances | Hot Tub, Water Heater - Tankless, Dryer, Microwave, Stove, Washer, Refrigerator |
| Architectural Style | Bungalow |
| Basement Type | None |
| Construction Style Attachment | Detached |
| Exterior Finish | Aluminum Siding |
| Fireplace Present | Yes |
| Fireplace Type | Free Standing Metal |
| Foundation Type | Slab |
| Heating Fuel | Natural Gas |
| Heating Type | Forced Air |
| Stories Total | 1 |
| Size Interior | 0 - 699 Ft2 |
| Type | House |
| Utility Water | Municipal Water |
Parking
| No Garage |
Land
| Access Type | Year-round Access |
| Acreage | No |
| Landscape Features | Landscaped |
| Sewer | Septic System |
| Size Depth | 238 Ft ,6 In |
| Size Frontage | 67 Ft ,10 In |
| Size Irregular | 67.9 X 238.5 Ft |
| Size Total Text | 67.9 X 238.5 Ft |
Rooms
| Level | Type | Length | Width | Dimensions |
|---|---|---|---|---|
| Main Level | Kitchen | 2.26 m | 3.81 m | 2.26 m x 3.81 m |
| Main Level | Living Room | 5.46 m | 3.84 m | 5.46 m x 3.84 m |
| Main Level | Bathroom | 2.26 m | 2.5 m | 2.26 m x 2.5 m |
| Main Level | Bedroom | 2.47 m | 2.5 m | 2.47 m x 2.5 m |
| Main Level | Bedroom 2 | 2.65 m | 2.5 m | 2.65 m x 2.5 m |
| Main Level | Sunroom | 2.93 m | 3.57 m | 2.93 m x 3.57 m |
https://www.realtor.ca/real-estate/30448619/72607-princess-street-bluewater-hay-hay
Contact Us
Contact us for more information

Paige Mccann
Salesperson
(519) 860-4456
www.theralphrealestateteam.com/
www.facebook.com/theralphrealestateteam

Scott Ralph
Salesperson
(519) 871-8065
https://theralphrealestateteam.com/
https://www.facebook.com/theralphrealestateteam/

The trademarks REALTOR®, REALTORS®, and the REALTOR® logo are controlled by The Canadian Real Estate Association (CREA) and identify real estate professionals who are members of CREA. The trademarks MLS®, Multiple Listing Service® and the associated logos are owned by The Canadian Real Estate Association (CREA) and identify the quality of services provided by real estate professionals who are members of CREA. The trademark DDF® is owned by The Canadian Real Estate Association (CREA) and identifies CREA's Data Distribution Facility (DDF®)
October 27 2026 06:30:59
London and St. Thomas Association of REALTORS®
Century 21 First Canadian Corp
Contact me
Resources
About me
Nicole Bartlett, Sales Representative, Coldwell Banker Star Real Estate, Brokerage
© 2023 Nicole Bartlett- All rights reserved | Made with ❤️ by Jet Branding