19 - 5 Cadeau Terrace, London South, Ontario N6K 4H1 (30447394)
19 - 5 Cadeau Terrace London South, Ontario N6K 4H1

$499,000Maintenance, Common Area Maintenance
$512 Monthly
Maintenance, Common Area Maintenance
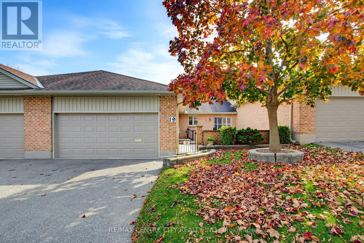
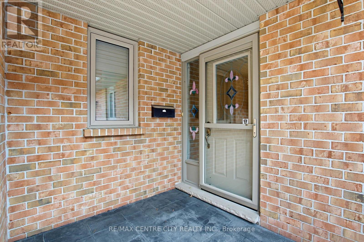
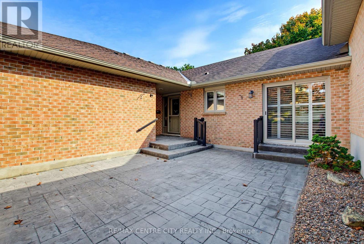
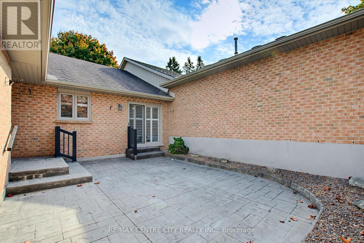
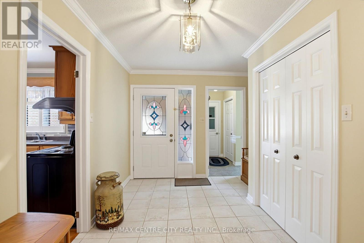
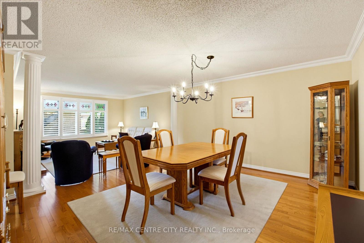
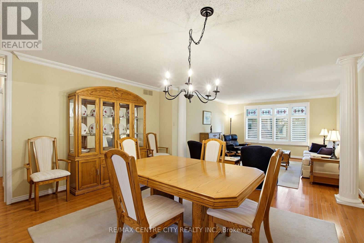
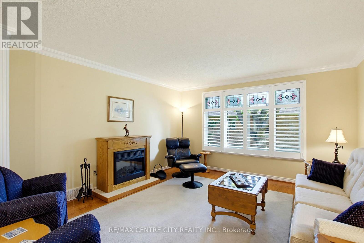
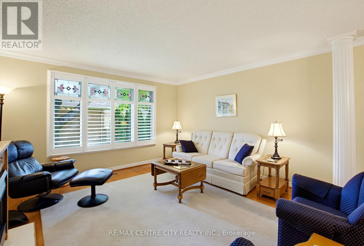
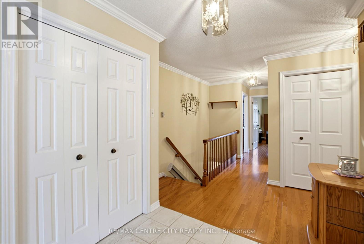
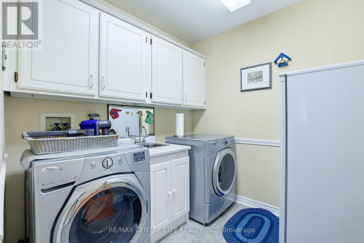
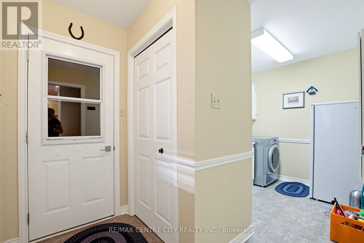
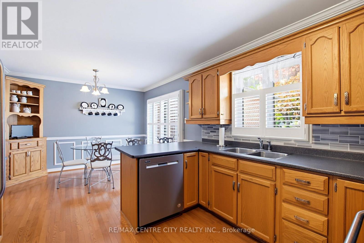
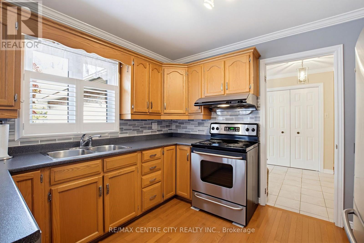
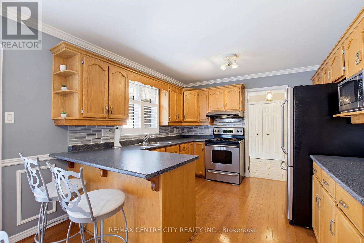
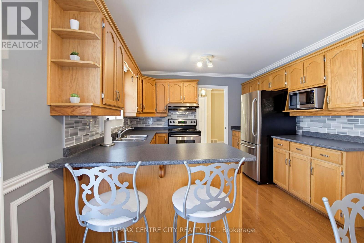
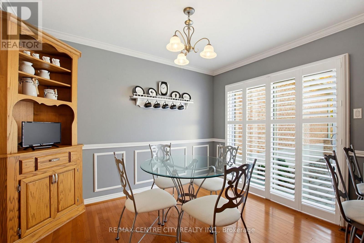
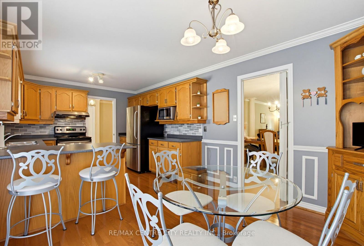
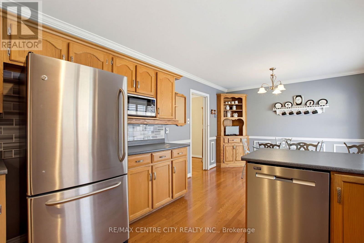
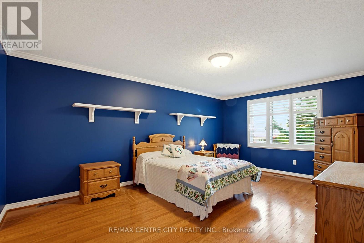
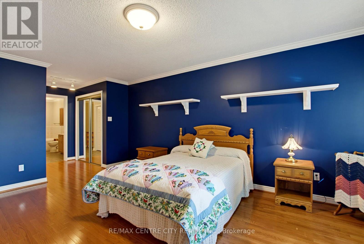
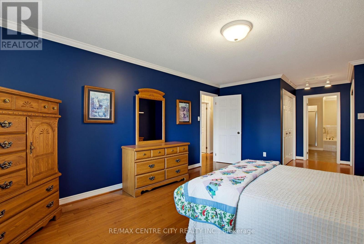
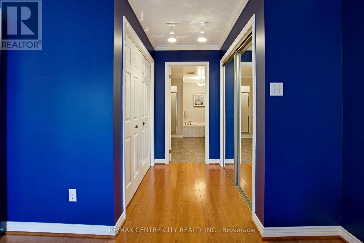
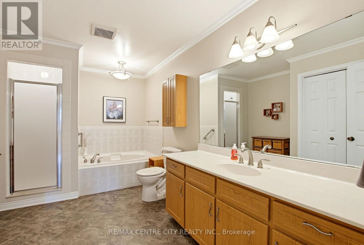
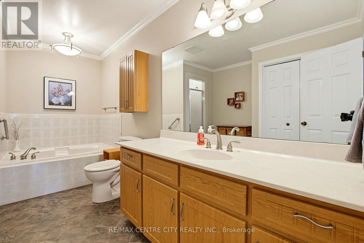
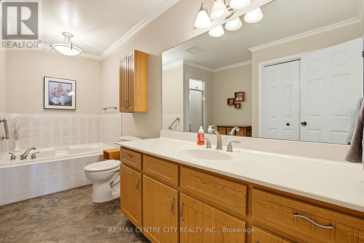
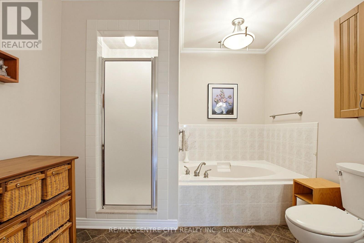
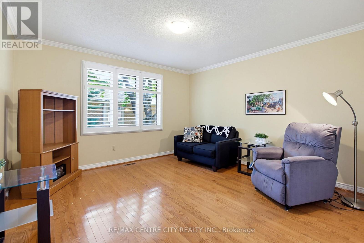
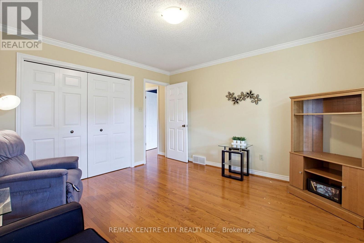
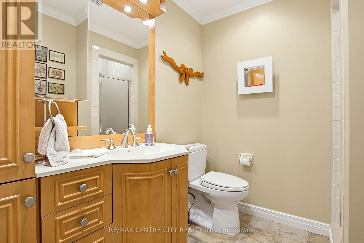
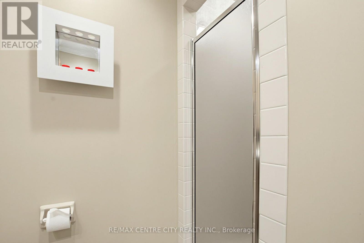
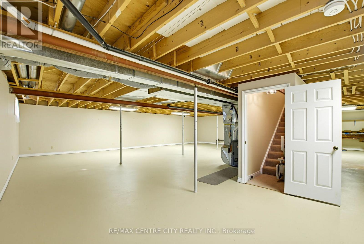
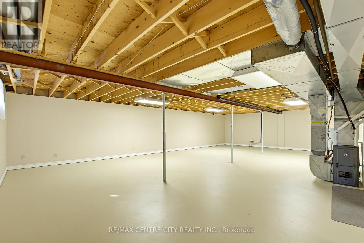
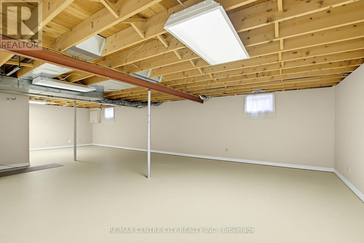
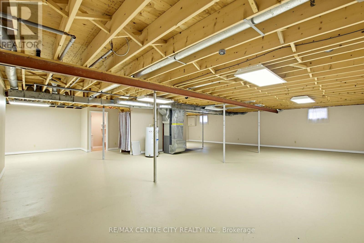
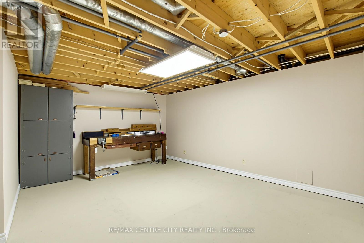
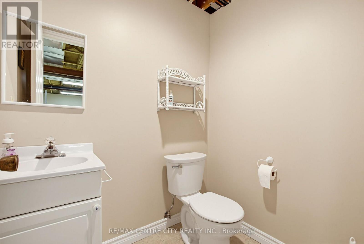
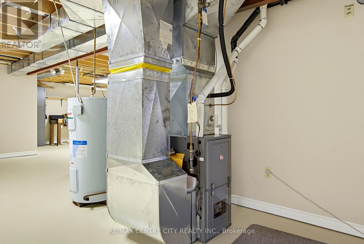
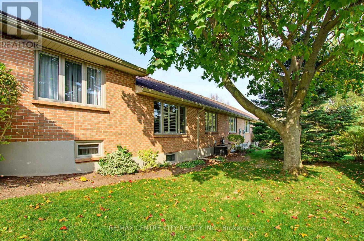
$512 MonthlyFirst time offered on market ! Located in highly desirable River Bend, Cadeau Terrace, Byron. Strategically located near entrance and Commissioner Rd W lights. Floor plan is one of the largest offered with approx. 1789 sf on main level. Main level features main floor laundry, eat-in kitchen with patio door walkout to courtyard, formal dining area and living room with hardwood floors throughout. Large primary bedroom and 4 pc ensuite bath. Downstairs has been prepared to final finishing steps, with insulation, wiring, drywall painted, and baseboard trim, along with a bonus 2 pc bathroom. This has potential for workshop, hobby room, exercise room, or anything else you desire. Outside you have your own private courtyard with flower beds and stamped concrete patio. There is a strip of green space along the back between the row of homes. Be part of a vibrant community, located in a great part of the City. Book your private viewing today ! (id:53015)
Property Details
| MLS® Number | X14119772 |
| Property Type | Single Family |
| Community Name | South B |
| Community Features | Pets Allowed With Restrictions |
| Equipment Type | Water Heater - Electric, Water Heater |
| Parking Space Total | 4 |
| Rental Equipment Type | Water Heater - Electric, Water Heater |
Building
| Bathroom Total | 3 |
| Bedrooms Above Ground | 2 |
| Bedrooms Total | 2 |
| Amenities | Fireplace(s) |
| Appliances | Garage Door Opener Remote(s), Dishwasher, Dryer, Freezer, Furniture, Microwave, Stove, Washer, Refrigerator |
| Architectural Style | Bungalow |
| Basement Development | Partially Finished |
| Basement Type | N/a (partially Finished) |
| Cooling Type | Central Air Conditioning |
| Exterior Finish | Brick |
| Fireplace Present | Yes |
| Fireplace Total | 1 |
| Half Bath Total | 1 |
| Heating Fuel | Natural Gas |
| Heating Type | Forced Air |
| Stories Total | 1 |
| Size Interior | 1,600 - 1,799 Ft2 |
| Type | Row / Townhouse |
Parking
| Attached Garage | |
| Garage |
Land
| Acreage | No |
https://www.realtor.ca/real-estate/30447394/19-5-cadeau-terrace-london-south-south-b-south-b
Contact Us
Contact us for more information


The trademarks REALTOR®, REALTORS®, and the REALTOR® logo are controlled by The Canadian Real Estate Association (CREA) and identify real estate professionals who are members of CREA. The trademarks MLS®, Multiple Listing Service® and the associated logos are owned by The Canadian Real Estate Association (CREA) and identify the quality of services provided by real estate professionals who are members of CREA. The trademark DDF® is owned by The Canadian Real Estate Association (CREA) and identifies CREA's Data Distribution Facility (DDF®)
October 27 2026 10:50:54
London and St. Thomas Association of REALTORS®
RE/MAX Centre City Realty Inc.
Contact me
Resources
About me
Nicole Bartlett, Sales Representative, Coldwell Banker Star Real Estate, Brokerage
© 2023 Nicole Bartlett- All rights reserved | Made with ❤️ by Jet Branding