123 - 440 Wellington Street, St. Thomas, Ontario N5R 5X5 (30440927)
123 - 440 Wellington Street St. Thomas, Ontario N5R 5X5
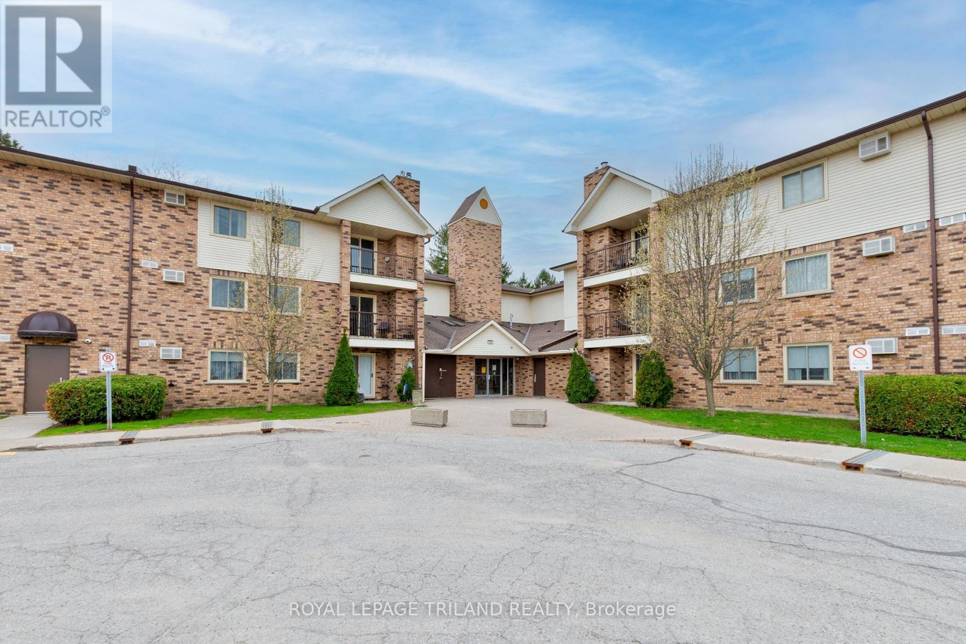
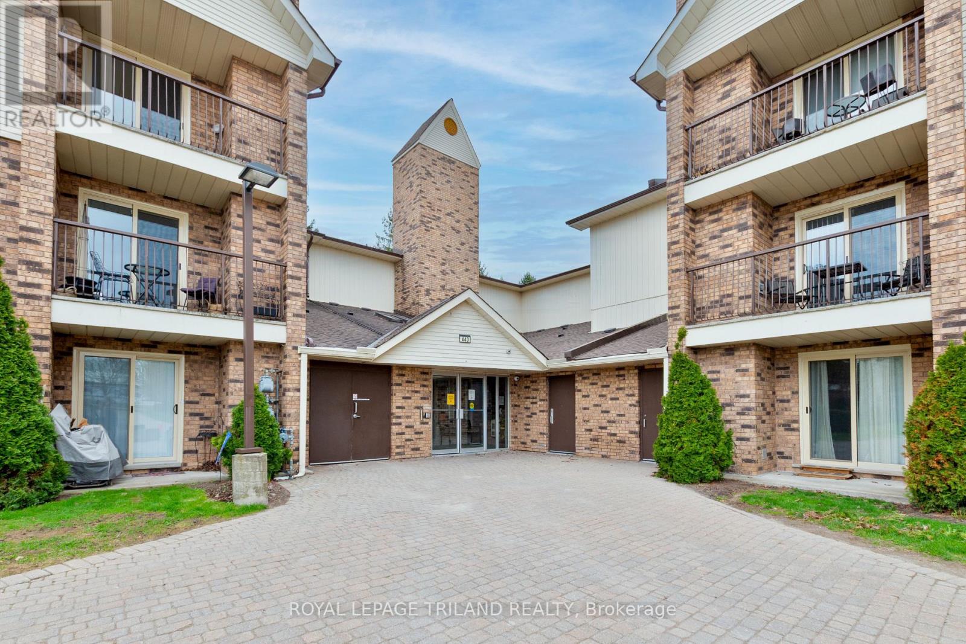
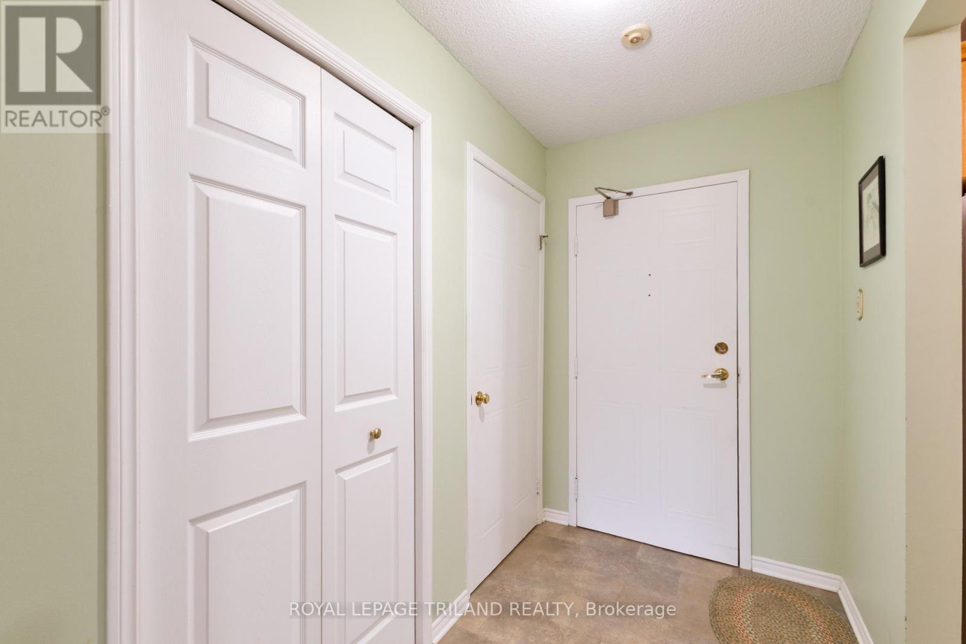
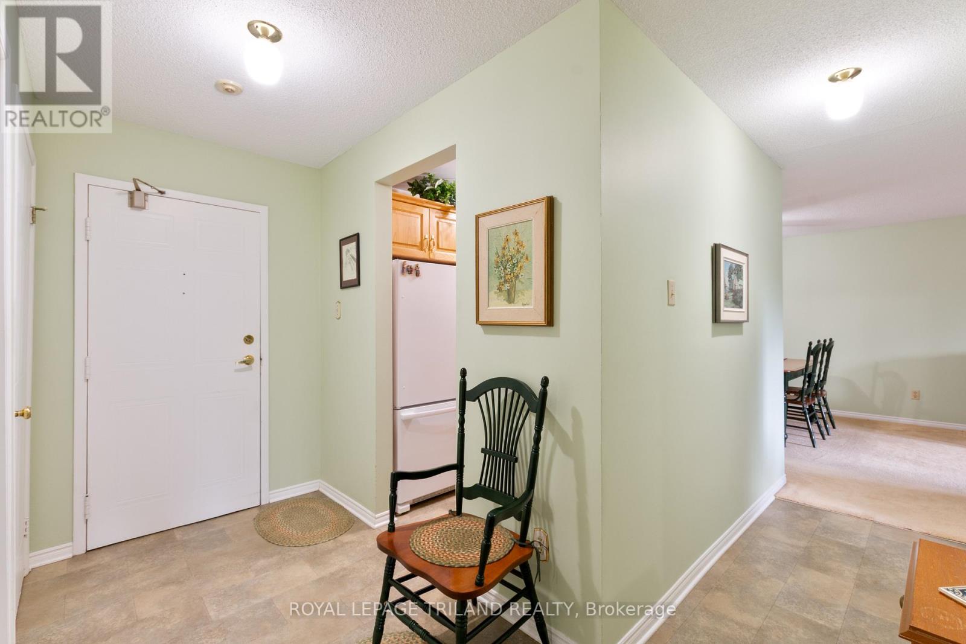
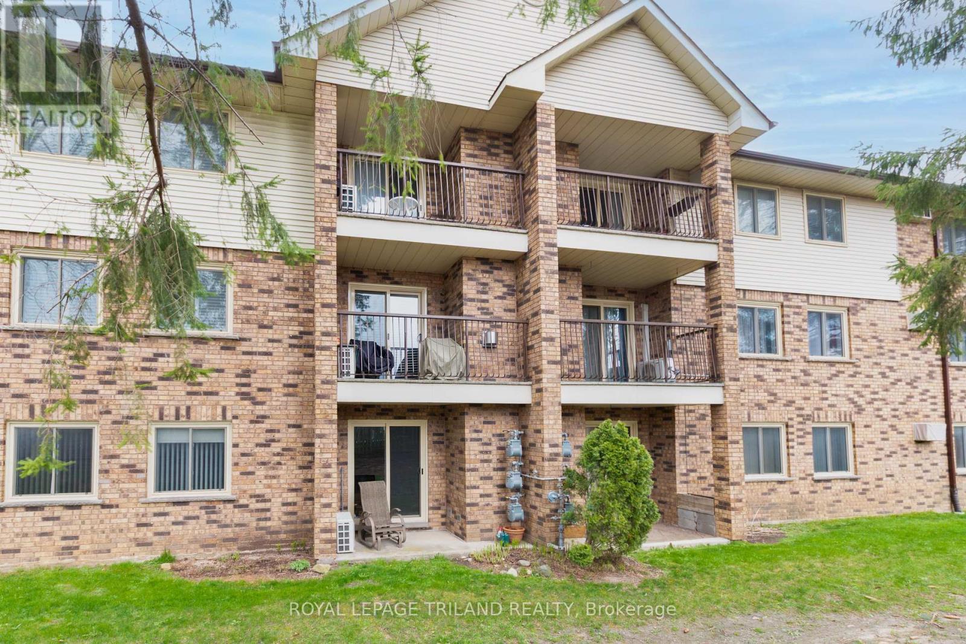
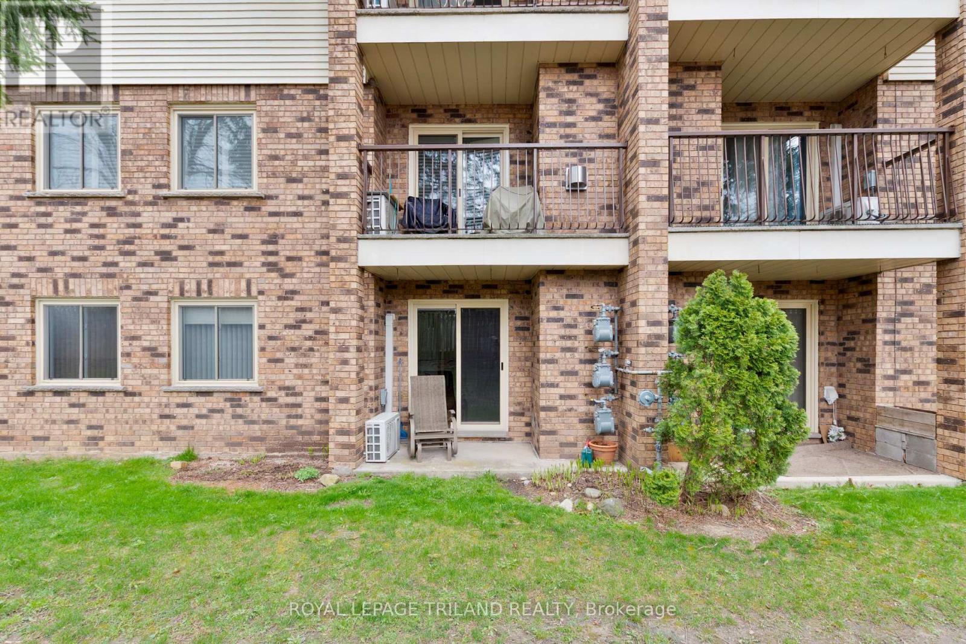

$349,999Maintenance, Water, Insurance, Common Area Maintenance
$490.79 Monthly
Maintenance, Water, Insurance, Common Area Maintenance
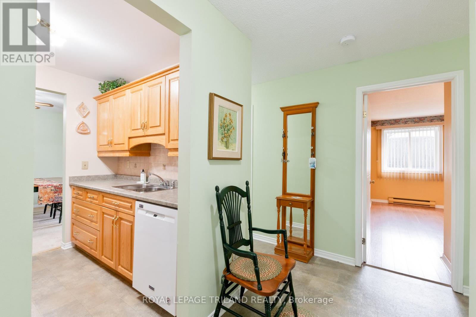
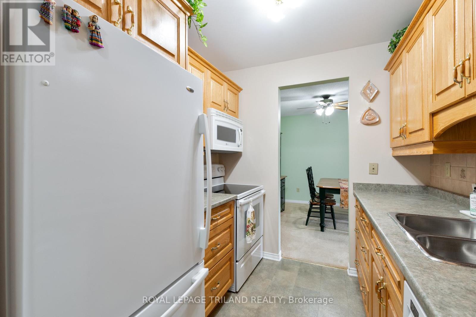
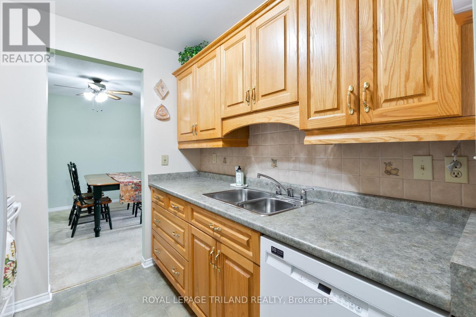
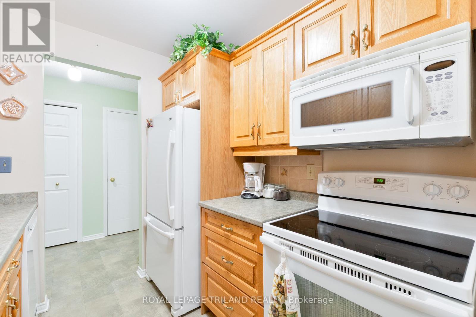
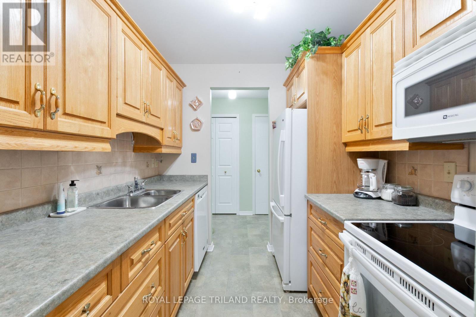
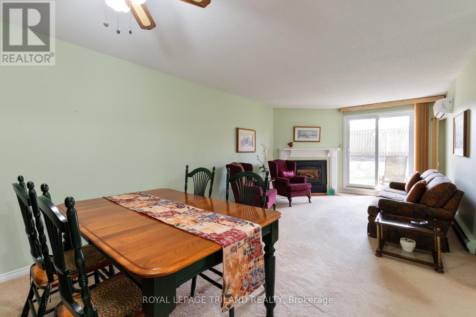
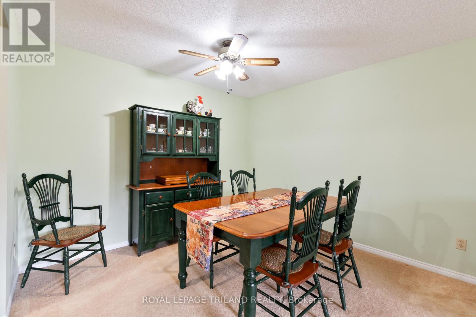
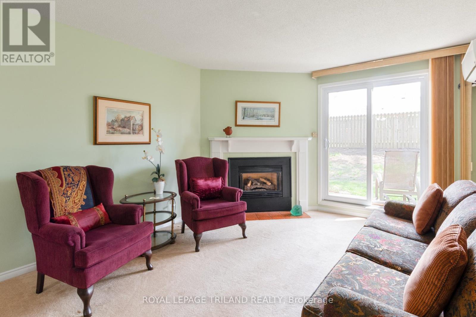
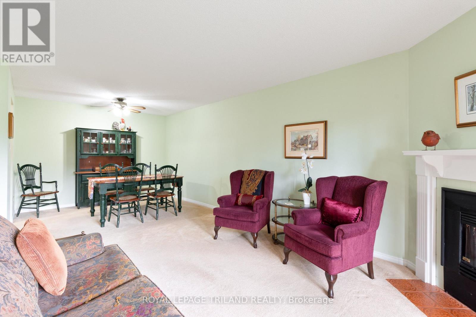
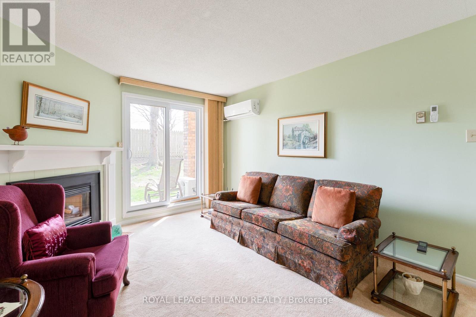
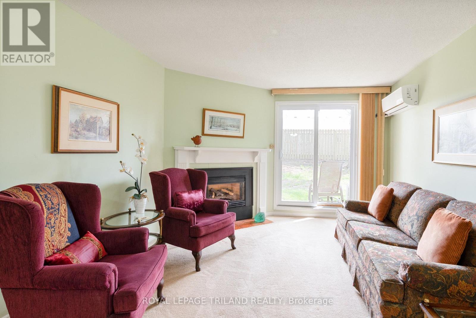
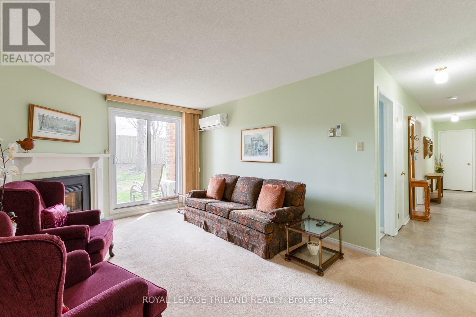
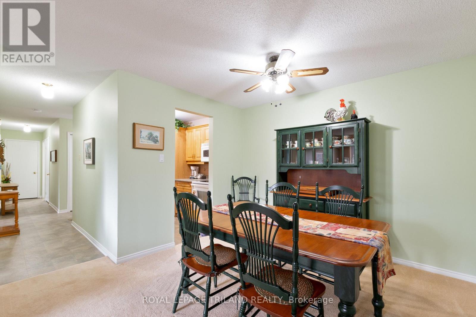
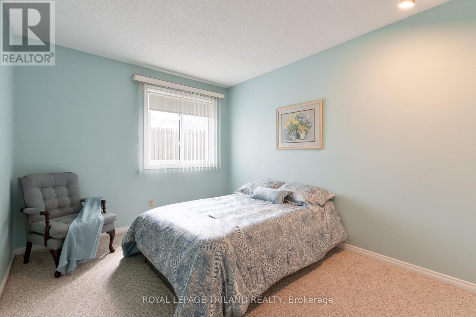
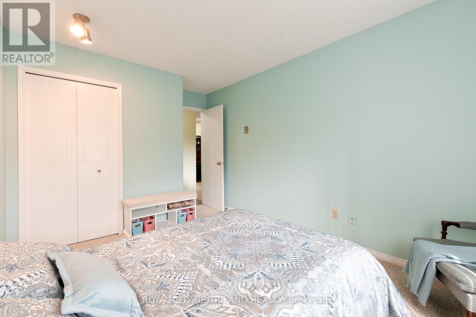
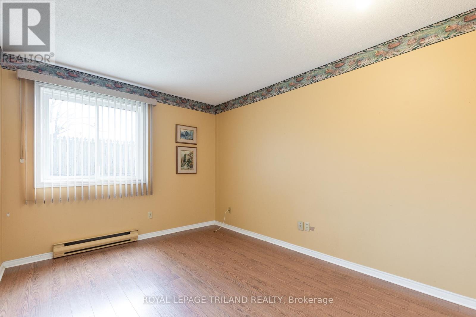
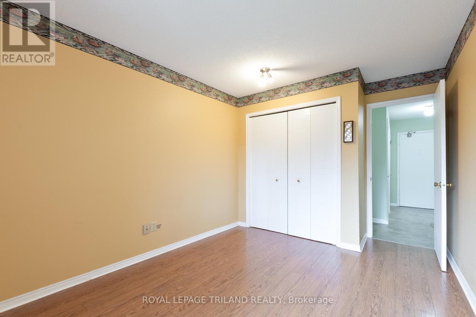
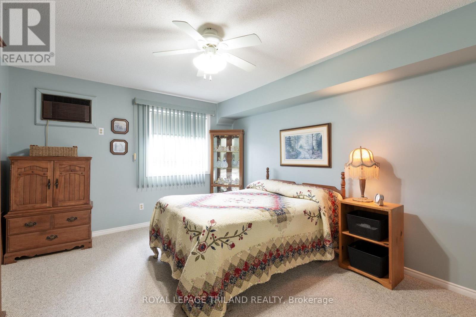
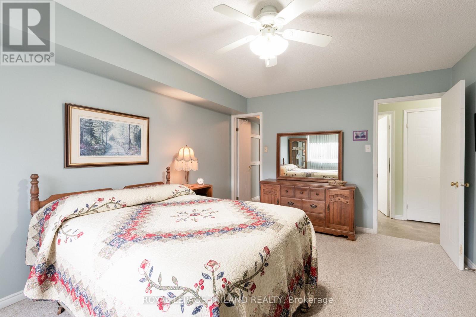
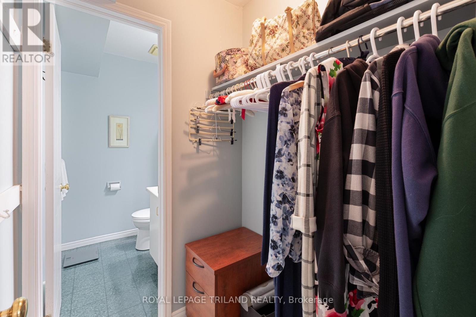
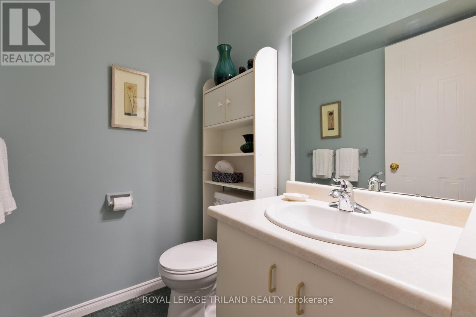
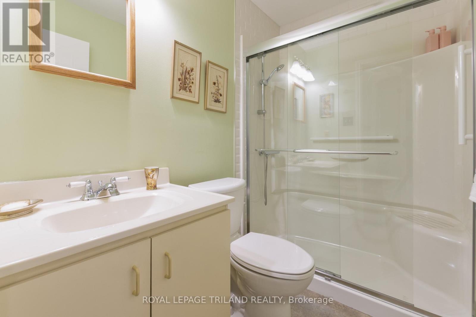
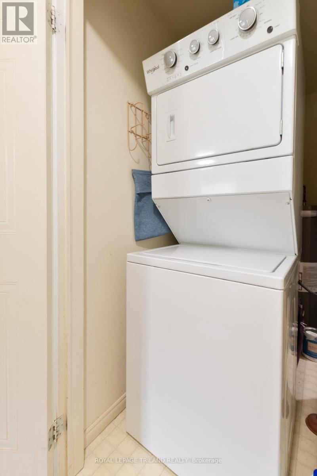
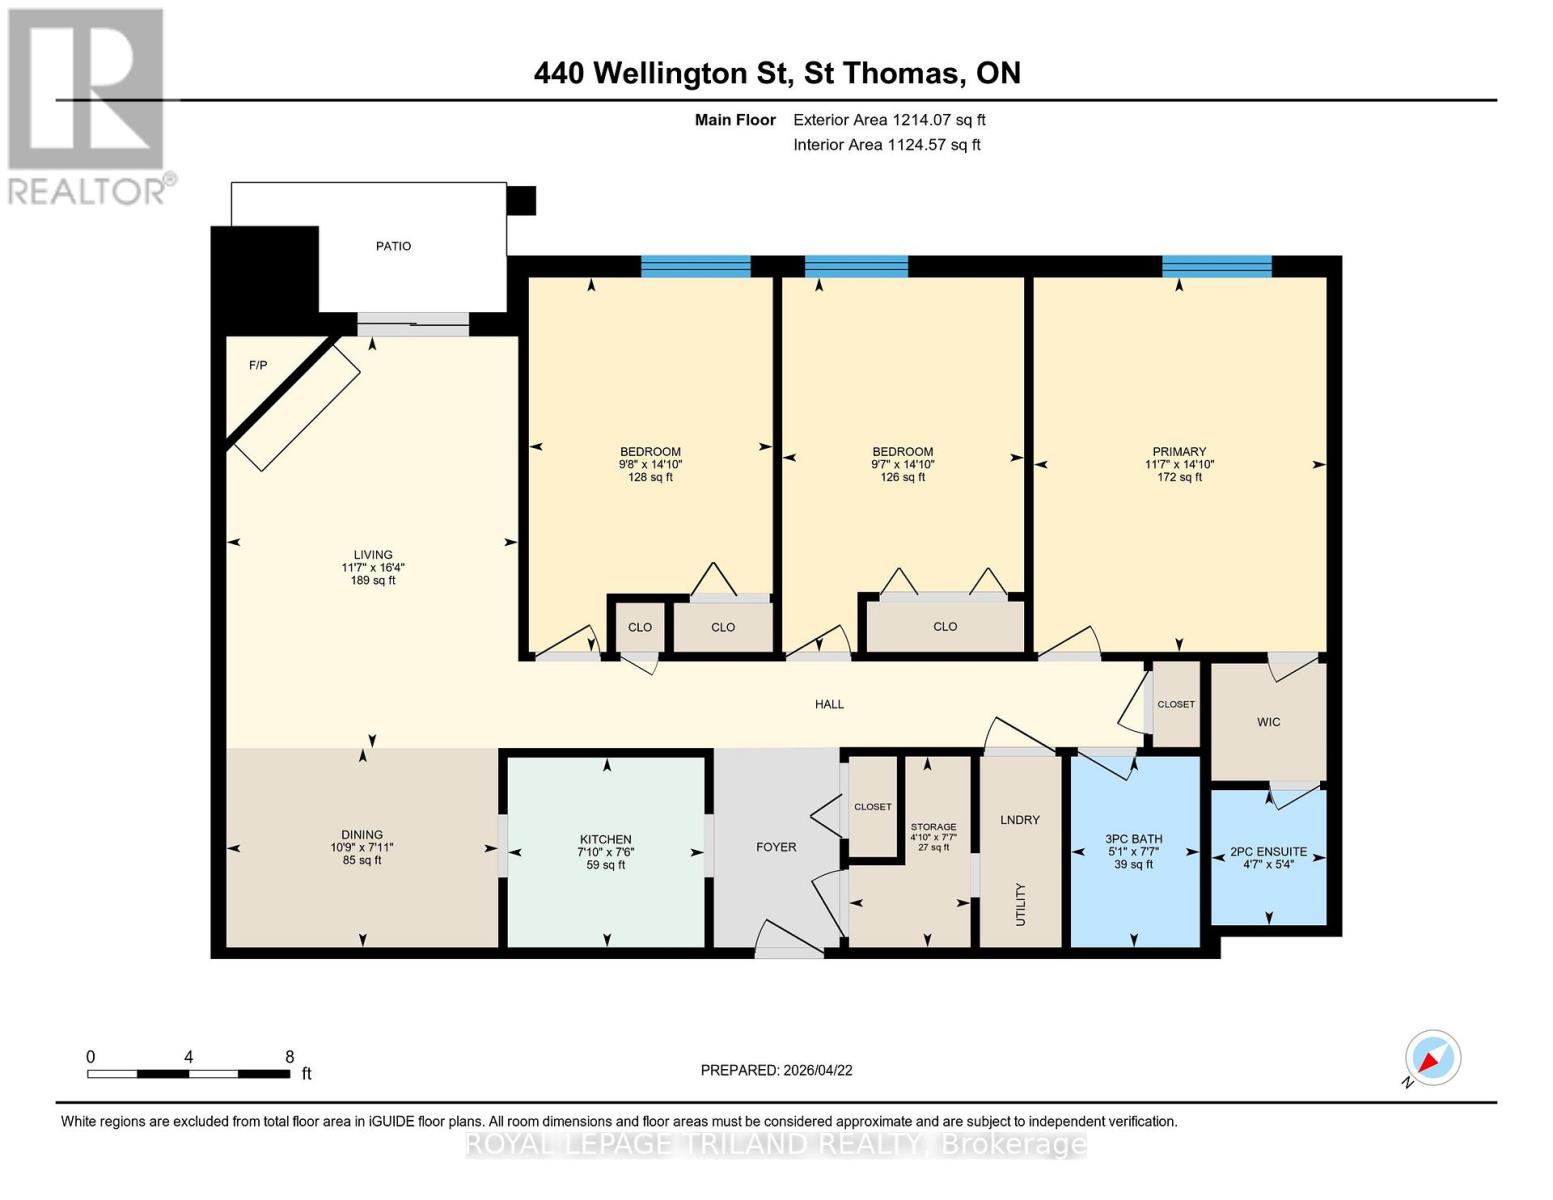
$490.79 MonthlyWelcome Home - With 6 Months of Condo Fees Paid! Enjoy convenient, stair-free living in this bright and spacious main-floor condo. The thoughtfully designed layout features three generously sized bedrooms, including a primary suite with a walk-in closet and private 2-piece ensuite. An open living and dining area, functional kitchen, and in-suite laundry make everyday life comfortable and effortless. Perfect for families, downsizers, or anyone seeking easy one-level living, this lovingly cared-for home is just minutes from shopping, dining, the mall, and essential amenities. Comfort, convenience, and incredible value await - don't miss this rare opportunity! (id:53015)
Property Details
| MLS® Number | X14113994 |
| Property Type | Single Family |
| Community Name | St. Thomas |
| Community Features | Pets Allowed With Restrictions |
| Parking Space Total | 1 |
Building
| Bathroom Total | 2 |
| Bedrooms Above Ground | 3 |
| Bedrooms Total | 3 |
| Amenities | Fireplace(s) |
| Appliances | Dishwasher, Dryer, Microwave, Stove, Washer, Refrigerator |
| Basement Type | None |
| Cooling Type | Wall Unit, Window Air Conditioner |
| Exterior Finish | Brick, Vinyl Siding |
| Fireplace Present | Yes |
| Heating Fuel | Electric, Natural Gas |
| Heating Type | Baseboard Heaters |
| Size Interior | 1,000 - 1,199 Ft2 |
| Type | Apartment |
Parking
| No Garage |
Land
| Acreage | No |
Rooms
| Level | Type | Length | Width | Dimensions |
|---|---|---|---|---|
| Main Level | Kitchen | 2.38 m | 2.29 m | 2.38 m x 2.29 m |
| Main Level | Dining Room | 3.28 m | 2.41 m | 3.28 m x 2.41 m |
| Main Level | Living Room | 3.52 m | 4.97 m | 3.52 m x 4.97 m |
| Main Level | Bedroom | 2.95 m | 4.52 m | 2.95 m x 4.52 m |
| Main Level | Bedroom | 2.92 m | 4.52 m | 2.92 m x 4.52 m |
| Main Level | Primary Bedroom | 3.54 m | 4.52 m | 3.54 m x 4.52 m |
| Main Level | Bathroom | 1.39 m | 1.63 m | 1.39 m x 1.63 m |
| Main Level | Bathroom | 1.56 m | 2.31 m | 1.56 m x 2.31 m |
https://www.realtor.ca/real-estate/30440927/123-440-wellington-street-st-thomas-st-thomas
Contact Us
Contact us for more information


The trademarks REALTOR®, REALTORS®, and the REALTOR® logo are controlled by The Canadian Real Estate Association (CREA) and identify real estate professionals who are members of CREA. The trademarks MLS®, Multiple Listing Service® and the associated logos are owned by The Canadian Real Estate Association (CREA) and identify the quality of services provided by real estate professionals who are members of CREA. The trademark DDF® is owned by The Canadian Real Estate Association (CREA) and identifies CREA's Data Distribution Facility (DDF®)
October 24 2026 02:51:17
London and St. Thomas Association of REALTORS®
Royal LePage Triland Realty
Contact me
Resources
About me
Nicole Bartlett, Sales Representative, Coldwell Banker Star Real Estate, Brokerage
© 2023 Nicole Bartlett- All rights reserved | Made with ❤️ by Jet Branding