25 Queenston Crescent, London East, Ontario N5W 1N7 (30426792)
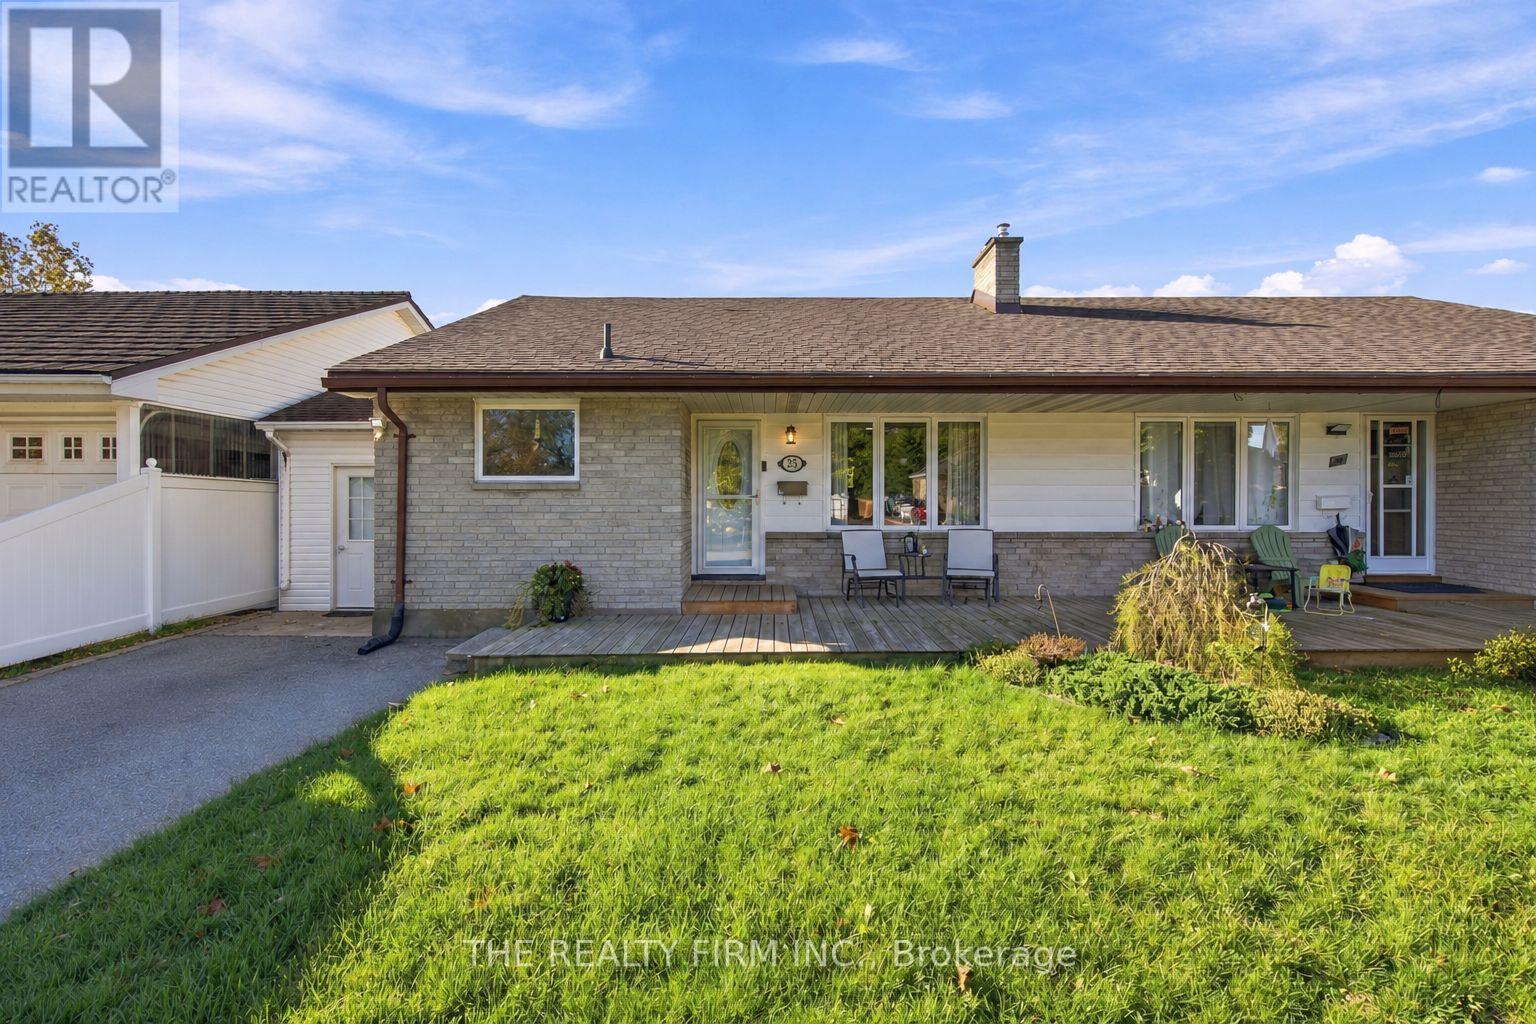
25 Queenston Crescent London East, Ontario N5W 1N7

$499,900
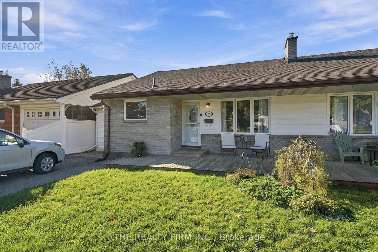
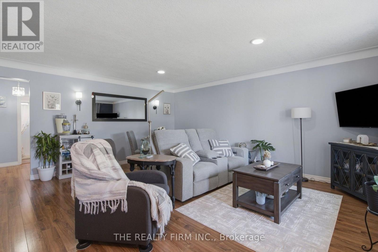
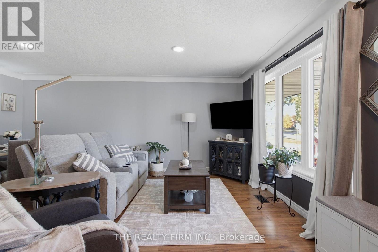
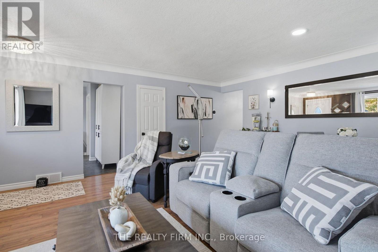
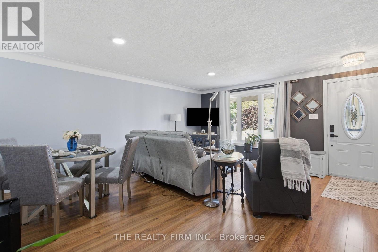
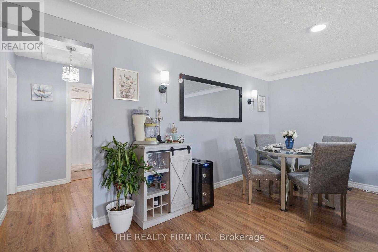
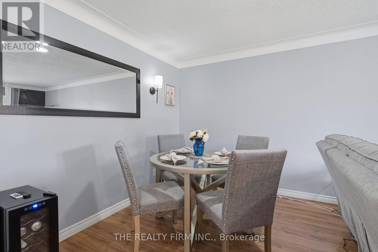
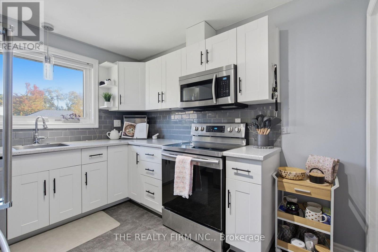
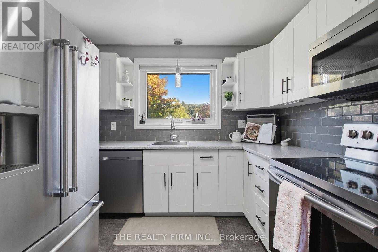
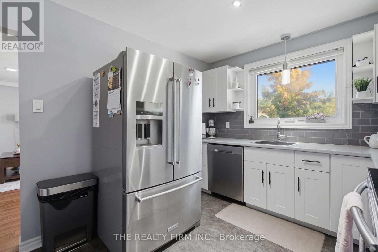
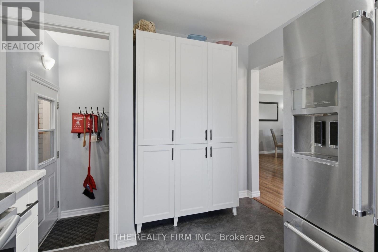
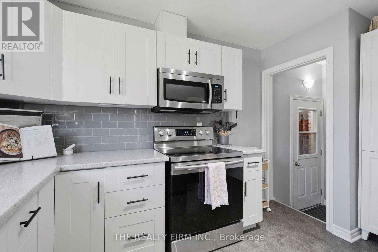
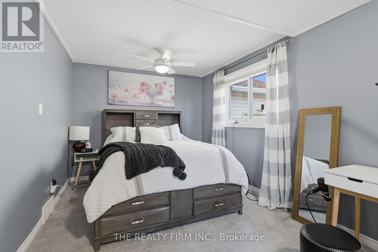
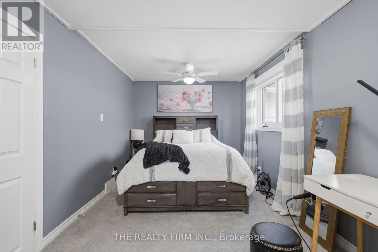
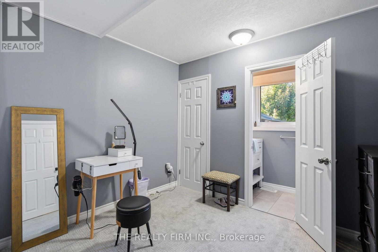
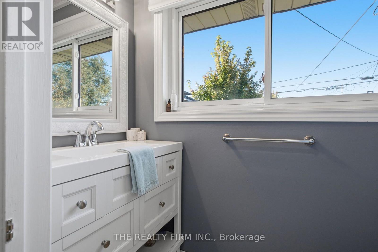
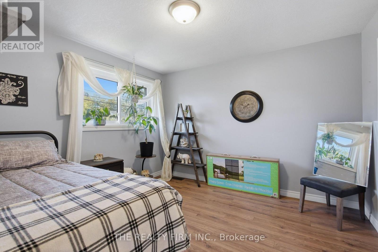
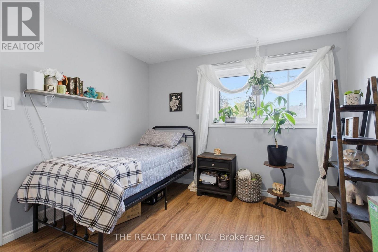
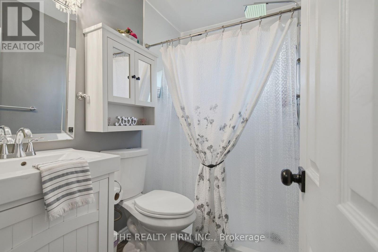
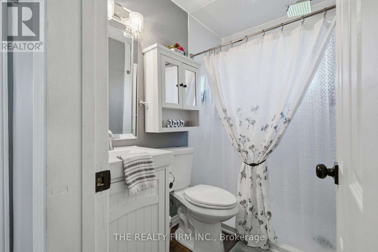
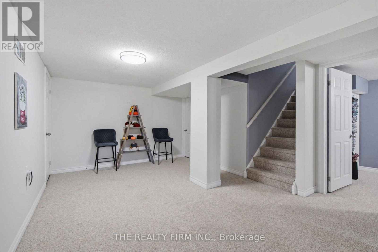
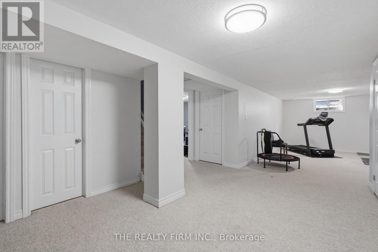
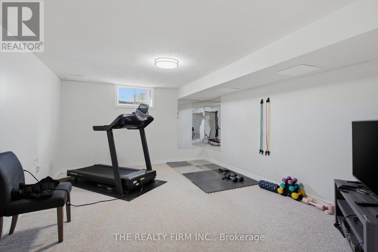
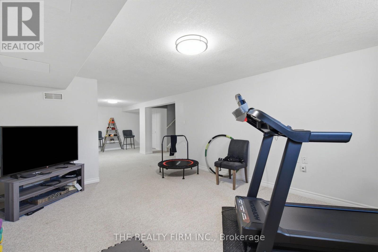
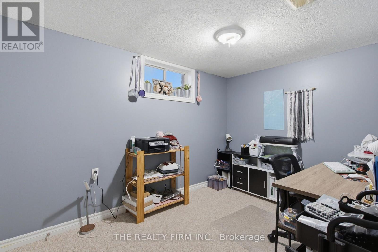
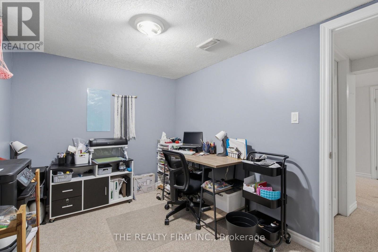
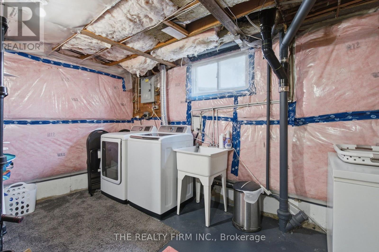
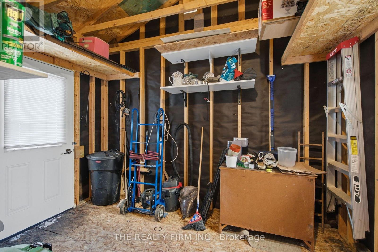
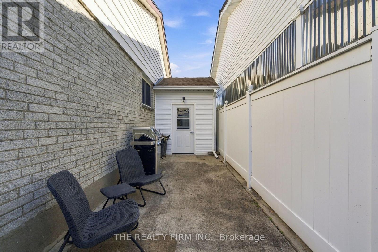
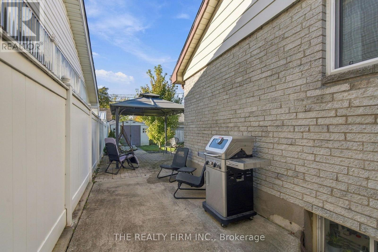
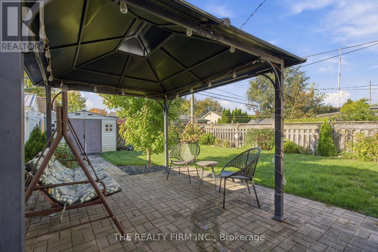
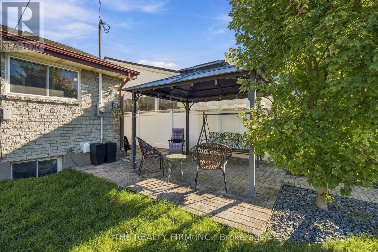
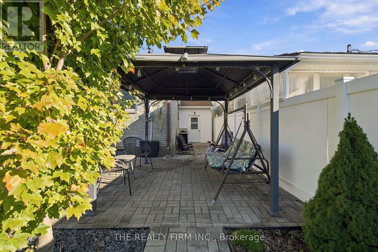
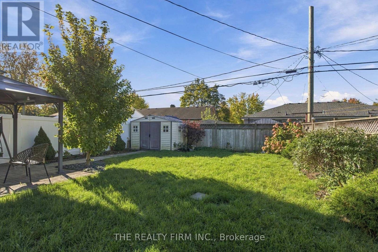
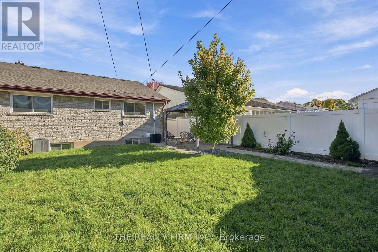
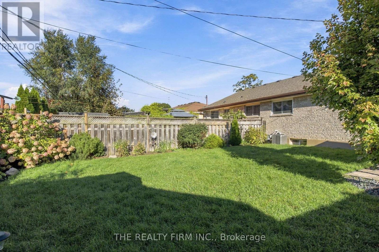
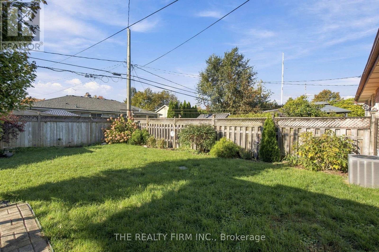
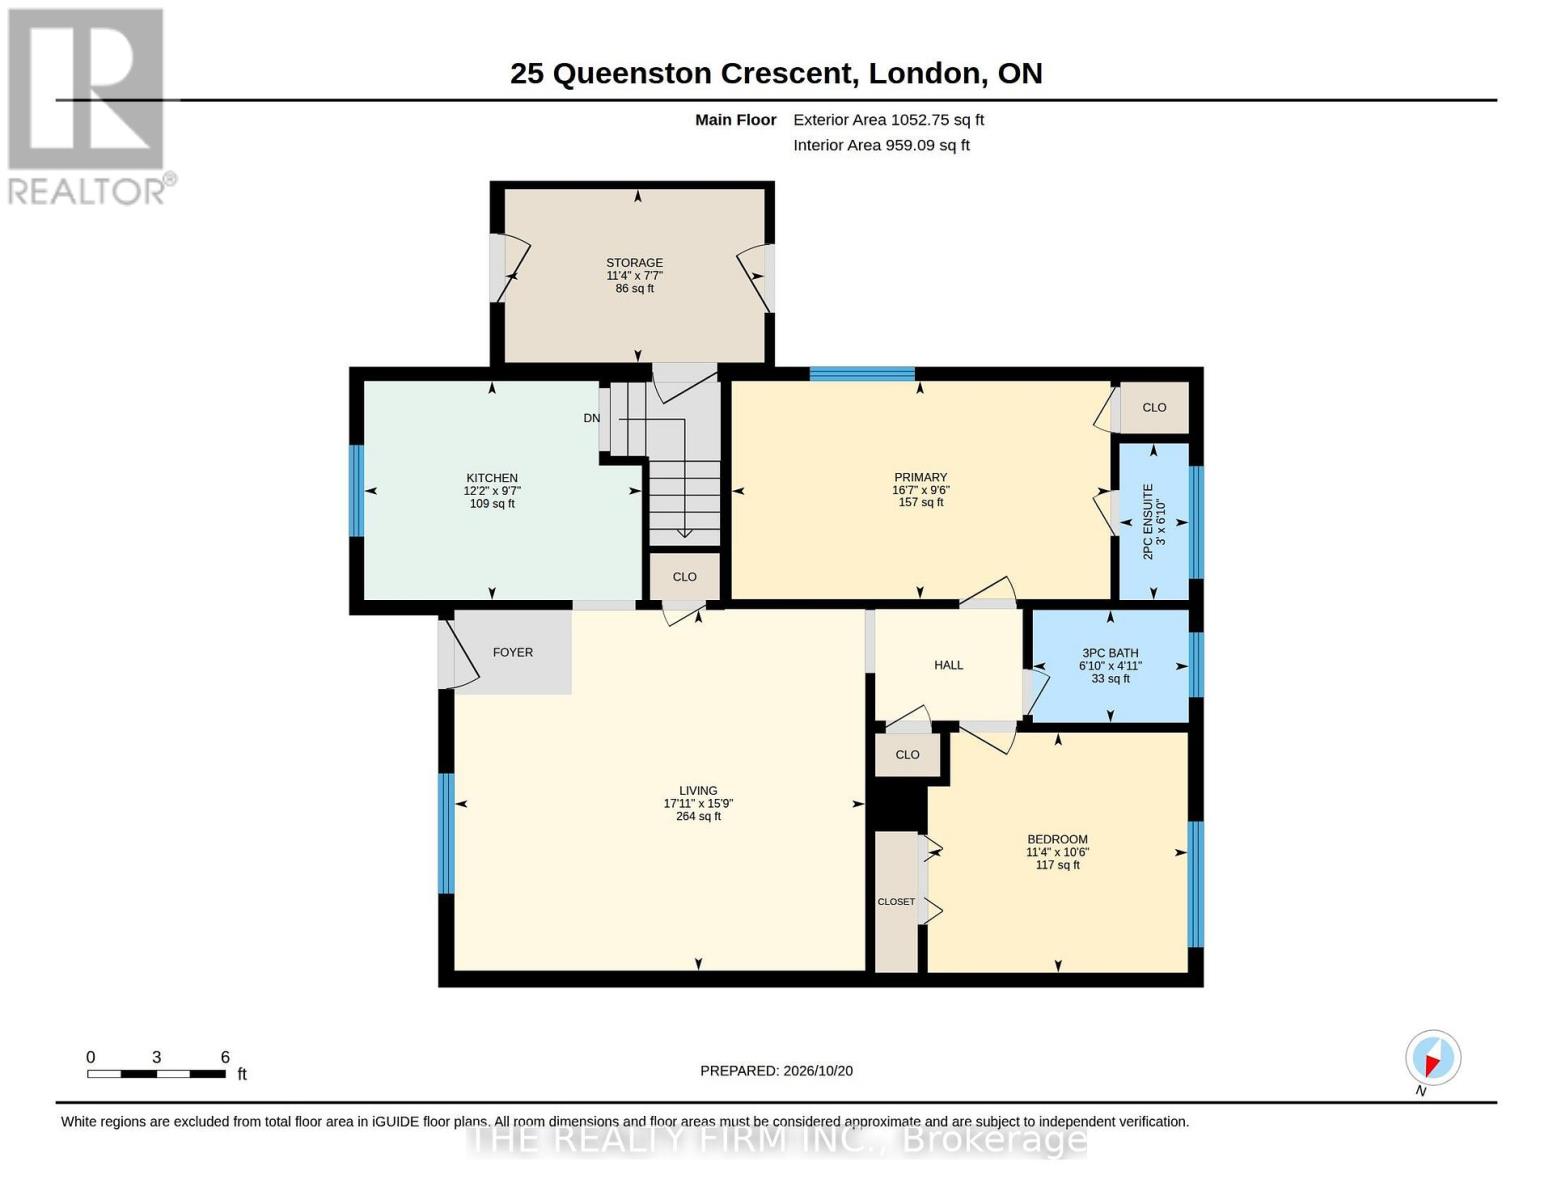
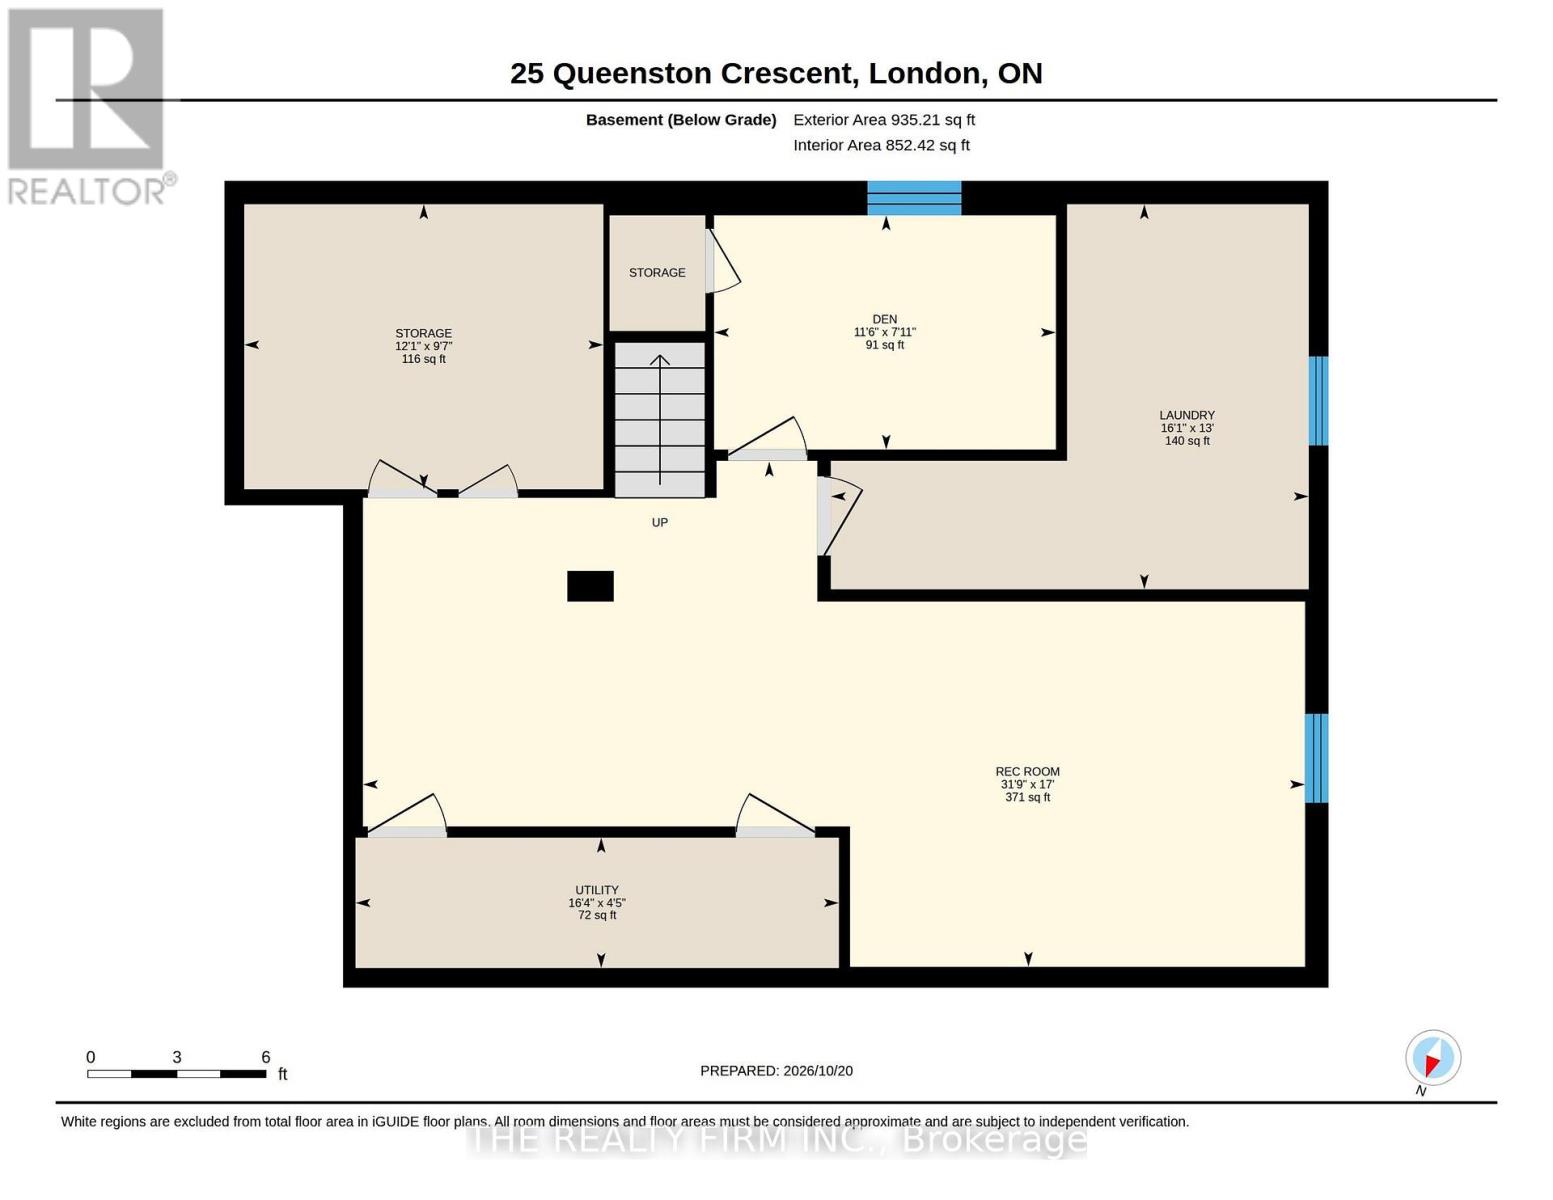
A wonderful opportunity for first-time home buyers or those looking to downsize! This tastefully decorated semi-detached home in the Fairmount community offers 2 bedrooms plus a den and 1.5 bathrooms. The bright living room welcomes you with a large picture window and charming cove ceiling. The updated kitchen features refreshed cabinetry, countertops, a pantry and newer appliances. Two generously sized bedrooms provide comfortable main-floor living, with the spacious primary bedroom offering its own ensuite. Downstairs, enjoy additional space in the family room and den, complete with newer carpeting. A convenient vestibule leads to the fenced backyard, featuring a gazebo, lovely gardens and a handy storage shed. Some other updates include windows (2023), shingles (2019) and a bathroom renovation (2025). Conveniently located near shopping, schools, parks, public transit and Highway 401. (id:53015)
Property Details
| MLS® Number | X14101104 |
| Property Type | Single Family |
| Community Name | East O |
| Equipment Type | Water Heater |
| Parking Space Total | 2 |
| Rental Equipment Type | Water Heater |
| Structure | Patio(s) |
Building
| Bathroom Total | 2 |
| Bedrooms Above Ground | 2 |
| Bedrooms Total | 2 |
| Appliances | Dishwasher, Dryer, Microwave, Stove, Washer, Refrigerator |
| Architectural Style | Bungalow |
| Basement Development | Finished |
| Basement Features | Separate Entrance |
| Basement Type | N/a (finished), N/a |
| Construction Style Attachment | Semi-detached |
| Cooling Type | Central Air Conditioning |
| Exterior Finish | Brick, Vinyl Siding |
| Foundation Type | Poured Concrete |
| Half Bath Total | 1 |
| Heating Fuel | Natural Gas |
| Heating Type | Forced Air |
| Stories Total | 1 |
| Size Interior | 700 - 1,100 Ft2 |
| Type | House |
| Utility Water | Municipal Water |
Parking
| No Garage |
Land
| Acreage | No |
| Sewer | Sanitary Sewer |
| Size Depth | 110 Ft ,1 In |
| Size Frontage | 35 Ft ,2 In |
| Size Irregular | 35.2 X 110.1 Ft |
| Size Total Text | 35.2 X 110.1 Ft |
https://www.realtor.ca/real-estate/30426792/25-queenston-crescent-london-east-east-o-east-o
Contact Us
Contact us for more information
Lisa Ferreira
Salesperson
734 Wellington Street
London, Ontario N6A 3S2

The trademarks REALTOR®, REALTORS®, and the REALTOR® logo are controlled by The Canadian Real Estate Association (CREA) and identify real estate professionals who are members of CREA. The trademarks MLS®, Multiple Listing Service® and the associated logos are owned by The Canadian Real Estate Association (CREA) and identify the quality of services provided by real estate professionals who are members of CREA. The trademark DDF® is owned by The Canadian Real Estate Association (CREA) and identifies CREA's Data Distribution Facility (DDF®)
October 21 2026 02:02:43
London and St. Thomas Association of REALTORS®
The Realty Firm Inc.
Contact me
Resources
About me
Nicole Bartlett, Sales Representative, Coldwell Banker Star Real Estate, Brokerage
© 2023 Nicole Bartlett- All rights reserved | Made with ❤️ by Jet Branding