163547 Brownsville Road, South-West Oxford (Brownsville), Ontario N0L 1C0 (30422336)
163547 Brownsville Road South-West Oxford, Ontario N0L 1C0

$499,000
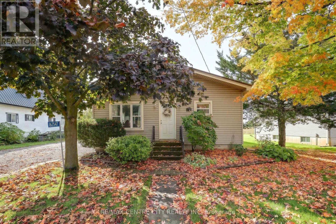
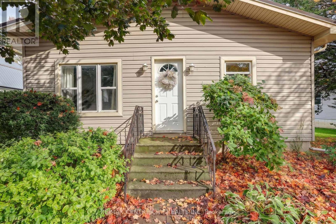
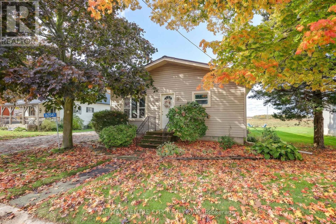
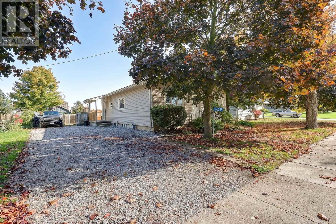
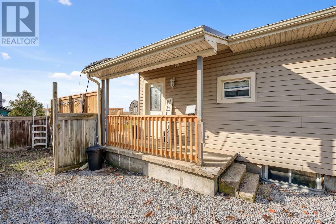
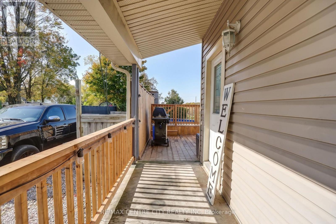
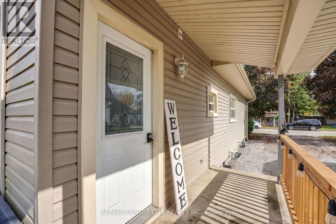
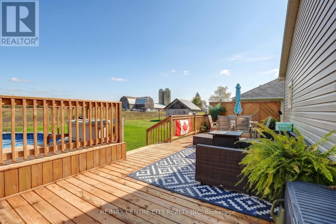
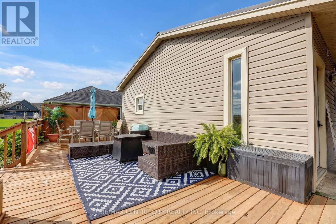
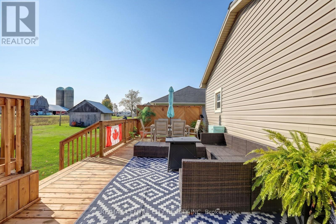
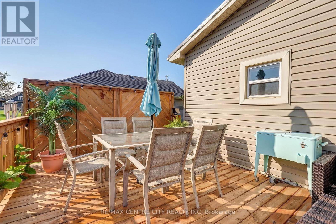
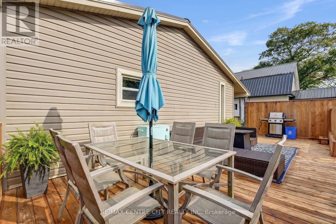
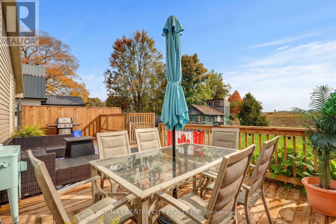
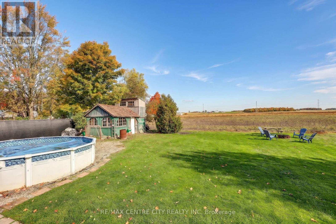
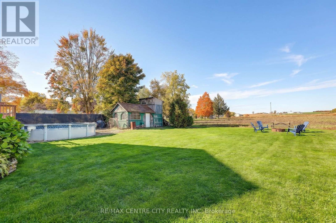
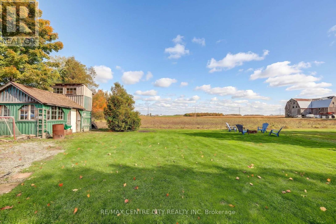
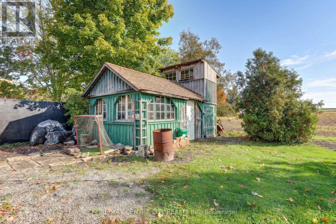
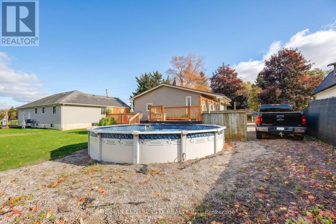
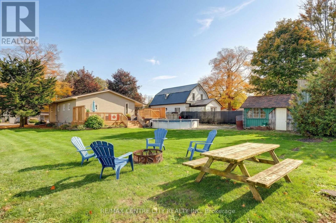
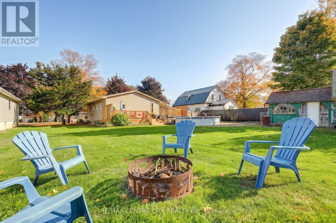
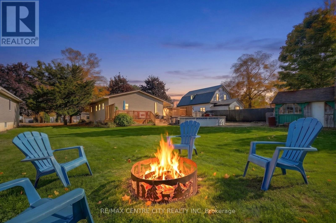
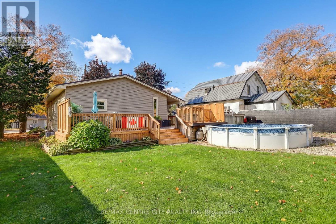
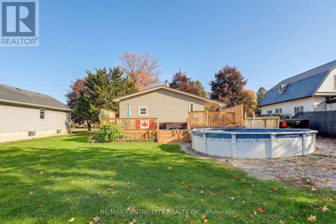
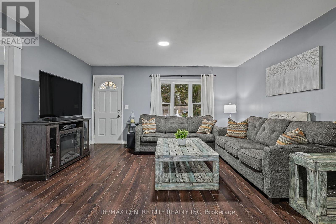
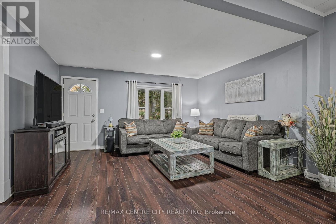
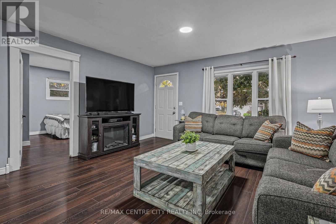
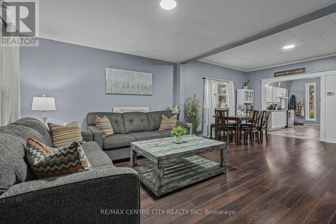
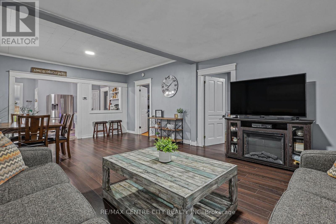
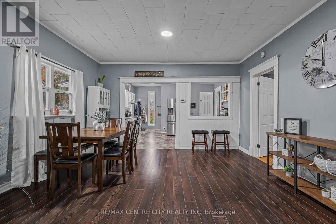
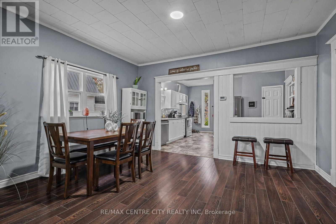
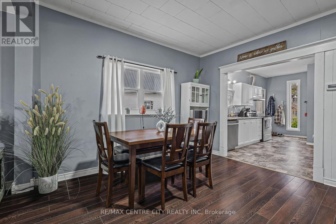
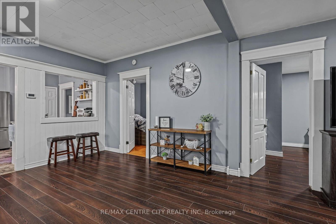
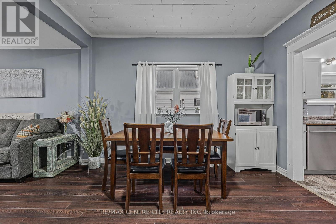
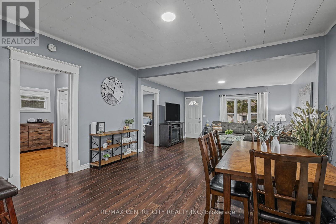
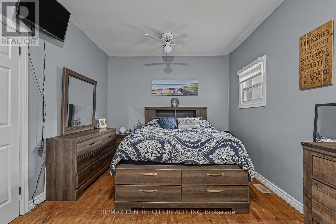
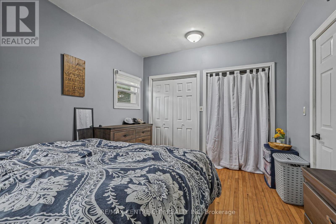
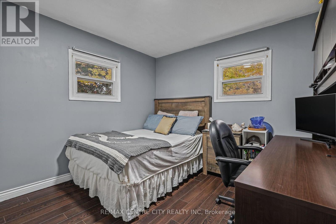
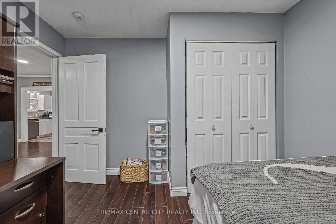
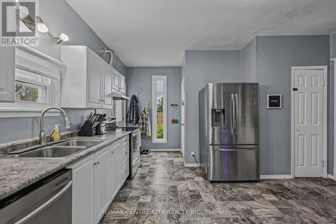
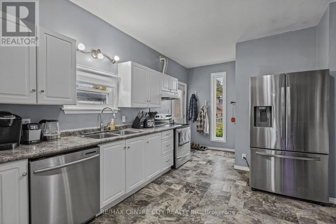
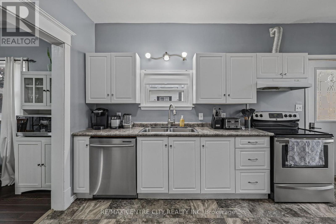
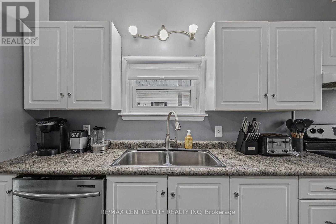
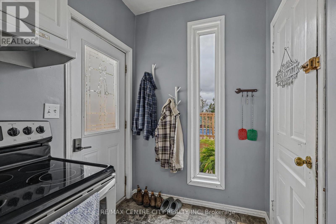
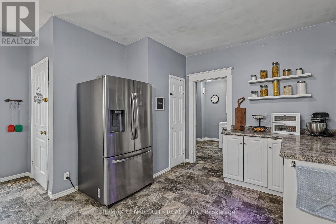
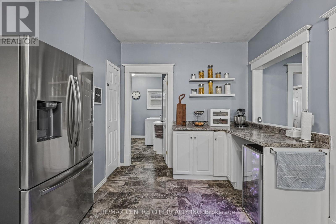
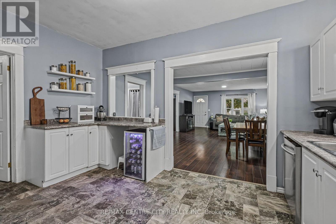
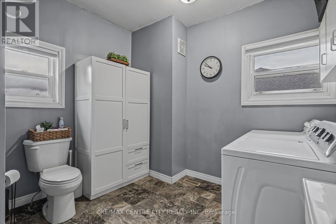
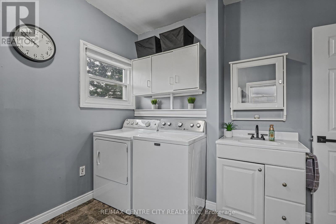
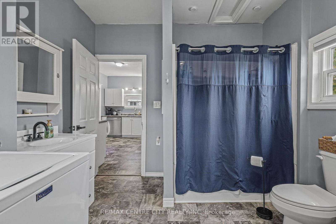
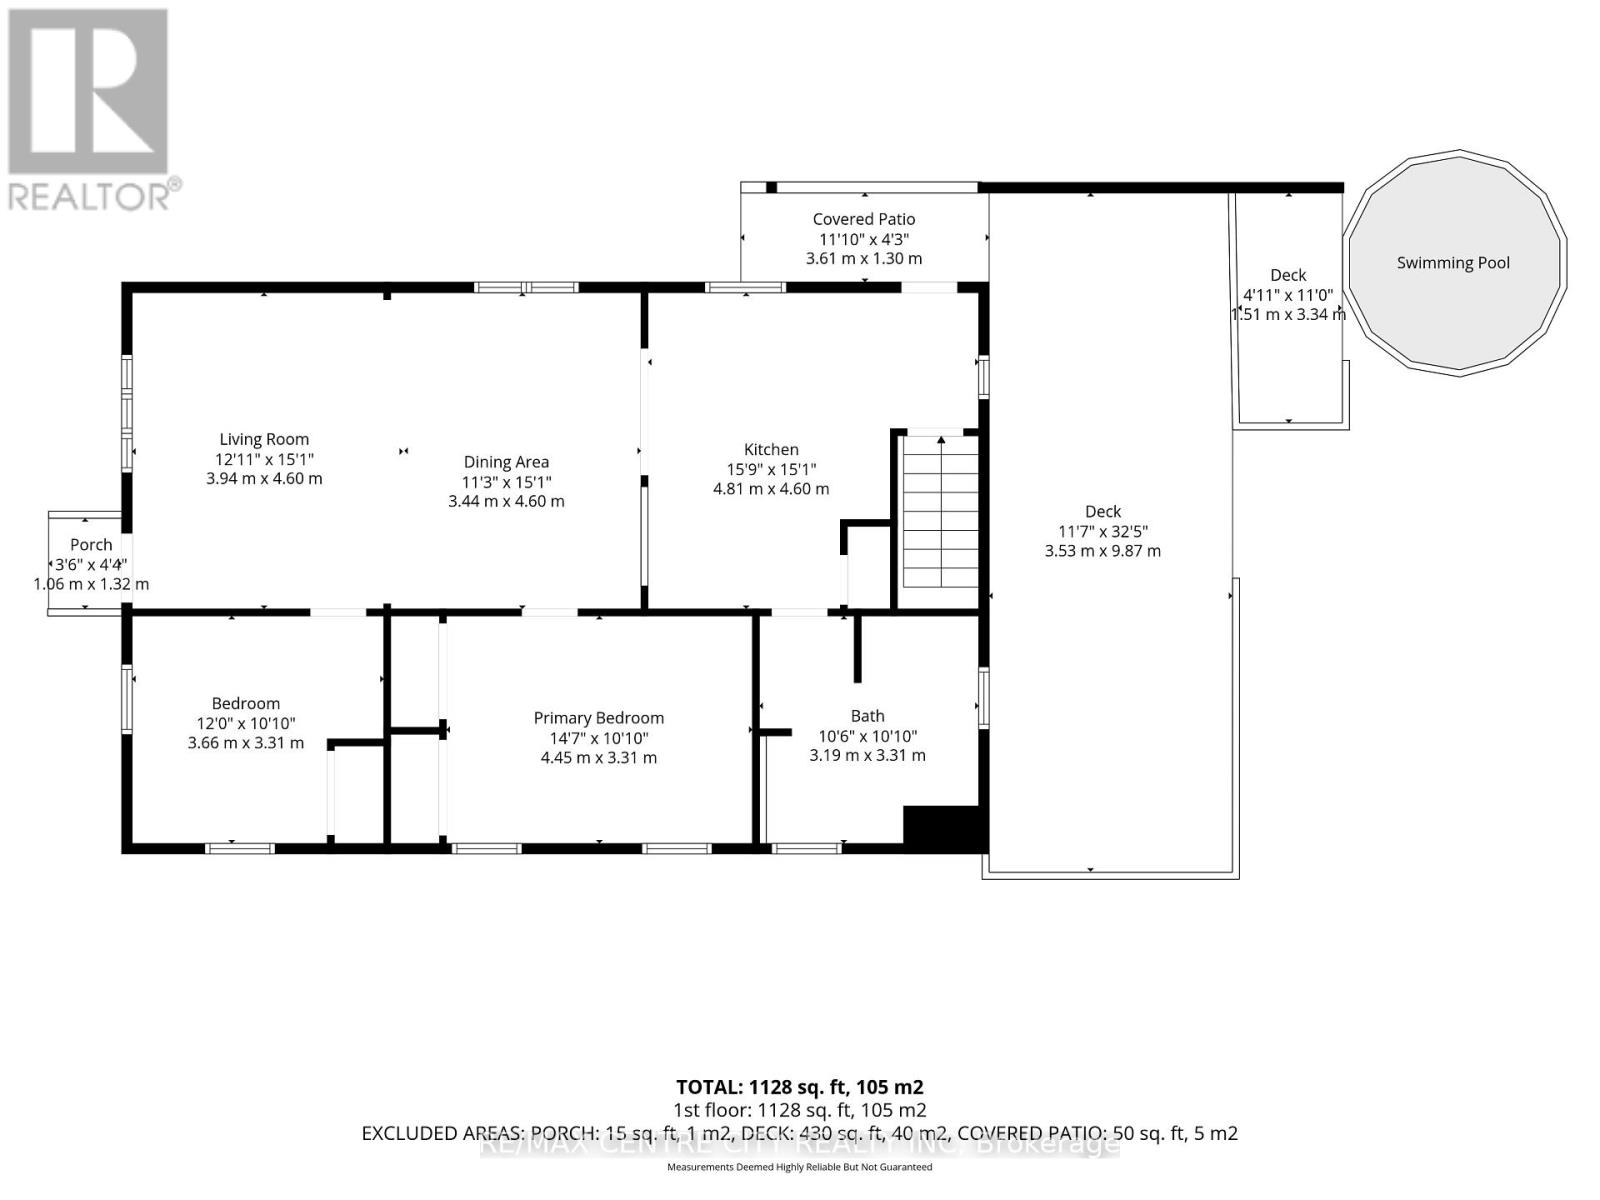
Located in the quaint village of Brownsville, is this charming bungalow on a country sized lot. Inside you will find an open layout kitchen, dining room and living room, two spacious bedrooms and a large bathroom/laundry room combination. Step out back to the new deck, take a dip in the pool or simply sit and enjoy the country views. Commuters will love the central location and easy access to the 401! Ingersoll, Woodstock, Tillsonburg and Aylmer are all an easy ride away. Many important updates have been completed for you, including a steel roof (2023), air conditioning (2024), large deck (2026), updated flooring (2022), modern kitchen appliances (2022), a refreshed bathroom (2022) and washing machine (2024). A great opportunity for first time buyers to enter the market in an updated home offering the best of both worlds, rural living with urban amenities minutes away. (id:53015)
Property Details
| MLS® Number | X14097348 |
| Property Type | Single Family |
| Community Name | Brownsville |
| Equipment Type | Water Heater |
| Features | Sump Pump |
| Parking Space Total | 5 |
| Pool Type | Above Ground Pool |
| Rental Equipment Type | Water Heater |
Building
| Bathroom Total | 1 |
| Bedrooms Above Ground | 2 |
| Bedrooms Total | 2 |
| Appliances | Dryer, Stove, Washer, Refrigerator |
| Architectural Style | Bungalow |
| Basement Development | Unfinished |
| Basement Type | Full (unfinished) |
| Construction Style Attachment | Detached |
| Cooling Type | Central Air Conditioning, None |
| Exterior Finish | Vinyl Siding |
| Foundation Type | Concrete |
| Heating Fuel | Natural Gas |
| Heating Type | Forced Air |
| Stories Total | 1 |
| Size Interior | 700 - 1,100 Ft2 |
| Type | House |
| Utility Water | Municipal Water |
Parking
| No Garage |
Land
| Acreage | No |
| Sewer | Septic System |
| Size Depth | 132 Ft |
| Size Frontage | 74 Ft ,3 In |
| Size Irregular | 74.3 X 132 Ft |
| Size Total Text | 74.3 X 132 Ft |
Rooms
| Level | Type | Length | Width | Dimensions |
|---|---|---|---|---|
| Ground Level | Bedroom 2 | 3.66 m | 3.3 m | 3.66 m x 3.3 m |
| Ground Level | Primary Bedroom | 4.45 m | 3.3 m | 4.45 m x 3.3 m |
| Ground Level | Living Room | 3.94 m | 4.6 m | 3.94 m x 4.6 m |
| Ground Level | Dining Room | 3.43 m | 4.6 m | 3.43 m x 4.6 m |
| Ground Level | Kitchen | 4.8 m | 4.6 m | 4.8 m x 4.6 m |
| Ground Level | Bathroom | 3.2 m | 3.3 m | 3.2 m x 3.3 m |
Contact Us
Contact us for more information


The trademarks REALTOR®, REALTORS®, and the REALTOR® logo are controlled by The Canadian Real Estate Association (CREA) and identify real estate professionals who are members of CREA. The trademarks MLS®, Multiple Listing Service® and the associated logos are owned by The Canadian Real Estate Association (CREA) and identify the quality of services provided by real estate professionals who are members of CREA. The trademark DDF® is owned by The Canadian Real Estate Association (CREA) and identifies CREA's Data Distribution Facility (DDF®)
October 25 2026 04:22:02
London and St. Thomas Association of REALTORS®
RE/MAX Centre City Realty Inc.
Contact me
Resources
About me
Nicole Bartlett, Sales Representative, Coldwell Banker Star Real Estate, Brokerage
© 2023 Nicole Bartlett- All rights reserved | Made with ❤️ by Jet Branding