42 Hickory Boulevard W, Strathroy-Caradoc, Ontario N7G 4E9 (30417971)
42 Hickory Boulevard W Strathroy-Caradoc, Ontario N7G 4E9

$619,900
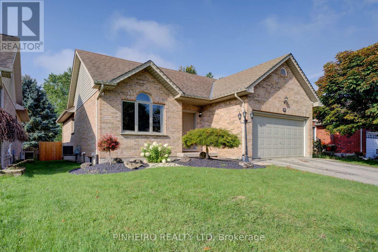
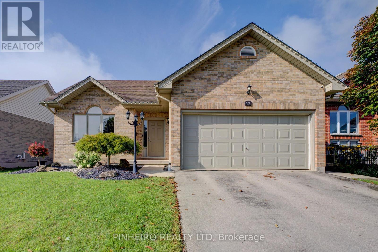
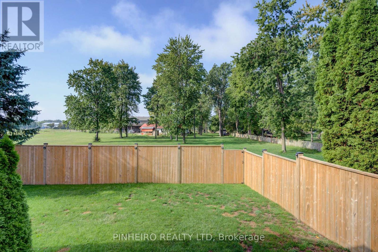
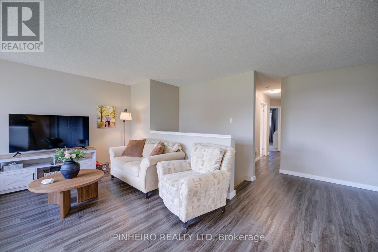
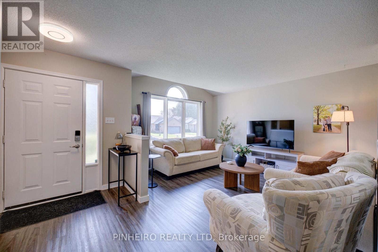
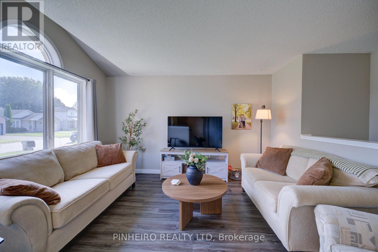
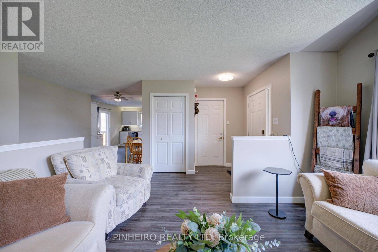
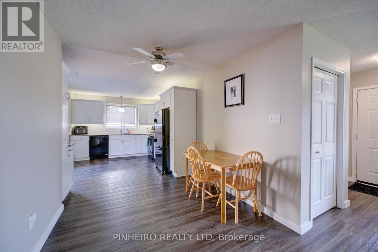
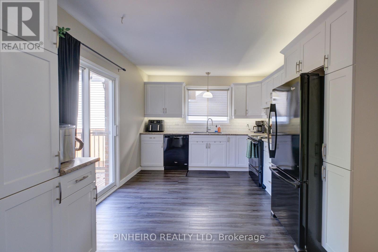
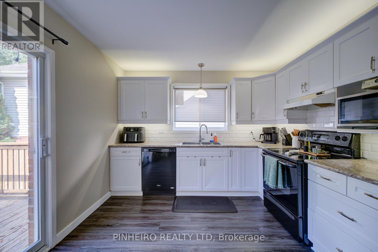
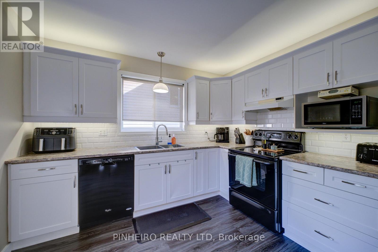
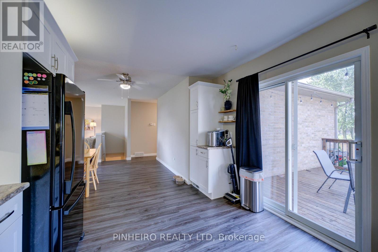
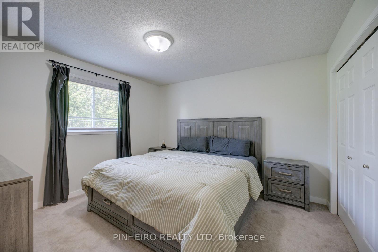
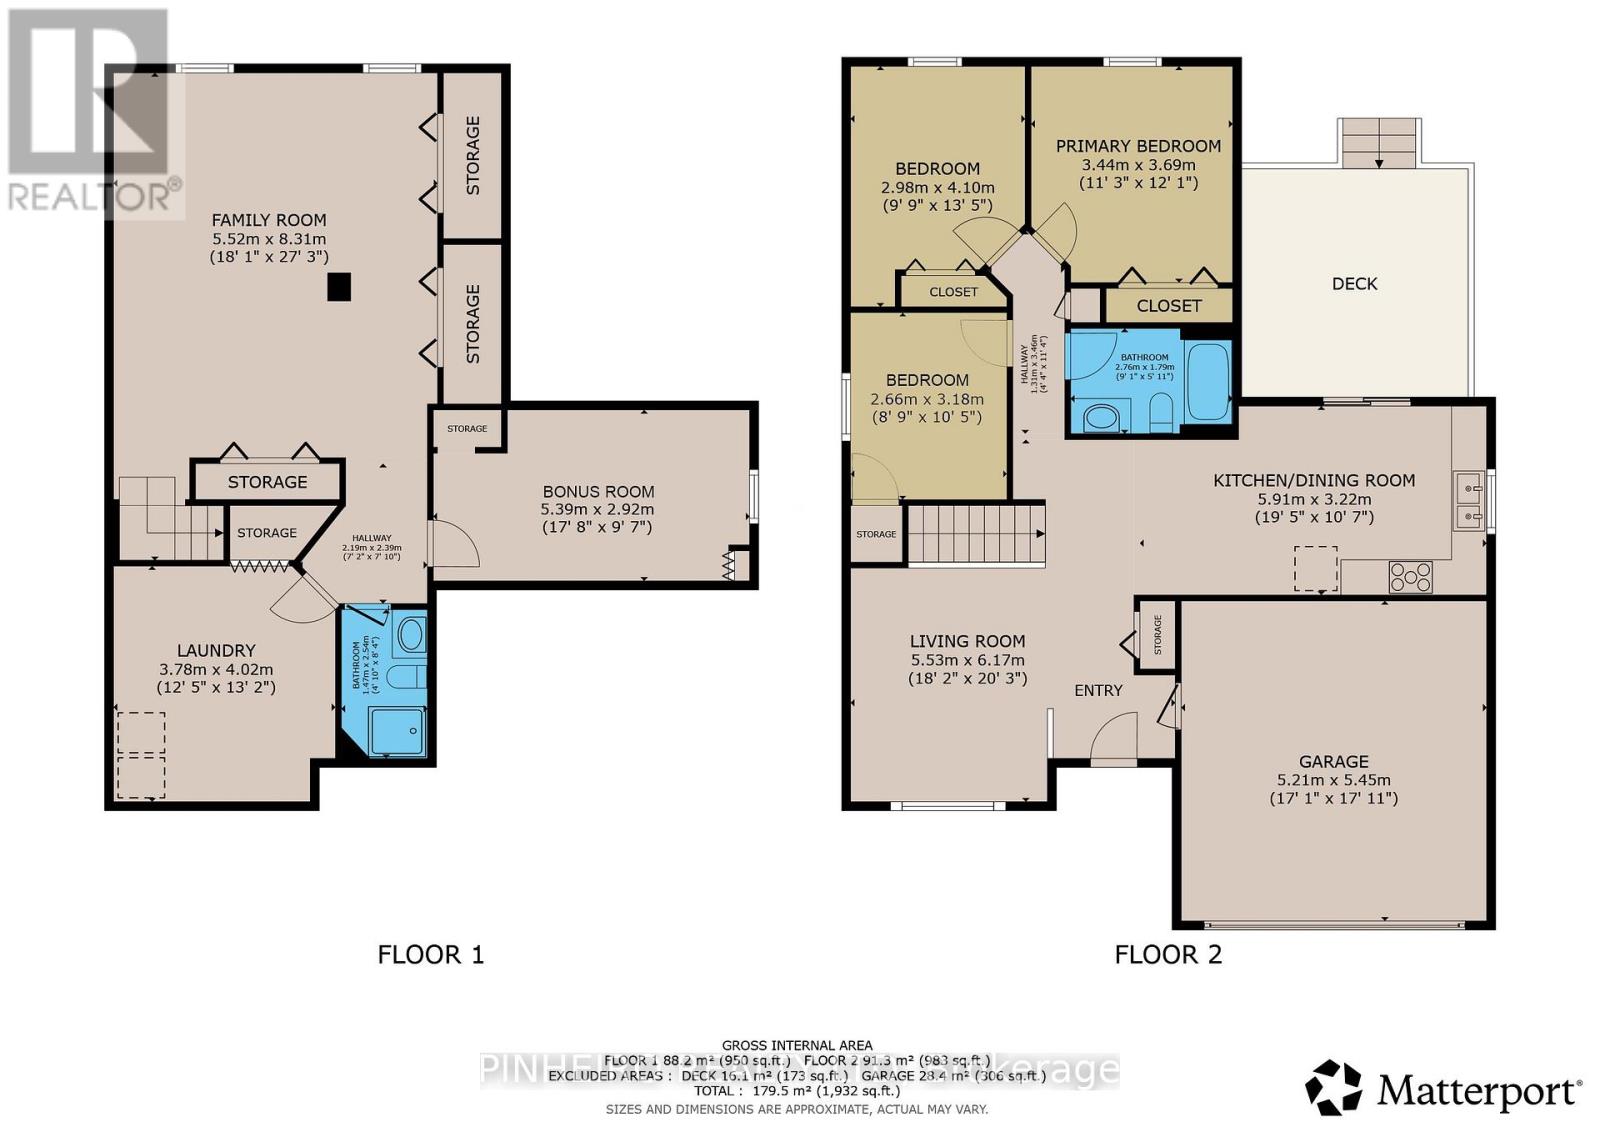
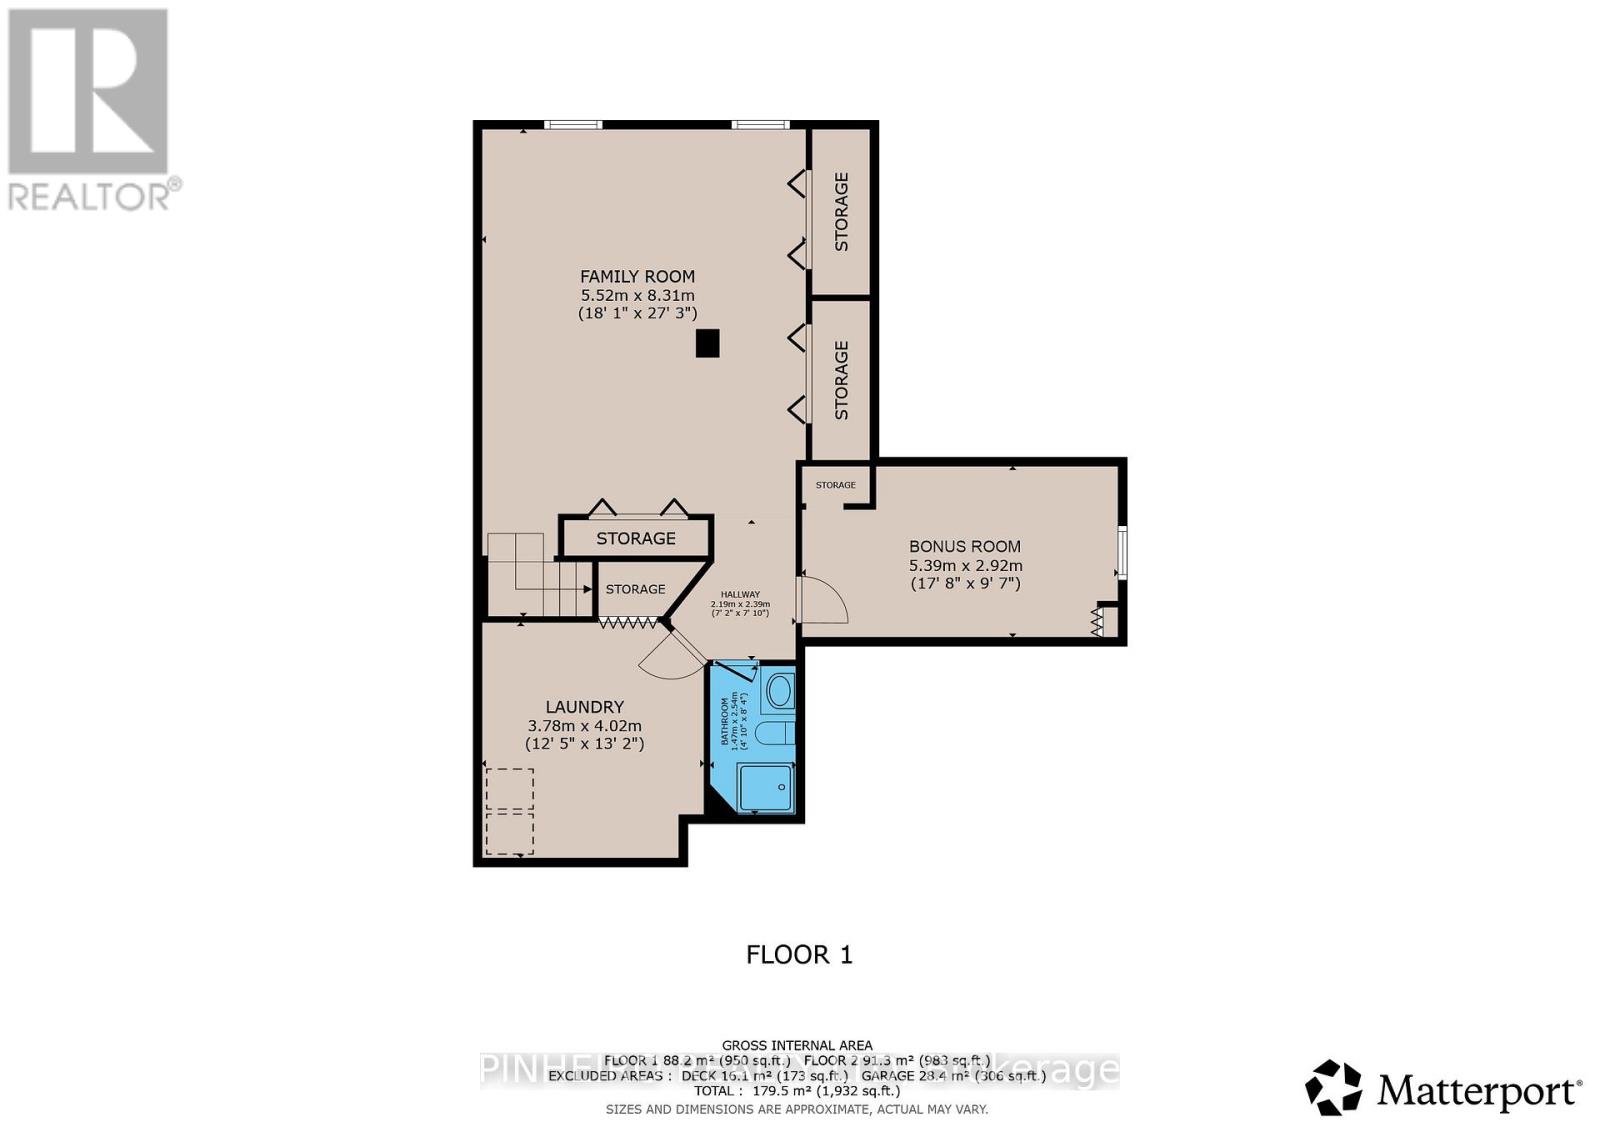
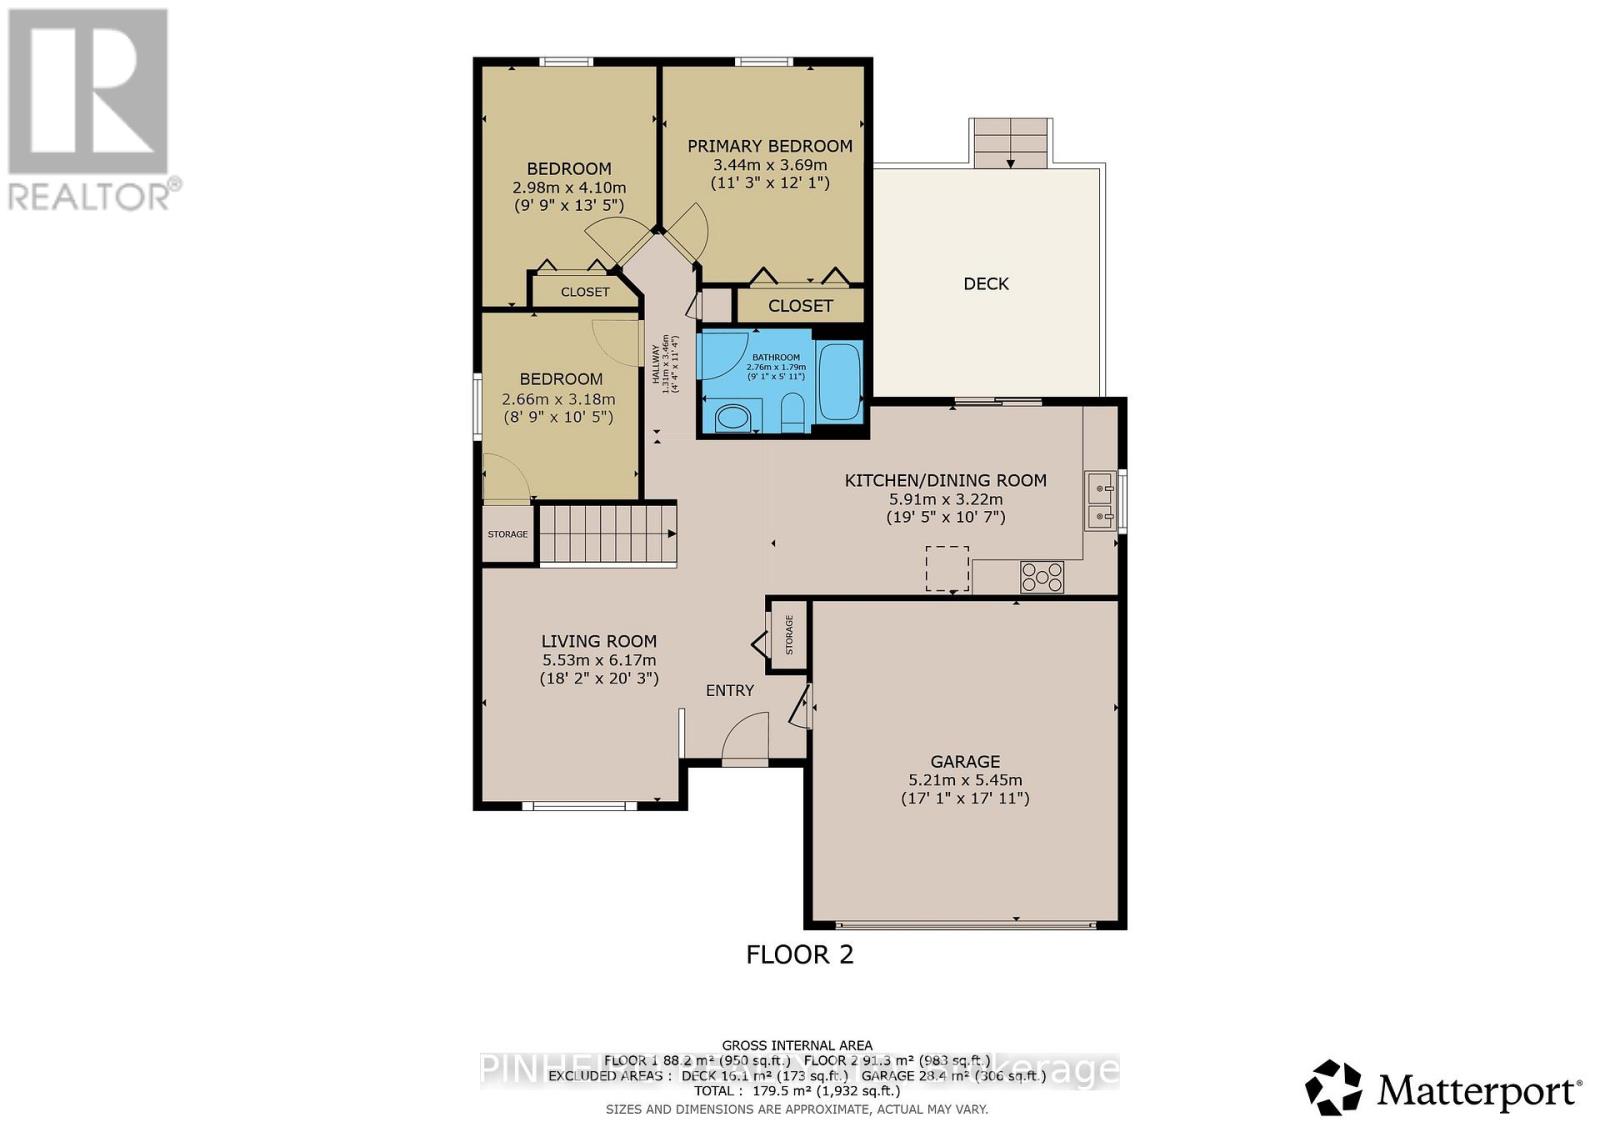
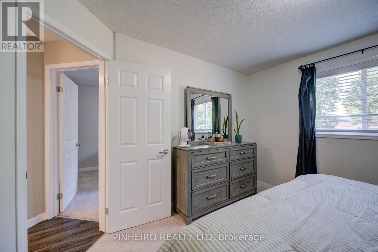
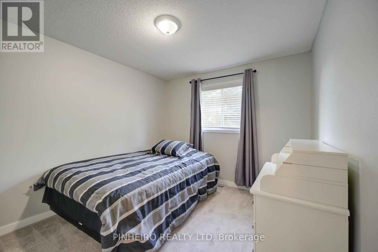
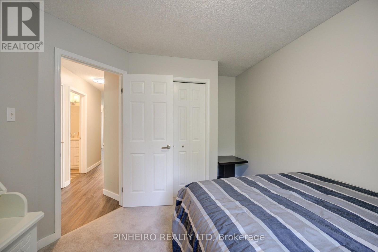
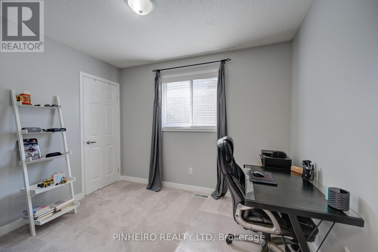
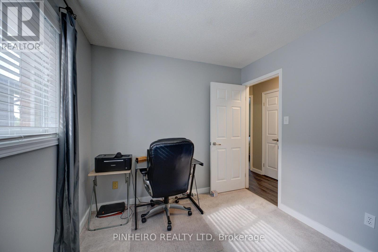
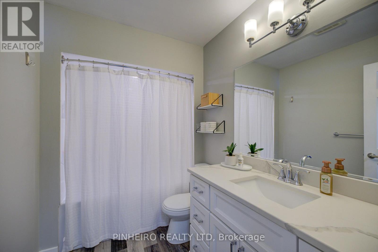
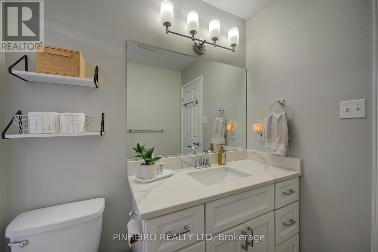
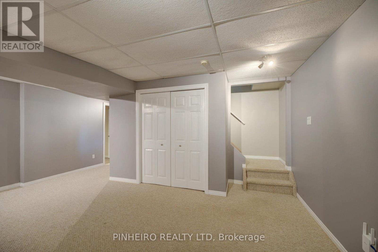
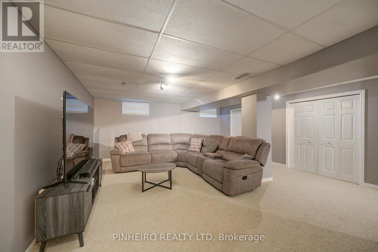
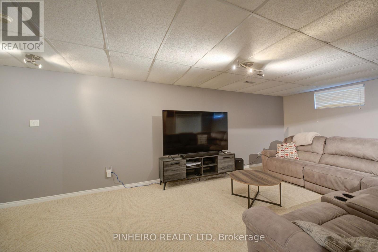
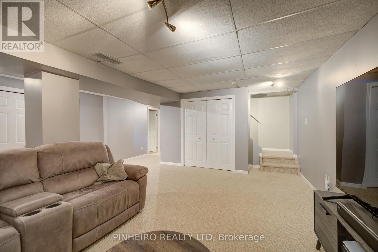
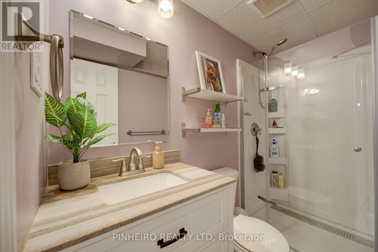
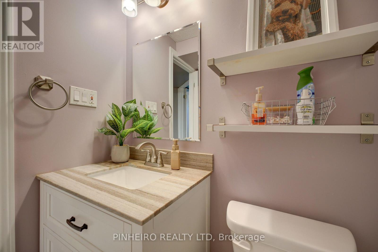
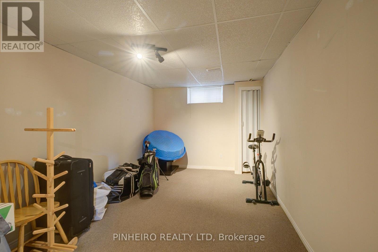
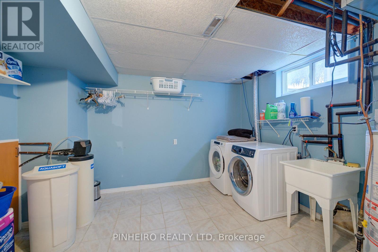
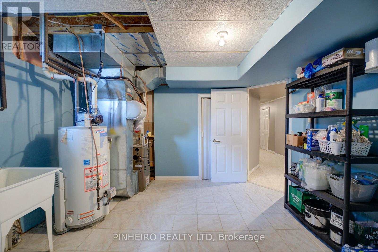
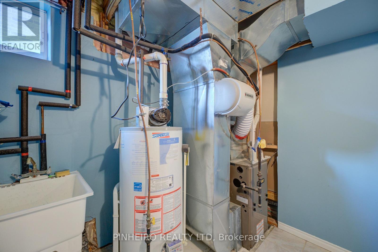
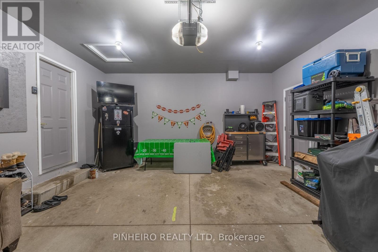
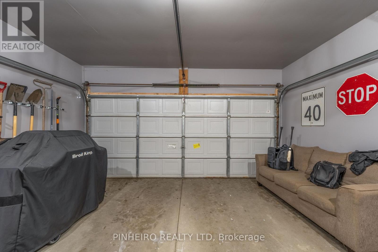
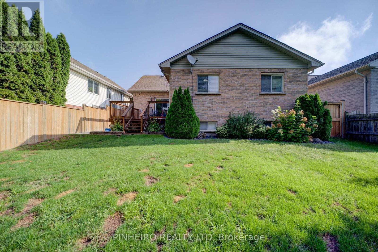
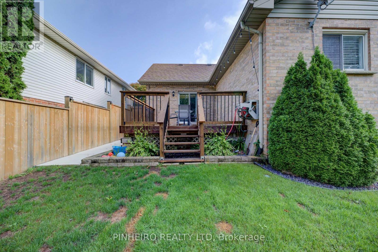
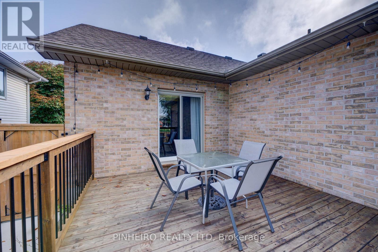
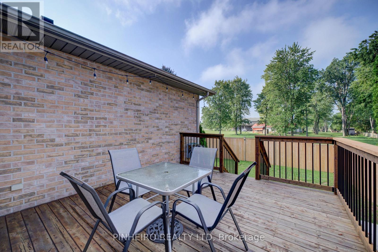
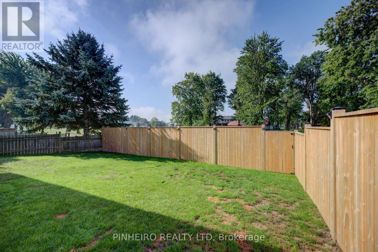
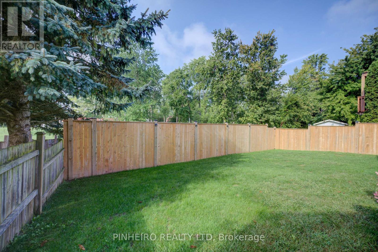
Nestled on a quiet, family-friendly boulevard in Strathroy, this impeccably maintained bungalow offers over 2,200 square feet of finished living space and a warm, light-filled layout. The updated kitchen boasts contemporary cabinetry and ample storage, flowing seamlessly into a dedicated dining area. Sliding doors lead to a generous back deck and a private, fully fenced yard with no rear neighbors, creating an ideal setting for outdoor unwinding or hosting. The main level features three comfortable bedrooms and a refreshed four-piece bathroom, all enhanced by newer flooring and carpeting. Downstairs, the fully finished lower level adds exceptional versatility with a sprawling rec room-great for a home gym, play space, or movie nights-alongside a fourth bedroom, a three-piece bath, laundry, and ample storage. Additional highlights include a double attached garage, a private double driveway with four total parking spots, and a prime location within walking distance of York Park and local amenities. Notable upgrades comprise a modern kitchen and bathrooms, fresh landscaping, newer main-floor flooring, and a 2016 furnace. A turnkey property offering incredible space, comfort, and privacy. (id:53015)
Property Details
| MLS® Number | X14093370 |
| Property Type | Single Family |
| Community Name | SE |
| Amenities Near By | Hospital |
| Equipment Type | Water Heater |
| Parking Space Total | 4 |
| Rental Equipment Type | Water Heater |
| Structure | Deck |
Building
| Bathroom Total | 2 |
| Bedrooms Above Ground | 3 |
| Bedrooms Below Ground | 1 |
| Bedrooms Total | 4 |
| Age | 16 To 30 Years |
| Appliances | Water Softener, Central Vacuum, Blinds, Dishwasher, Dryer, Stove, Washer, Refrigerator |
| Architectural Style | Bungalow |
| Basement Type | Full |
| Construction Style Attachment | Detached |
| Cooling Type | Central Air Conditioning |
| Exterior Finish | Brick, Vinyl Siding |
| Fire Protection | Smoke Detectors |
| Foundation Type | Poured Concrete |
| Heating Fuel | Natural Gas |
| Heating Type | Forced Air |
| Stories Total | 1 |
| Size Interior | 1,100 - 1,500 Ft2 |
| Type | House |
| Utility Water | Municipal Water |
Parking
| Attached Garage | |
| Garage |
Land
| Acreage | No |
| Land Amenities | Hospital |
| Sewer | Sanitary Sewer |
| Size Depth | 100 Ft ,1 In |
| Size Frontage | 47 Ft ,1 In |
| Size Irregular | 47.1 X 100.1 Ft |
| Size Total Text | 47.1 X 100.1 Ft|under 1/2 Acre |
| Zoning Description | R1-14 |
Rooms
| Level | Type | Length | Width | Dimensions |
|---|---|---|---|---|
| Second Level | Primary Bedroom | 3.44 m | 3.69 m | 3.44 m x 3.69 m |
| Second Level | Bedroom 2 | 2.98 m | 4.1 m | 2.98 m x 4.1 m |
| Second Level | Bedroom 3 | 2.66 m | 3.18 m | 2.66 m x 3.18 m |
| Lower Level | Family Room | 5.52 m | 8.31 m | 5.52 m x 8.31 m |
| Lower Level | Bedroom 4 | 5.39 m | 2.92 m | 5.39 m x 2.92 m |
| Lower Level | Laundry Room | 3.78 m | 4.02 m | 3.78 m x 4.02 m |
| Main Level | Living Room | 5.53 m | 6.17 m | 5.53 m x 6.17 m |
| Main Level | Kitchen | 5.91 m | 3.22 m | 5.91 m x 3.22 m |
Utilities
| Cable | Available |
| Electricity | Installed |
https://www.realtor.ca/real-estate/30417971/42-hickory-boulevard-w-strathroy-caradoc-se-se
Contact Us
Contact us for more information


The trademarks REALTOR®, REALTORS®, and the REALTOR® logo are controlled by The Canadian Real Estate Association (CREA) and identify real estate professionals who are members of CREA. The trademarks MLS®, Multiple Listing Service® and the associated logos are owned by The Canadian Real Estate Association (CREA) and identify the quality of services provided by real estate professionals who are members of CREA. The trademark DDF® is owned by The Canadian Real Estate Association (CREA) and identifies CREA's Data Distribution Facility (DDF®)
October 19 2026 03:51:48
London and St. Thomas Association of REALTORS®
Pinheiro Realty Ltd
Contact me
Resources
About me
Nicole Bartlett, Sales Representative, Coldwell Banker Star Real Estate, Brokerage
© 2023 Nicole Bartlett- All rights reserved | Made with ❤️ by Jet Branding