Lower - 143 Downing Crescent, London South (South S), Ontario N6C 3C7 (30421246)
Lower - 143 Downing Crescent London South, Ontario N6C 3C7

$1,900 Monthly
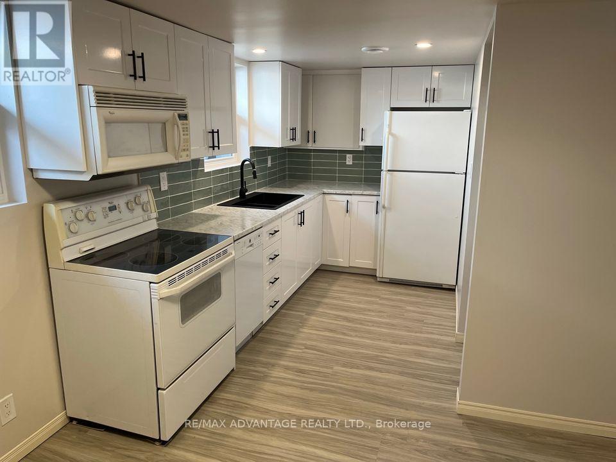
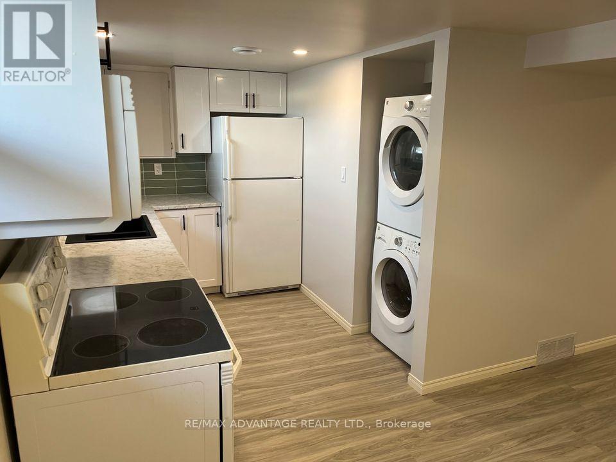
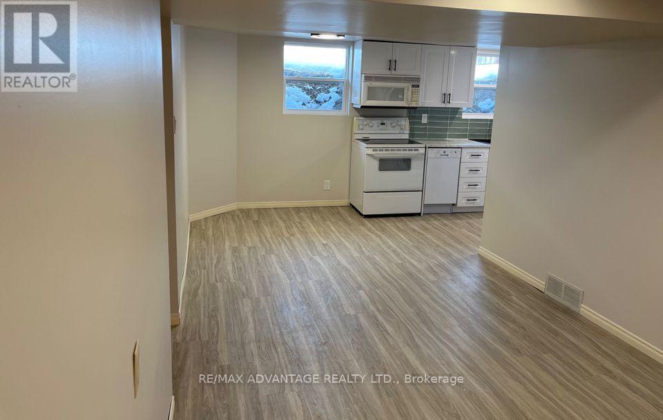
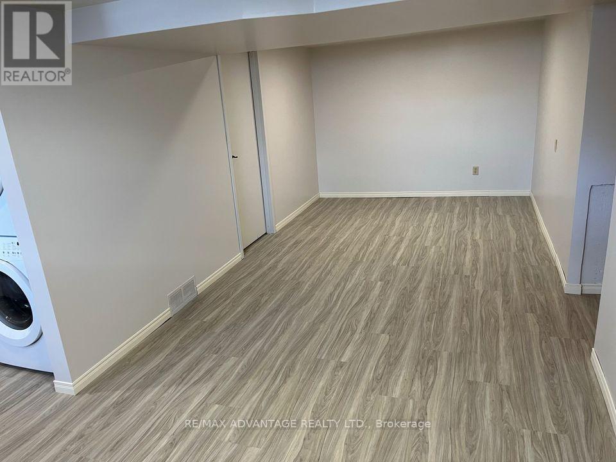
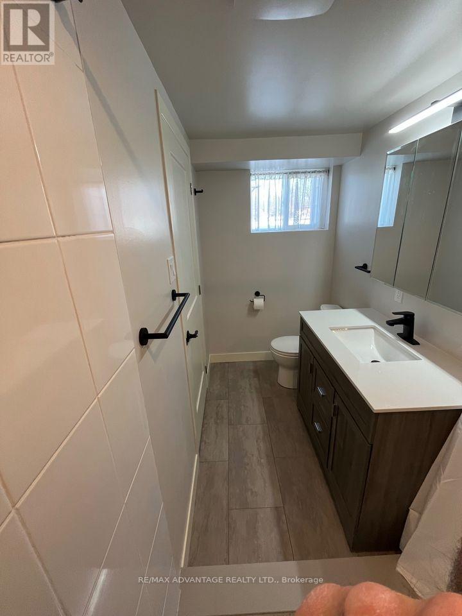
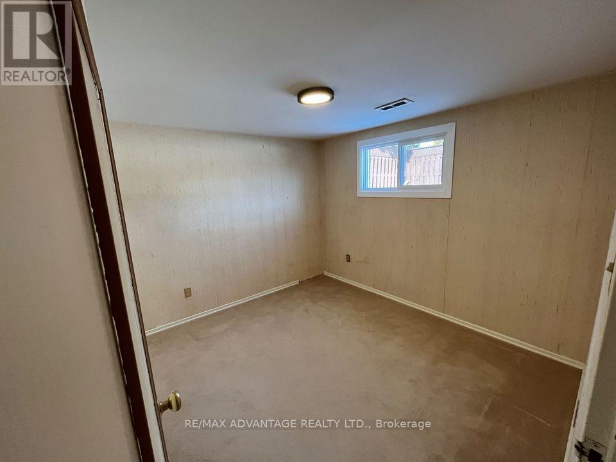
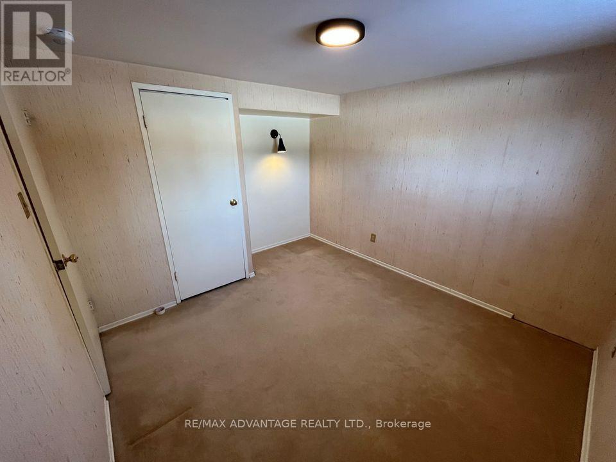
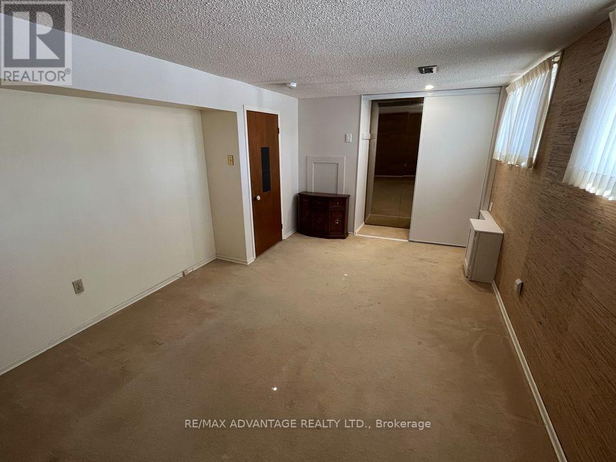
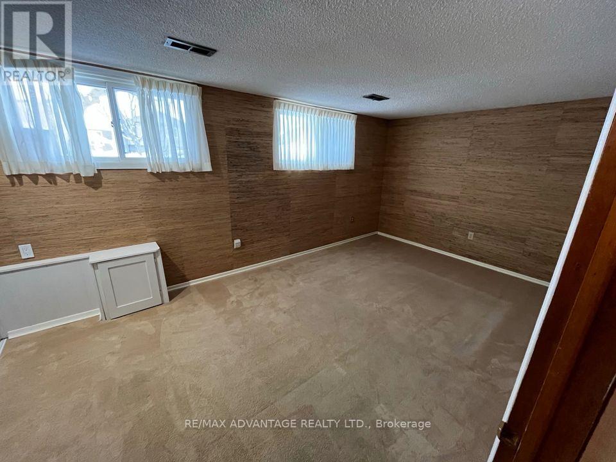
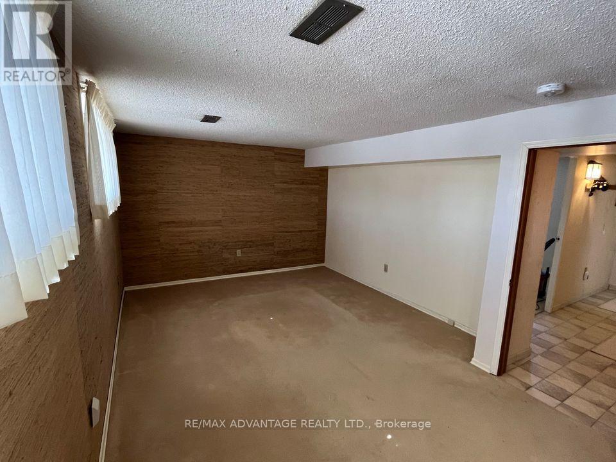
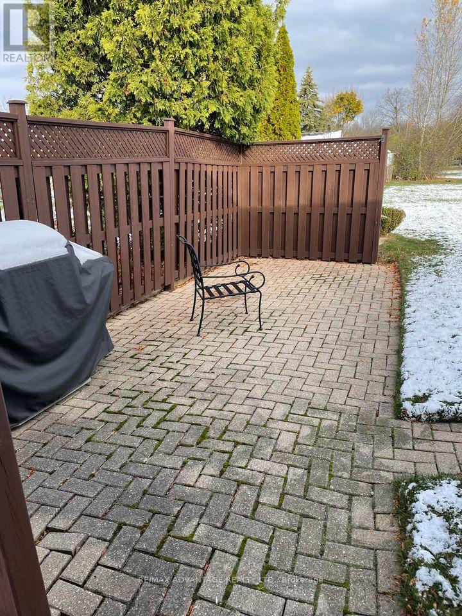
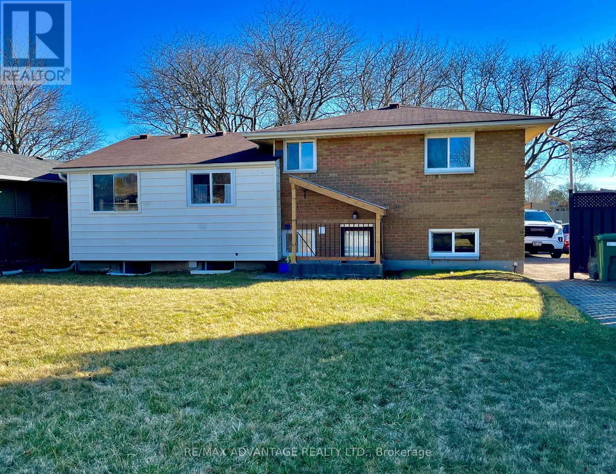
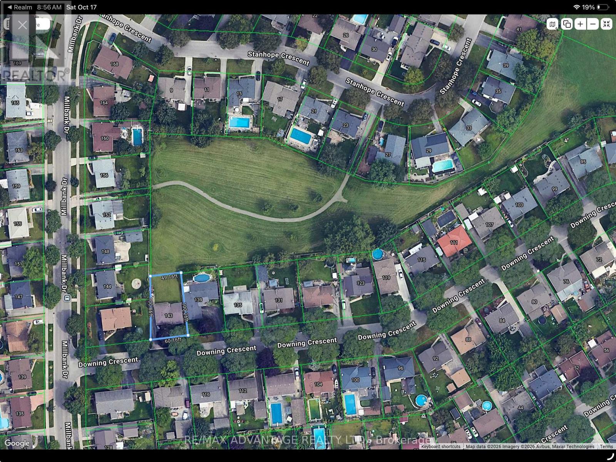
Welcome to this spacious unit in a lovely home in a great Pond Mills neighborhood. Large yard backing onto green space. Close proximity to schools and shopping. On a bus route. Driveway parking. Income verification required. Non smokers only. No pets. This is a 2 unit house that shares 1 hvac system. Temp controlled by landlord at or above municipal standards. Utilities are extra + rent. Great for single professionals or working couples, retirees or small families. (id:53015)
Property Details
| MLS® Number | X14096124 |
| Property Type | Single Family |
| Community Name | South S |
| Amenities Near By | Park, Public Transit, Schools |
| Features | Conservation/green Belt, Level |
| Parking Space Total | 1 |
| Structure | Shed |
Building
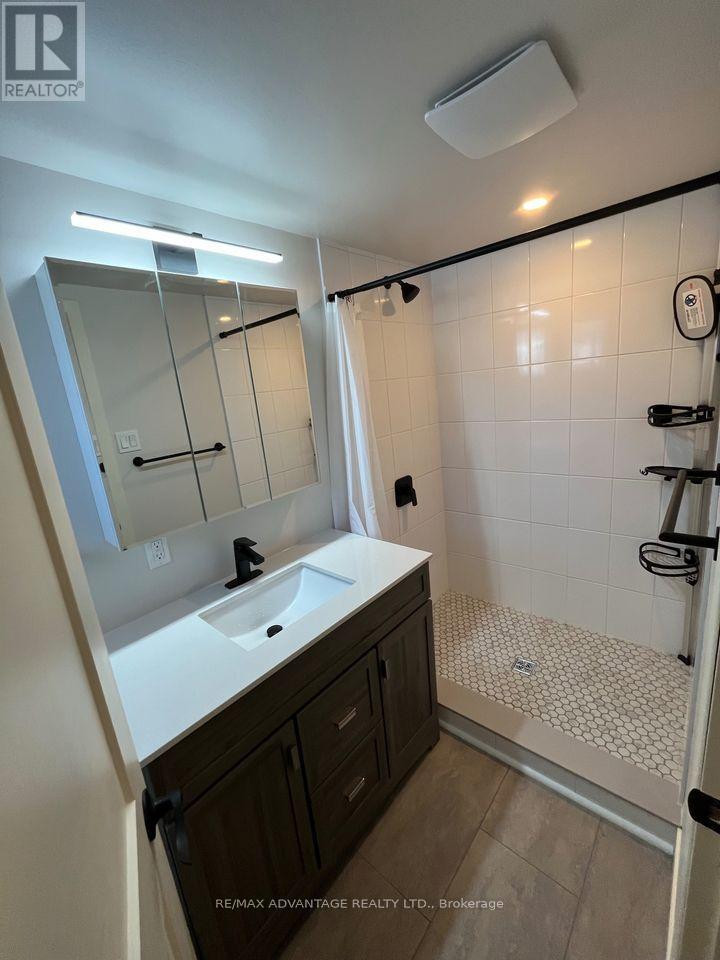
| Bathroom Total | 1 |
| Bedrooms Above Ground | 2 |
| Bedrooms Total | 2 |
| Age | 51 To 99 Years |
| Appliances | Dishwasher, Dryer, Microwave, Stove, Washer, Refrigerator |
| Basement Features | Apartment In Basement |
| Basement Type | N/a |
| Construction Style Split Level | Sidesplit |
| Cooling Type | None |
| Exterior Finish | Brick, Aluminum Siding |
| Foundation Type | Concrete |
| Heating Fuel | Natural Gas |
| Heating Type | Forced Air |
| Size Interior | 700 - 1,100 Ft2 |
| Type | Other |
| Utility Water | Municipal Water |
Parking
| No Garage |
Land
| Acreage | No |
| Land Amenities | Park, Public Transit, Schools |
| Sewer | Sanitary Sewer |
| Size Irregular | . |
| Size Total Text | . |
Rooms
| Level | Type | Length | Width | Dimensions |
|---|---|---|---|---|
| Second Level | Bedroom | 6 m | 3.5 m | 6 m x 3.5 m |
| Second Level | Bedroom 2 | 3 m | 3 m | 3 m x 3 m |
| Second Level | Bathroom | 2.5 m | 1.75 m | 2.5 m x 1.75 m |
| Basement | Family Room | 6 m | 3 m | 6 m x 3 m |
| Basement | Kitchen | 3 m | 2.5 m | 3 m x 2.5 m |
Utilities
| Cable | Available |
| Electricity | Installed |
| Sewer | Installed |
https://www.realtor.ca/real-estate/30421246/lower-143-downing-crescent-london-south-south-s-south-s
Contact Us
Contact us for more information
Michael Mels
Salesperson
www.melssells.ca/
https://www.facebook.com/michael.mels.1/about/

The trademarks REALTOR®, REALTORS®, and the REALTOR® logo are controlled by The Canadian Real Estate Association (CREA) and identify real estate professionals who are members of CREA. The trademarks MLS®, Multiple Listing Service® and the associated logos are owned by The Canadian Real Estate Association (CREA) and identify the quality of services provided by real estate professionals who are members of CREA. The trademark DDF® is owned by The Canadian Real Estate Association (CREA) and identifies CREA's Data Distribution Facility (DDF®)
November 04 2026 07:50:44
London and St. Thomas Association of REALTORS®
RE/MAX Advantage Realty Ltd.
Contact me
Resources
About me
Nicole Bartlett, Sales Representative, Coldwell Banker Star Real Estate, Brokerage
© 2023 Nicole Bartlett- All rights reserved | Made with ❤️ by Jet Branding