27 Aldborough Avenue, St. Thomas, Ontario N5R 4S8 (30396533)
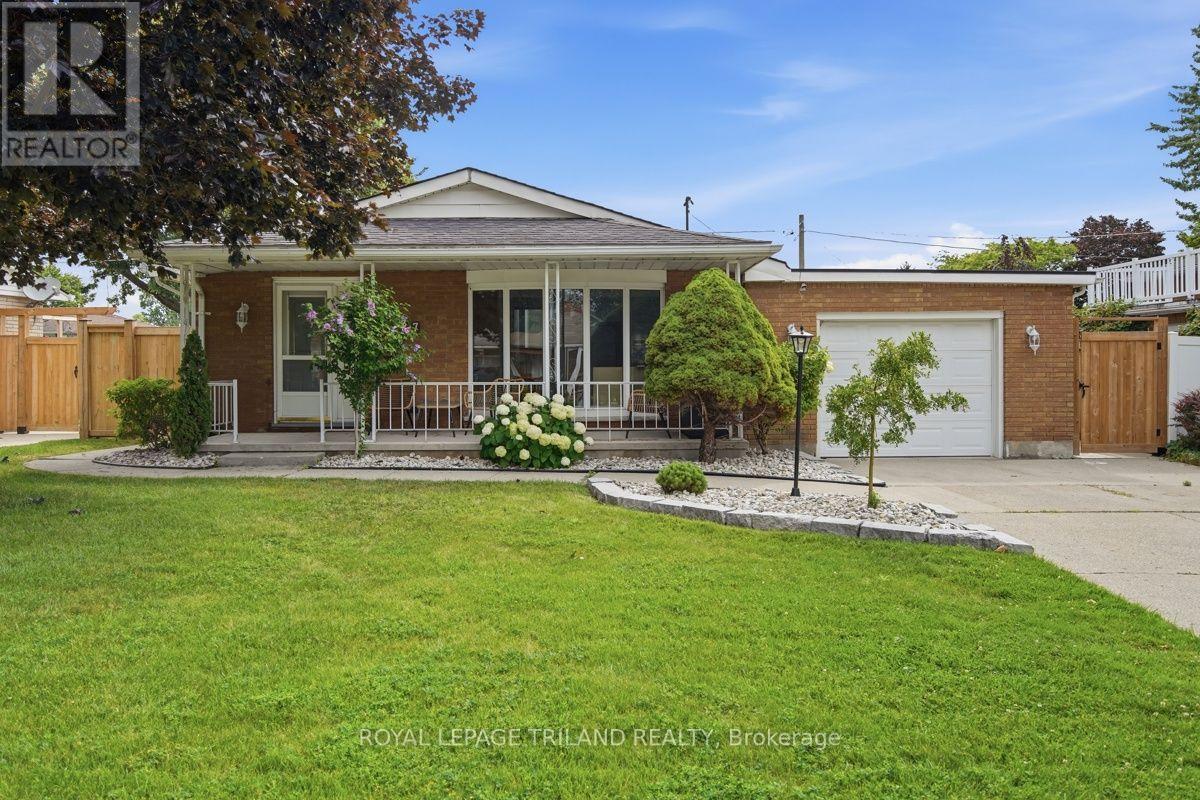
27 Aldborough Avenue St. Thomas, Ontario N5R 4S8

$1,880 Monthly
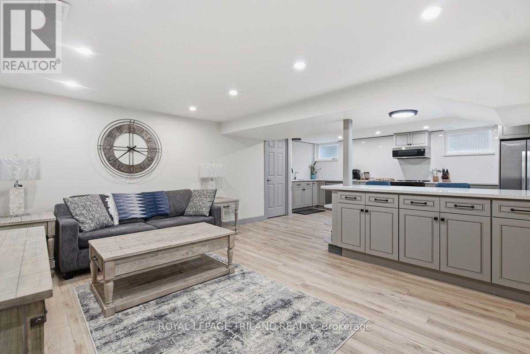
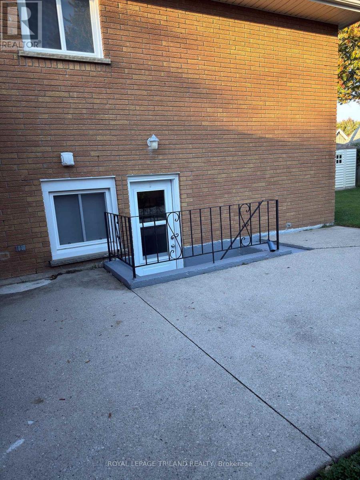
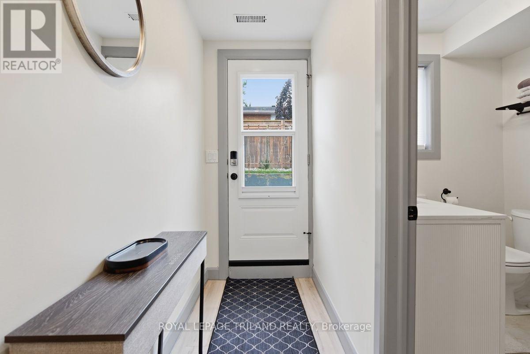
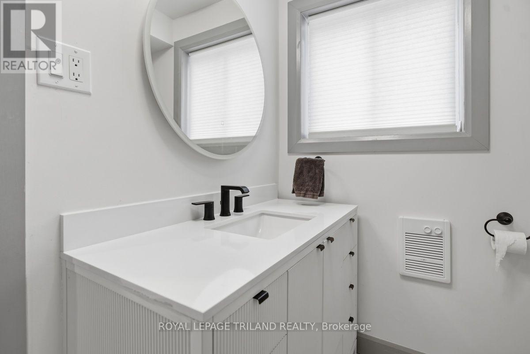
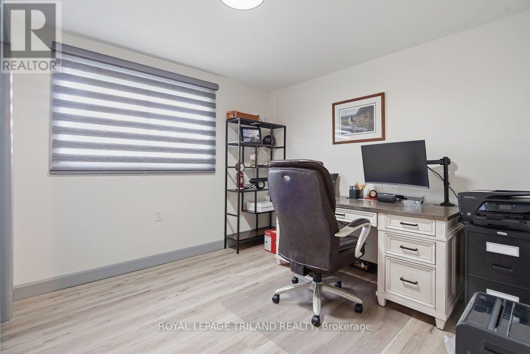
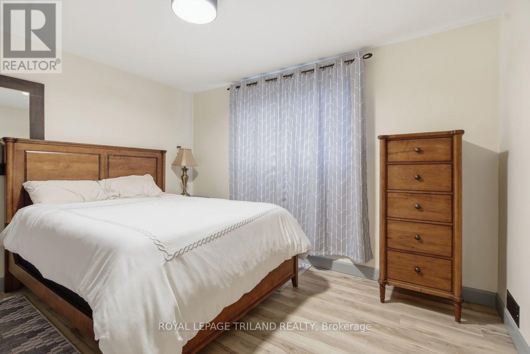
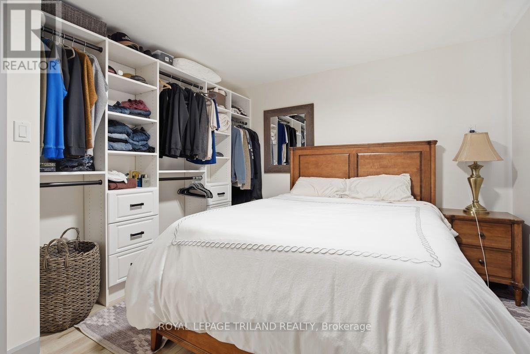
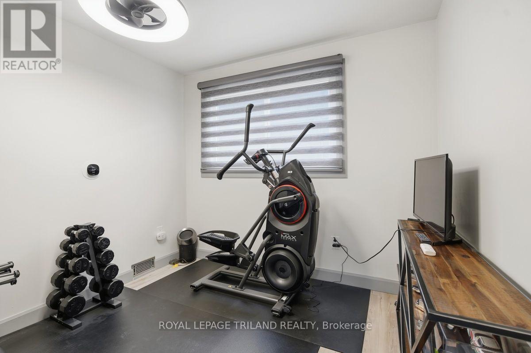
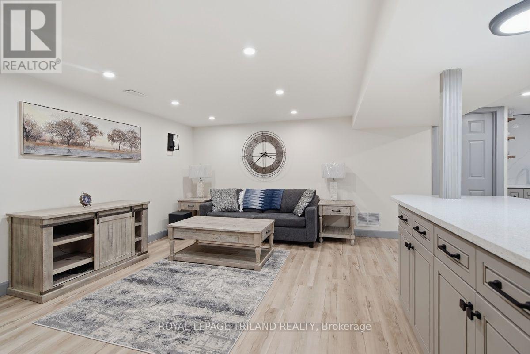
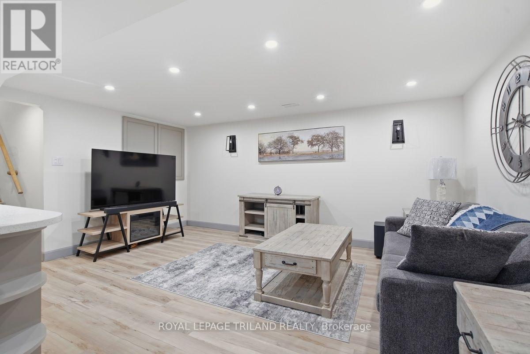
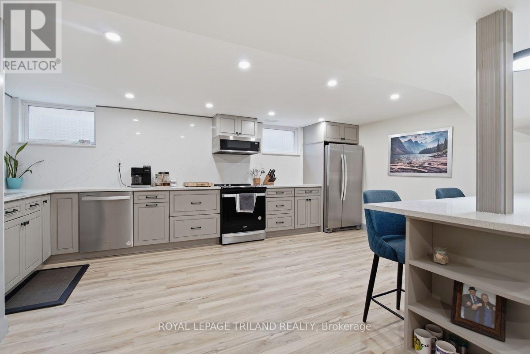
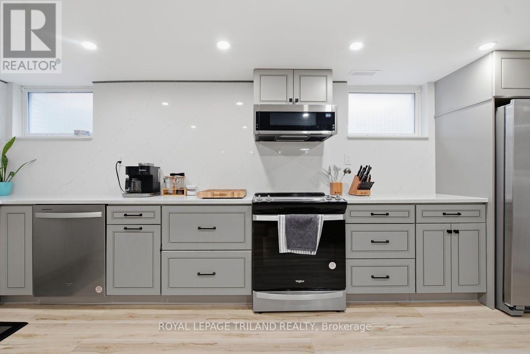
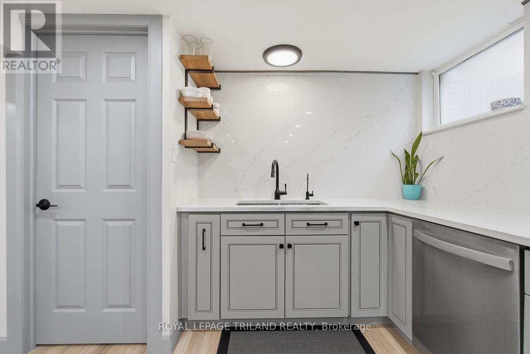
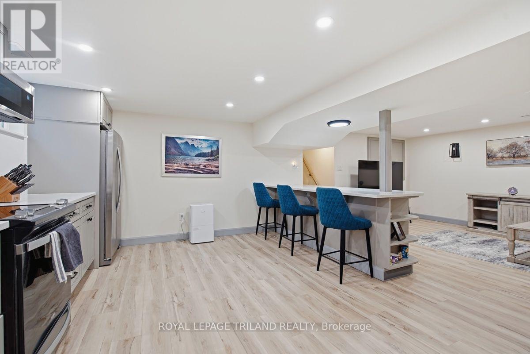
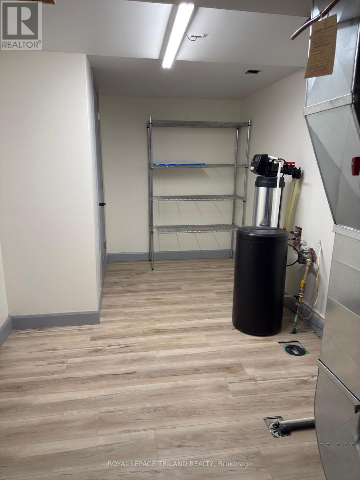
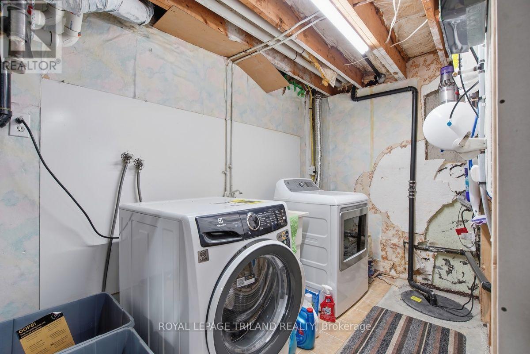
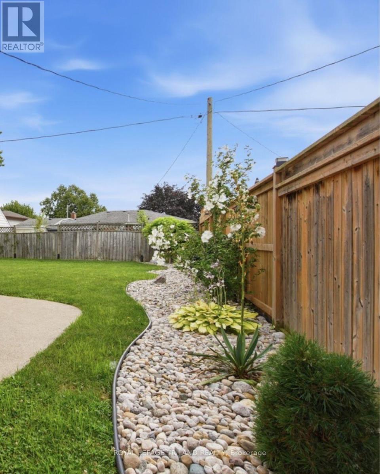
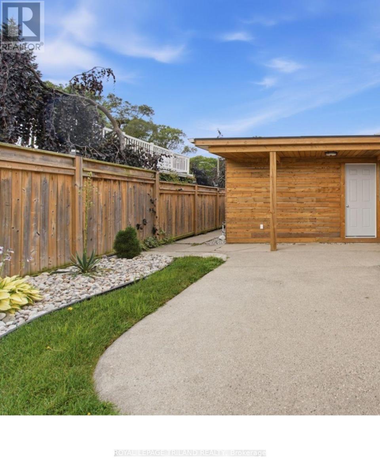
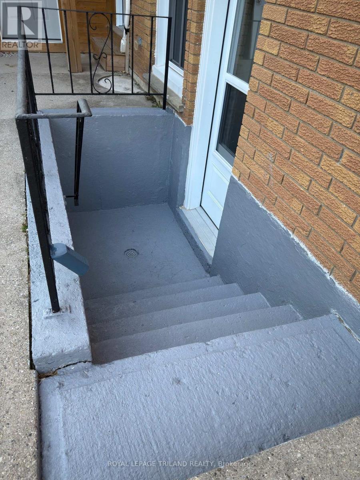
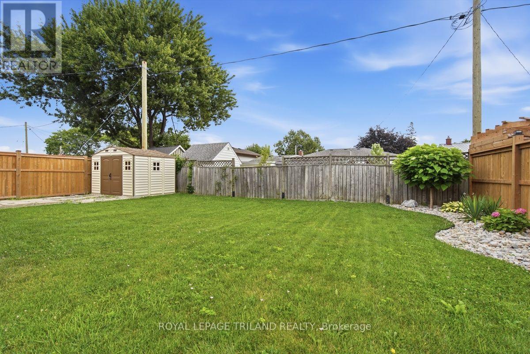
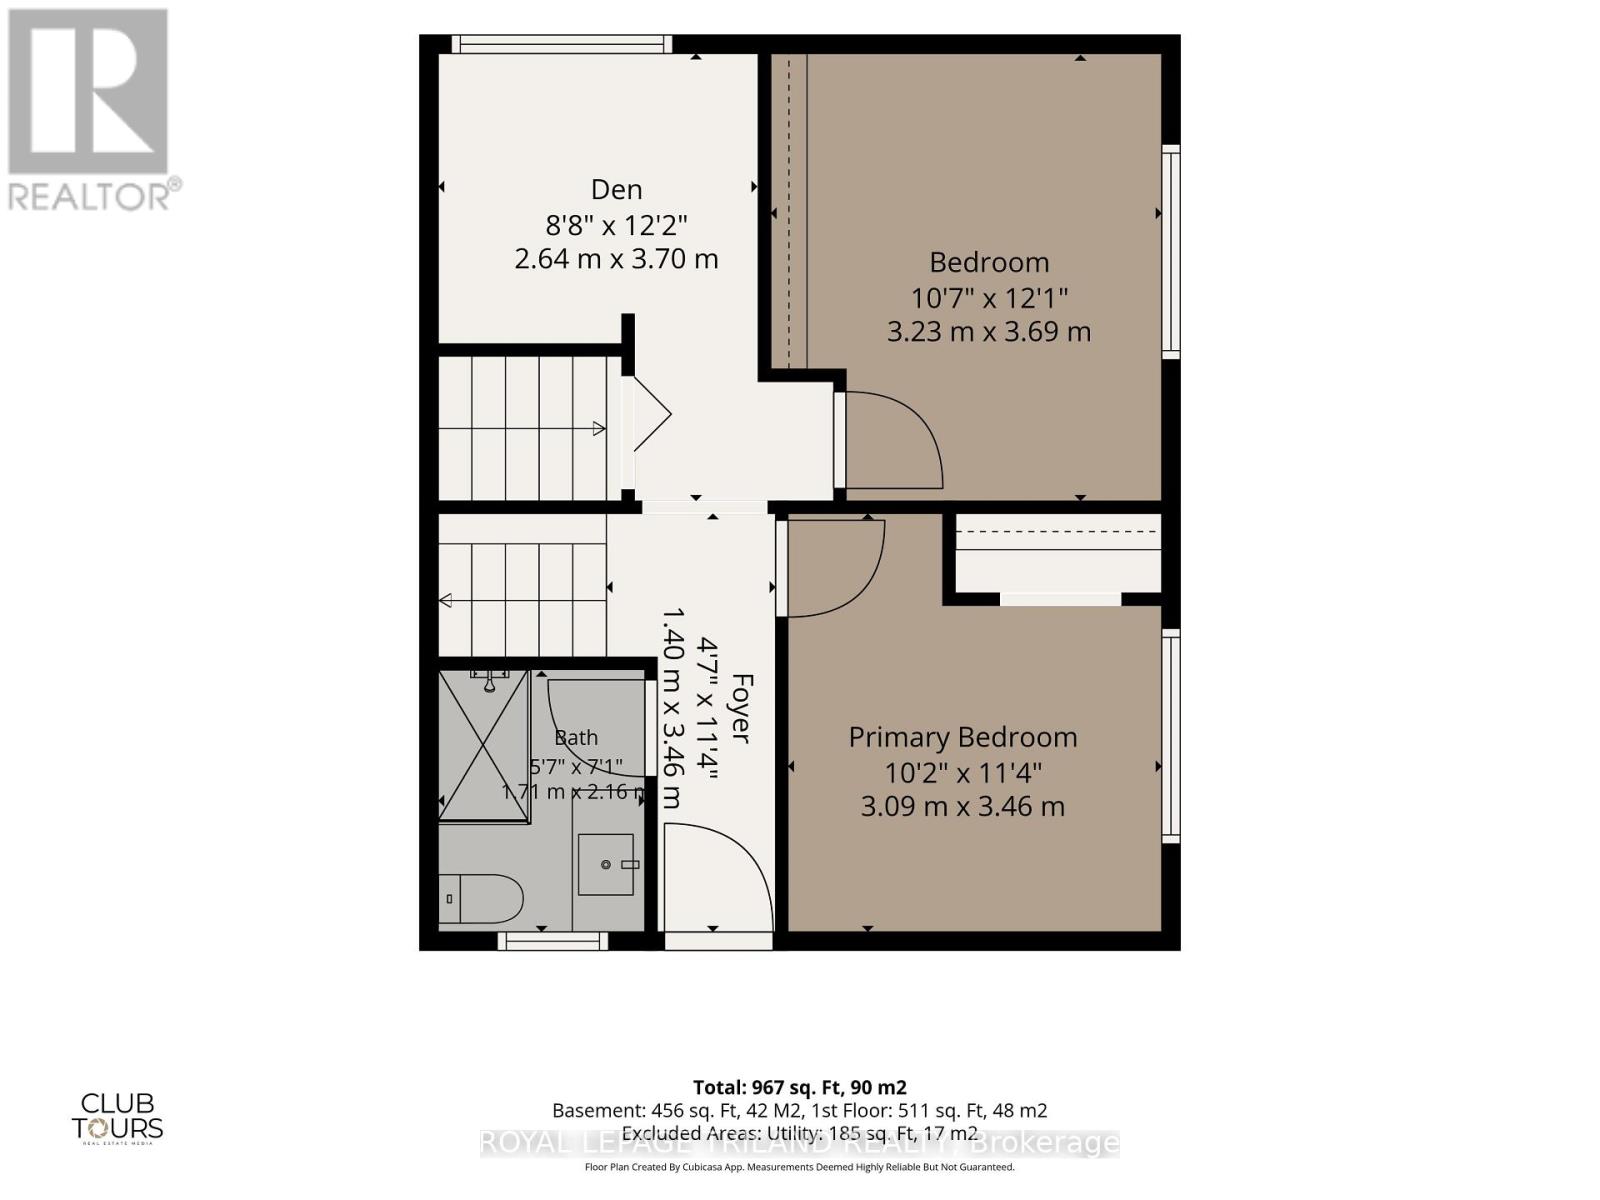
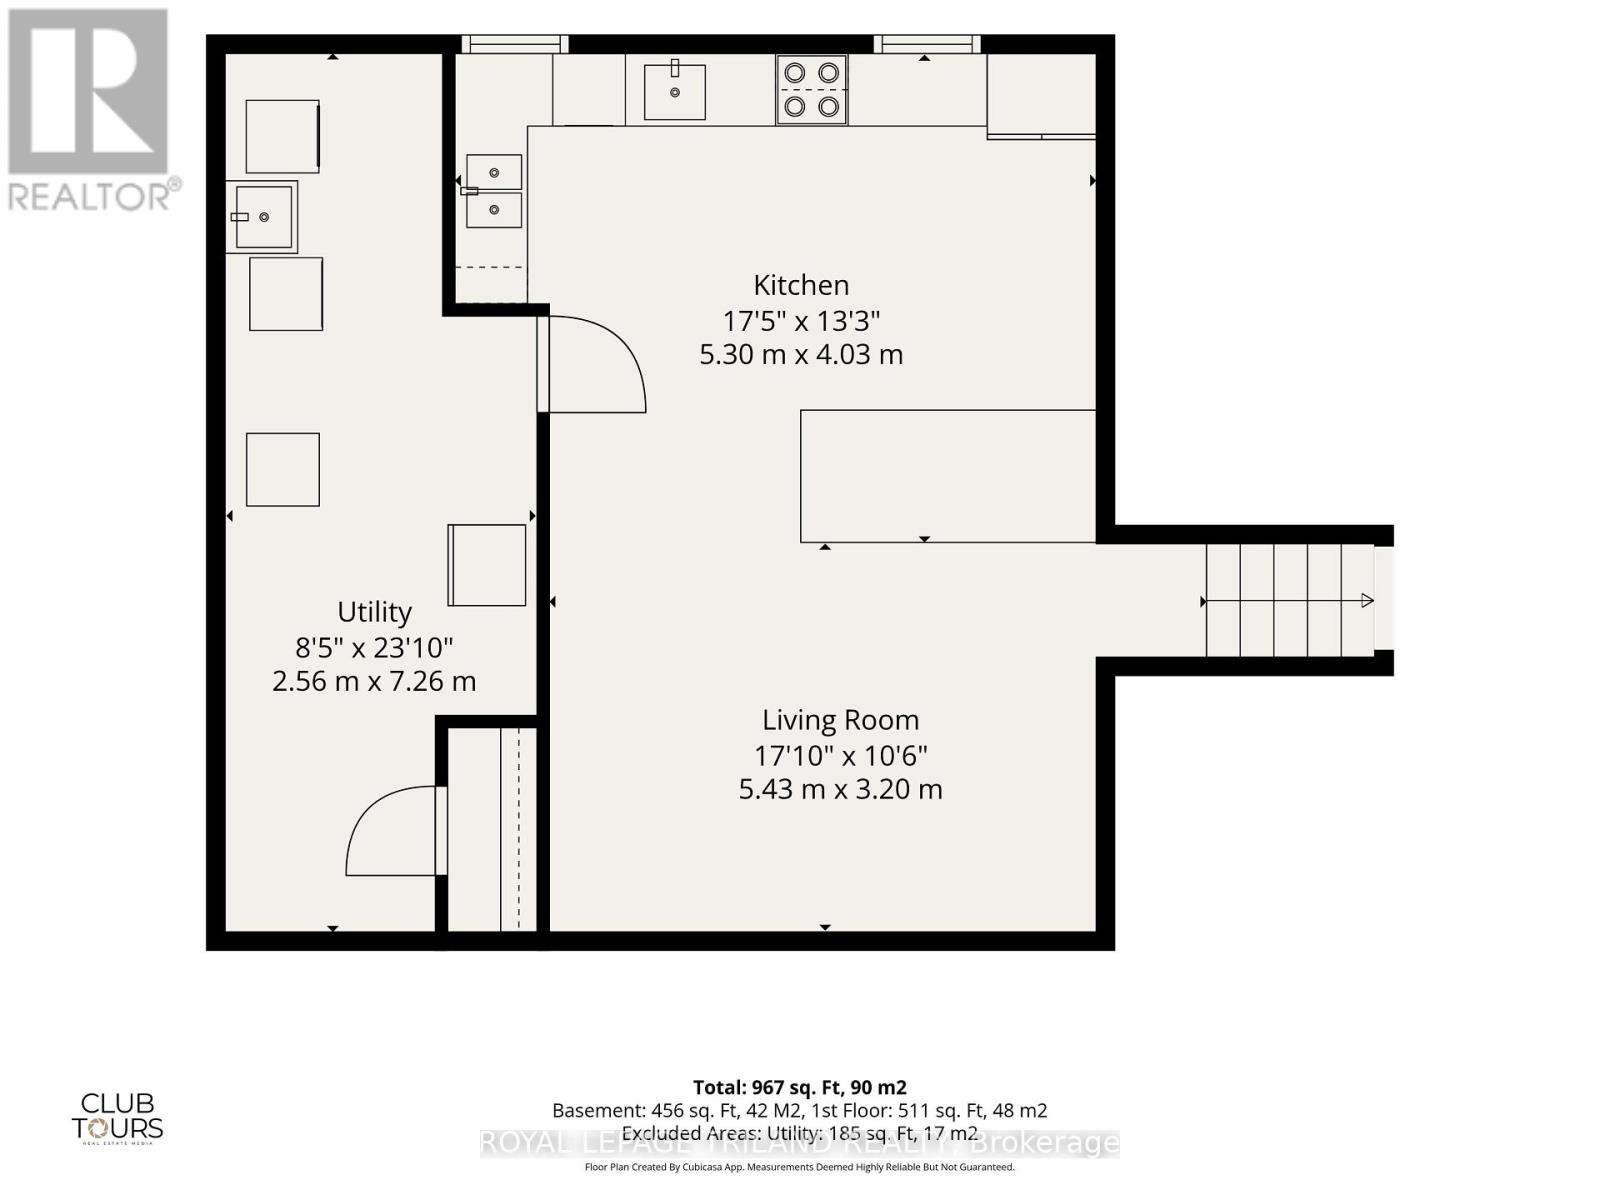
BEAUTIFULLY FINISHED, SPACIOUS & ALL-INCLUSIVE! AVAILABLE IMMEDIATELY! Welcome to 27 Aldborough Avenue in St. Thomas, where comfort, style and convenience come together in this beautifully finished lower-level suite. Forget the typical basement apartment! Large windows bring in plenty of natural light, creating a bright and welcoming atmosphere throughout. Offering 2 bedrooms PLUS a separate den, this home gives you the flexibility for a home office, hobby room or additional living space. The spacious open-concept kitchen and living area features a large breakfast island, perfect for casual meals, entertaining or simply enjoying everyday life. You'll appreciate the convenience of your own private entrance, in-suite laundry, central air conditioning and two parking space cars parked behind each other. Enjoy access to the shared backyard, with plans for a chain-link fence in spring 2027 to create more defined outdoor spaces. Located in an established St. Thomas neighbourhood, close to shopping, restaurants, parks, schools and commuter routes, including convenient access to the PowerCo facility. AND HERE'S THE BEST PART! Just $1,880 per month INCLUDING HEAT, HYDRO AND WATER! Telephone, cable and snow removal are extra. No juggling separate utility bills, just one predictable monthly rent. AVAILABLE IMMEDIATELY! If you've been searching for a beautifully finished rental with room to spread out and the convenience of all-inclusive living, this one deserves your attention. Discover what makes 27 Aldborough a wonderful place to call home! (id:53015)
Property Details
| MLS® Number | X14028640 |
| Property Type | Single Family |
| Community Name | St. Thomas |
| Communication Type | High Speed Internet |
| Features | Carpet Free, In Suite Laundry |
| Parking Space Total | 2 |
Building
| Bathroom Total | 1 |
| Bedrooms Above Ground | 2 |
| Bedrooms Total | 2 |
| Appliances | Water Softener, Dishwasher, Dryer, Hood Fan, Stove, Washer, Refrigerator |
| Basement Development | Finished |
| Basement Features | Separate Entrance |
| Basement Type | N/a (finished), N/a |
| Construction Style Attachment | Detached |
| Construction Style Split Level | Backsplit |
| Cooling Type | Central Air Conditioning |
| Exterior Finish | Aluminum Siding, Brick |
| Foundation Type | Concrete |
| Heating Fuel | Natural Gas |
| Heating Type | Forced Air |
| Size Interior | 1,100 - 1,500 Ft2 |
| Type | House |
| Utility Water | Municipal Water |
Parking
| Attached Garage | |
| Garage |
Land
| Acreage | No |
| Sewer | Sanitary Sewer |
| Size Depth | 105 Ft ,10 In |
| Size Frontage | 60 Ft |
| Size Irregular | 60 X 105.9 Ft |
| Size Total Text | 60 X 105.9 Ft |
Rooms
| Level | Type | Length | Width | Dimensions |
|---|---|---|---|---|
| Third Level | Primary Bedroom | 3.09 m | 3.46 m | 3.09 m x 3.46 m |
| Third Level | Bedroom 2 | 3.23 m | 3.69 m | 3.23 m x 3.69 m |
| Third Level | Den | 2.64 m | 3.7 m | 2.64 m x 3.7 m |
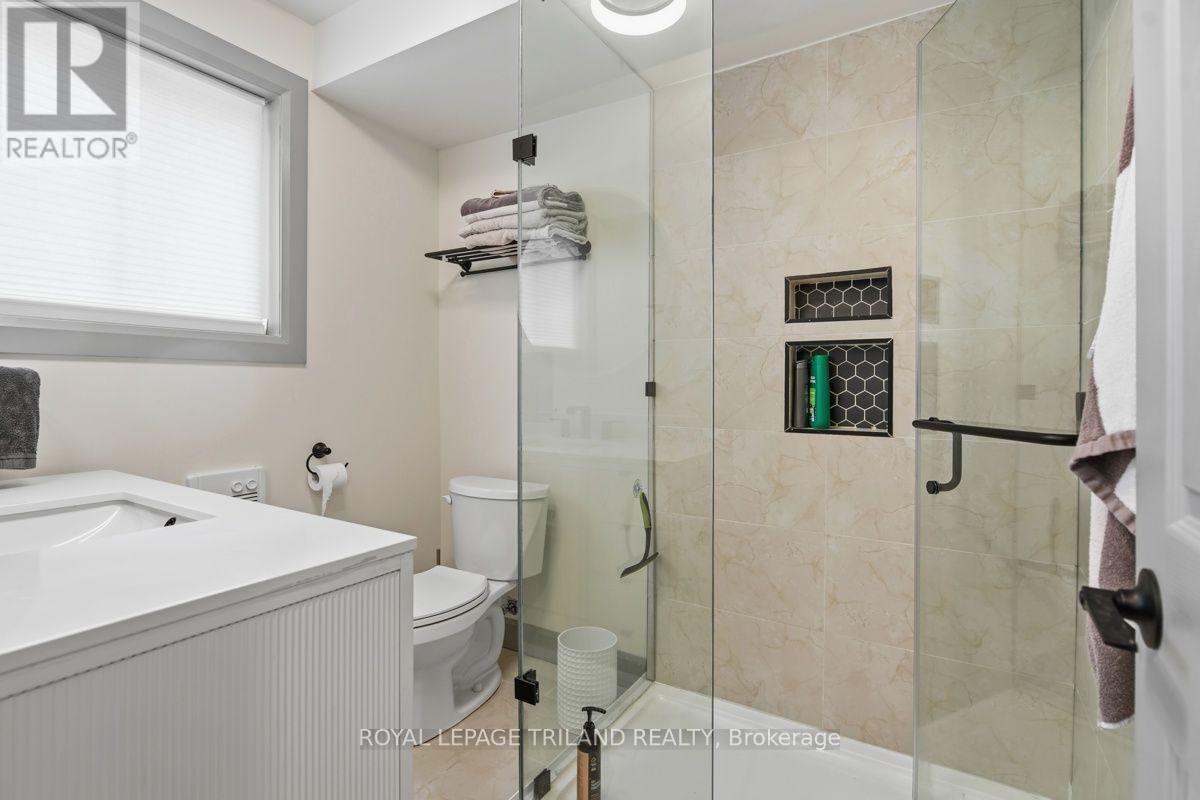
| Third Level | Bathroom | 1.71 m | 2.16 m | 1.71 m x 2.16 m |
| Basement | Kitchen | 5.3 m | 4.03 m | 5.3 m x 4.03 m |
| Basement | Family Room | 5.43 m | 3.2 m | 5.43 m x 3.2 m |
https://www.realtor.ca/real-estate/30396533/27-aldborough-avenue-st-thomas-st-thomas
Contact Us
Contact us for more information

Charlene Bertin
Salesperson
charlenebertinrealestate.com/

The trademarks REALTOR®, REALTORS®, and the REALTOR® logo are controlled by The Canadian Real Estate Association (CREA) and identify real estate professionals who are members of CREA. The trademarks MLS®, Multiple Listing Service® and the associated logos are owned by The Canadian Real Estate Association (CREA) and identify the quality of services provided by real estate professionals who are members of CREA. The trademark DDF® is owned by The Canadian Real Estate Association (CREA) and identifies CREA's Data Distribution Facility (DDF®)
October 14 2026 04:21:40
London and St. Thomas Association of REALTORS®
Royal LePage Triland Realty
Contact me
Resources
About me
Nicole Bartlett, Sales Representative, Coldwell Banker Star Real Estate, Brokerage
© 2023 Nicole Bartlett- All rights reserved | Made with ❤️ by Jet Branding