143 St George Street, St. Thomas, Ontario N5P 2M3 (30393358)
143 St George Street St. Thomas, Ontario N5P 2M3

$624,900
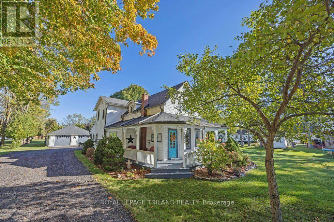
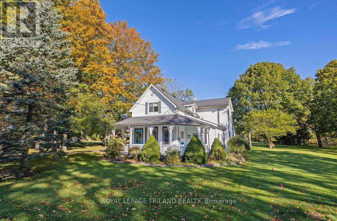
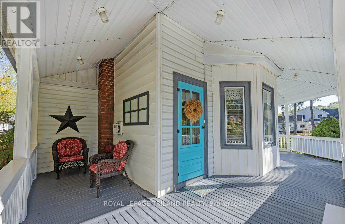
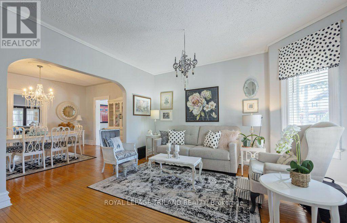
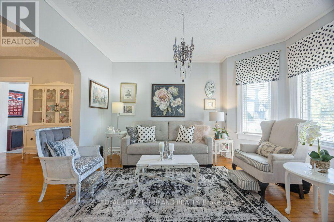
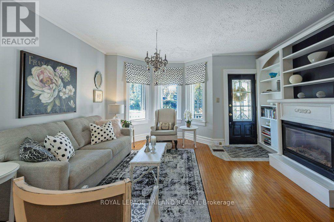
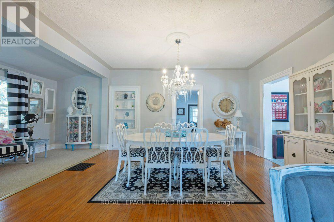
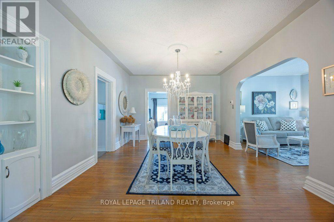
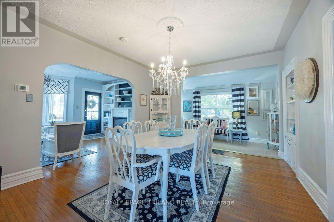
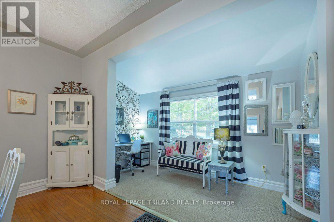
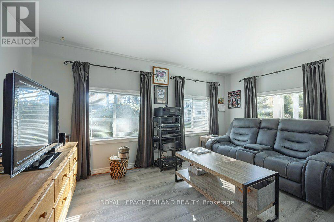
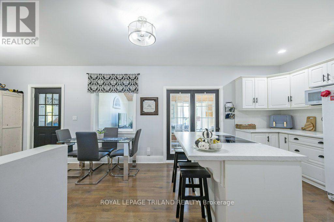
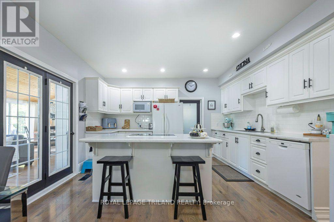
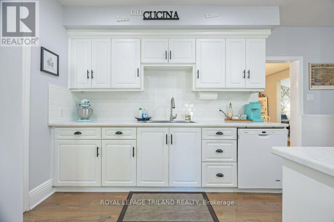
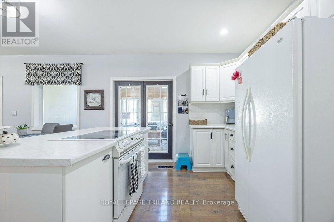
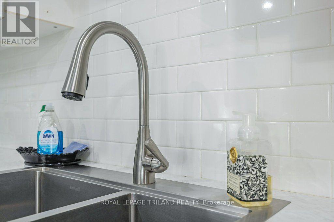
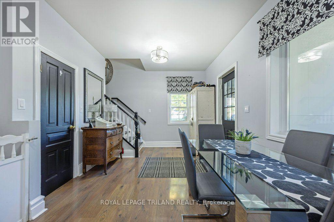
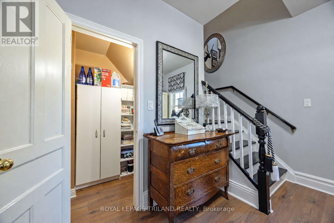
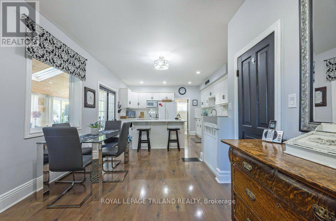
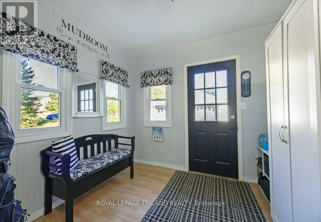
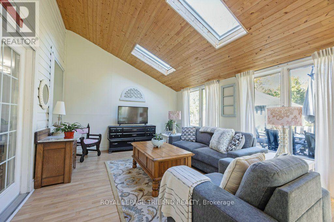
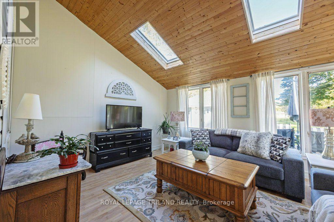
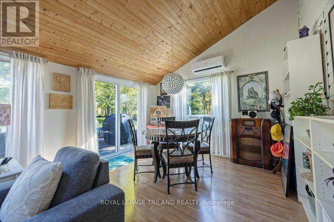
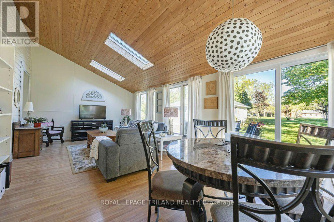
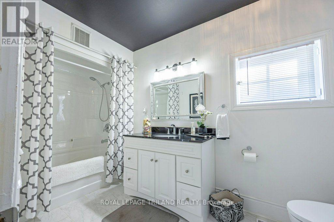
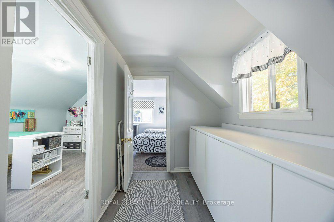
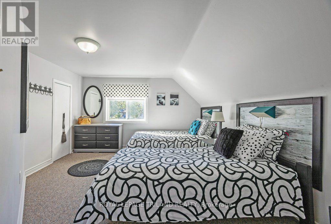
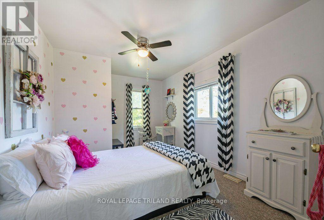
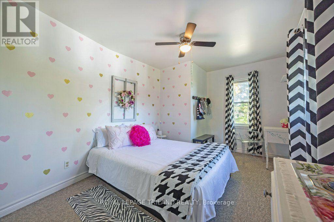
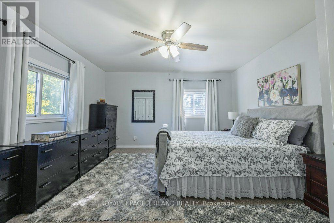
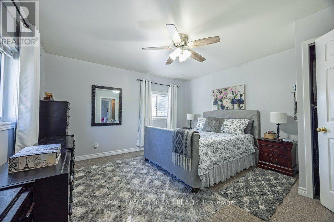
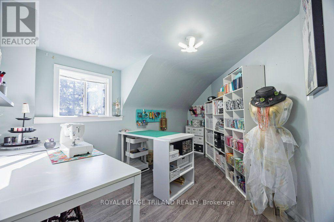
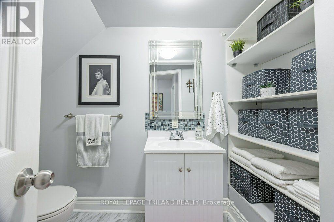
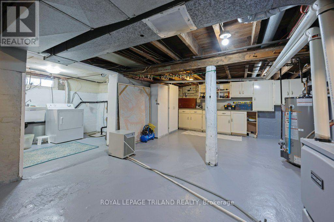
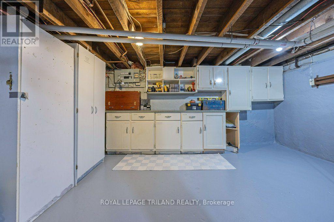
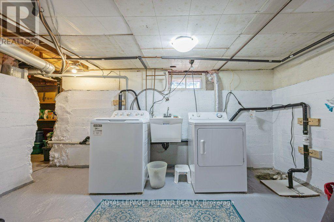
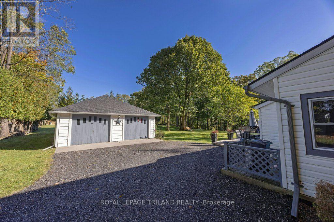
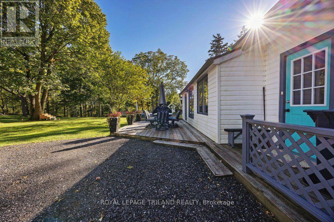
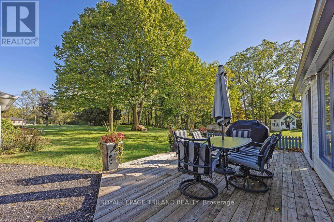
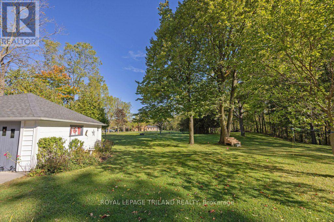
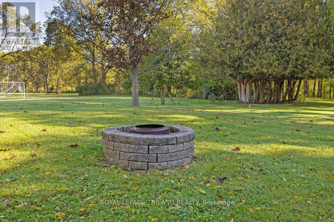
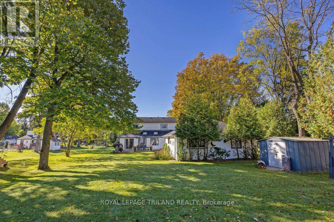
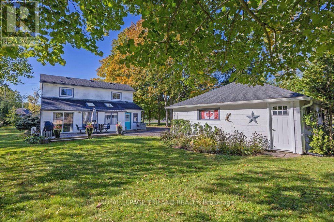
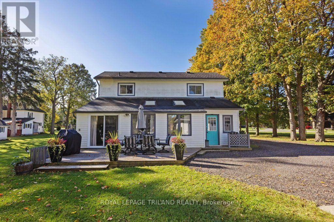
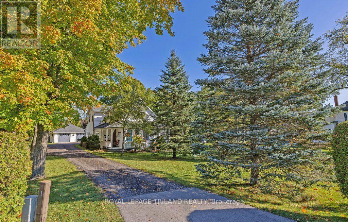
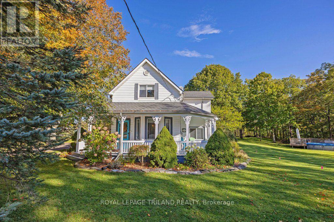
Welcome to 143 St. George Street. This charming 2-storey home with a large wraparound front porch and a 2-car detached garage sits on 0.41 of an acre (as per MPAC). On the main level, this home offers a large kitchen with an island and a breakfast area that provides access to the large enclosed sunroom (all-season), which has its own wall unit for heat and air conditioning. From this area, you have access to the rear deck and large backyard. Also on this level is a rear mudroom area, living room with a gas fireplace, dining room, sitting area, den (some hardwood flooring) and finally an updated 4-piece bathroom. The second level boasts a primary bedroom plus 3 additional generous-sized bedrooms and a 2-piece bathroom. Updates over the years include some flooring on the main level, a 4-piece bath on the main level, flooring on the second floor, kitchen backsplash and countertops. Second-floor cabinets in the hallway excluded. This home gives you the opportunity to own this wonderful home located on the outskirts of St. Thomas. (id:53015)
Property Details
| MLS® Number | X14004190 |
| Property Type | Single Family |
| Community Name | St. Thomas |
| Equipment Type | Water Heater |
| Features | Wooded Area, Flat Site, Sump Pump |
| Parking Space Total | 10 |
| Rental Equipment Type | Water Heater |
| Structure | Deck, Porch |
Building
| Bathroom Total | 2 |
| Bedrooms Above Ground | 4 |
| Bedrooms Total | 4 |
| Amenities | Fireplace(s) |
| Basement Type | Partial |
| Construction Style Attachment | Detached |
| Cooling Type | Central Air Conditioning |
| Exterior Finish | Vinyl Siding |
| Fire Protection | Smoke Detectors |
| Fireplace Present | Yes |
| Fireplace Total | 1 |
| Foundation Type | Block, Concrete |
| Half Bath Total | 1 |
| Heating Fuel | Natural Gas |
| Heating Type | Forced Air |
| Stories Total | 2 |
| Size Interior | 1,500 - 2,000 Ft2 |
| Type | House |
| Utility Water | Municipal Water |
Parking
| Detached Garage | |
| Garage |
Land
| Acreage | No |
| Landscape Features | Landscaped |
| Sewer | Sanitary Sewer |
| Size Depth | 291 Ft ,7 In |
| Size Frontage | 78 Ft ,3 In |
| Size Irregular | 78.3 X 291.6 Ft |
| Size Total Text | 78.3 X 291.6 Ft|under 1/2 Acre |
| Zoning Description | R-1 |
Rooms
| Level | Type | Length | Width | Dimensions |
|---|---|---|---|---|
| Second Level | Bedroom | 3.81 m | 3.68 m | 3.81 m x 3.68 m |
| Second Level | Primary Bedroom | 4.08 m | 4.03 m | 4.08 m x 4.03 m |
| Second Level | Bedroom | 4.33 m | 2.8 m | 4.33 m x 2.8 m |
| Second Level | Bedroom | 3.15 m | 2.61 m | 3.15 m x 2.61 m |
| Ground Level | Kitchen | 4.08 m | 3.99 m | 4.08 m x 3.99 m |
| Ground Level | Eating Area | 4.36 m | 2.89 m | 4.36 m x 2.89 m |
| Ground Level | Living Room | 4.57 m | 3.98 m | 4.57 m x 3.98 m |
| Ground Level | Dining Room | 4.57 m | 3.68 m | 4.57 m x 3.68 m |
| Ground Level | Sitting Room | 3.86 m | 1.72 m | 3.86 m x 1.72 m |
| Ground Level | Den | 4.47 m | 2.81 m | 4.47 m x 2.81 m |
| Ground Level | Sunroom | 7.18 m | 12.1 m | 7.18 m x 12.1 m |
Utilities
| Cable | Installed |
| Electricity | Installed |
| Sewer | Installed |
https://www.realtor.ca/real-estate/30393358/143-st-george-street-st-thomas-st-thomas
Contact Us
Contact us for more information


The trademarks REALTOR®, REALTORS®, and the REALTOR® logo are controlled by The Canadian Real Estate Association (CREA) and identify real estate professionals who are members of CREA. The trademarks MLS®, Multiple Listing Service® and the associated logos are owned by The Canadian Real Estate Association (CREA) and identify the quality of services provided by real estate professionals who are members of CREA. The trademark DDF® is owned by The Canadian Real Estate Association (CREA) and identifies CREA's Data Distribution Facility (DDF®)
October 13 2026 01:50:42
London and St. Thomas Association of REALTORS®
Royal LePage Triland Realty
Contact me
Resources
About me
Nicole Bartlett, Sales Representative, Coldwell Banker Star Real Estate, Brokerage
© 2023 Nicole Bartlett- All rights reserved | Made with ❤️ by Jet Branding