32 Sanders Court, St. Thomas, Ontario N5P 4J9 (30384855)
32 Sanders Court St. Thomas, Ontario N5P 4J9

$585,000
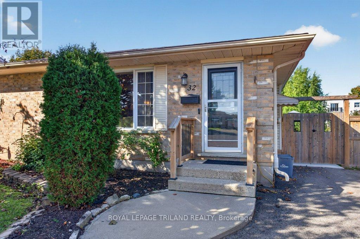
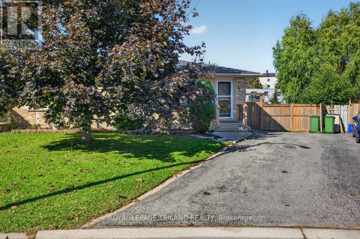
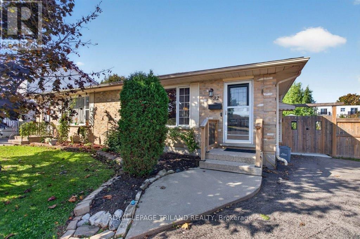
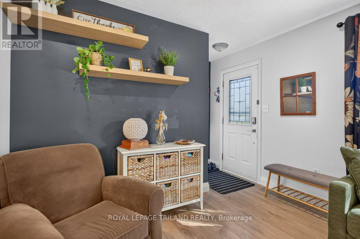
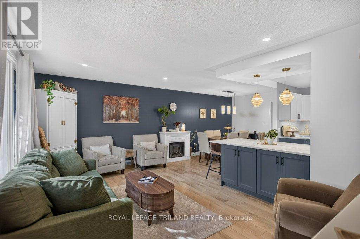
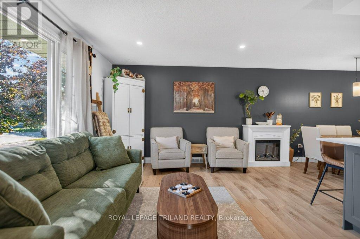
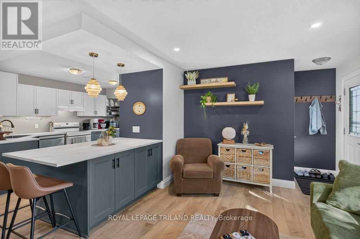
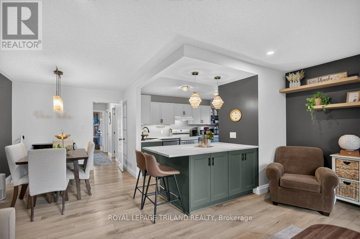
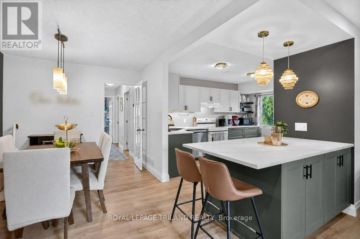
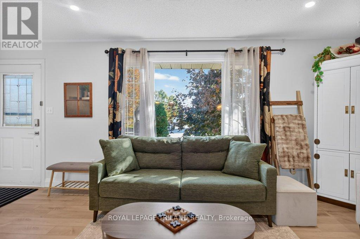
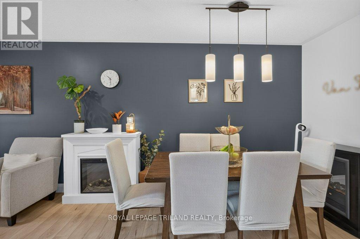
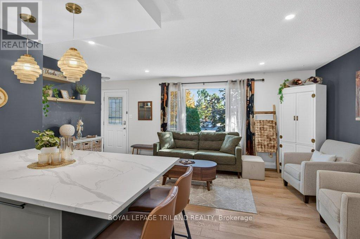
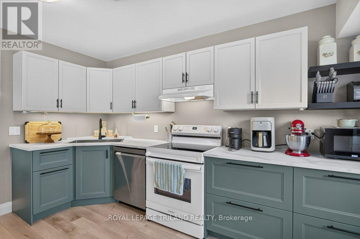
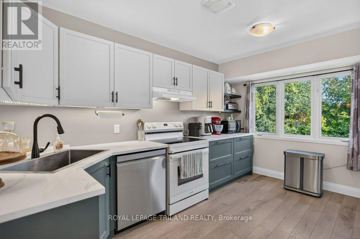
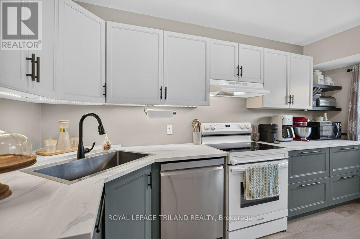
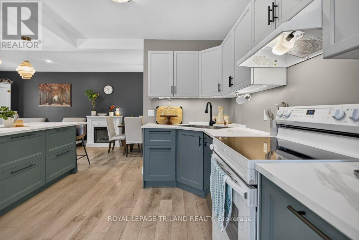
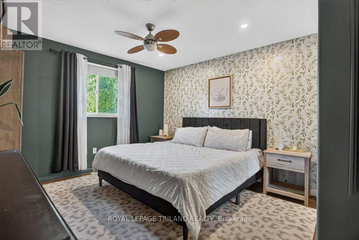
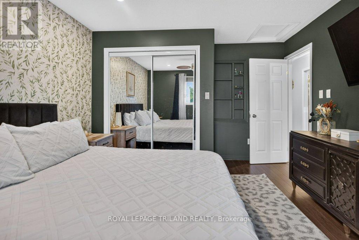
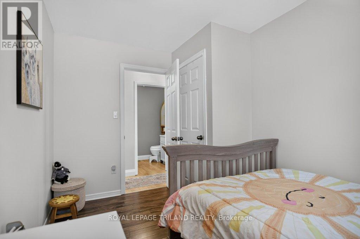
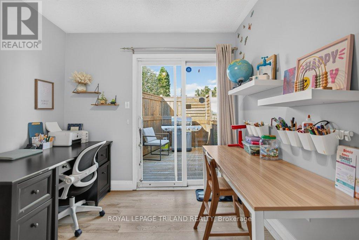
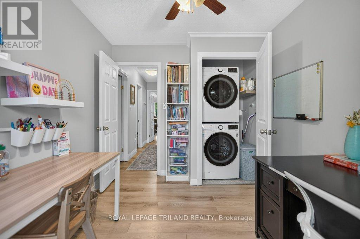
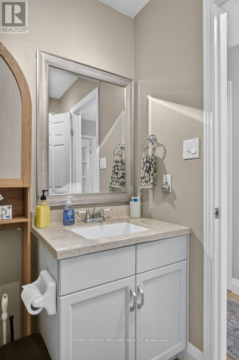
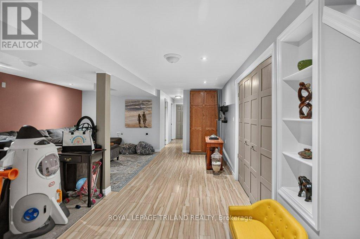
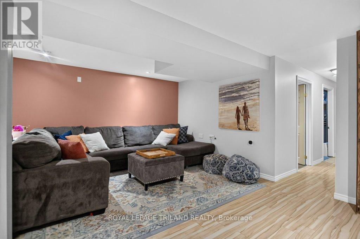
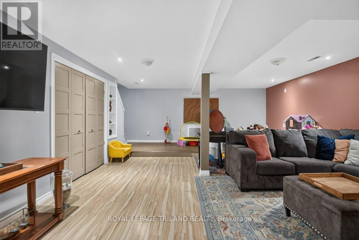
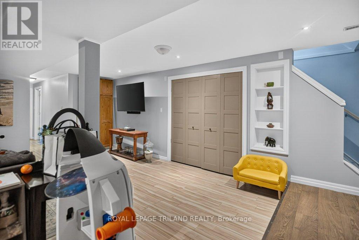
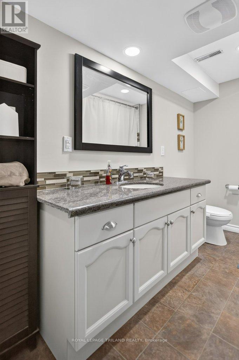
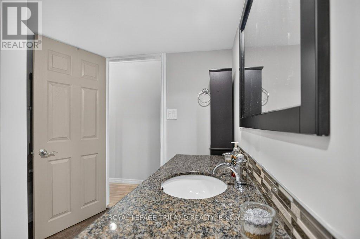
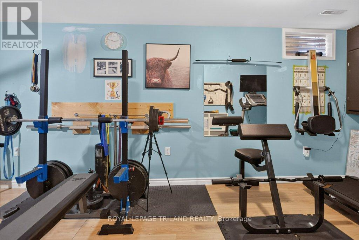
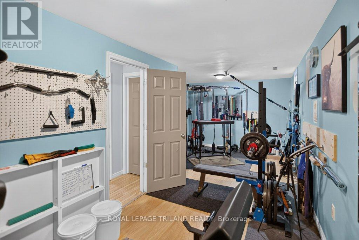
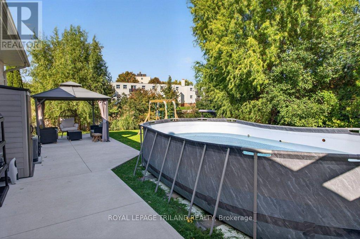
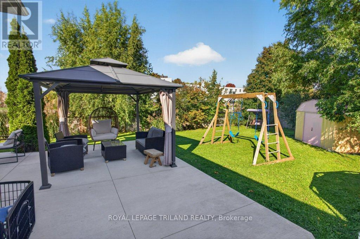
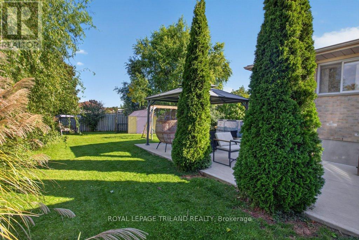
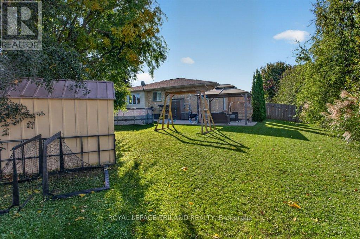
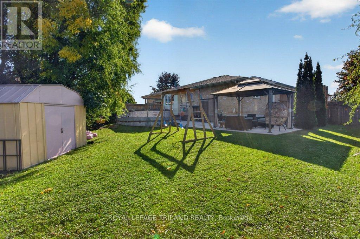
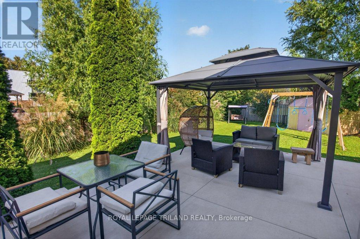
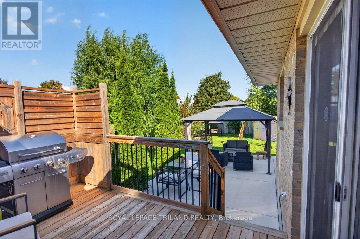
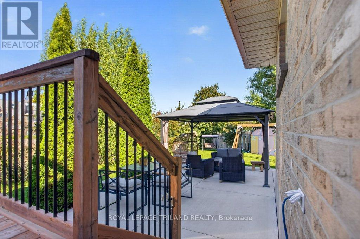
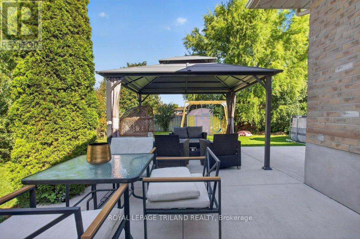
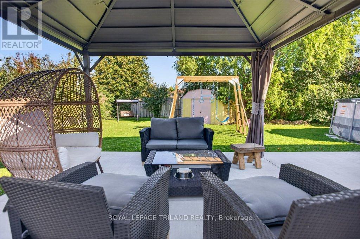
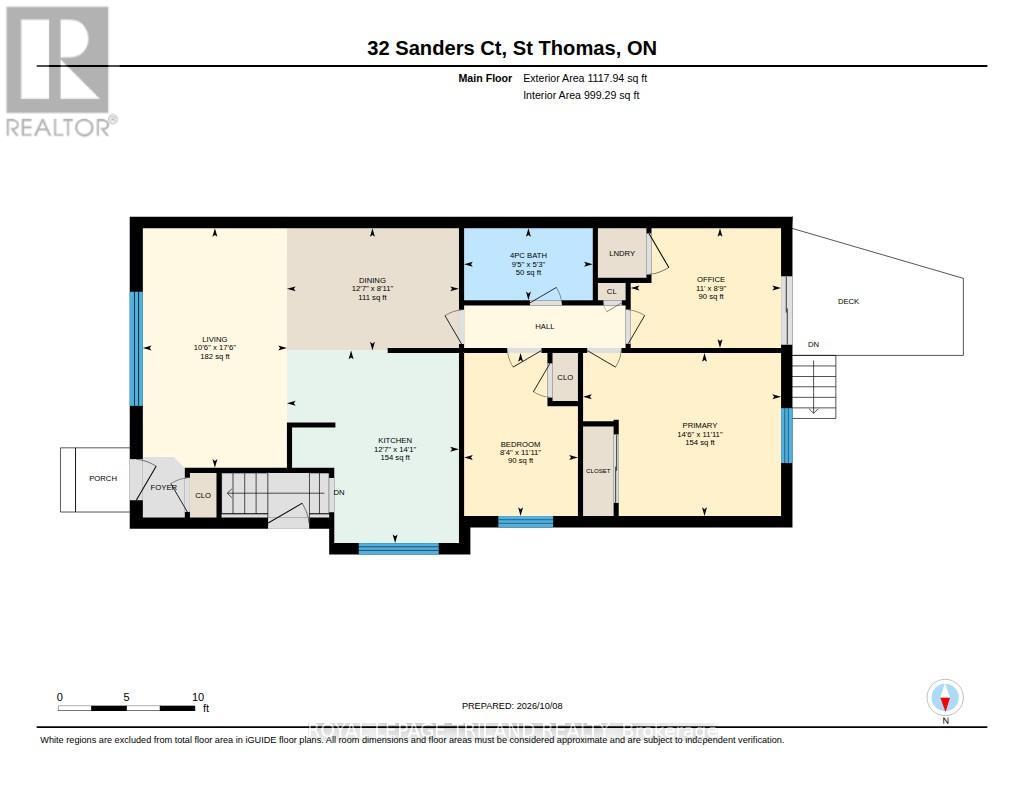
Now is the time to "fall" in love with 32 Sanders Court! Situated on a quiet cul-del-sac, this recently updated semi-detached bungalow offers elegant upgrades throughout. A warm, open concept main floor features a cozy space to gather while entertaining for family and friends, convenient one level living with primary bedroom, main floor laundry and a stunning recently updated kitchen. The fully finished basement offers great additional living space with a rec room, home gym, and additional bathroom. Outdoors you will find parking for 3 vehicles, a fully fenced yard with a large concrete patio & deck surrounded by mature gardens and trees. Located just minutes away from local shopping centres, and walking distance to 1Password Park. This well maintained home is move in ready! Call it home today! Lot Dimensions: 118.00 ft x 78.57 ft x 29.42 ft x 66.58 ft x 15.35 ft x 7.86 ft. Gas hookup is available in the kitchen for future use of gas appliances if desired. (id:53015)
Property Details
| MLS® Number | X13879930 |
| Property Type | Single Family |
| Community Name | St. Thomas |
| Amenities Near By | Park, Public Transit, Schools |
| Equipment Type | Water Heater - Gas, Air Conditioner, Water Heater, Furnace |
| Features | Cul-de-sac, Carpet Free |
| Parking Space Total | 3 |
| Rental Equipment Type | Water Heater - Gas, Air Conditioner, Water Heater, Furnace |
Building
| Bathroom Total | 2 |
| Bedrooms Above Ground | 3 |
| Bedrooms Total | 3 |
| Age | 16 To 30 Years |
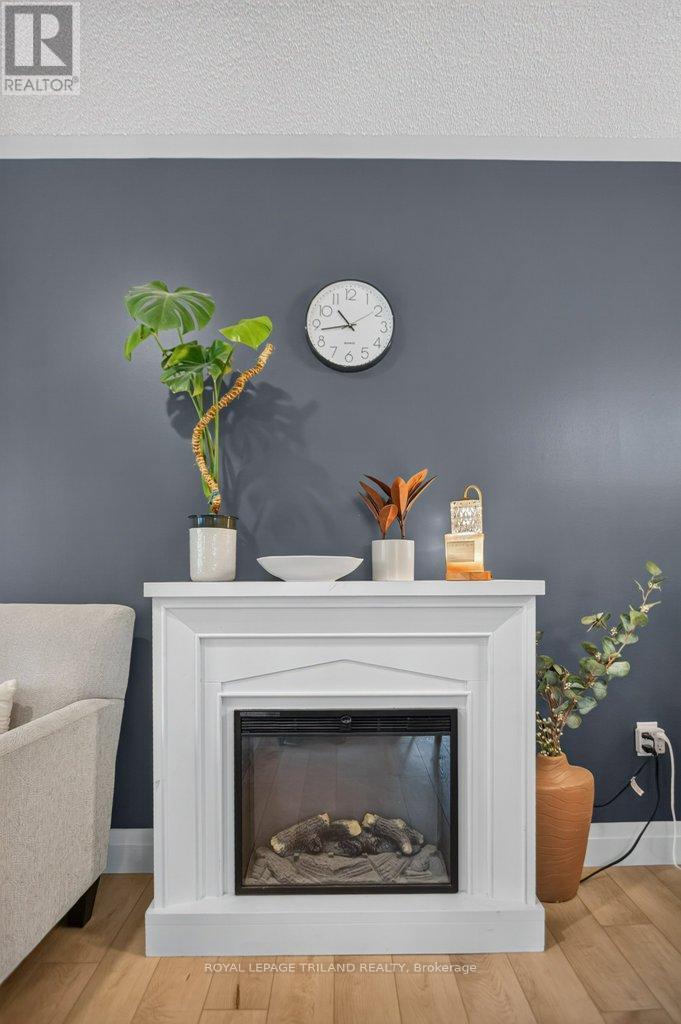
| Amenities | Fireplace(s) |
| Appliances | Dishwasher, Dryer, Oven, Washer, Refrigerator |
| Architectural Style | Bungalow |
| Basement Development | Finished |
| Basement Type | Full (finished) |
| Construction Style Attachment | Semi-detached |
| Cooling Type | Central Air Conditioning |
| Exterior Finish | Brick |
| Fireplace Present | Yes |
| Fireplace Total | 1 |
| Foundation Type | Poured Concrete |
| Heating Fuel | Natural Gas |
| Heating Type | Forced Air |
| Stories Total | 1 |
| Size Interior | 700 - 1,100 Ft2 |
| Type | House |
| Utility Water | Municipal Water |
Parking
| No Garage |
Land
| Acreage | No |
| Fence Type | Fenced Yard |
| Land Amenities | Park, Public Transit, Schools |
| Sewer | Sanitary Sewer |
| Size Depth | 118 Ft |
| Size Frontage | 21 Ft ,3 In |
| Size Irregular | 21.3 X 118 Ft |
| Size Total Text | 21.3 X 118 Ft |
Rooms
| Level | Type | Length | Width | Dimensions |
|---|---|---|---|---|
| Lower Level | Utility Room | 4.7 m | 2.95 m | 4.7 m x 2.95 m |
| Lower Level | Recreational, Games Room | 6.95 m | 6.36 m | 6.95 m x 6.36 m |
| Lower Level | Bathroom | 2.31 m | 2.95 m | 2.31 m x 2.95 m |
| Lower Level | Exercise Room | 6.95 m | 3.29 m | 6.95 m x 3.29 m |
| Main Level | Living Room | 5.33 m | 3.21 m | 5.33 m x 3.21 m |
| Main Level | Dining Room | 2.72 m | 3.83 m | 2.72 m x 3.83 m |
| Main Level | Kitchen | 4.29 m | 3.83 m | 4.29 m x 3.83 m |
| Main Level | Bedroom | 3.63 m | 2.53 m | 3.63 m x 2.53 m |
| Main Level | Bathroom | 2.86 m | 1.61 m | 2.86 m x 1.61 m |
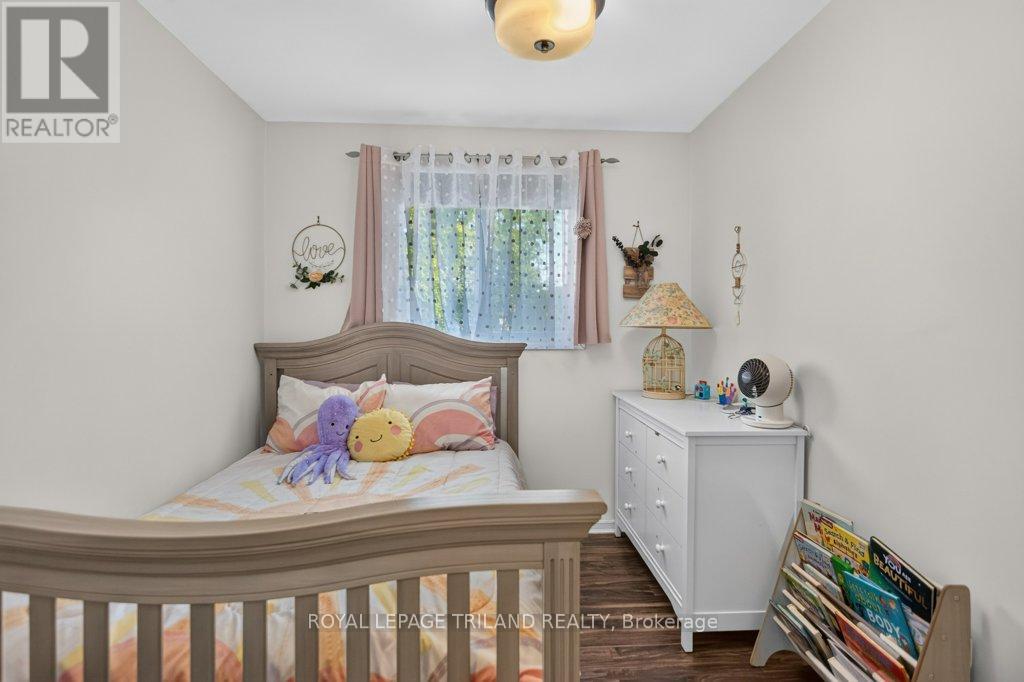
| Main Level | Bedroom 2 | 2.67 m | 3.3 m | 2.67 m x 3.3 m |
| Main Level | Primary Bedroom | 3.63 m | 4.41 m | 3.63 m x 4.41 m |
Utilities
| Cable | Available |
| Electricity | Installed |
| Sewer | Installed |
https://www.realtor.ca/real-estate/30384855/32-sanders-court-st-thomas-st-thomas
Contact Us
Contact us for more information


The trademarks REALTOR®, REALTORS®, and the REALTOR® logo are controlled by The Canadian Real Estate Association (CREA) and identify real estate professionals who are members of CREA. The trademarks MLS®, Multiple Listing Service® and the associated logos are owned by The Canadian Real Estate Association (CREA) and identify the quality of services provided by real estate professionals who are members of CREA. The trademark DDF® is owned by The Canadian Real Estate Association (CREA) and identifies CREA's Data Distribution Facility (DDF®)
October 09 2026 01:51:20
London and St. Thomas Association of REALTORS®
Royal LePage Triland Realty
Contact me
Resources
About me
Nicole Bartlett, Sales Representative, Coldwell Banker Star Real Estate, Brokerage
© 2023 Nicole Bartlett- All rights reserved | Made with ❤️ by Jet Branding