180 Forest Avenue, St. Thomas, Ontario N5R 2K9 (30387303)
180 Forest Avenue St. Thomas, Ontario N5R 2K9

$449,900
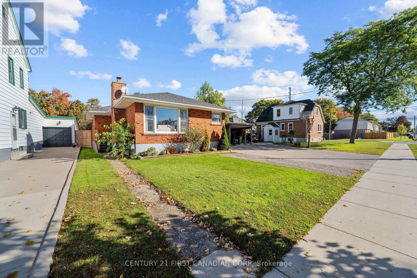
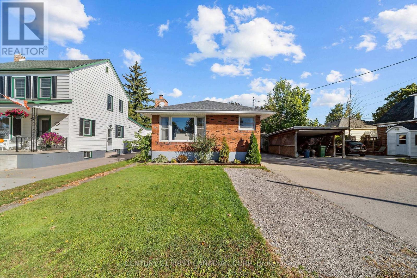
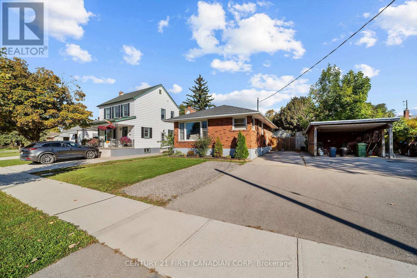
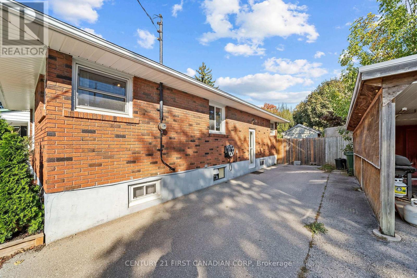
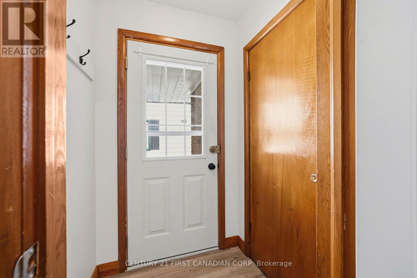
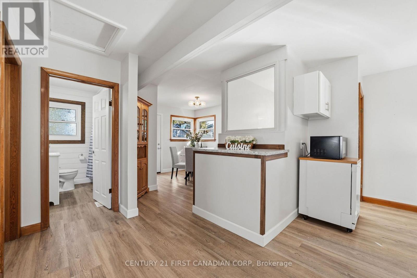
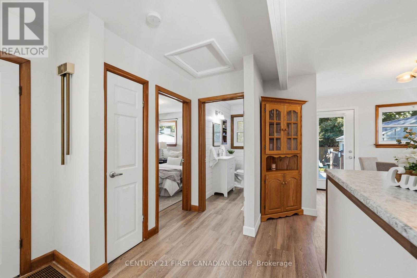
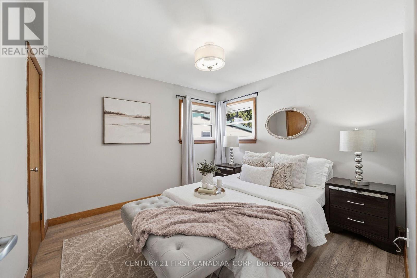
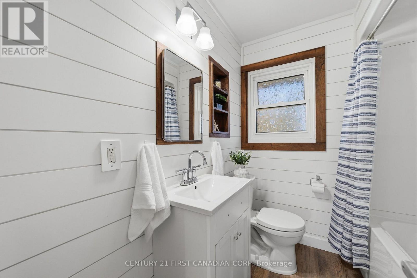
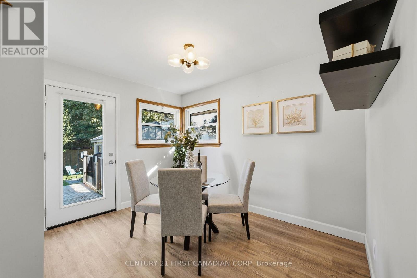
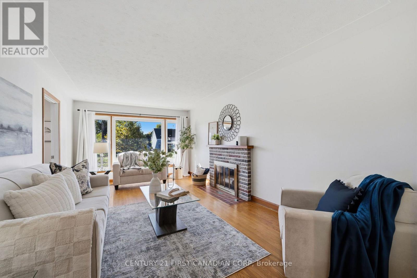
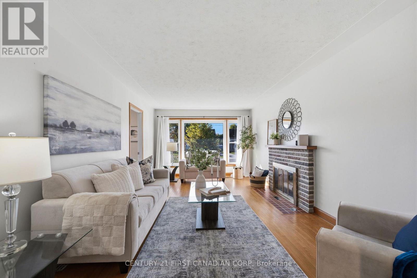
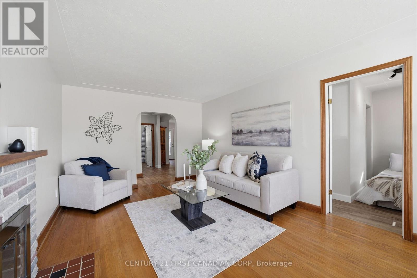
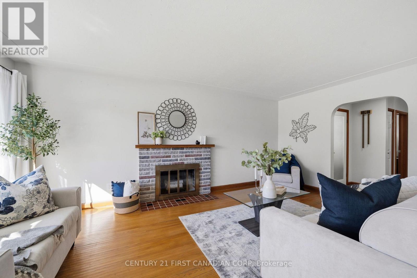
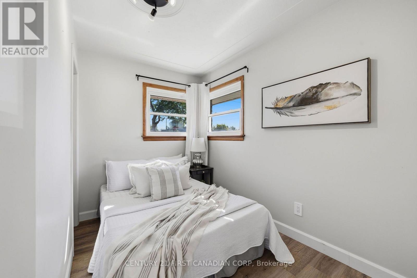
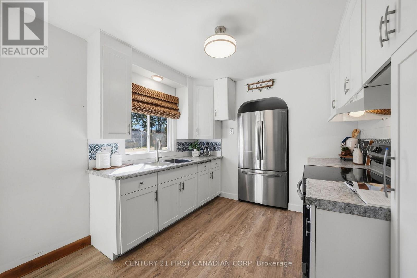
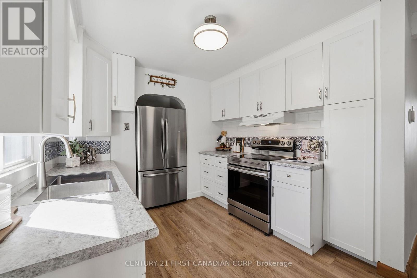
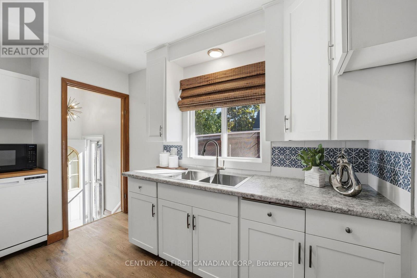
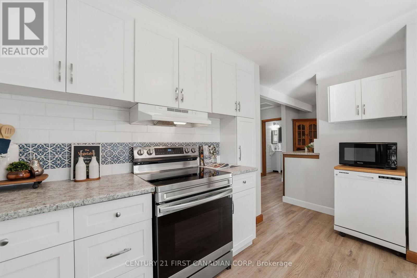
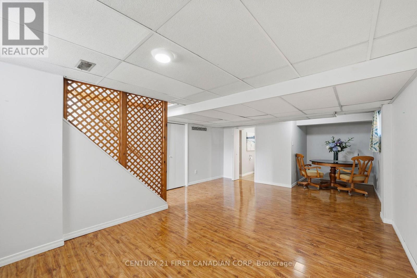
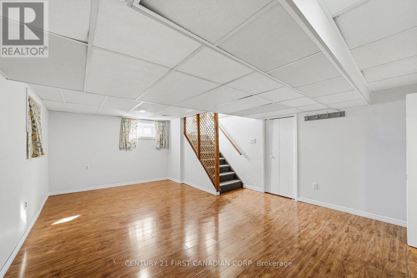
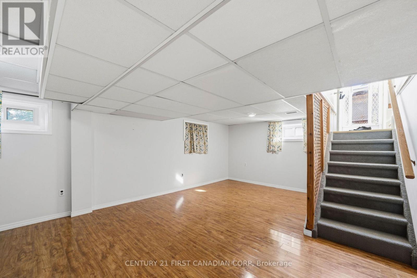
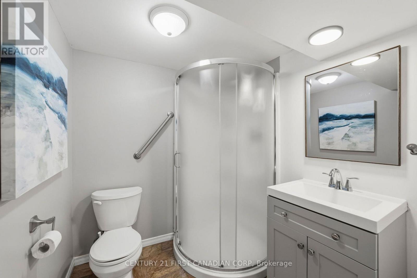
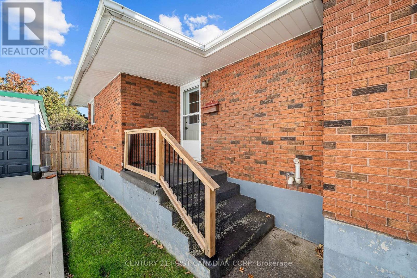
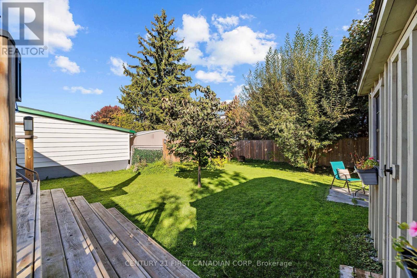
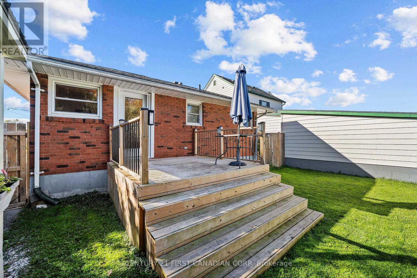
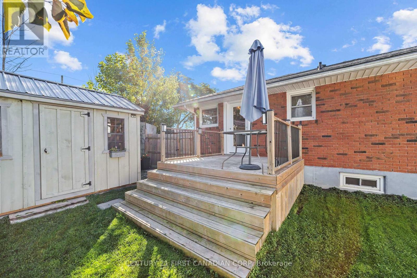
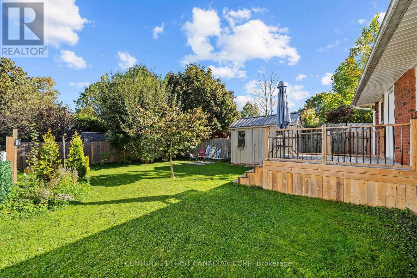
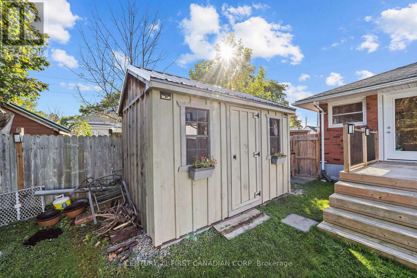
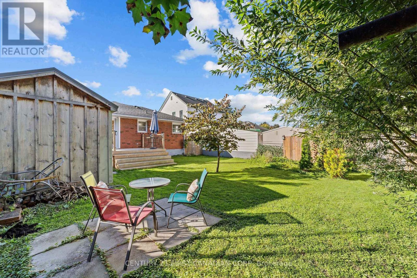
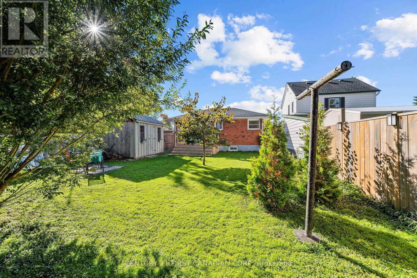
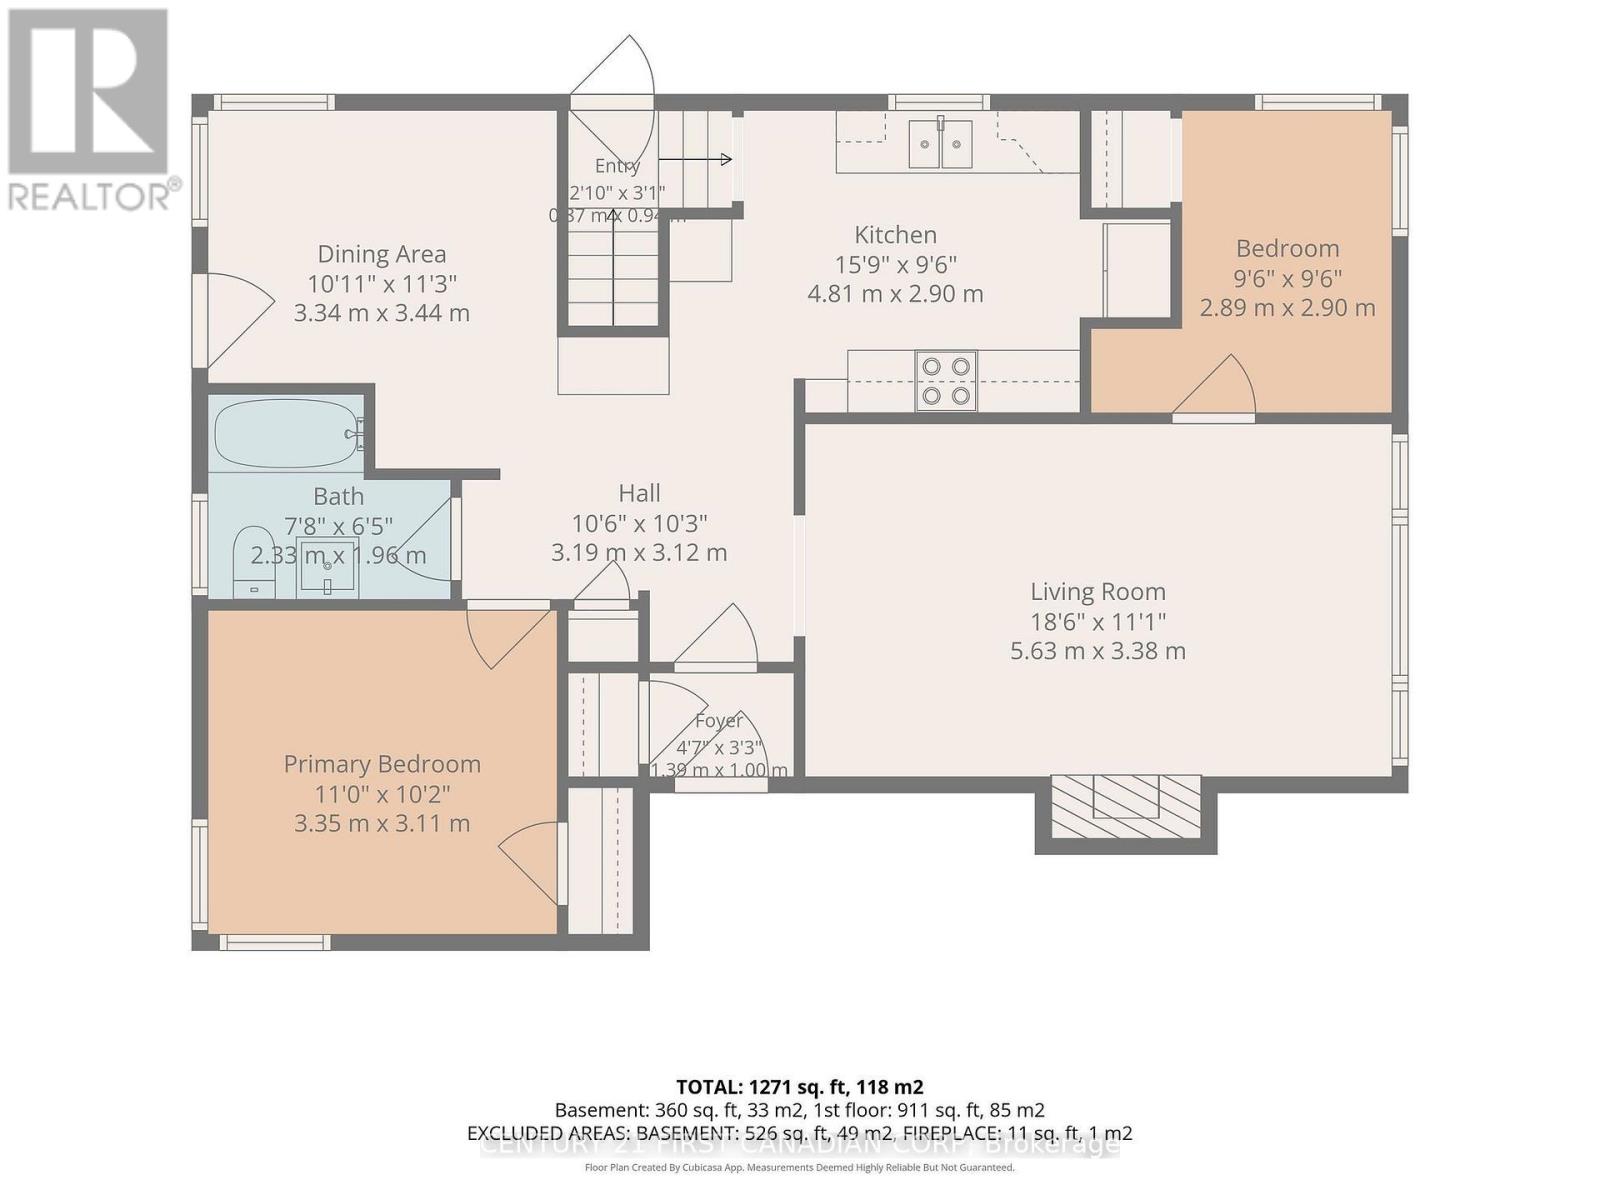
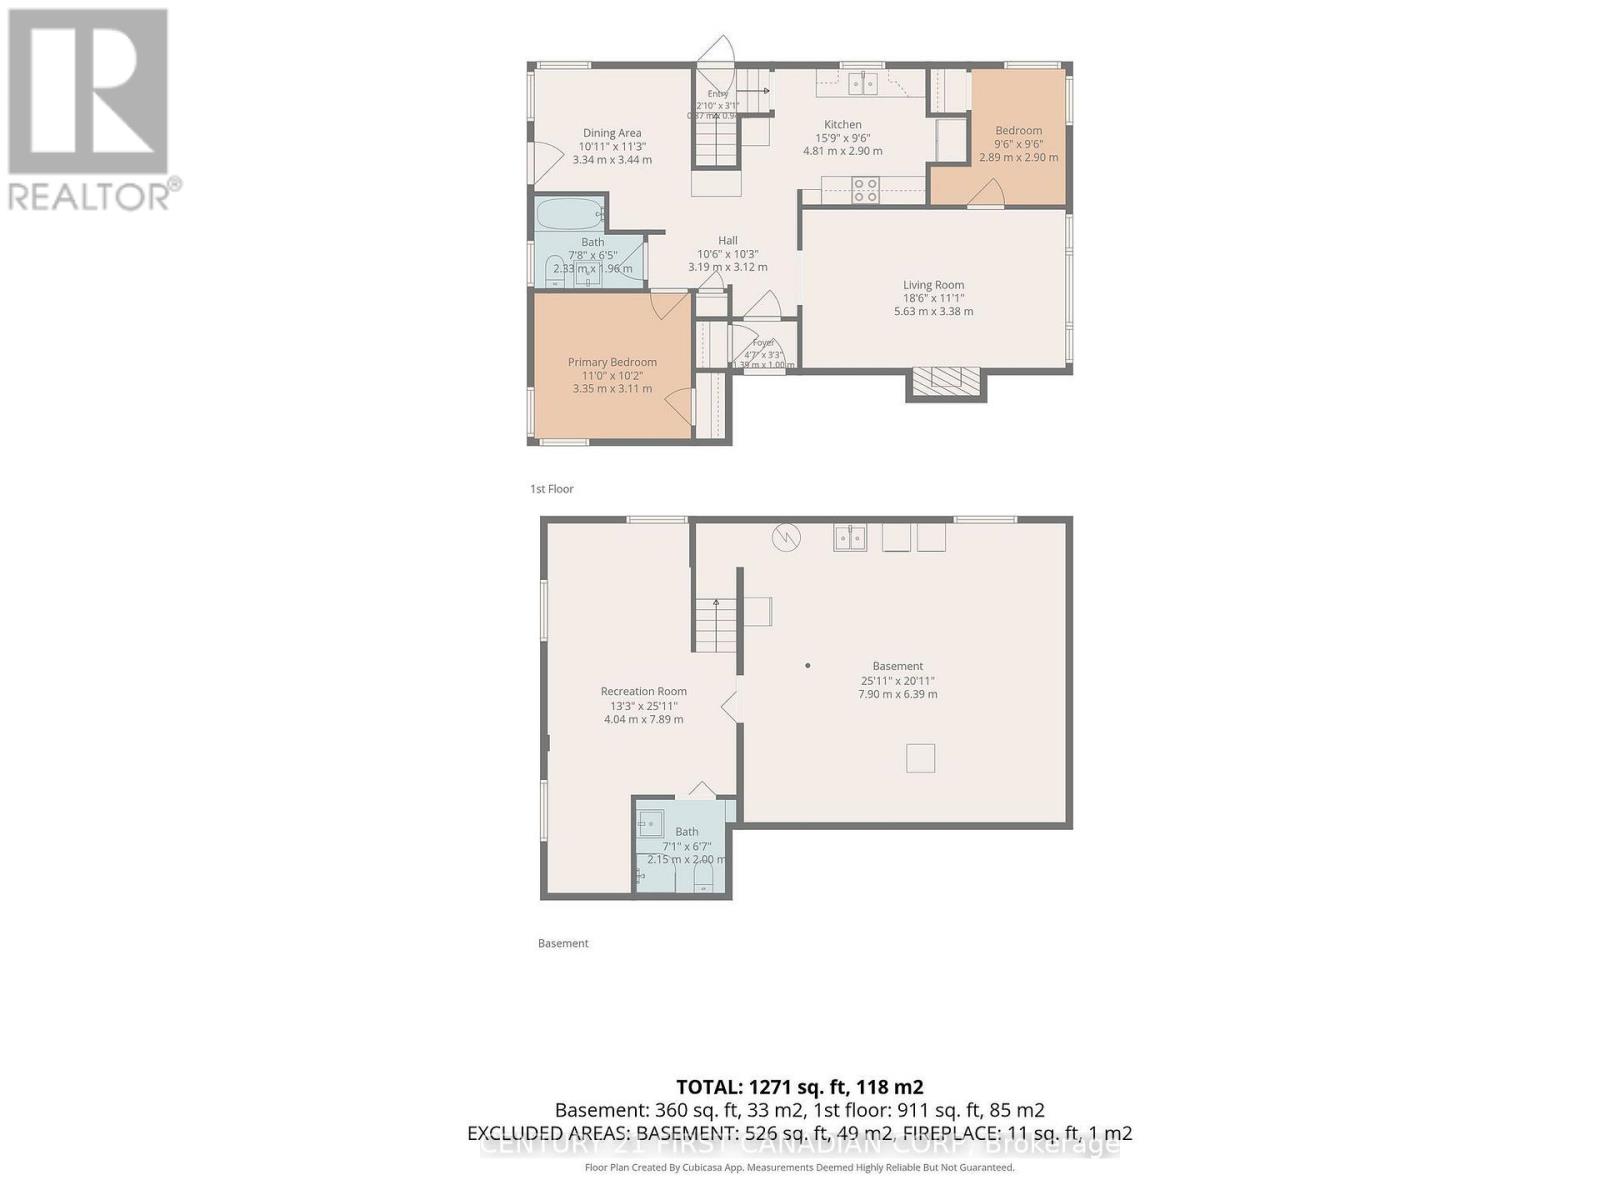
Welcome to this adorable brick bungalow in a convenient St. Thomas location, close to shopping, restaurants, schools, and recreation. Full of charm and character, this home offers a warm and inviting feel with plenty of potential to make it your own. The main floor features a bright living room with a cozy wood-burning fireplace, an updated kitchen with charming arched details, two bedrooms, and a spacious dining room that was previously the third bedroom (can be converted back to a bedroom). The main bathroom features shiplap walls that add a touch of character and warmth. The finished lower level offers additional living space, laundry, and plenty of storage. Outside, the fully fenced backyard features a raised sundeck and large storage shed, providing a great space to relax and enjoy the warmer months. With newer flooring, kitchen updates, newer light fixtures, privacy fencing, an updated bathroom, a 2018 furnace and roof, and most windows replaced, there is plenty to appreciate here. A charming home with great bones, character, and lots of opportunity to add your own style. Perfect for a first-time buyer, downsizer, or anyone looking for a home with a little personality. (id:53015)
Open House
This property has open houses!
2:00 pm
Ends at:4:00 pm
Property Details
| MLS® Number | X13882314 |
| Property Type | Single Family |
| Community Name | St. Thomas |
| Equipment Type | Water Heater |
| Features | Carpet Free |
| Parking Space Total | 3 |
| Rental Equipment Type | Water Heater |
| Structure | Shed |
Building
| Bathroom Total | 2 |
| Bedrooms Above Ground | 2 |
| Bedrooms Total | 2 |
| Age | 51 To 99 Years |
| Amenities | Fireplace(s) |
| Appliances | Dishwasher, Dryer, Stove, Washer, Refrigerator |
| Architectural Style | Bungalow |
| Basement Development | Partially Finished |
| Basement Type | Full (partially Finished) |
| Construction Style Attachment | Detached |
| Cooling Type | Central Air Conditioning |
| Exterior Finish | Brick |
| Fireplace Present | Yes |
| Foundation Type | Poured Concrete |
| Heating Fuel | Natural Gas |
| Heating Type | Forced Air |
| Stories Total | 1 |
| Size Interior | 700 - 1,100 Ft2 |
| Type | House |
| Utility Water | Municipal Water |
Parking
| No Garage |
Land
| Acreage | No |
| Sewer | Sanitary Sewer |
| Size Depth | 100 Ft ,3 In |
| Size Frontage | 40 Ft ,1 In |
| Size Irregular | 40.1 X 100.3 Ft |
| Size Total Text | 40.1 X 100.3 Ft |
Rooms
| Level | Type | Length | Width | Dimensions |
|---|---|---|---|---|
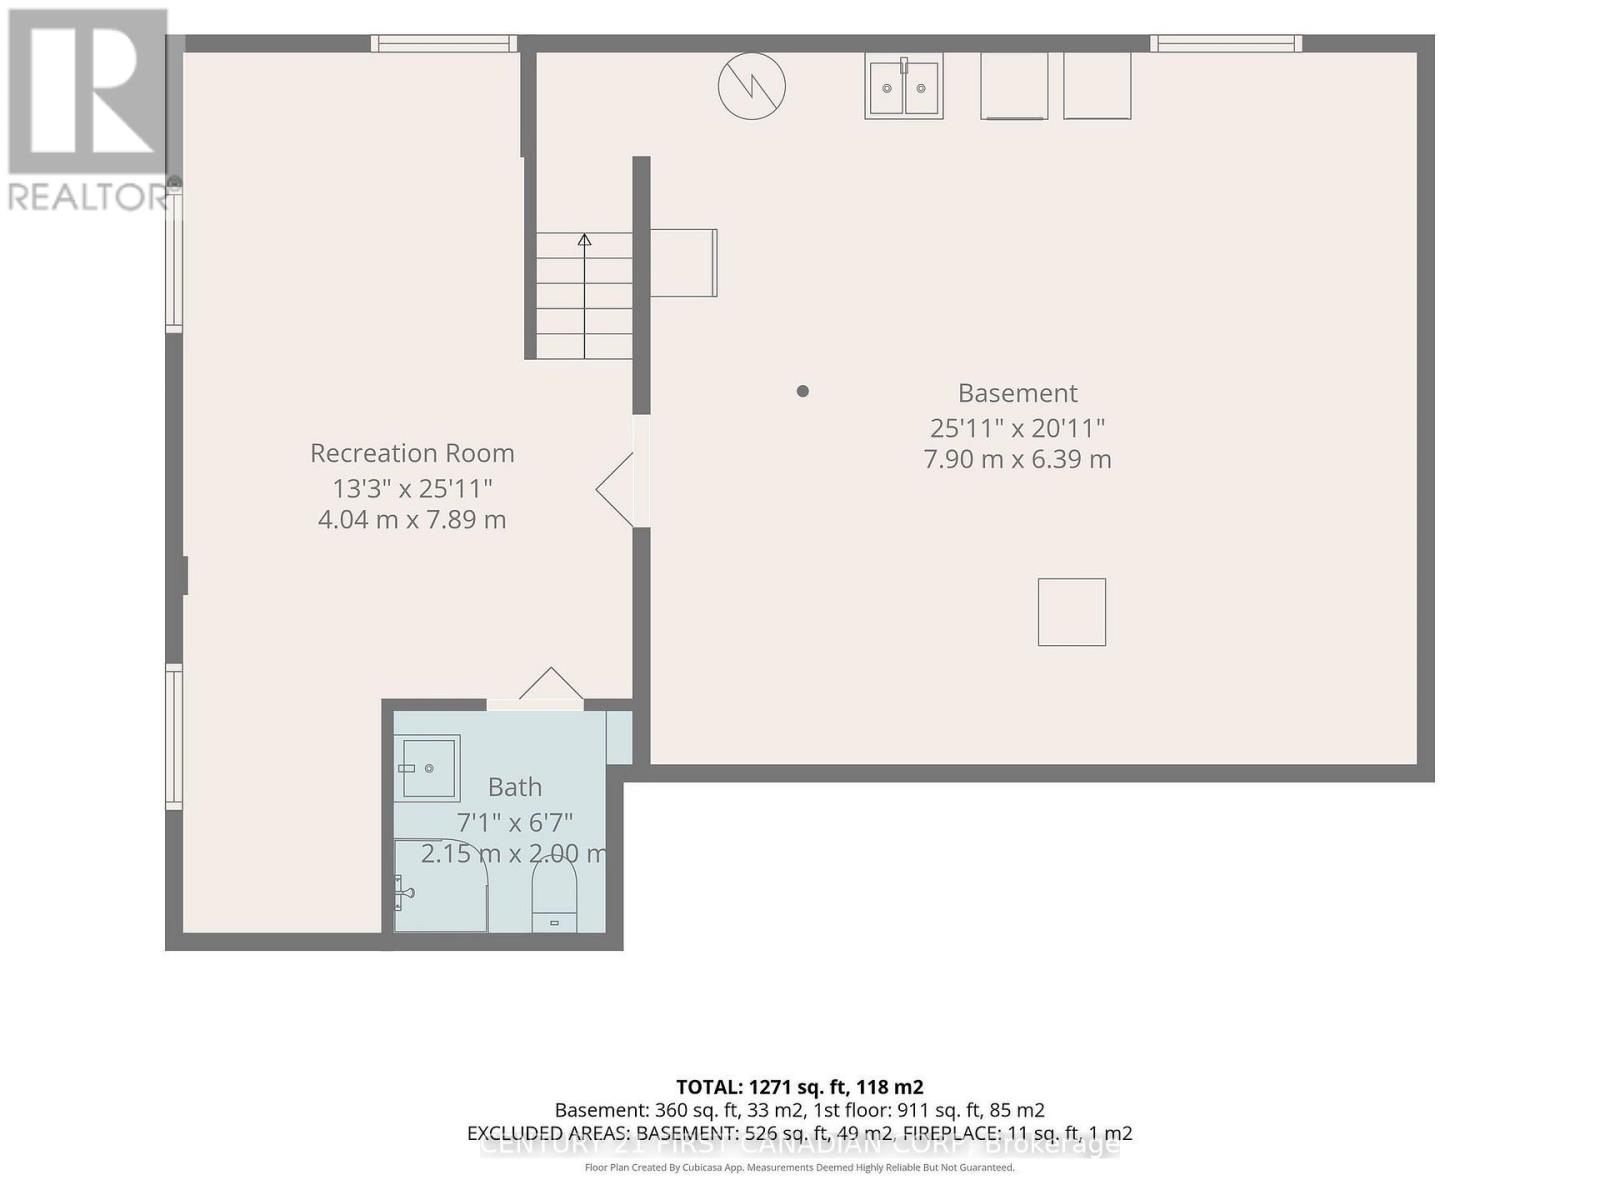
| Lower Level | Recreational, Games Room | 6.63 m | 4.34 m | 6.63 m x 4.34 m |
| Lower Level | Utility Room | 7.62 m | 6.83 m | 7.62 m x 6.83 m |
| Main Level | Bedroom | 2.9 m | 2.13 m | 2.9 m x 2.13 m |
| Main Level | Dining Room | 3.3 m | 3.35 m | 3.3 m x 3.35 m |
| Main Level | Bedroom | 3.53 m | 3.35 m | 3.53 m x 3.35 m |
| Main Level | Kitchen | 3.66 m | 2.64 m | 3.66 m x 2.64 m |
| Main Level | Living Room | 5.59 m | 3.53 m | 5.59 m x 3.53 m |
Utilities
| Cable | Installed |
| Electricity | Installed |
| Sewer | Installed |
https://www.realtor.ca/real-estate/30387303/180-forest-avenue-st-thomas-st-thomas
Contact Us
Contact us for more information


The trademarks REALTOR®, REALTORS®, and the REALTOR® logo are controlled by The Canadian Real Estate Association (CREA) and identify real estate professionals who are members of CREA. The trademarks MLS®, Multiple Listing Service® and the associated logos are owned by The Canadian Real Estate Association (CREA) and identify the quality of services provided by real estate professionals who are members of CREA. The trademark DDF® is owned by The Canadian Real Estate Association (CREA) and identifies CREA's Data Distribution Facility (DDF®)
October 13 2026 05:51:08
London and St. Thomas Association of REALTORS®
Century 21 First Canadian Corp
Contact me
Resources
About me
Nicole Bartlett, Sales Representative, Coldwell Banker Star Real Estate, Brokerage
© 2023 Nicole Bartlett- All rights reserved | Made with ❤️ by Jet Branding