292573 Culloden Line, South-West Oxford, Ontario N0L 1C0 (30360785)
292573 Culloden Line South-West Oxford, Ontario N0L 1C0

$429,900
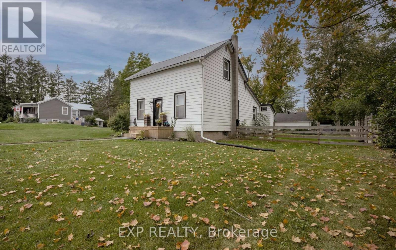
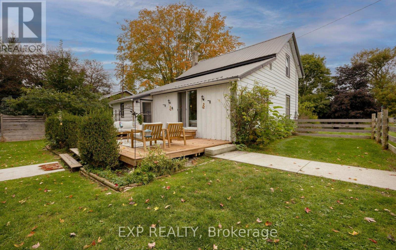
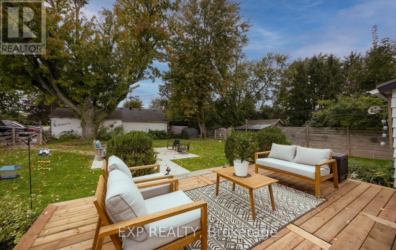
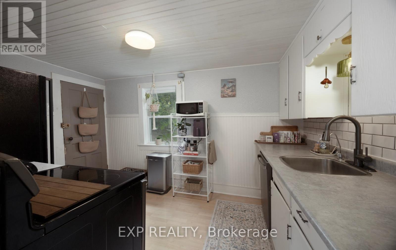
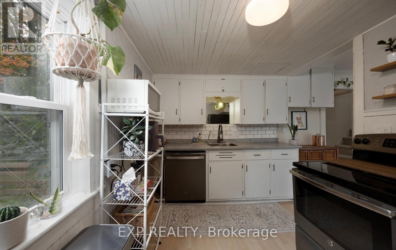
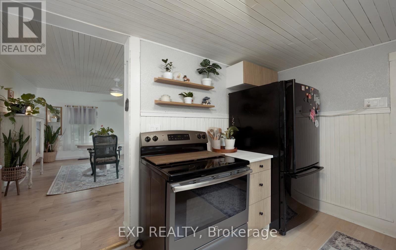
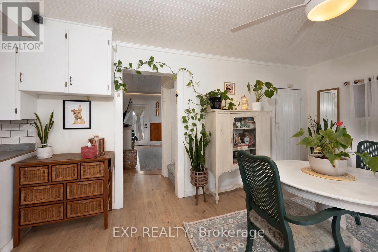
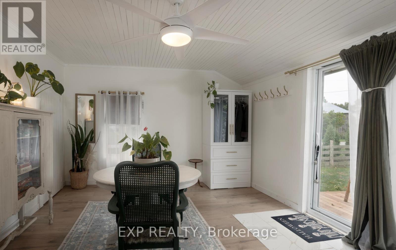
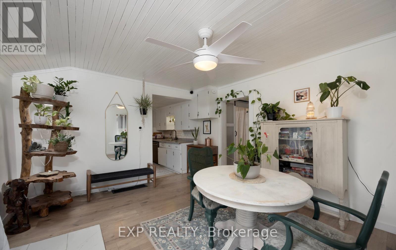
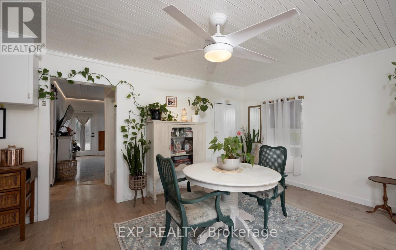
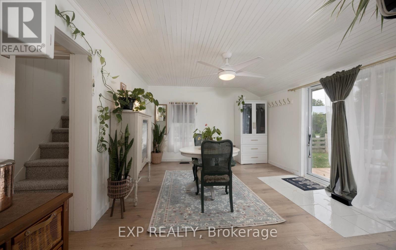
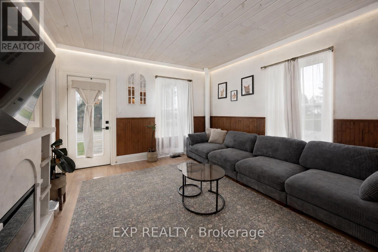
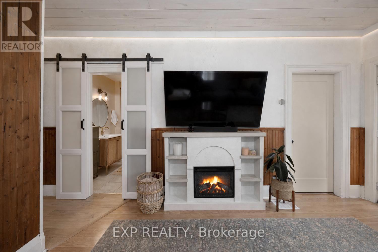
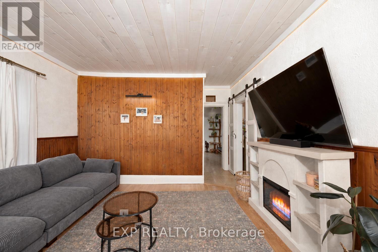
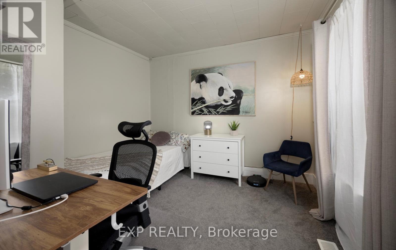
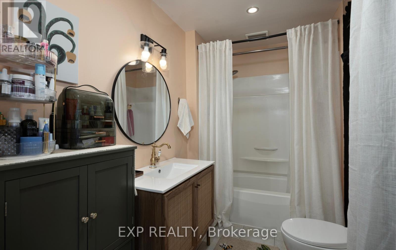
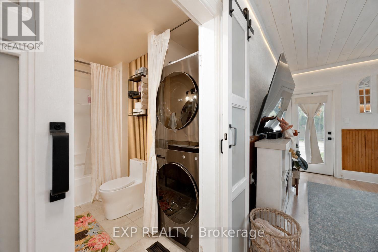
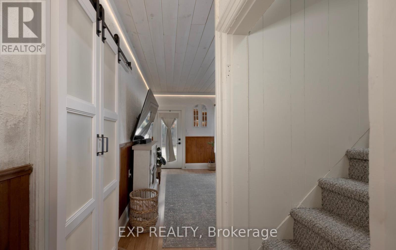
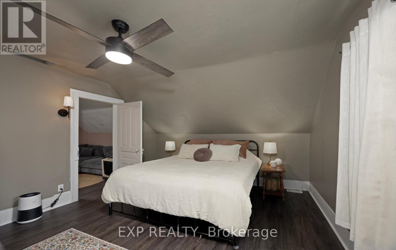
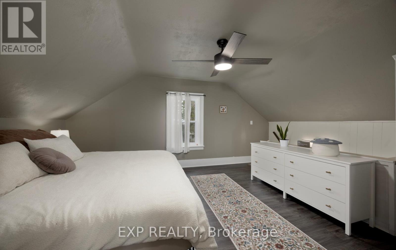
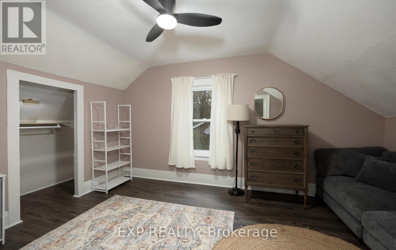
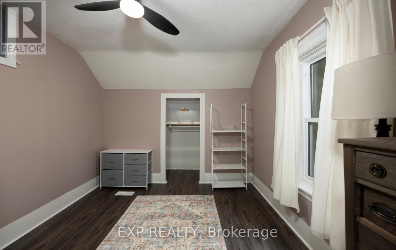
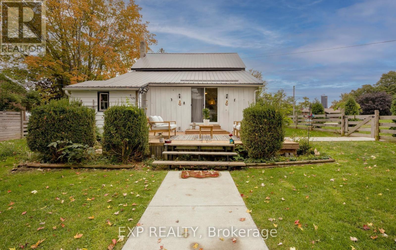
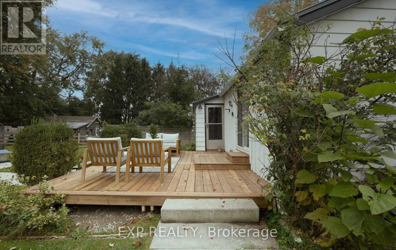
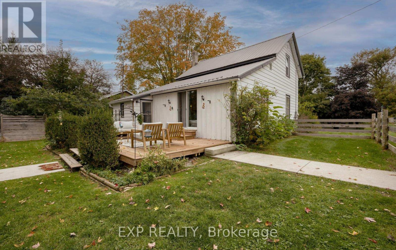
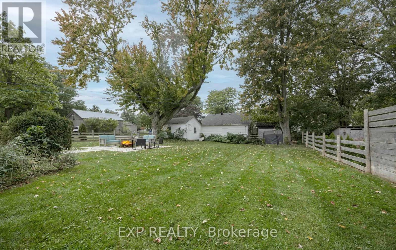
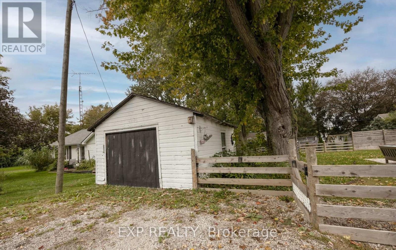
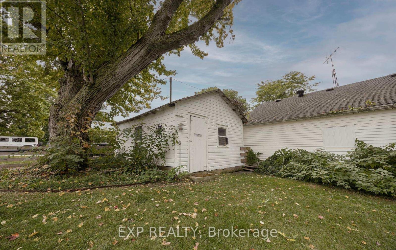
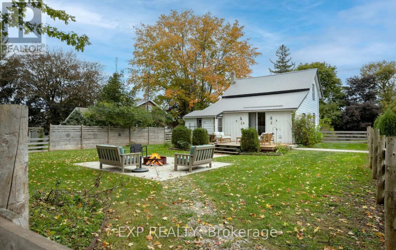
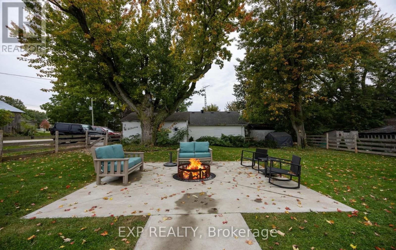
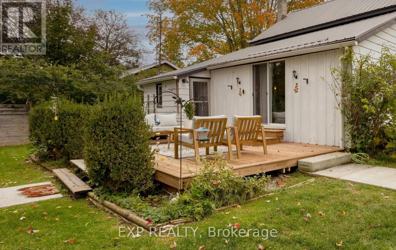
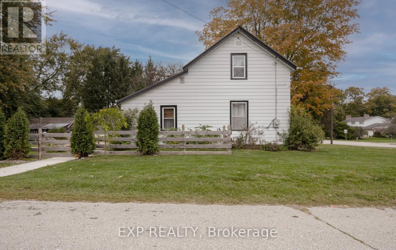
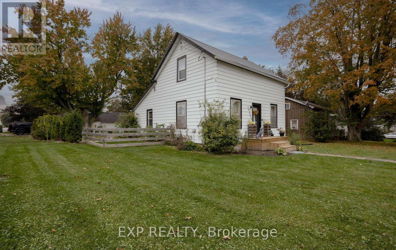
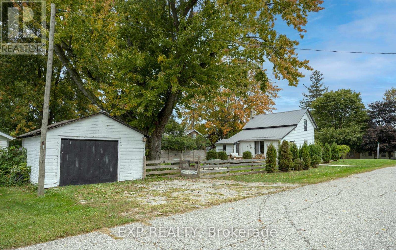
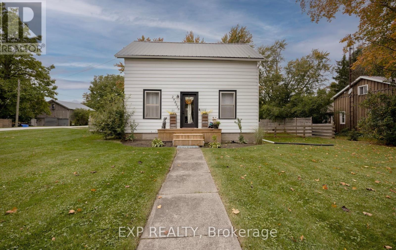
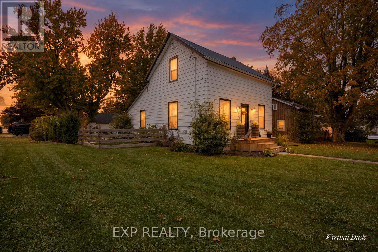
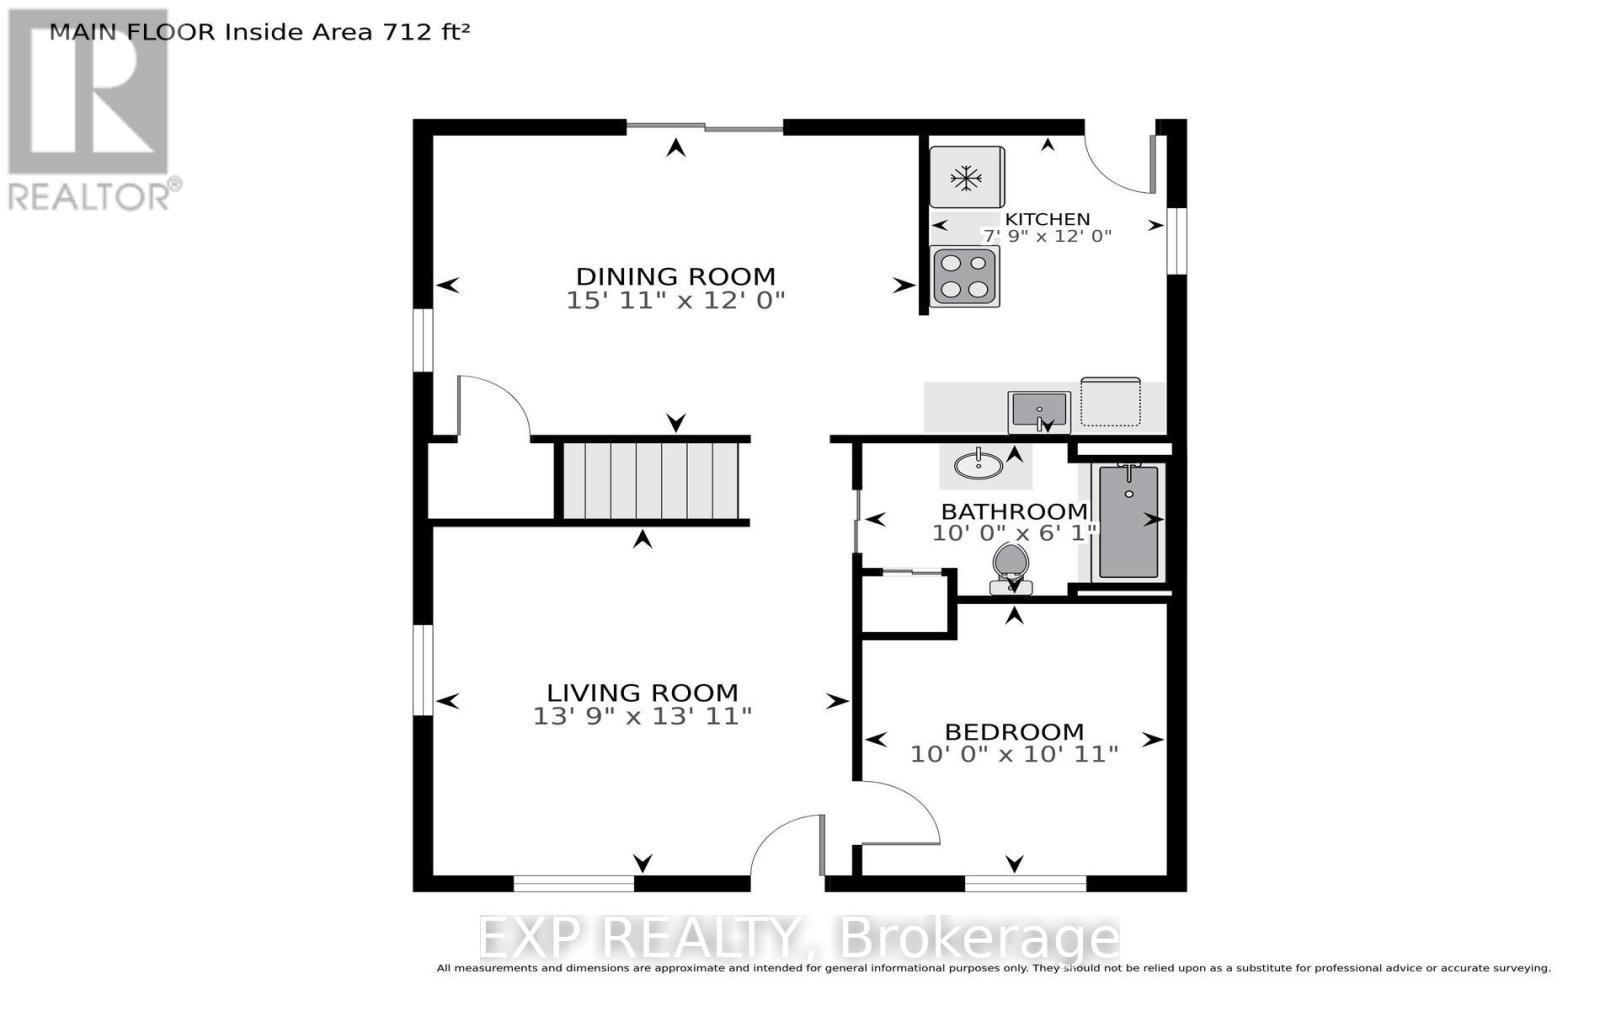
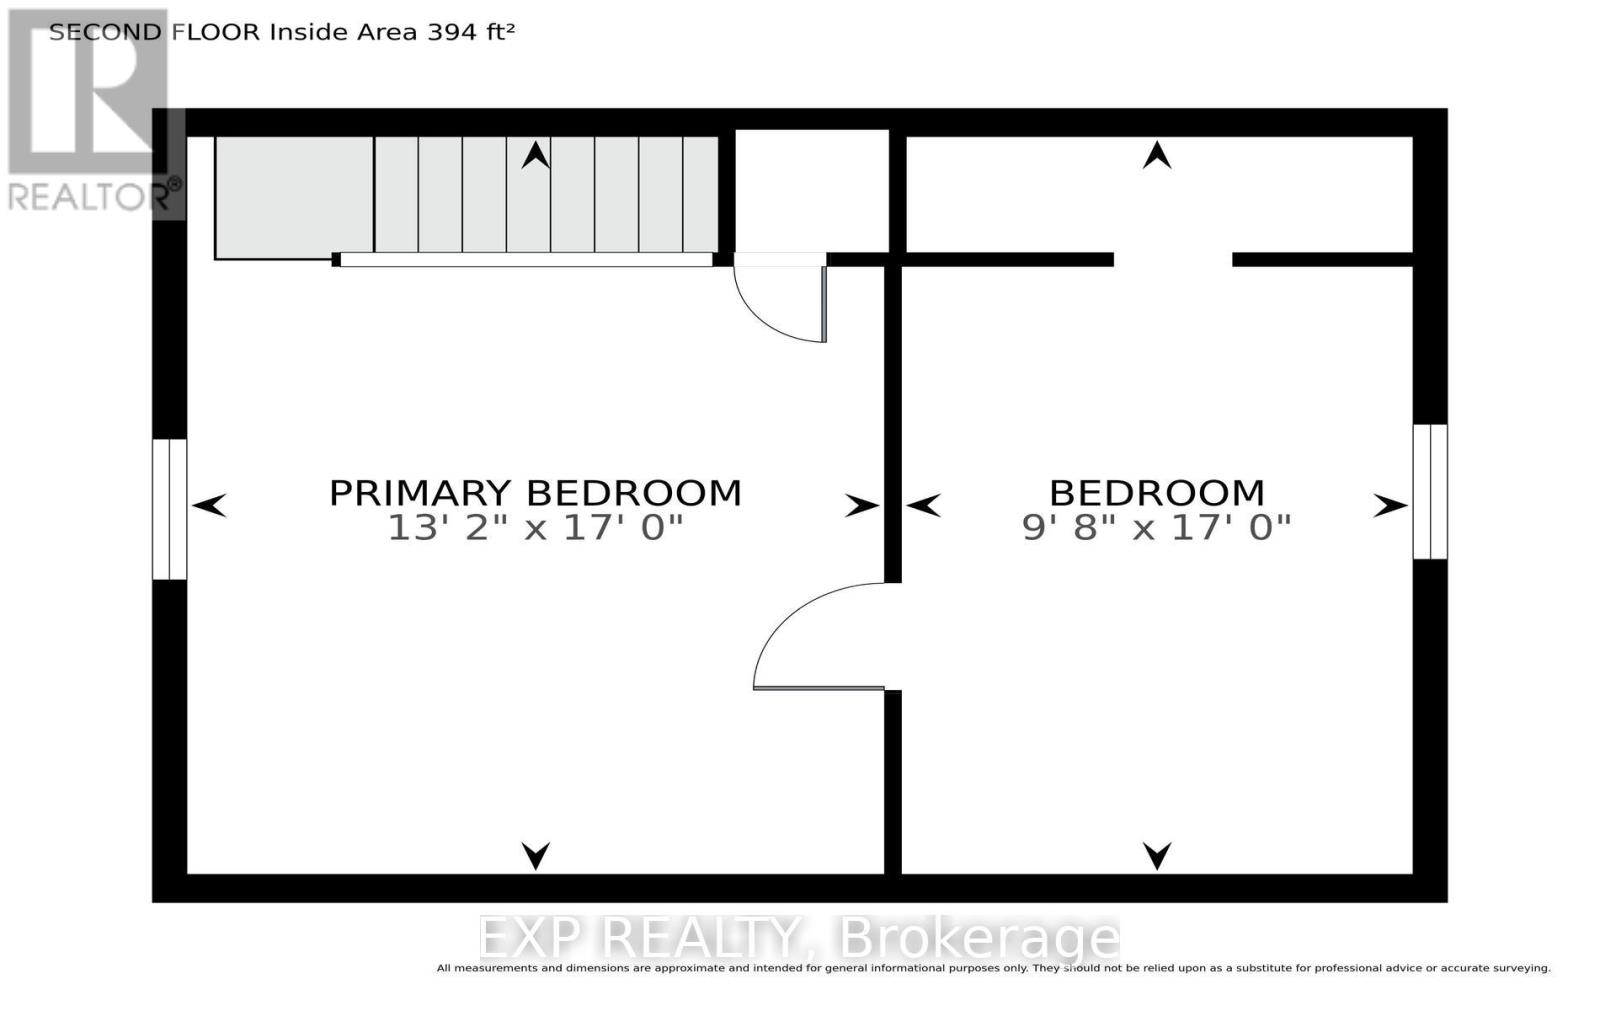
Welcome to the village of Culloden where home brings peace and quiet. This cozy and charming 1 1/2 storey home welcomes you in with a great layout and an impressive list of updates offering incredible value in today's market. Featuring all newer appliances, new central A/C (2024), bathroom updated (2025), and the entire upper level renovated (2026) with new drywall, flooring, HVAC, and new windows. Separate electric panel and generator (2024), a whole home water filtration system (2024), and so many more practical updates done within the last 3 years allowing peace of mind. A complete list of the extensive updates is available. Outside is your fully fenced oasis with a new deck (2026) & newer concrete patio surrounding the firepit to enjoy. The large yard was fully fenced in 2024 and offers plenty of room to relax or play. You will also find a new front porch (2026), metal roof and a detached garage. The full basement is great for storage, and one bedroom and laundry on the main floor adds flexibility for anyone looking for convenient one-level living. Perfect for first time buyer, investor or down sizers. 10 minutes to the 401. Close to shopping, hospital, community centre, golf, walking trails and so much more. Great home with so much to offer. Come see for yourself. (id:53015)
Property Details
| MLS® Number | X13858132 |
| Property Type | Single Family |
| Community Name | Culloden |
| Equipment Type | Water Softener |
| Parking Space Total | 3 |
| Rental Equipment Type | Water Softener |
Building
| Bathroom Total | 1 |
| Bedrooms Above Ground | 3 |
| Bedrooms Total | 3 |
| Appliances | Dishwasher, Dryer, Water Heater, Stove, Washer, Refrigerator |
| Basement Development | Unfinished |
| Basement Type | Full (unfinished) |
| Construction Style Attachment | Detached |
| Cooling Type | Central Air Conditioning |
| Exterior Finish | Aluminum Siding |
| Foundation Type | Concrete |
| Heating Fuel | Natural Gas |
| Heating Type | Forced Air |
| Stories Total | 2 |
| Size Interior | 1,100 - 1,500 Ft2 |
| Type | House |
| Utility Water | Sand Point |
Parking
| Detached Garage | |
| Garage |
Land
| Acreage | No |
| Sewer | Septic System |
| Size Depth | 132 Ft |
| Size Frontage | 66 Ft |
| Size Irregular | 66 X 132 Ft |
| Size Total Text | 66 X 132 Ft |
Rooms
| Level | Type | Length | Width | Dimensions |
|---|---|---|---|---|
| Main Level | Dining Room | 4.85 m | 3.66 m | 4.85 m x 3.66 m |
| Main Level | Kitchen | 2.41 m | 3.66 m | 2.41 m x 3.66 m |
| Main Level | Living Room | 4.24 m | 4 m | 4.24 m x 4 m |
| Main Level | Bedroom | 3.05 m | 3.08 m | 3.05 m x 3.08 m |
| Upper Level | Primary Bedroom | 4.27 m | 4.01 m | 4.27 m x 4.01 m |
| Upper Level | Bedroom 2 | 4.27 m | 2.95 m | 4.27 m x 2.95 m |
https://www.realtor.ca/real-estate/30360785/292573-culloden-line-south-west-oxford-culloden-culloden
Contact Us
Contact us for more information


The trademarks REALTOR®, REALTORS®, and the REALTOR® logo are controlled by The Canadian Real Estate Association (CREA) and identify real estate professionals who are members of CREA. The trademarks MLS®, Multiple Listing Service® and the associated logos are owned by The Canadian Real Estate Association (CREA) and identify the quality of services provided by real estate professionals who are members of CREA. The trademark DDF® is owned by The Canadian Real Estate Association (CREA) and identifies CREA's Data Distribution Facility (DDF®)
October 03 2026 08:50:53
London and St. Thomas Association of REALTORS®
Exp Realty
Contact me
Resources
About me
Nicole Bartlett, Sales Representative, Coldwell Banker Star Real Estate, Brokerage
© 2023 Nicole Bartlett- All rights reserved | Made with ❤️ by Jet Branding