1 - 245 Ross Street, St. Thomas, Ontario N5R 3Y7 (30345593)
1 - 245 Ross Street St. Thomas, Ontario N5R 3Y7

$1,600 Monthly
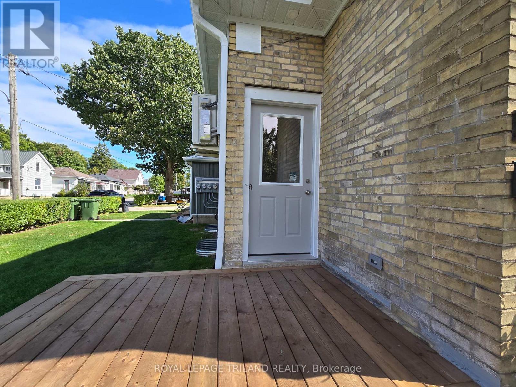
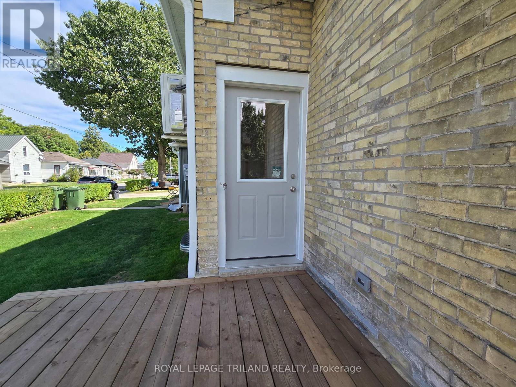
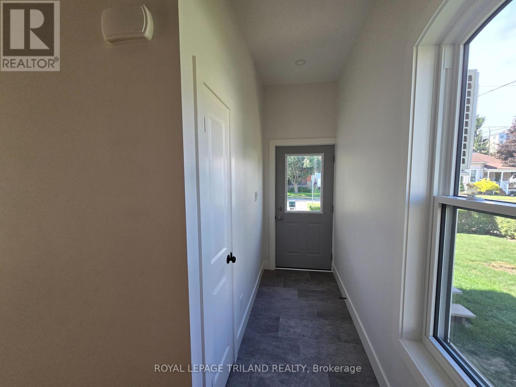
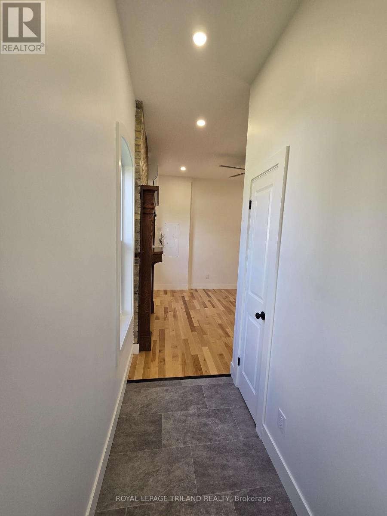
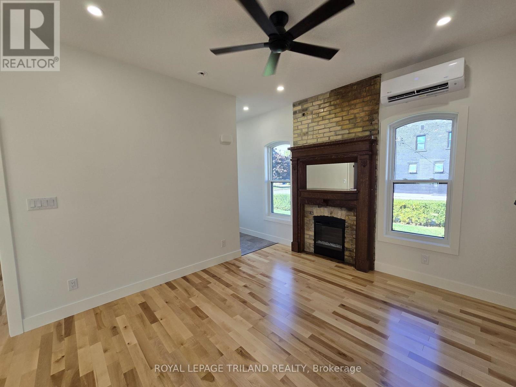
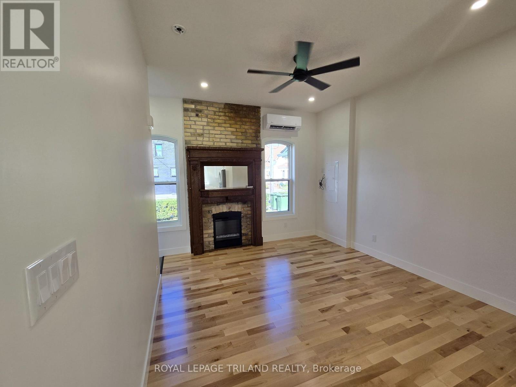
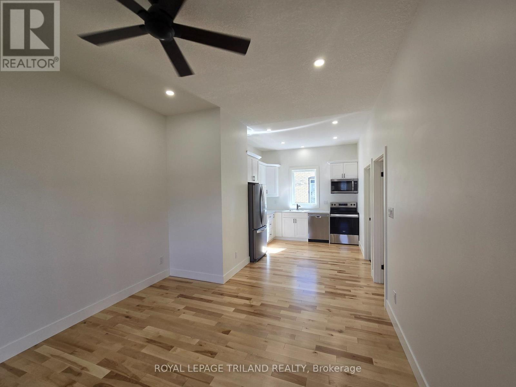
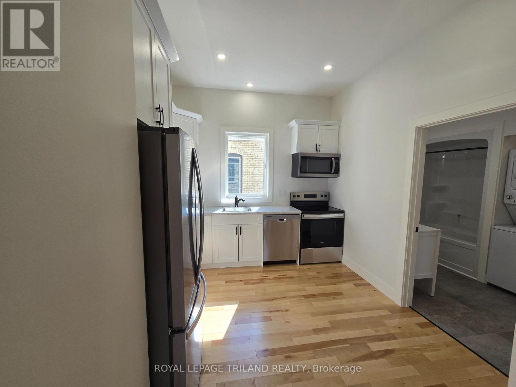
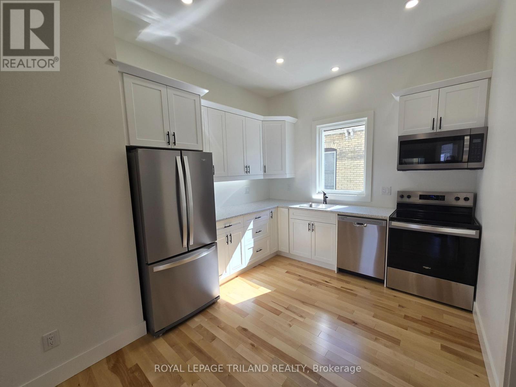
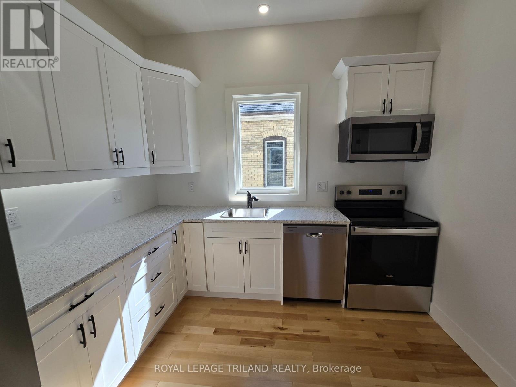
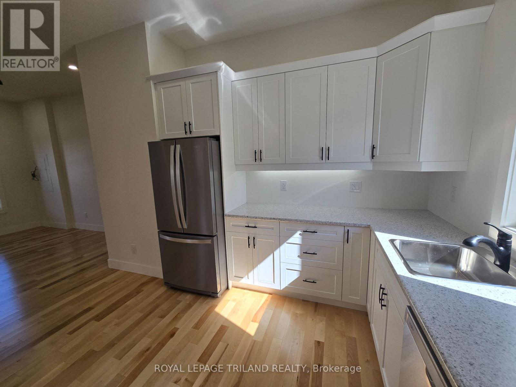
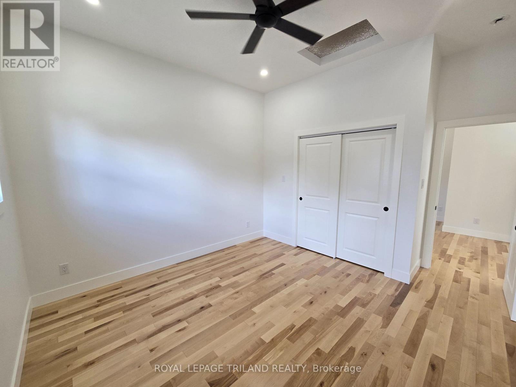
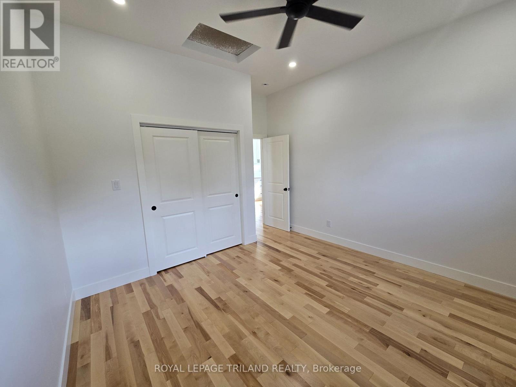
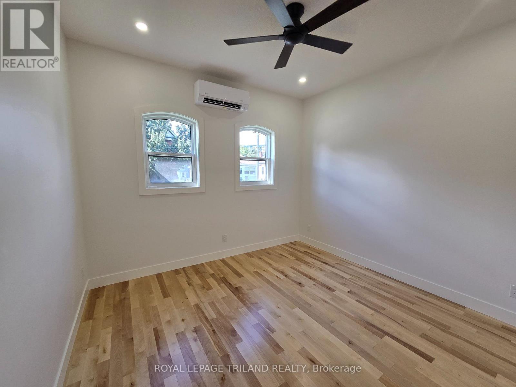
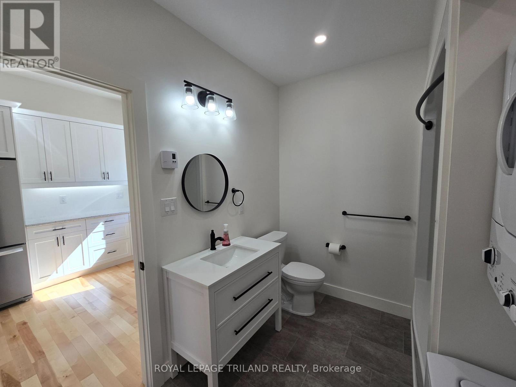
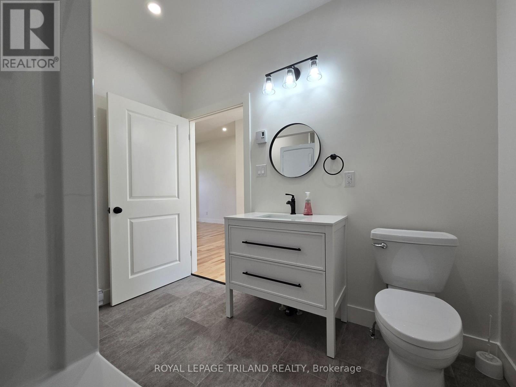
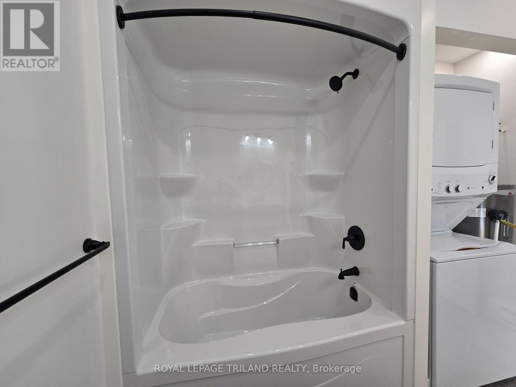
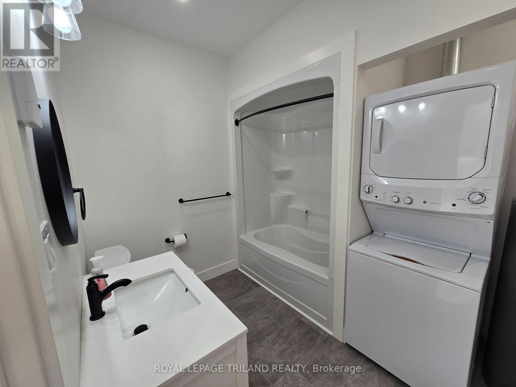
Fully renovated from the studs 1 bedroom and 4 piece bath unit for rent on the main floor. Kitchen with over-the-range microwave. fridge, stove and dishwasher. Nice-sized tub in the bathroom, in-suite laundry as well. The unit has top finishes throughout, with hardwood flooring and new countertops. The unit is energy efficient with new insulation and a new heat pump system. 1 space for parking included, great location and close to all amenities. $1600 plus water and hydro. 1 Year lease minimum, Application and References are required. Easy to view and quick possession is available. (id:53015)
Property Details
| MLS® Number | X13844598 |
| Property Type | Multi-family |
| Community Name | St. Thomas |
| Amenities Near By | Public Transit |
| Features | Carpet Free, In Suite Laundry |
| Parking Space Total | 1 |
Building
| Bathroom Total | 1 |
| Bedrooms Above Ground | 1 |
| Bedrooms Total | 1 |
| Amenities | Fireplace(s), Separate Heating Controls, Separate Electricity Meters |
| Appliances | Water Heater, Dishwasher, Dryer, Microwave, Range, Stove, Washer, Refrigerator |
| Architectural Style | Bungalow |
| Basement Development | Other, See Remarks |
| Basement Type | N/a (other, See Remarks) |
| Cooling Type | Wall Unit |
| Exterior Finish | Brick, Vinyl Siding |
| Fire Protection | Smoke Detectors |
| Fireplace Present | Yes |
| Flooring Type | Tile, Hardwood |
| Foundation Type | Poured Concrete |
| Heating Fuel | Electric |
| Heating Type | Heat Pump |
| Stories Total | 1 |
| Size Interior | 0 - 699 Ft2 |
| Type | Triplex |
| Utility Water | Municipal Water |
Parking
| No Garage |
Land
| Acreage | No |
| Land Amenities | Public Transit |
| Sewer | Sanitary Sewer |
| Size Depth | 101 Ft ,9 In |
| Size Frontage | 59 Ft |
| Size Irregular | 59 X 101.8 Ft |
| Size Total Text | 59 X 101.8 Ft |
Rooms
| Level | Type | Length | Width | Dimensions |
|---|---|---|---|---|
| Main Level | Foyer | 1.13 m | 2.5 m | 1.13 m x 2.5 m |
| Main Level | Living Room | 3.38 m | 3.93 m | 3.38 m x 3.93 m |
| Main Level | Dining Room | 2.44 m | 1.19 m | 2.44 m x 1.19 m |
| Main Level | Kitchen | 3.05 m | 2.93 m | 3.05 m x 2.93 m |
| Main Level | Primary Bedroom | 4.27 m | 3.66 m | 4.27 m x 3.66 m |
| Main Level | Bathroom | 2.99 m | 2.44 m | 2.99 m x 2.44 m |
Utilities
| Cable | Available |
| Electricity | Installed |
| Sewer | Installed |
https://www.realtor.ca/real-estate/30345593/1-245-ross-street-st-thomas-st-thomas
Contact Us
Contact us for more information


The trademarks REALTOR®, REALTORS®, and the REALTOR® logo are controlled by The Canadian Real Estate Association (CREA) and identify real estate professionals who are members of CREA. The trademarks MLS®, Multiple Listing Service® and the associated logos are owned by The Canadian Real Estate Association (CREA) and identify the quality of services provided by real estate professionals who are members of CREA. The trademark DDF® is owned by The Canadian Real Estate Association (CREA) and identifies CREA's Data Distribution Facility (DDF®)
September 30 2026 06:50:54
London and St. Thomas Association of REALTORS®
Royal LePage Triland Realty
Contact me
Resources
About me
Nicole Bartlett, Sales Representative, Coldwell Banker Star Real Estate, Brokerage
© 2023 Nicole Bartlett- All rights reserved | Made with ❤️ by Jet Branding