32 Charter Creek Court, St. Thomas, Ontario N5R 0L2 (30342892)
32 Charter Creek Court St. Thomas, Ontario N5R 0L2

$565,000
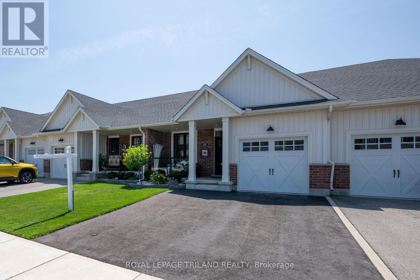
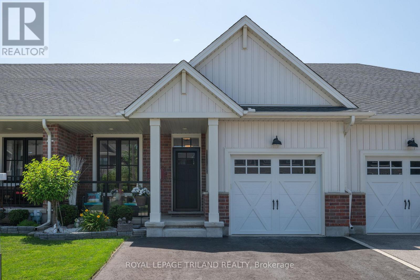
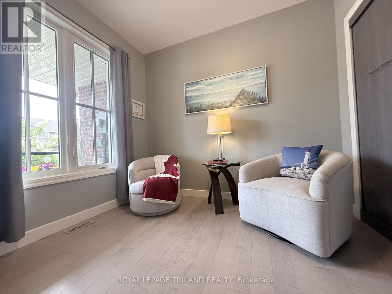
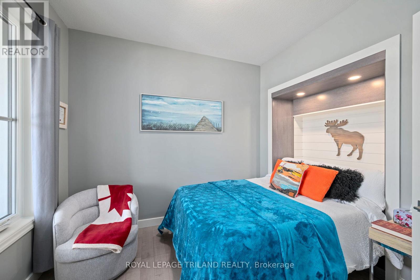
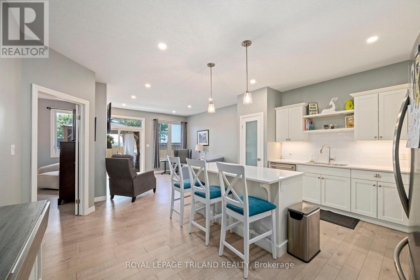
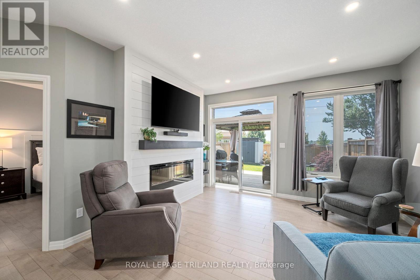
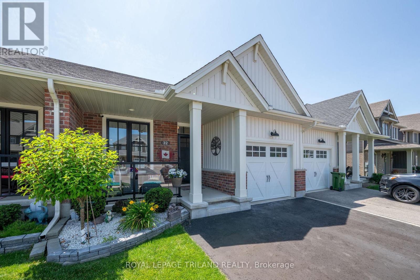
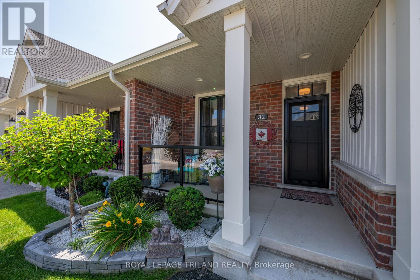
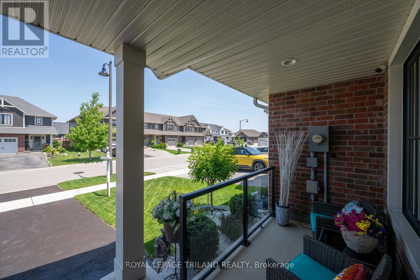
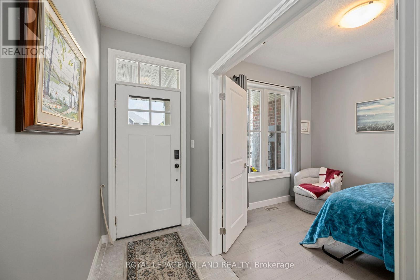
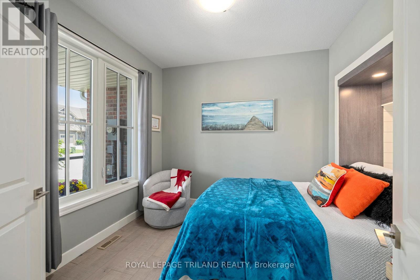
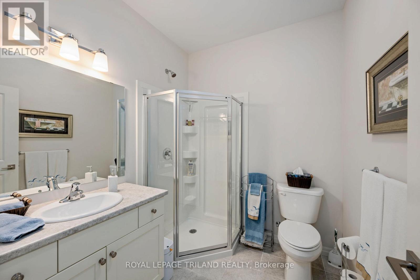
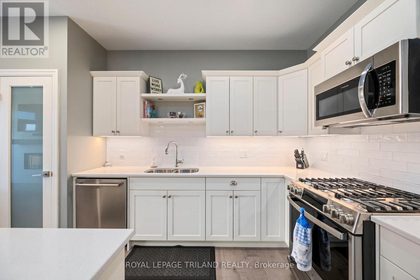
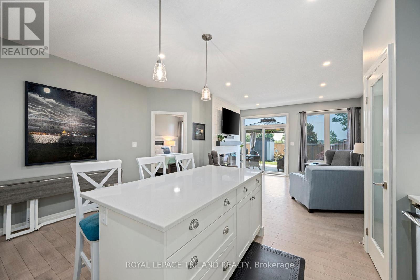
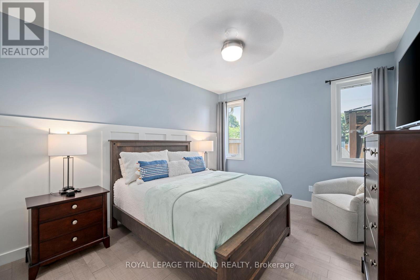
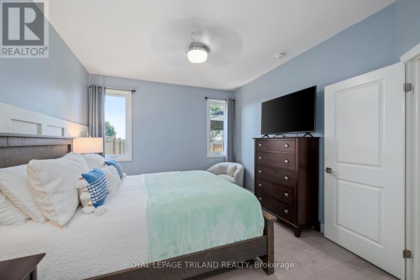
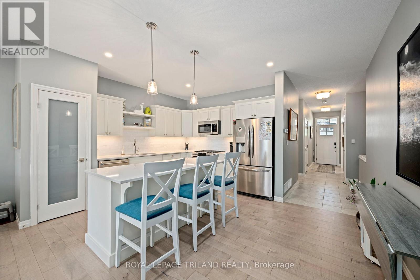
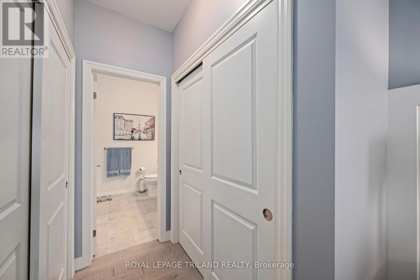
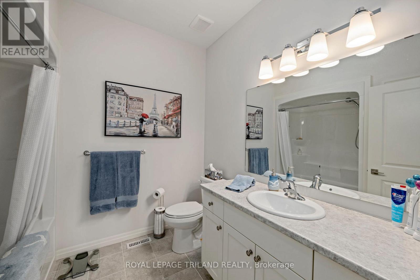
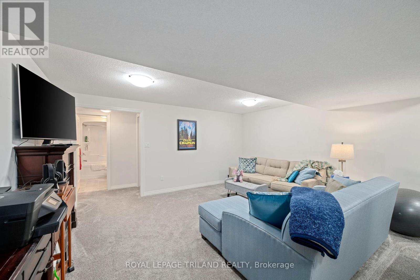
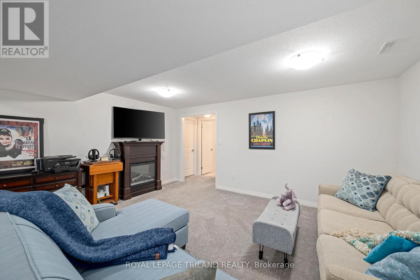
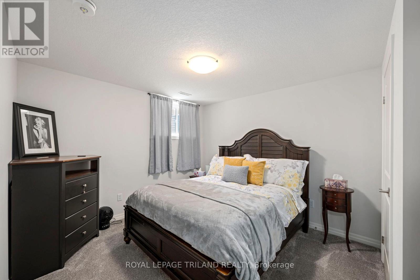
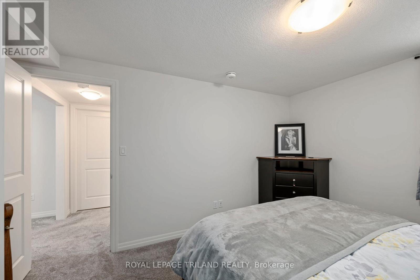
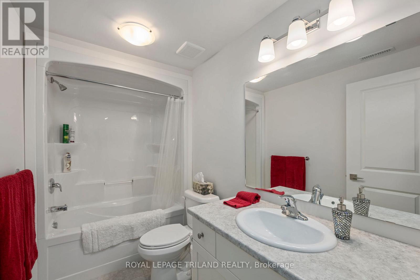
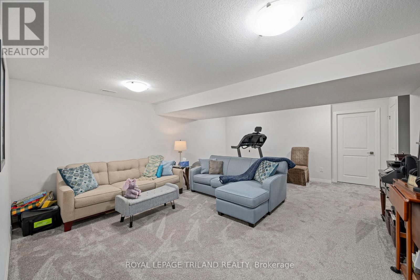
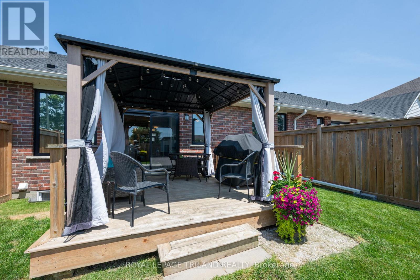
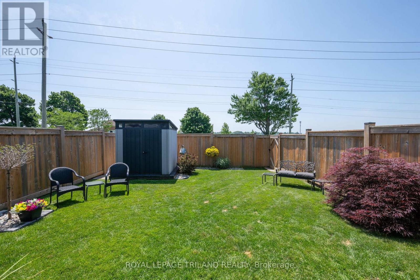
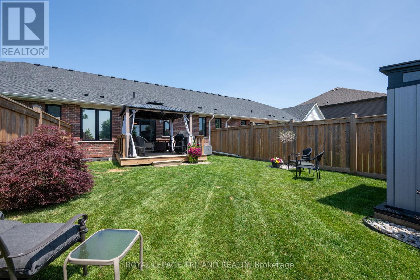
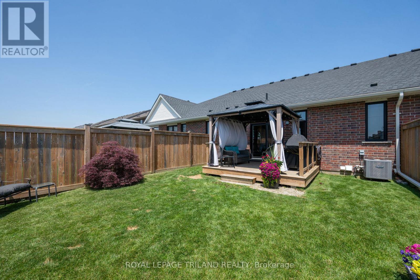
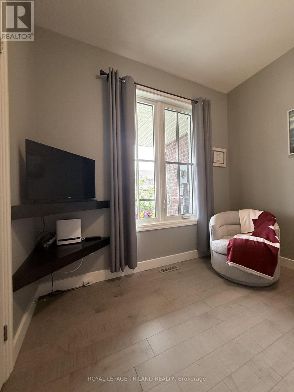
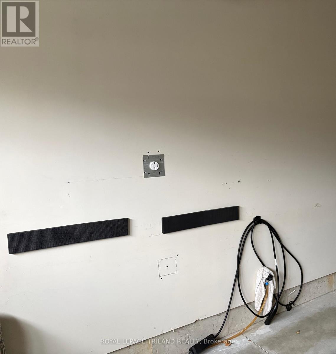
Quiet cul-de-sac. Electric Car Charger added to the garage, Private backyard. Freehold. Welcome all first-time buyers and all investors. Enjoy a carpet-free main floor, a cozy fireplace, and a primary suite with two closets and a 3-piece en-suite. The kitchen has a gas stove, water-and-ice fridge, and pull-out drawers and racks for pots and pans. A Murphy bed with its own outlet and light switch is ready for overnight guests, then folds up quickly to create a sitting room or home office. Downstairs, the finished basement has a bedroom, a third bathroom and a family room. Lots of storage, plus a double-wide driveway that fits two large SUVs. Appliances included. Two lawn mowers and garden tools negotiable. Sellers' professionally installed a permitted electrical outlet for an EV charger for a Level 2 in the garage on Oct 29/26. (id:53015)
Property Details
| MLS® Number | X13841704 |
| Property Type | Single Family |
| Community Name | St. Thomas |
| Amenities Near By | Hospital, Place Of Worship |
| Equipment Type | Water Heater |
| Features | Cul-de-sac, Sump Pump |
| Parking Space Total | 3 |
| Rental Equipment Type | Water Heater |
Building
| Bathroom Total | 3 |
| Bedrooms Above Ground | 2 |
| Bedrooms Below Ground | 1 |
| Bedrooms Total | 3 |
| Appliances | Garage Door Opener Remote(s), Dishwasher, Dryer, Stove, Washer, Refrigerator |
| Architectural Style | Bungalow |
| Basement Development | Finished |
| Basement Type | Full (finished) |
| Construction Style Attachment | Attached |
| Cooling Type | Central Air Conditioning |
| Exterior Finish | Brick, Vinyl Siding |
| Fireplace Present | Yes |
| Foundation Type | Poured Concrete |
| Heating Fuel | Natural Gas |
| Heating Type | Forced Air |
| Stories Total | 1 |
| Size Interior | 1,100 - 1,500 Ft2 |
| Type | Row / Townhouse |
| Utility Water | Municipal Water |
Parking
| Attached Garage | |
| Garage |
Land
| Acreage | No |
| Land Amenities | Hospital, Place Of Worship |
| Sewer | Sanitary Sewer |
| Size Depth | 118 Ft ,9 In |
| Size Frontage | 26 Ft ,4 In |
| Size Irregular | 26.4 X 118.8 Ft |
| Size Total Text | 26.4 X 118.8 Ft |
| Zoning Description | R3a |
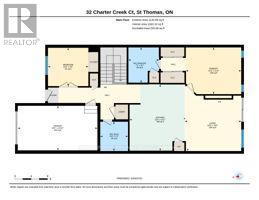
Rooms
| Level | Type | Length | Width | Dimensions |
|---|---|---|---|---|
| Lower Level | Bedroom 3 | 3.97 m | 3.19 m | 3.97 m x 3.19 m |
| Lower Level | Bathroom | 2.84 m | 1.96 m | 2.84 m x 1.96 m |
| Lower Level | Family Room | 6.21 m | 5.04 m | 6.21 m x 5.04 m |
| Main Level | Bedroom 2 | 2.99 m | 2.84 m | 2.99 m x 2.84 m |
| Main Level | Bathroom | 2.06 m | 2.07 m | 2.06 m x 2.07 m |
| Main Level | Kitchen | 4.2 m | 4.91 m | 4.2 m x 4.91 m |
| Main Level | Living Room | 4.18 m | 4.96 m | 4.18 m x 4.96 m |
| Main Level | Primary Bedroom | 4.1 m | 3.46 m | 4.1 m x 3.46 m |
| Main Level | Bathroom | 2.27 m | 2.61 m | 2.27 m x 2.61 m |
https://www.realtor.ca/real-estate/30342892/32-charter-creek-court-st-thomas-st-thomas
Contact Us
Contact us for more information

The trademarks REALTOR®, REALTORS®, and the REALTOR® logo are controlled by The Canadian Real Estate Association (CREA) and identify real estate professionals who are members of CREA. The trademarks MLS®, Multiple Listing Service® and the associated logos are owned by The Canadian Real Estate Association (CREA) and identify the quality of services provided by real estate professionals who are members of CREA. The trademark DDF® is owned by The Canadian Real Estate Association (CREA) and identifies CREA's Data Distribution Facility (DDF®)
November 09 2026 12:50:30
London and St. Thomas Association of REALTORS®
Royal LePage Triland Realty
Contact me
Resources
About me
Nicole Bartlett, Sales Representative, Coldwell Banker Star Real Estate, Brokerage
© 2023 Nicole Bartlett- All rights reserved | Made with ❤️ by Jet Branding