143 Mamelon Street, London East, Ontario N5Z 1Y2 (30329904)
143 Mamelon Street London East, Ontario N5Z 1Y2

$474,900
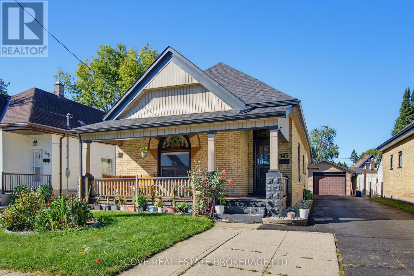
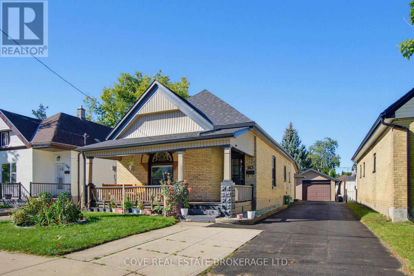
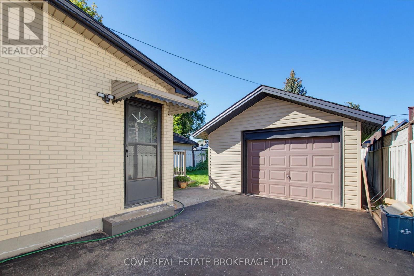
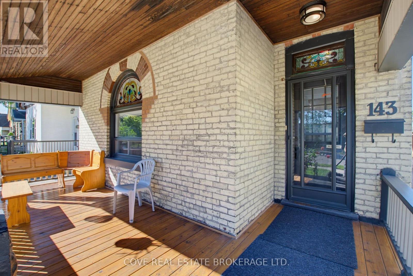
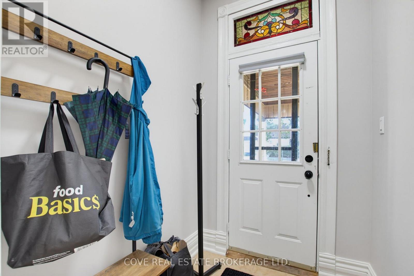
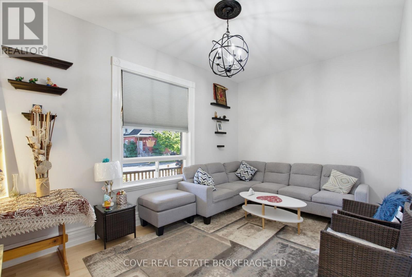
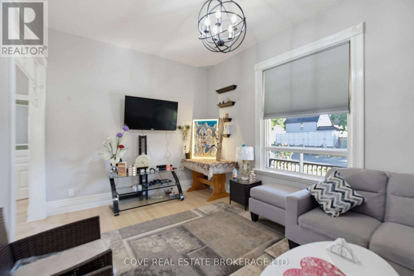
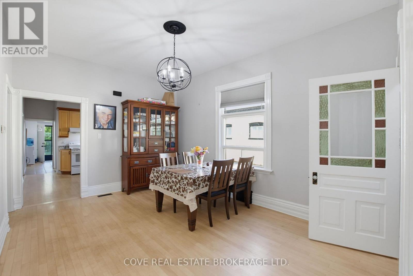
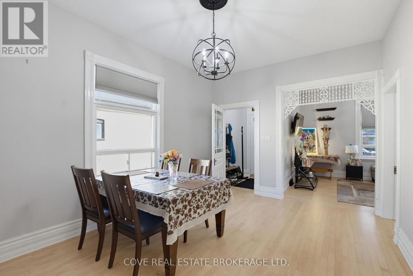
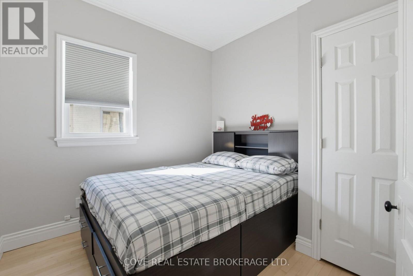
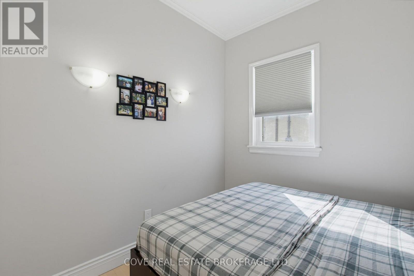
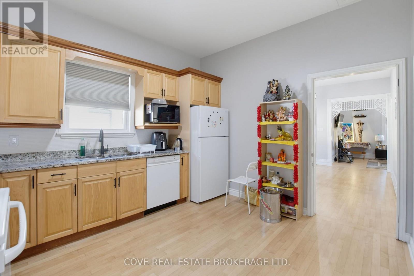
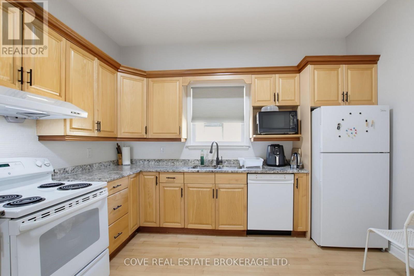
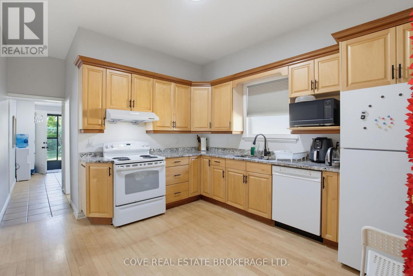
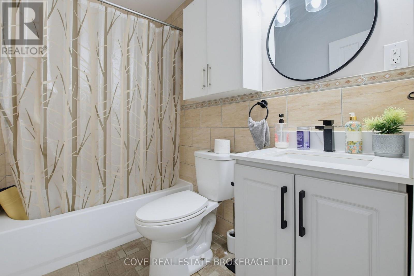
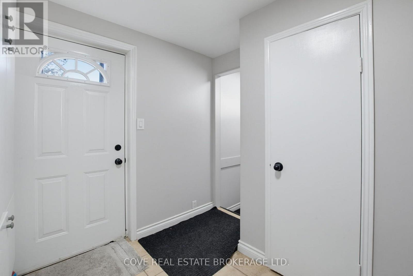
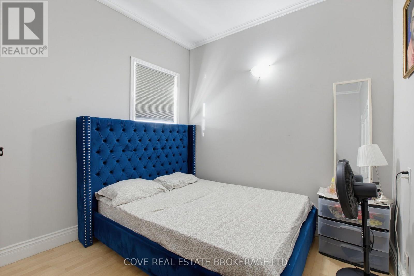
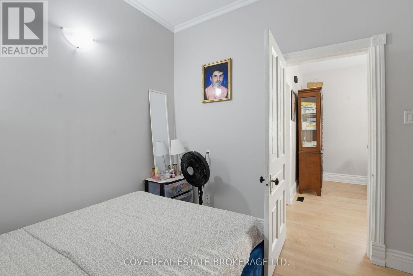
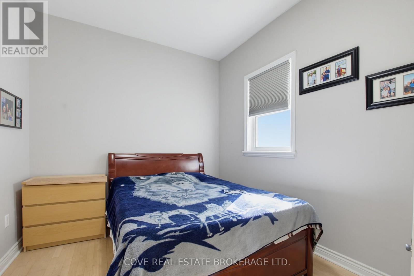
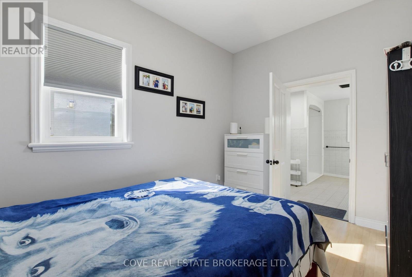
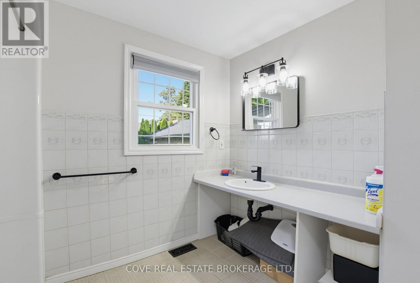
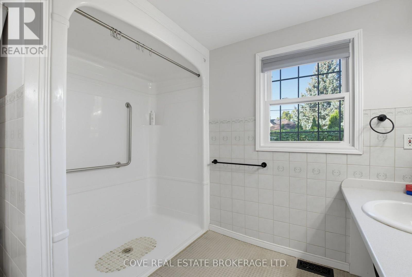
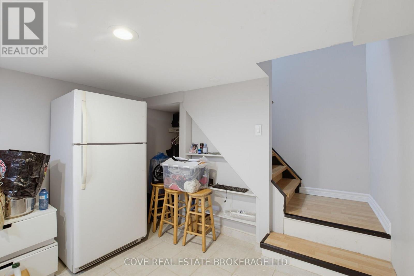
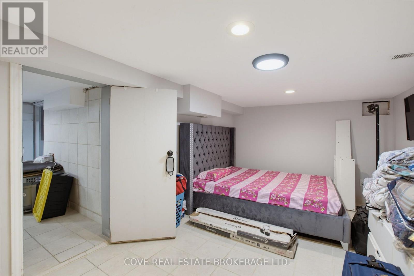
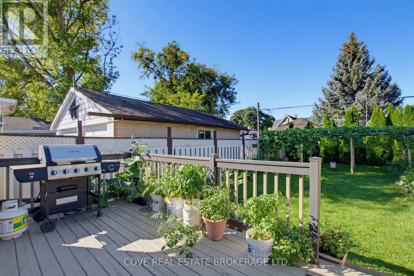
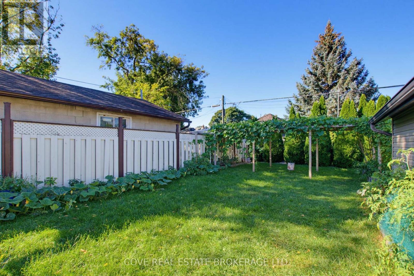
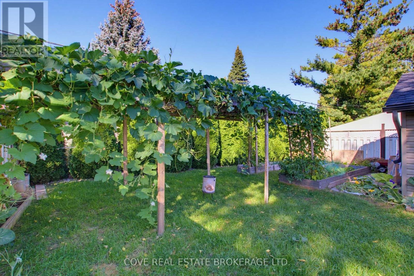
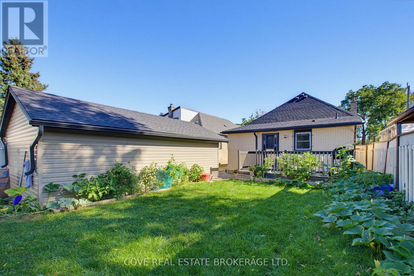
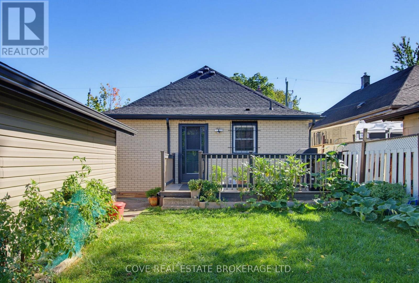
Charming Bungalow with oversized single detached garage located in East London! This 3 Bedroom, 2 Bathroom home blends modern finishes with historic features such as the immaculately preserved stained-glass window, the gorgeous covered front porch and high ceilings. It's located nearby Chelsea Green Park, Aberdeen P.S., St Bernadette Catholic Elementary School, HB Beal S.S., Catholic Central School.S., Downtown London, BMO Centre, Western Fair, The Factory, restaurants and quick access to the 401. Inside, there is over 1,300 square feet of living space above grade along with a partially finished Basement. The Main Level is comprised of a Living Room, formal Dining Room, Kitchen, 3 Bedrooms, 2 Bathrooms and Mud Room. The nicely appointed Kitchen has been updated and includes maple cabinetry, granite countertops, and stylish backsplash. The Primary Bedroom includes a 3-piece Ensuite with walk-in shower that is handicap accessible. There's also a 4-piece Main Bathroom in this carpet-free home. The Lower Level is partially finished and consists of a Flex Room, large Laundry/Storage Room and Utility Room. The Back Yard is private, fully fenced, has a deck and extensive vegetable gardens. Updates include: roof shingles (2019), furnace (2022), soffits/fascia, mostly newer windows (2023), painting (2025), Basement stairs, range hood fan, (2026), electrical, light fixtures and appliances. Includes 5 appliances. Hot water heater is owned. See multimedia link for 3D walkthrough tour and floor plans. (id:53015)
Property Details
| MLS® Number | X13830366 |
| Property Type | Single Family |
| Community Name | East L |
| Amenities Near By | Park, Public Transit, Place Of Worship, Schools |
| Community Features | Community Centre |
| Equipment Type | None |
| Features | Flat Site, Carpet Free, Sump Pump |
| Parking Space Total | 5 |
| Rental Equipment Type | None |
| Structure | Deck, Porch |
Building
| Bathroom Total | 2 |
| Bedrooms Above Ground | 3 |
| Bedrooms Total | 3 |
| Age | 100+ Years |
| Appliances | Water Heater, Dishwasher, Dryer, Stove, Washer, Window Coverings, Refrigerator |
| Architectural Style | Bungalow |
| Basement Development | Partially Finished |
| Basement Type | Full (partially Finished) |
| Construction Style Attachment | Detached |
| Cooling Type | Central Air Conditioning |
| Exterior Finish | Brick |
| Flooring Type | Hardwood, Tile |
| Foundation Type | Unknown |
| Heating Fuel | Natural Gas |
| Heating Type | Forced Air |
| Stories Total | 1 |
| Size Interior | 1,100 - 1,500 Ft2 |
| Type | House |
| Utility Water | Municipal Water |
Parking
| Detached Garage | |
| Garage | |
| Tandem |
Land
| Acreage | No |
| Fence Type | Fenced Yard |
| Land Amenities | Park, Public Transit, Place Of Worship, Schools |
| Sewer | Sanitary Sewer |
| Size Depth | 132 Ft ,2 In |
| Size Frontage | 40 Ft |
| Size Irregular | 40 X 132.2 Ft |
| Size Total Text | 40 X 132.2 Ft |
| Zoning Description | R2-2 |
Rooms
| Level | Type | Length | Width | Dimensions |
|---|---|---|---|---|
| Basement | Utility Room | 2.63 m | 2.17 m | 2.63 m x 2.17 m |
| Basement | Other | 5.47 m | 3.06 m | 5.47 m x 3.06 m |
| Basement | Laundry Room | 5.94 m | 3.44 m | 5.94 m x 3.44 m |
| Basement | Other | 5.4 m | 2.22 m | 5.4 m x 2.22 m |
| Main Level | Living Room | 3.12 m | 4.78 m | 3.12 m x 4.78 m |
| Main Level | Bathroom | 3.11 m | 2.92 m | 3.11 m x 2.92 m |
| Main Level | Bathroom | 1.54 m | 2.43 m | 1.54 m x 2.43 m |
| Main Level | Dining Room | 4.71 m | 3.48 m | 4.71 m x 3.48 m |
| Main Level | Kitchen | 3.79 m | 3.48 m | 3.79 m x 3.48 m |
| Main Level | Primary Bedroom | 3.93 m | 2.9 m | 3.93 m x 2.9 m |
| Main Level | Bedroom 2 | 3.17 m | 2.88 m | 3.17 m x 2.88 m |
| Main Level | Bedroom 3 | 2.93 m | 2.9 m | 2.93 m x 2.9 m |
| Main Level | Mud Room | 3.14 m | 2.52 m | 3.14 m x 2.52 m |
Utilities
| Electricity | Installed |
| Sewer | Installed |
https://www.realtor.ca/real-estate/30329904/143-mamelon-street-london-east-east-l-east-l
Contact Us
Contact us for more information

Brian Van Bart
Broker of Record
https://www.findyourcove.ca/

The trademarks REALTOR®, REALTORS®, and the REALTOR® logo are controlled by The Canadian Real Estate Association (CREA) and identify real estate professionals who are members of CREA. The trademarks MLS®, Multiple Listing Service® and the associated logos are owned by The Canadian Real Estate Association (CREA) and identify the quality of services provided by real estate professionals who are members of CREA. The trademark DDF® is owned by The Canadian Real Estate Association (CREA) and identifies CREA's Data Distribution Facility (DDF®)
September 25 2026 09:20:57
London and St. Thomas Association of REALTORS®
Cove Real Estate Brokerage Ltd.
Contact me
Resources
About me
Nicole Bartlett, Sales Representative, Coldwell Banker Star Real Estate, Brokerage
© 2023 Nicole Bartlett- All rights reserved | Made with ❤️ by Jet Branding