354 Calgary Street, London East (East H), Ontario N5W 4X5 (30296562)
354 Calgary Street London East, Ontario N5W 4X5

$469,900
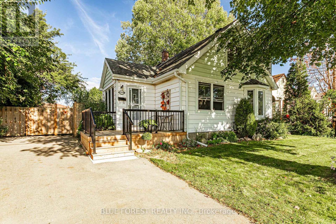
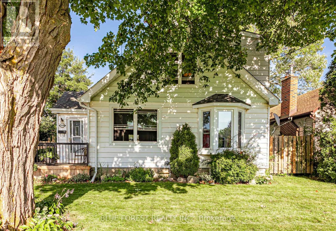
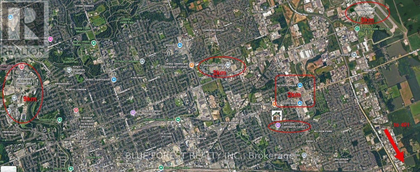
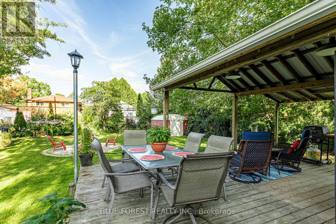
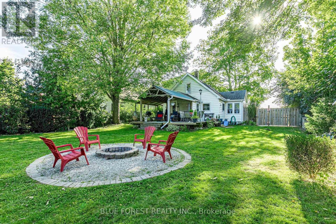
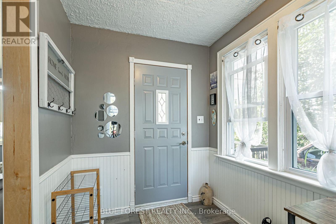
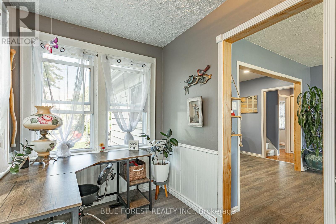
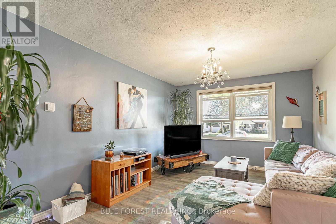
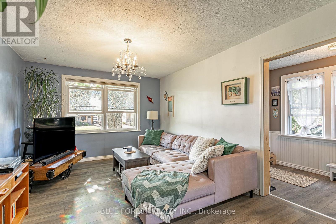
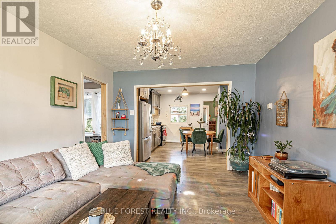
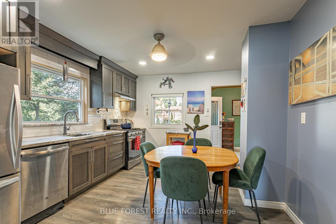
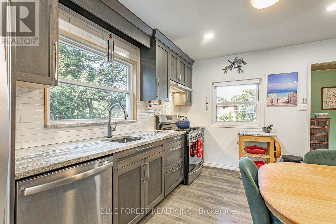
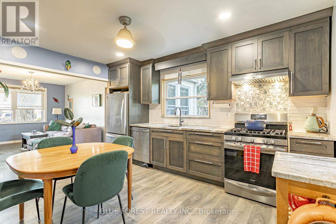
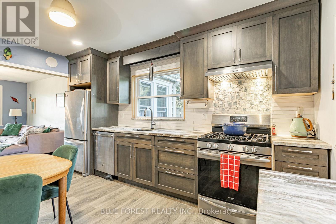
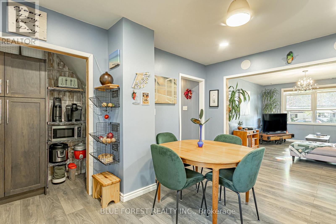
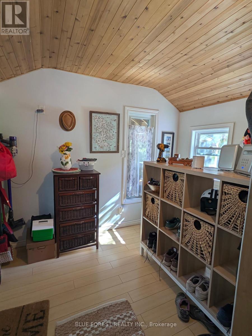
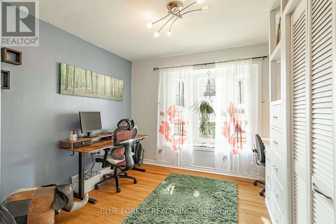
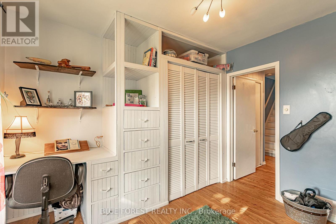
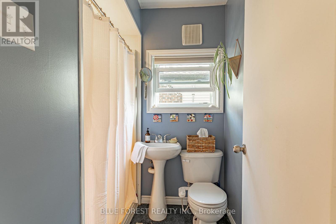
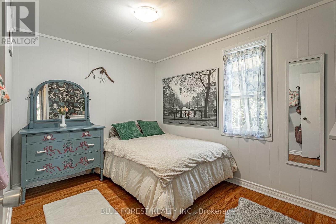
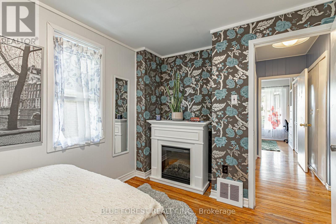
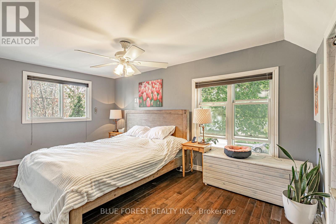
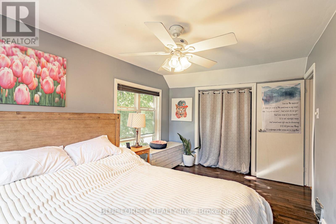
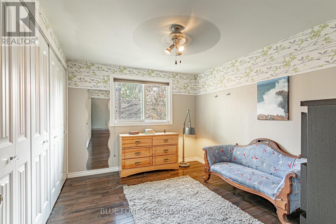
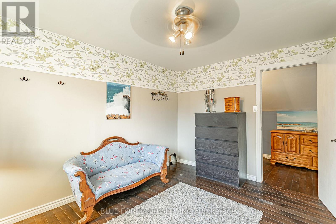
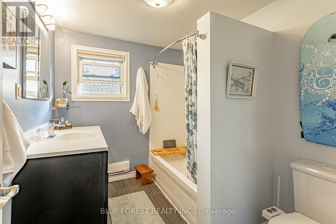
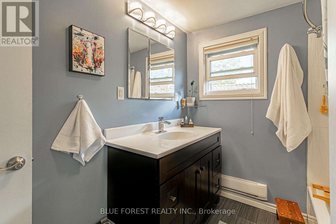
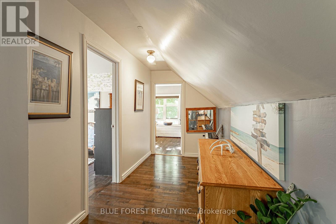
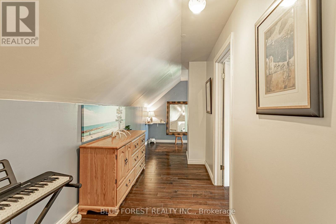
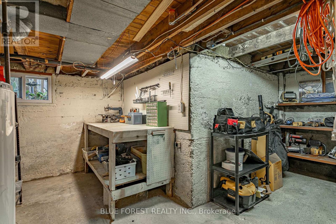
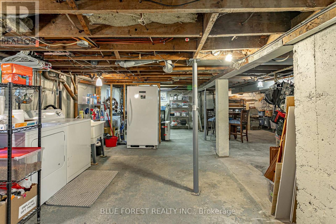
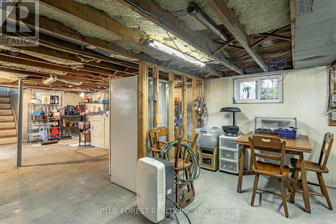
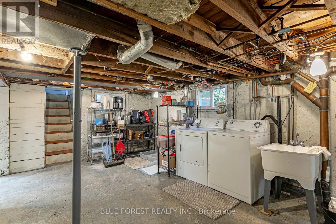
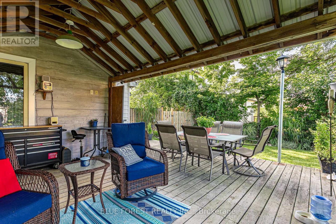
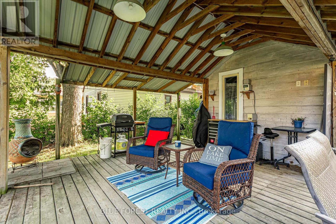
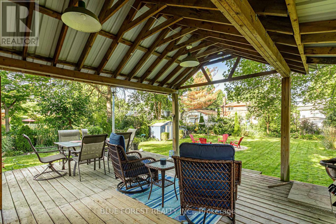
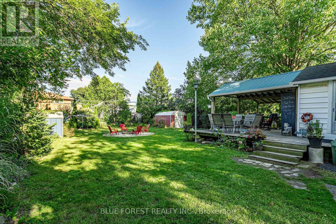
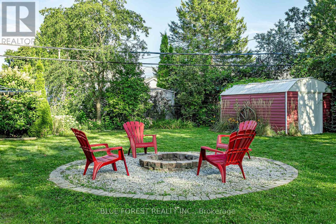
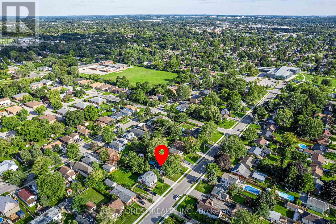
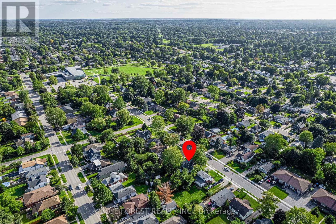
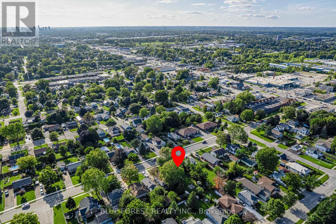
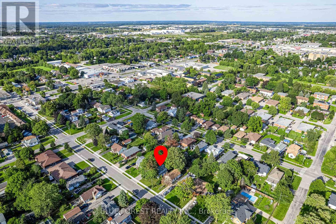
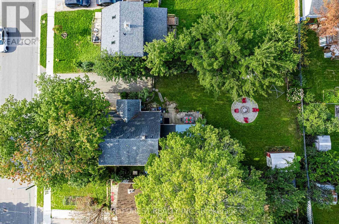
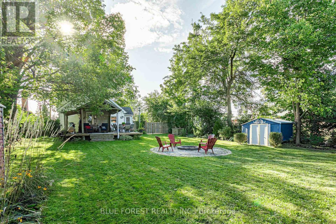
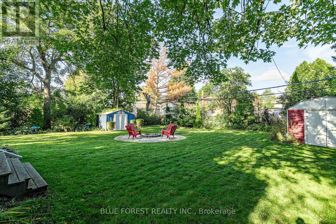
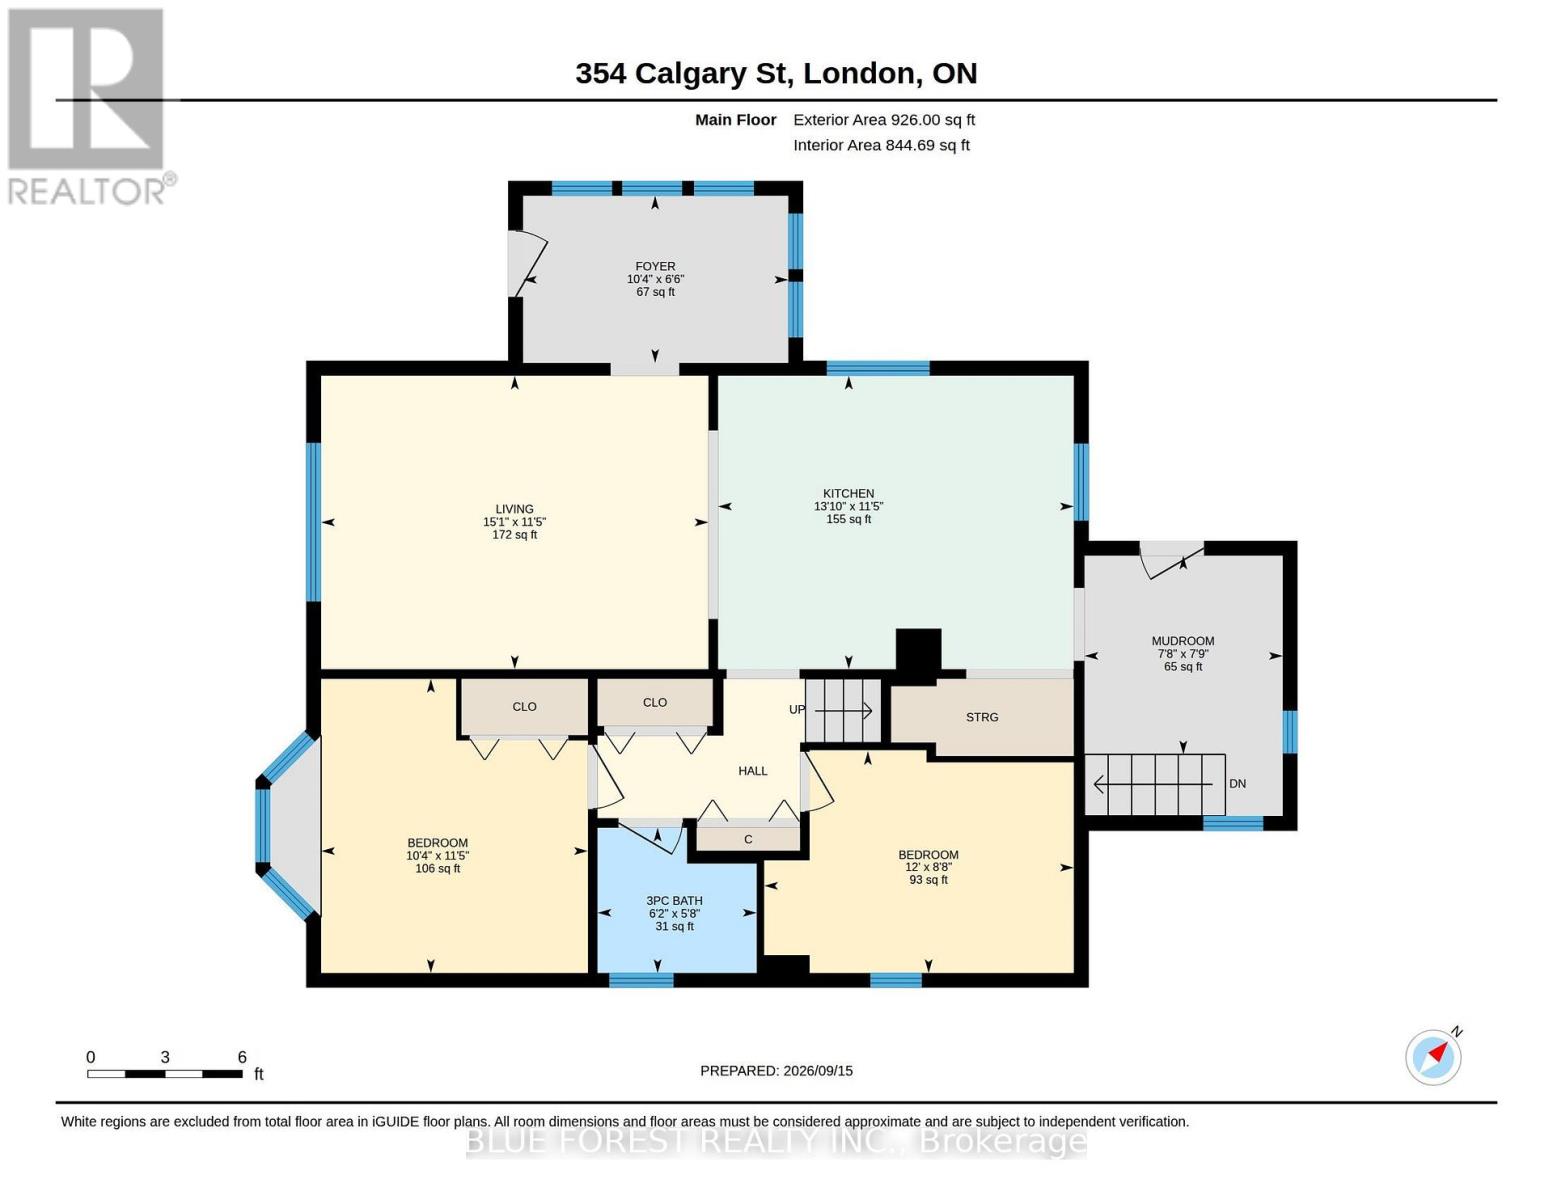
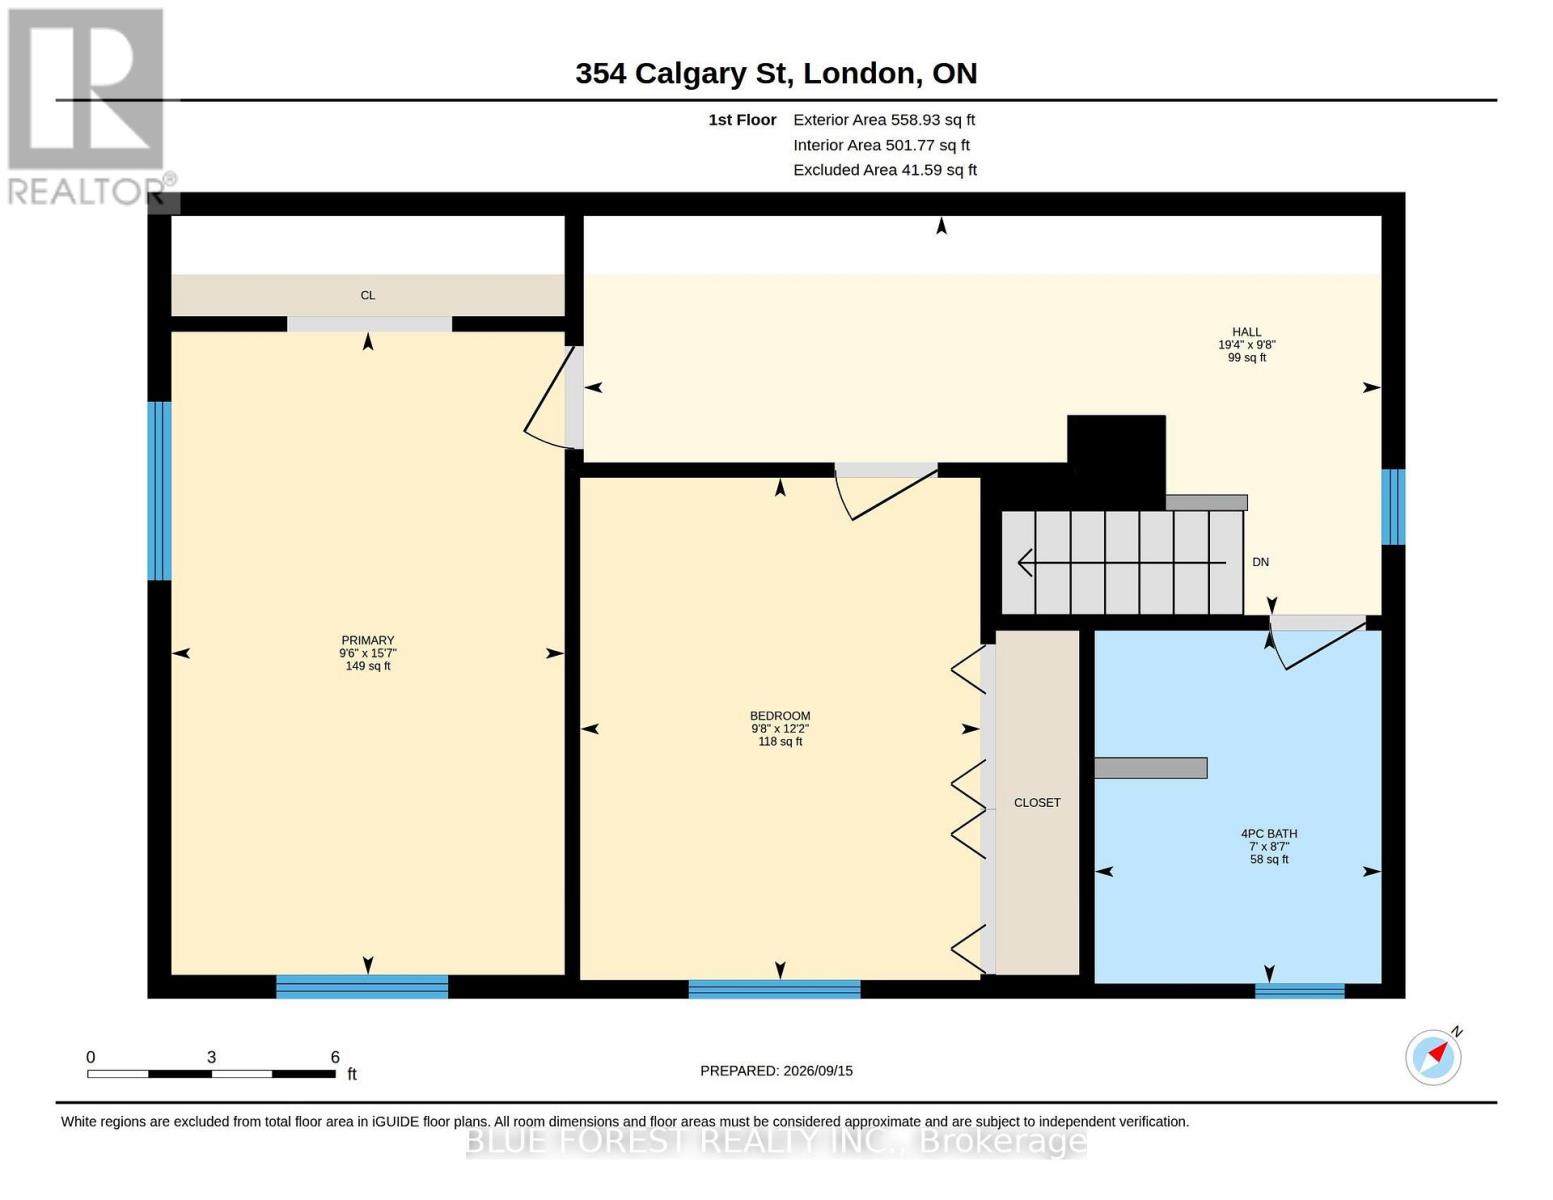
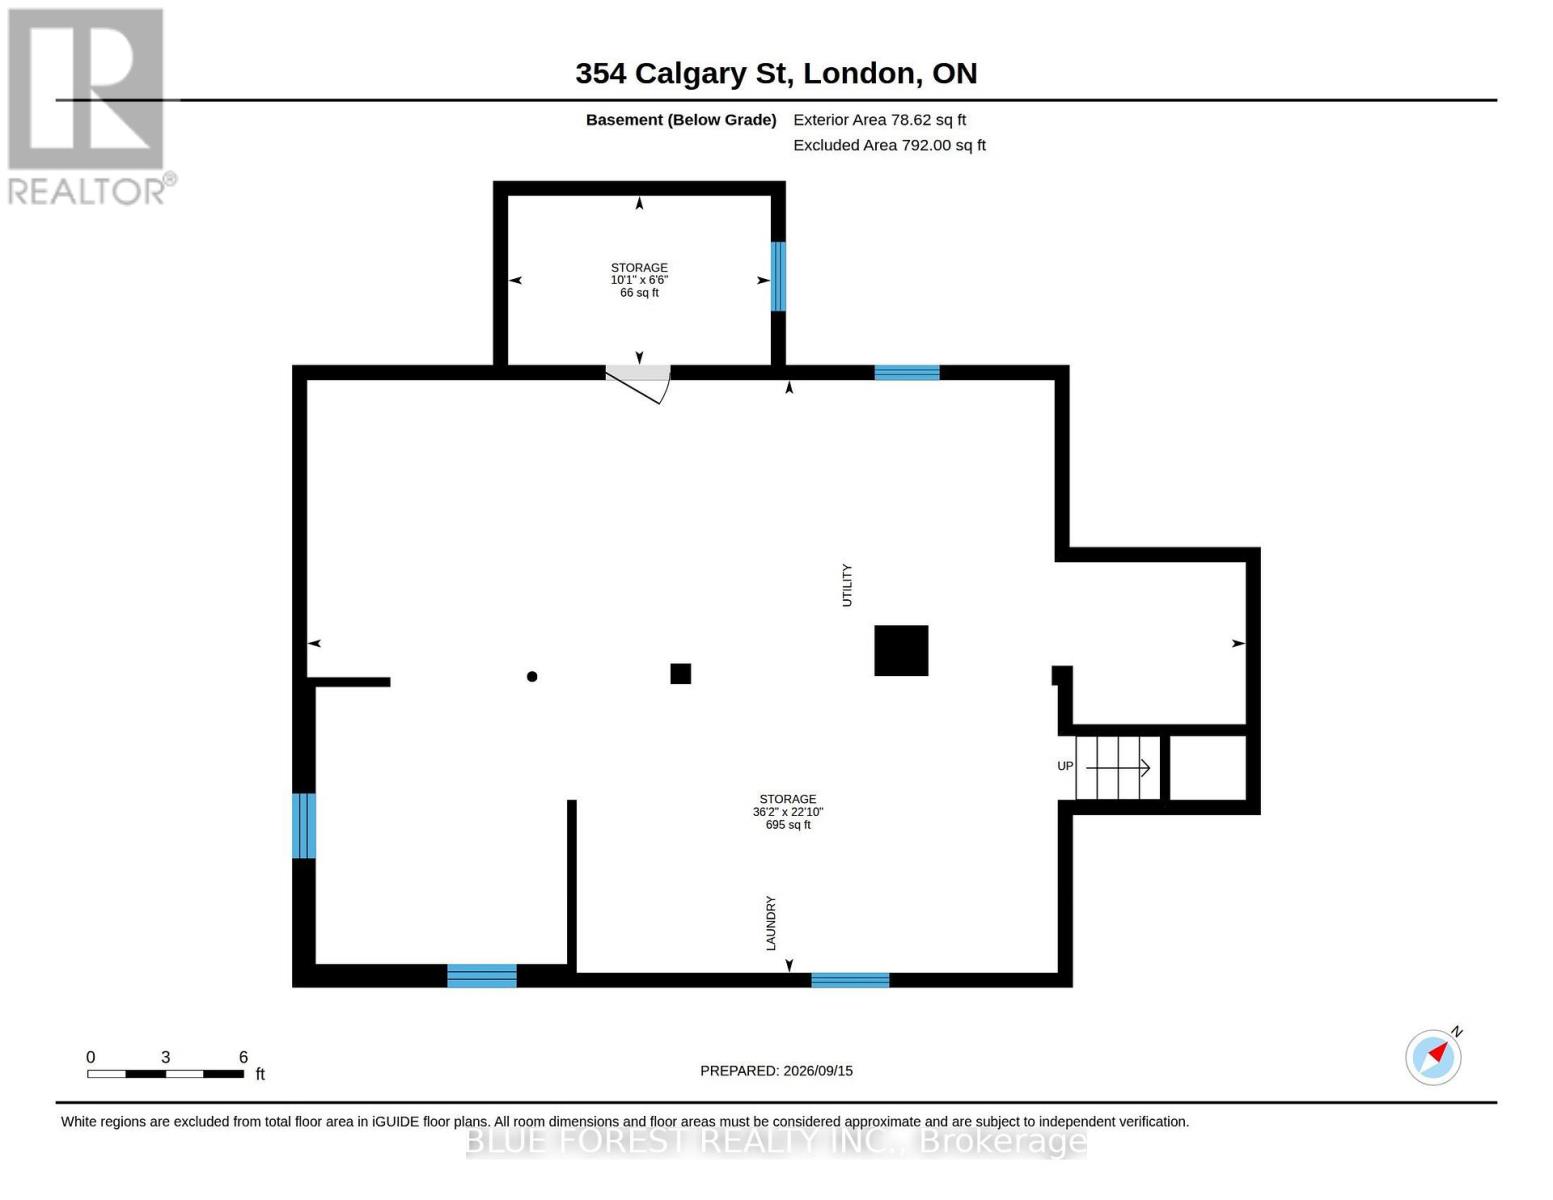
Stop the car!! Rare 62.5' x 115' oversized lot (R2-3 zoning) with 4 bedrooms, 2 full baths, and parking for 4+ vehicles in East London! Nearly 1,400 sq. ft. of move-in-ready living space: Flexible 2+2 bedroom layout (2 main-floor bedrooms + full bath for single-level or multigenerational living). Updated custom maple kitchen with granite countertops, pantry & stainless steel appliances. Bright living room, sun-drenched foyer, main-floor mudroom & updated windows. Full unfinished basement ready for your custom layout + 2 outdoor storage sheds. Fully fenced oversized yard with room for a detached shop or garden suite (ARU). Brand-new front porch, covered rear deck & bonfire pit. Newly asphalted double-wide driveway (4+ cars). Walk to East Lions Community Centre, parks & local pubs; 3 km to Fanshawe College, 5 km to airport & quick Hwy 401 access. If that doesn't check all of your boxes - read on. The property is framed by mature shade trees and easy-care perennial gardens, offering a wonderful outdoor living experience. Inside is an abundance of bright, character-filled living. A sun-drenched foyer opens to an inviting family room and an updated kitchen complete with custom maple cabinetry, granite countertops, stainless steel appliances, and a generous dining area. Just off the kitchen, the separate rear entrance has a mudroom with cedar-strip ceilings that leads to the backyard and basement. The main floor features two bedrooms-currently styled as a home office and guest room-along with a full bath. Upstairs, the south-facing dormer addition fills the spacious bedrooms with natural light, complementing the beautiful hardwood floors, abundant closet space, and a second full bath with a relaxing soaker tub. The basement has good height and is dry and provides practical utility space-ideal for storage and laundry. (id:53015)
Property Details
| MLS® Number | X13800142 |
| Property Type | Single Family |
| Community Name | East H |
| Amenities Near By | Hospital, Schools, Public Transit |
| Community Features | School Bus |
| Equipment Type | Water Heater |
| Parking Space Total | 4 |
| Rental Equipment Type | Water Heater |
| Structure | Deck, Porch, Shed |
Building
| Bathroom Total | 2 |
| Bedrooms Above Ground | 4 |
| Bedrooms Total | 4 |
| Appliances | Dishwasher, Dryer, Stove, Washer, Window Coverings, Refrigerator |
| Basement Development | Unfinished |
| Basement Type | Full (unfinished) |
| Construction Style Attachment | Detached |
| Cooling Type | Central Air Conditioning |
| Exterior Finish | Vinyl Siding |
| Fire Protection | Smoke Detectors |
| Foundation Type | Poured Concrete |
| Heating Fuel | Natural Gas |
| Heating Type | Forced Air |
| Stories Total | 2 |
| Size Interior | 1,100 - 1,500 Ft2 |
| Type | House |
| Utility Water | Municipal Water |
Parking
| No Garage |
Land
| Acreage | No |
| Fence Type | Fenced Yard |
| Land Amenities | Hospital, Schools, Public Transit |
| Landscape Features | Landscaped |
| Sewer | Sanitary Sewer |
| Size Depth | 115 Ft |
| Size Frontage | 62 Ft ,7 In |
| Size Irregular | 62.6 X 115 Ft |
| Size Total Text | 62.6 X 115 Ft|under 1/2 Acre |
| Zoning Description | R2-3 |
Rooms
| Level | Type | Length | Width | Dimensions |
|---|---|---|---|---|
| Second Level | Bathroom | 2.62 m | 2.13 m | 2.62 m x 2.13 m |
| Second Level | Primary Bedroom | 4.57 m | 2.9 m | 4.57 m x 2.9 m |
| Second Level | Bedroom | 3.71 m | 2.95 m | 3.71 m x 2.95 m |
| Main Level | Bathroom | 1.88 m | 1.73 m | 1.88 m x 1.73 m |
| Main Level | Bedroom | 3.48 m | 3.15 m | 3.48 m x 3.15 m |
| Main Level | Bedroom | 3.66 m | 2.64 m | 3.66 m x 2.64 m |
| Main Level | Foyer | 3.15 m | 1.98 m | 3.15 m x 1.98 m |
| Main Level | Kitchen | 4.22 m | 3.48 m | 4.22 m x 3.48 m |
| Main Level | Living Room | 4.6 m | 3.48 m | 4.6 m x 3.48 m |
| Main Level | Mud Room | 2.36 m | 2.34 m | 2.36 m x 2.34 m |
Utilities
| Cable | Available |
| Electricity | Installed |
| Sewer | Installed |
https://www.realtor.ca/real-estate/30296562/354-calgary-street-london-east-east-h-east-h
Contact Us
Contact us for more information

Mike Murray
Salesperson
629 Wellington Street
London, Ontario N6A 3R8

Michelle O'brien
Broker
(519) 615-1178
https://michelleobrien.ca/
https://www.facebook.com/michelleobrienbroker/
https://www.linkedin.com/in/michelle-o-brien-769b55286/
629 Wellington Street
London, Ontario N6A 3R8

Kaela Carter
Salesperson
(519) 282-3494
629 Wellington Street
London, Ontario N6A 3R8

The trademarks REALTOR®, REALTORS®, and the REALTOR® logo are controlled by The Canadian Real Estate Association (CREA) and identify real estate professionals who are members of CREA. The trademarks MLS®, Multiple Listing Service® and the associated logos are owned by The Canadian Real Estate Association (CREA) and identify the quality of services provided by real estate professionals who are members of CREA. The trademark DDF® is owned by The Canadian Real Estate Association (CREA) and identifies CREA's Data Distribution Facility (DDF®)
November 12 2026 07:50:34
London and St. Thomas Association of REALTORS®
Blue Forest Realty Inc.
Contact me
Resources
About me
Nicole Bartlett, Sales Representative, Coldwell Banker Star Real Estate, Brokerage
© 2023 Nicole Bartlett- All rights reserved | Made with ❤️ by Jet Branding