1178 Whetherfield Street, London North, Ontario N6H 0A2 (30272969)
1178 Whetherfield Street London North, Ontario N6H 0A2

$2,950 Monthly
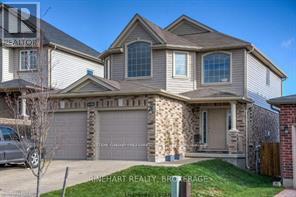
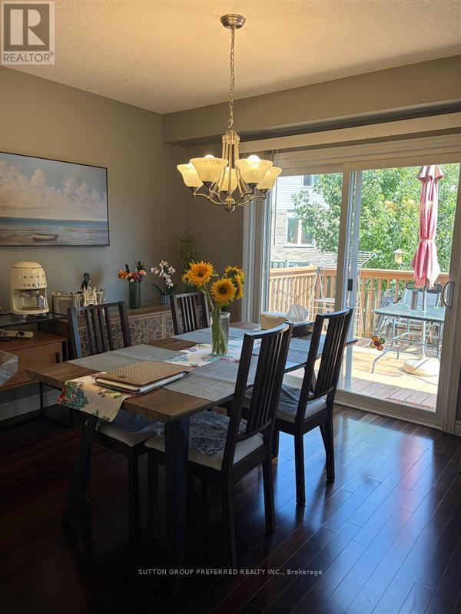
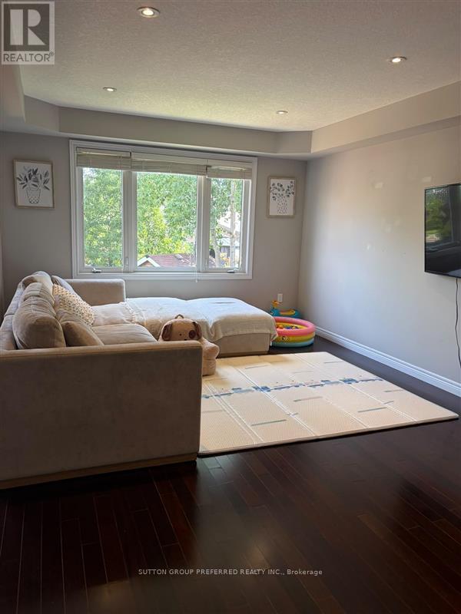
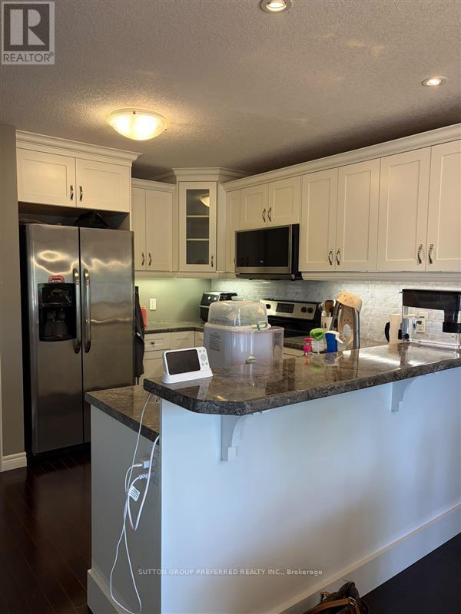
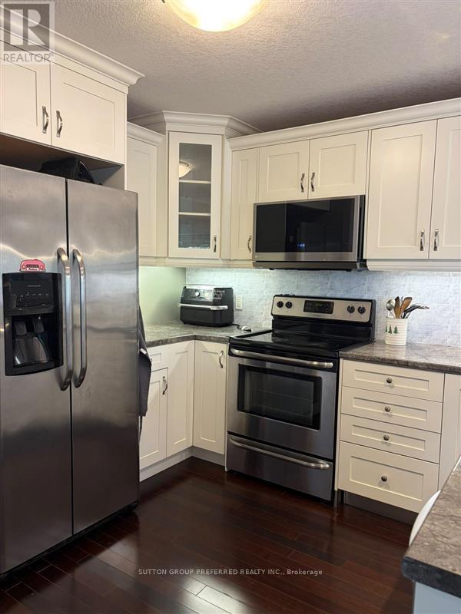
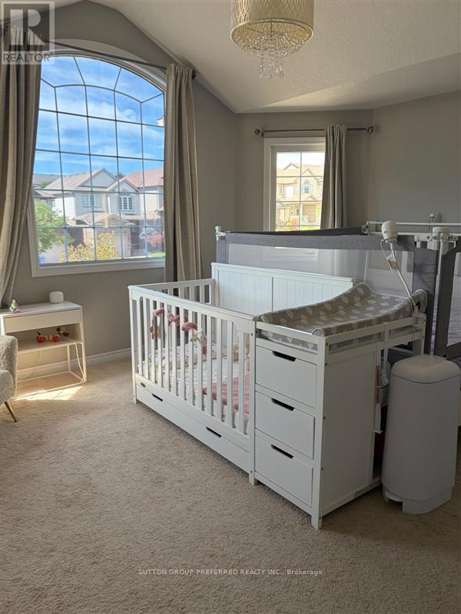
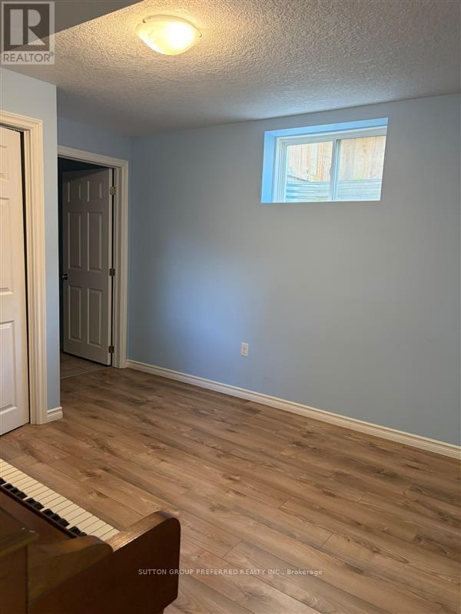
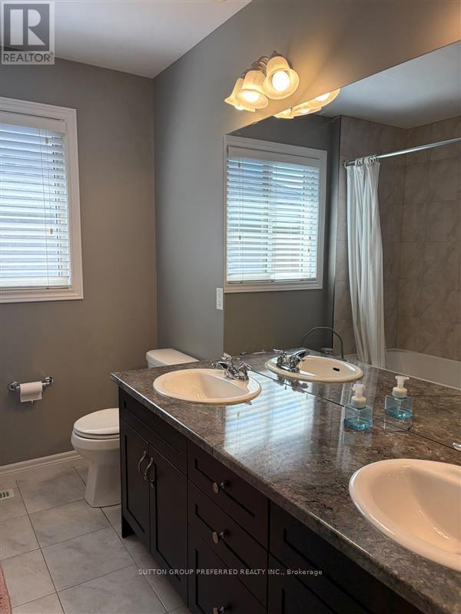
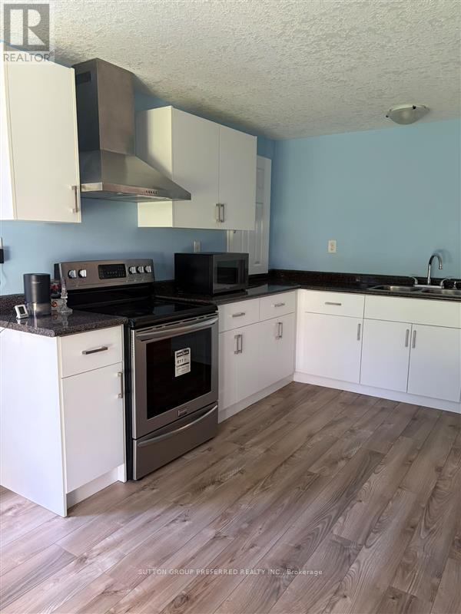
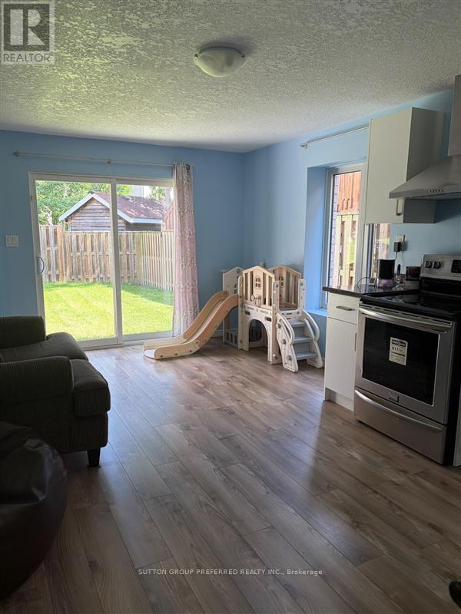
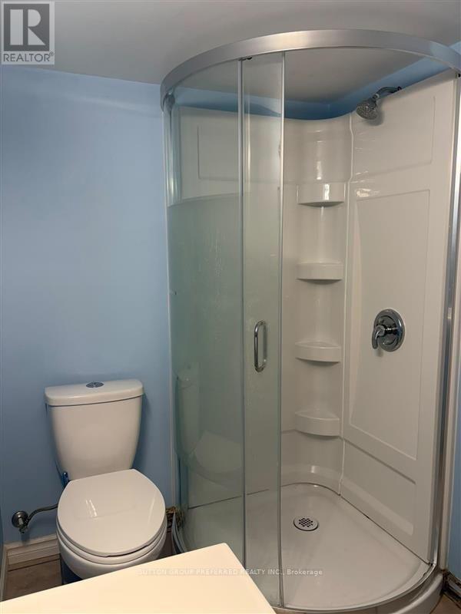
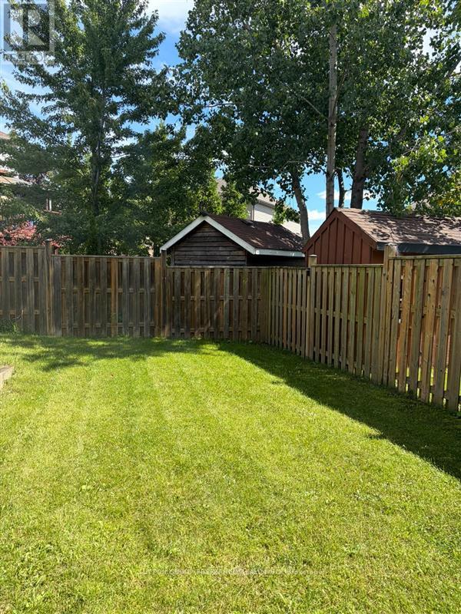
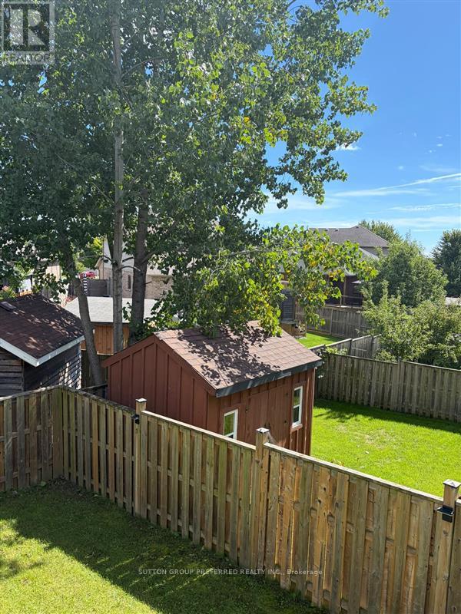
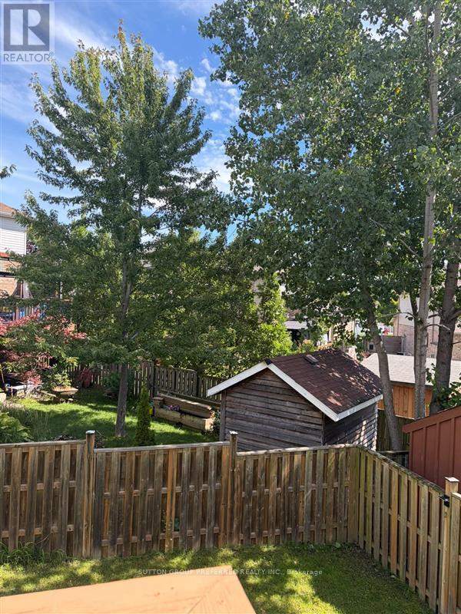
The main level features a cathedral style foyer, w/ wooden staircase, & ample closet space. Enjoy a bonus upgraded main floor laundry, powder room, large open concept Great Room w/ gleaming espresso hardwood floors, gorgeous gas fireplace w/ upgraded stone mantle, crown molding, & plenty of pot lights throughout. The kitchen boasts upgraded 15 ceramic tiles, valance lighting, upgraded maple cabinetry & elongated breakfast bar, overlooking a spacious dining area w/ access to the back deck!. The 2nd level boasts a stunning master bedroom suite w/ enormous accent window, vaulted ceilings, large walk-in closet, & ensuite w/ glass shower. Take advantage of a walk out basement! Don't Miss your chance to call this home, book your showing today! (id:53015)
Property Details
| MLS® Number | X13778620 |
| Property Type | Single Family |
| Community Name | North M |
| Equipment Type | Water Heater |
| Rental Equipment Type | Water Heater |
Building
| Bathroom Total | 3 |
| Bedrooms Above Ground | 3 |
| Bedrooms Total | 3 |
| Appliances | Garage Door Opener Remote(s) |
| Basement Features | Walk Out |
| Basement Type | N/a, None |
| Construction Style Attachment | Detached |
| Cooling Type | Central Air Conditioning |
| Exterior Finish | Vinyl Siding, Brick |
| Foundation Type | Poured Concrete |
| Half Bath Total | 1 |
| Heating Fuel | Natural Gas |
| Heating Type | Forced Air |
| Stories Total | 2 |
| Size Interior | 1,500 - 2,000 Ft2 |
| Type | House |
| Utility Water | Municipal Water |
Parking
| Attached Garage | |
| Garage | |
| Inside Entry |
Land
| Acreage | No |
| Sewer | Sanitary Sewer |
| Size Depth | 105 Ft |
| Size Frontage | 36 Ft |
| Size Irregular | 36 X 105 Ft ; 36ft X 105ft |
| Size Total Text | 36 X 105 Ft ; 36ft X 105ft |
Rooms
| Level | Type | Length | Width | Dimensions |
|---|---|---|---|---|
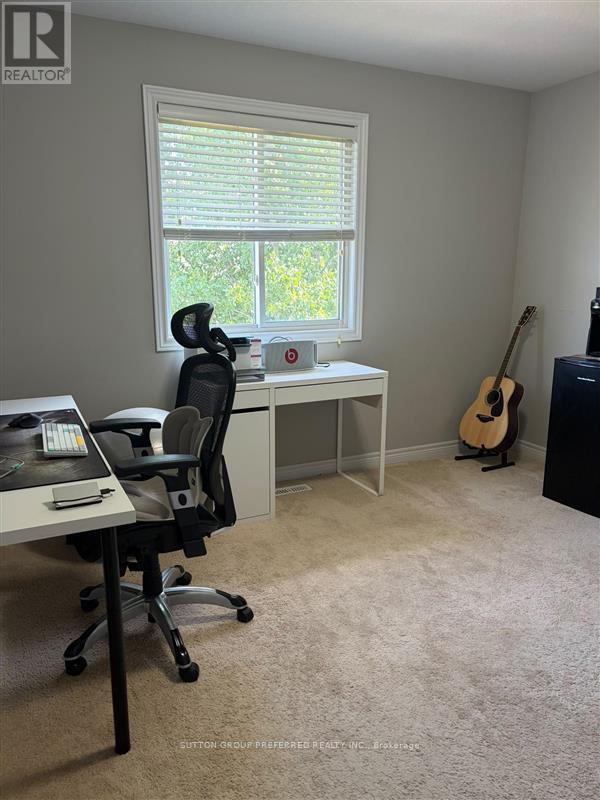
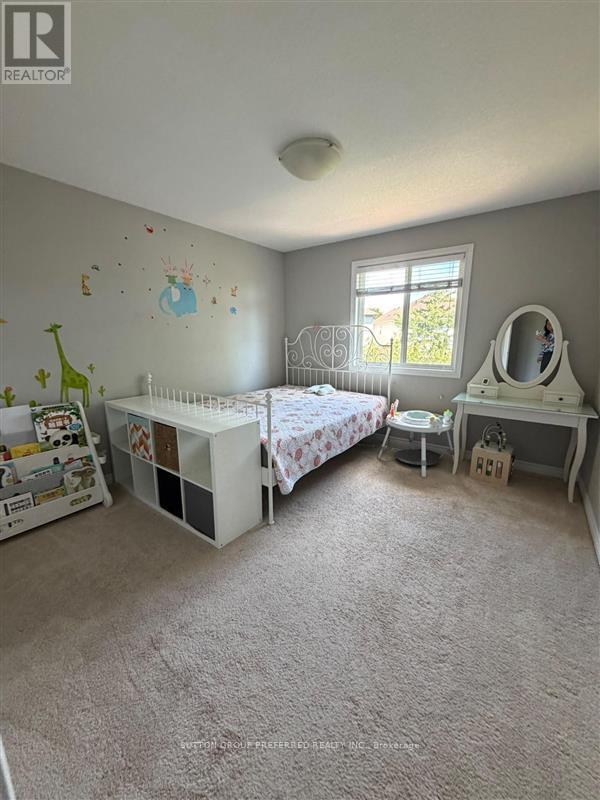
| Second Level | Bedroom | 3.86 m | 3.6 m | 3.86 m x 3.6 m |
| Second Level | Primary Bedroom | 4.92 m | 3.83 m | 4.92 m x 3.83 m |
| Second Level | Bedroom | 3.45 m | 3.68 m | 3.45 m x 3.68 m |
| Main Level | Laundry Room | 2.26 m | 2.71 m | 2.26 m x 2.71 m |
| Main Level | Kitchen | 3.4 m | 3.35 m | 3.4 m x 3.35 m |
| Main Level | Kitchen | 3.4 m | 3.6 m | 3.4 m x 3.6 m |
| Main Level | Great Room | 3.65 m | 5.68 m | 3.65 m x 5.68 m |
https://www.realtor.ca/real-estate/30272969/1178-whetherfield-street-london-north-north-m-north-m
Contact Us
Contact us for more information


The trademarks REALTOR®, REALTORS®, and the REALTOR® logo are controlled by The Canadian Real Estate Association (CREA) and identify real estate professionals who are members of CREA. The trademarks MLS®, Multiple Listing Service® and the associated logos are owned by The Canadian Real Estate Association (CREA) and identify the quality of services provided by real estate professionals who are members of CREA. The trademark DDF® is owned by The Canadian Real Estate Association (CREA) and identifies CREA's Data Distribution Facility (DDF®)
September 14 2026 12:50:46
London and St. Thomas Association of REALTORS®
Sutton Group Preferred Realty Inc.
Contact me
Resources
About me
Nicole Bartlett, Sales Representative, Coldwell Banker Star Real Estate, Brokerage
© 2023 Nicole Bartlett- All rights reserved | Made with ❤️ by Jet Branding