2361 Torrey Pines Way, London North (North R), Ontario N6G 0N9 (30243549)
2361 Torrey Pines Way London North, Ontario N6G 0N9
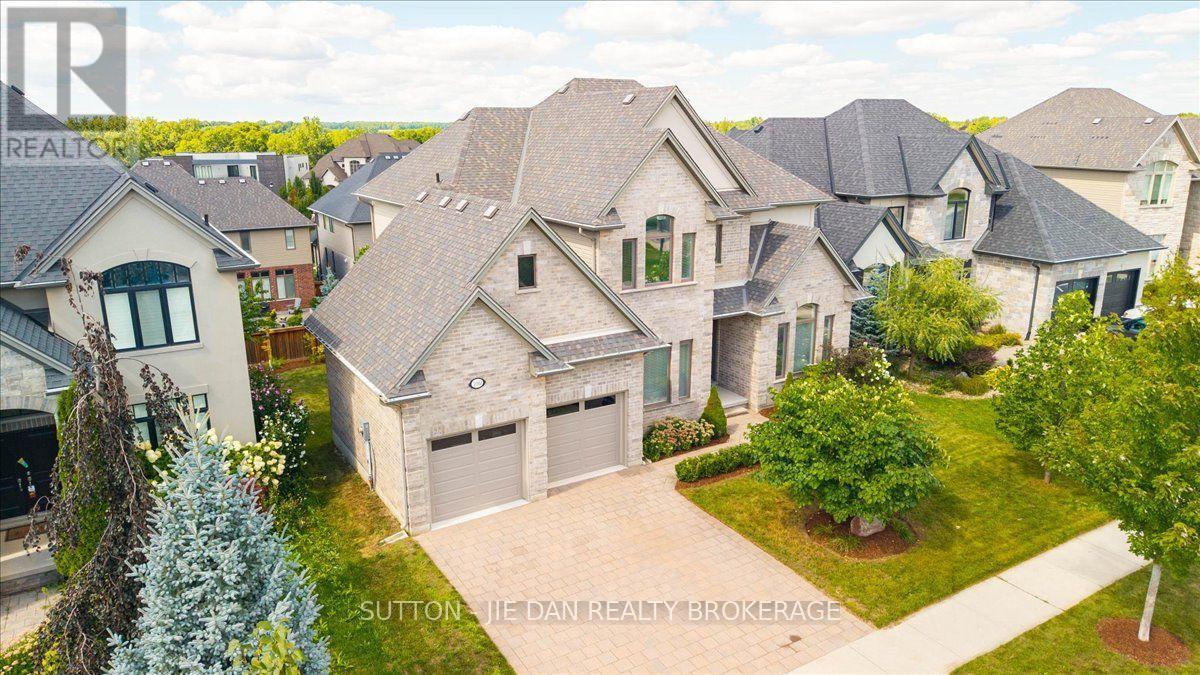

$1,275,500
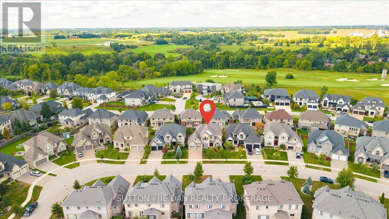
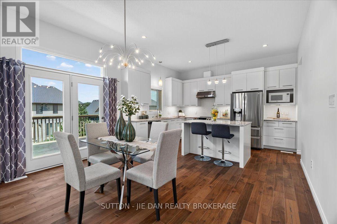
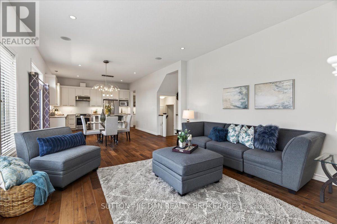
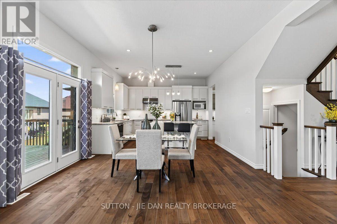
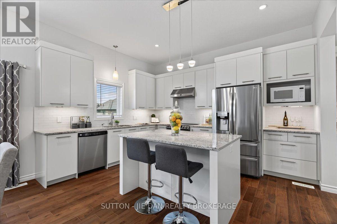
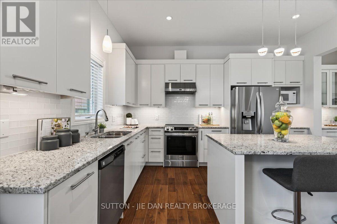
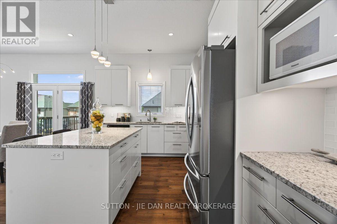
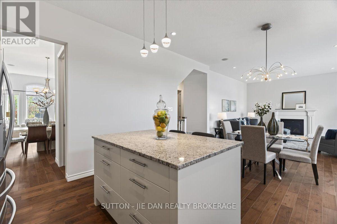
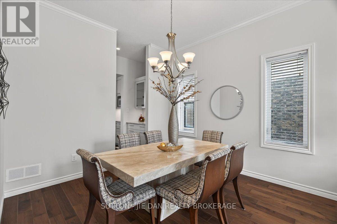
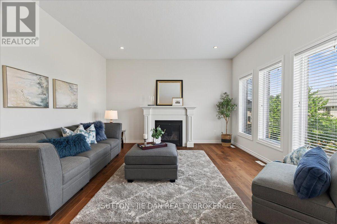
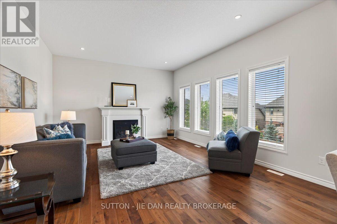
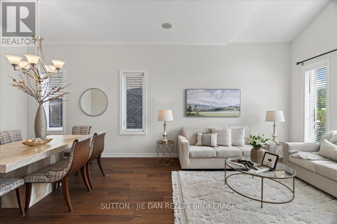
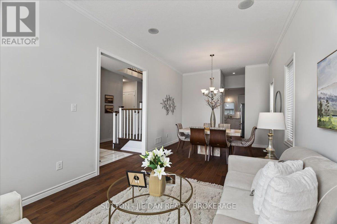
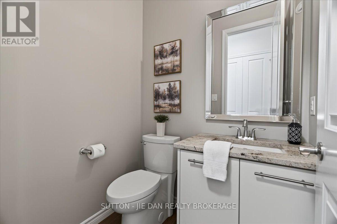
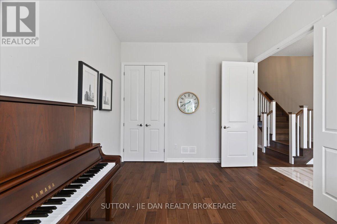
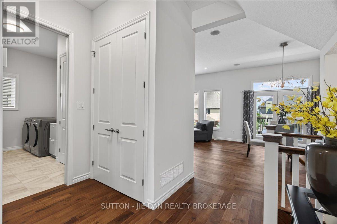
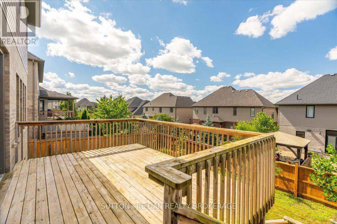
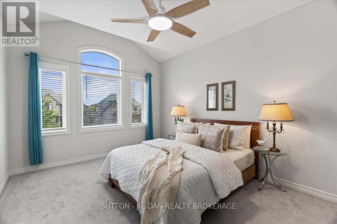
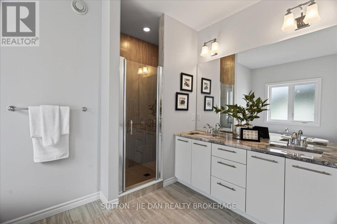
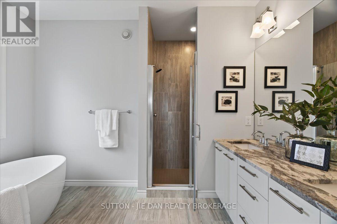
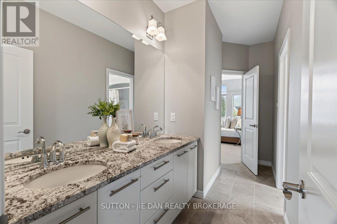
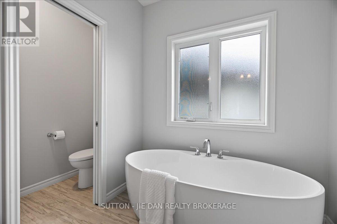
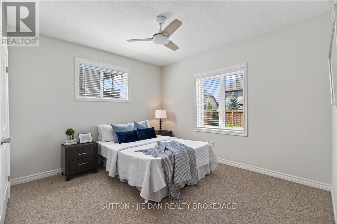
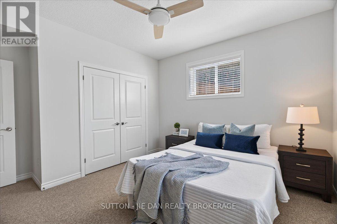
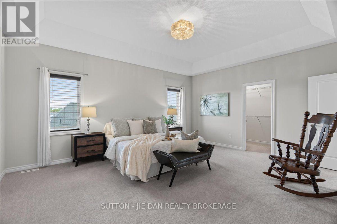
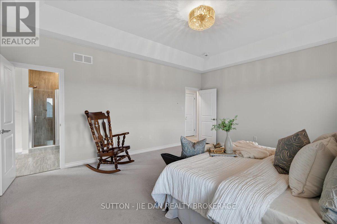
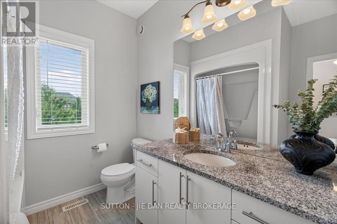
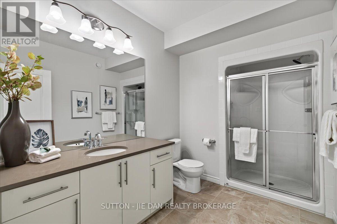
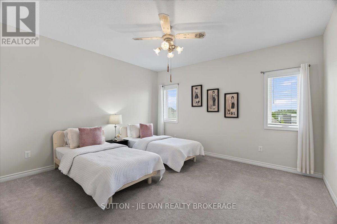
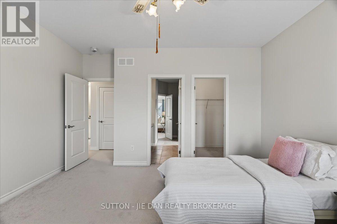
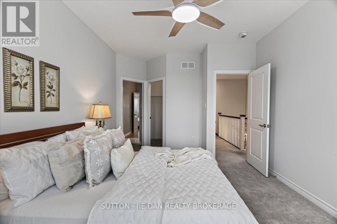
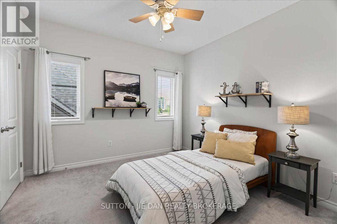
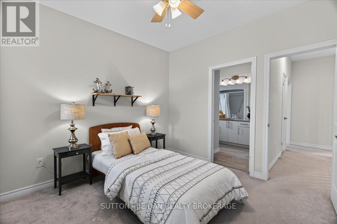
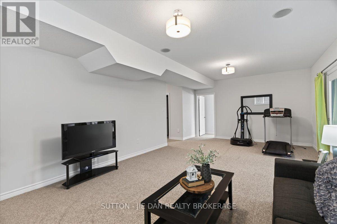
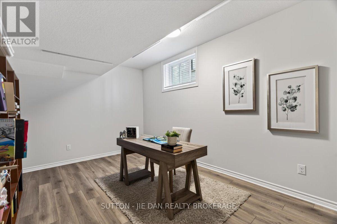
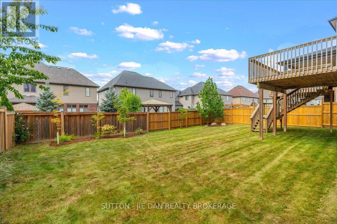
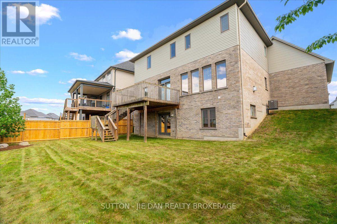
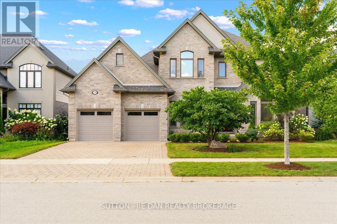
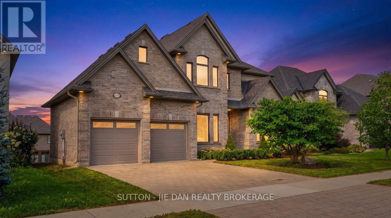
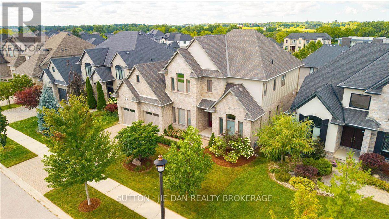
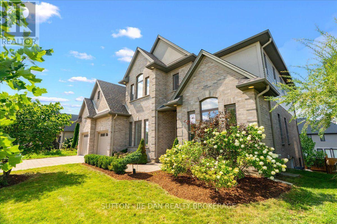
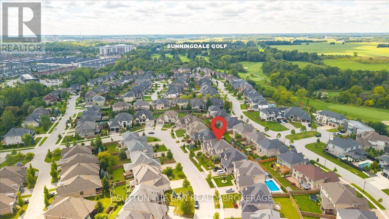
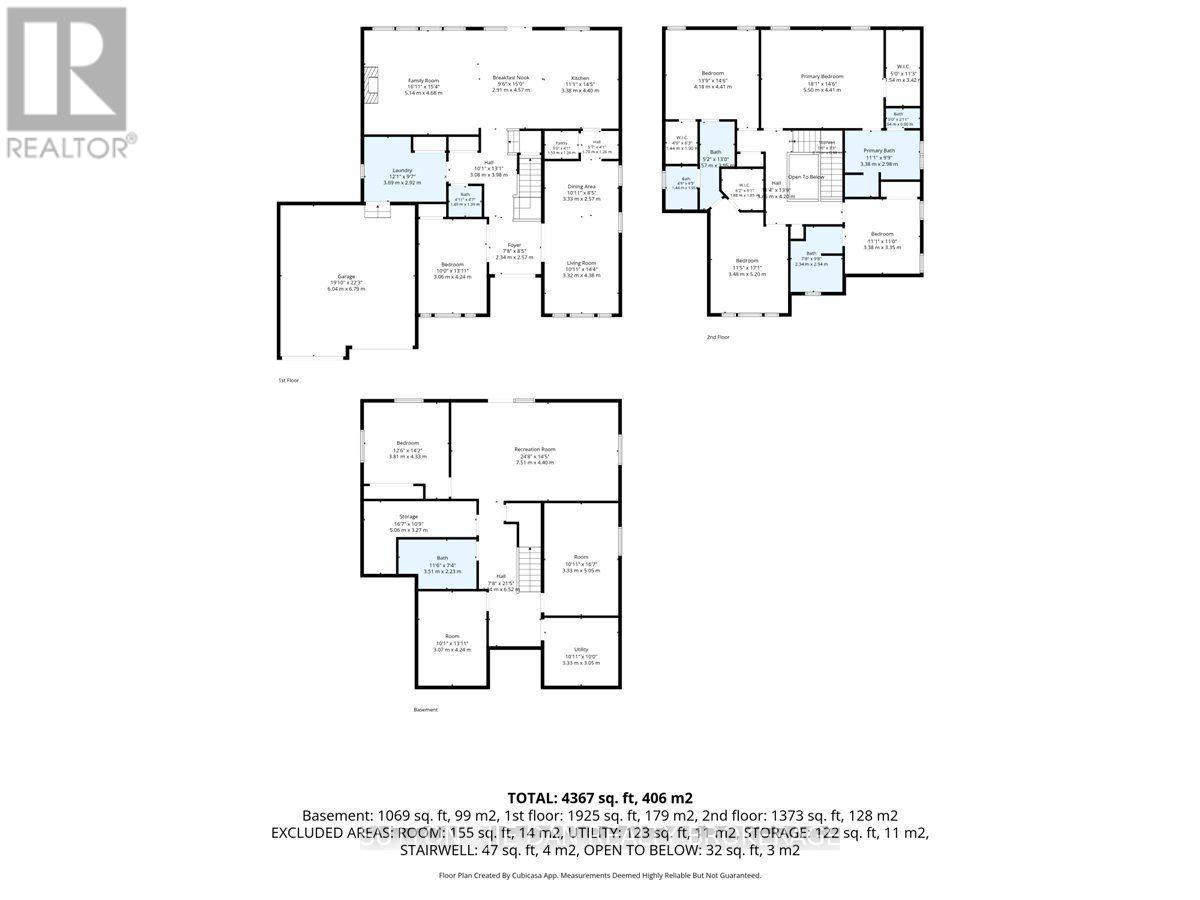
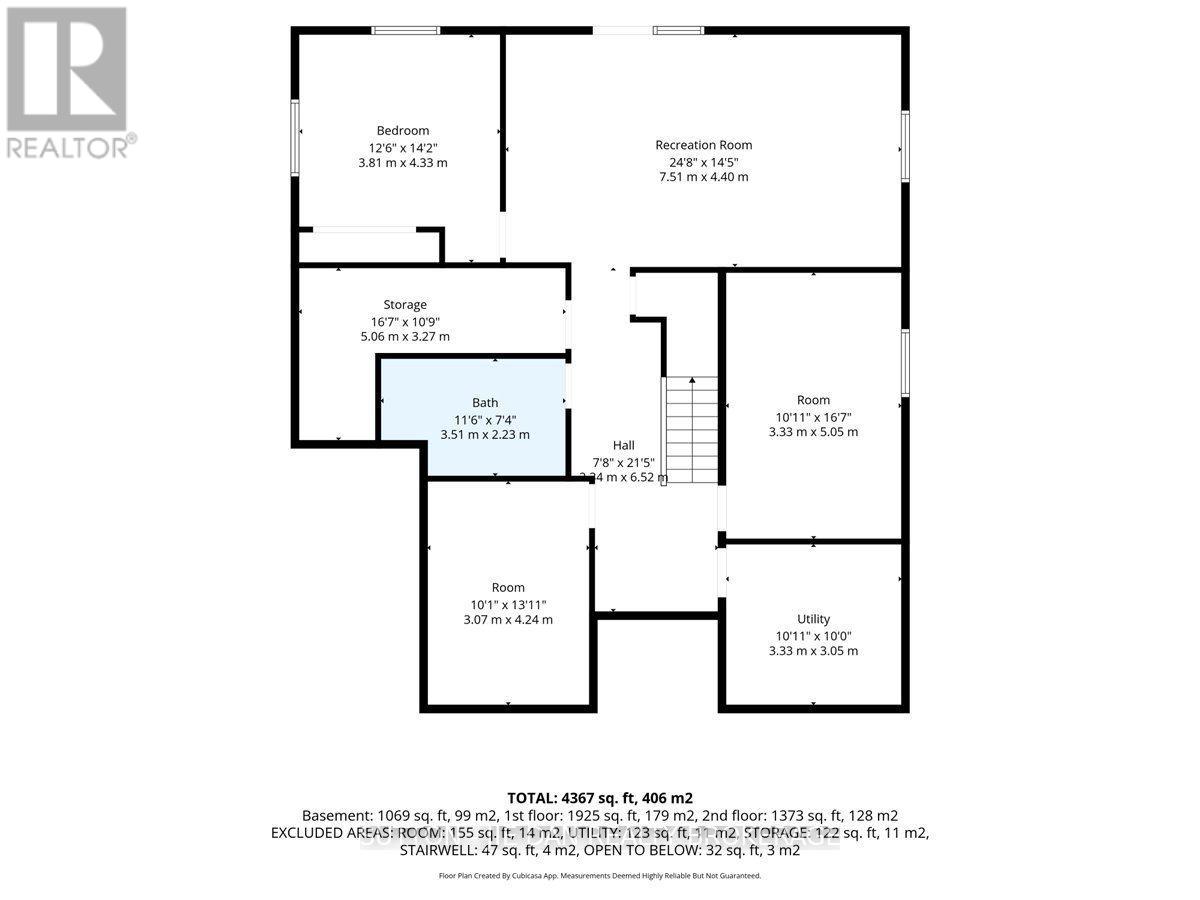
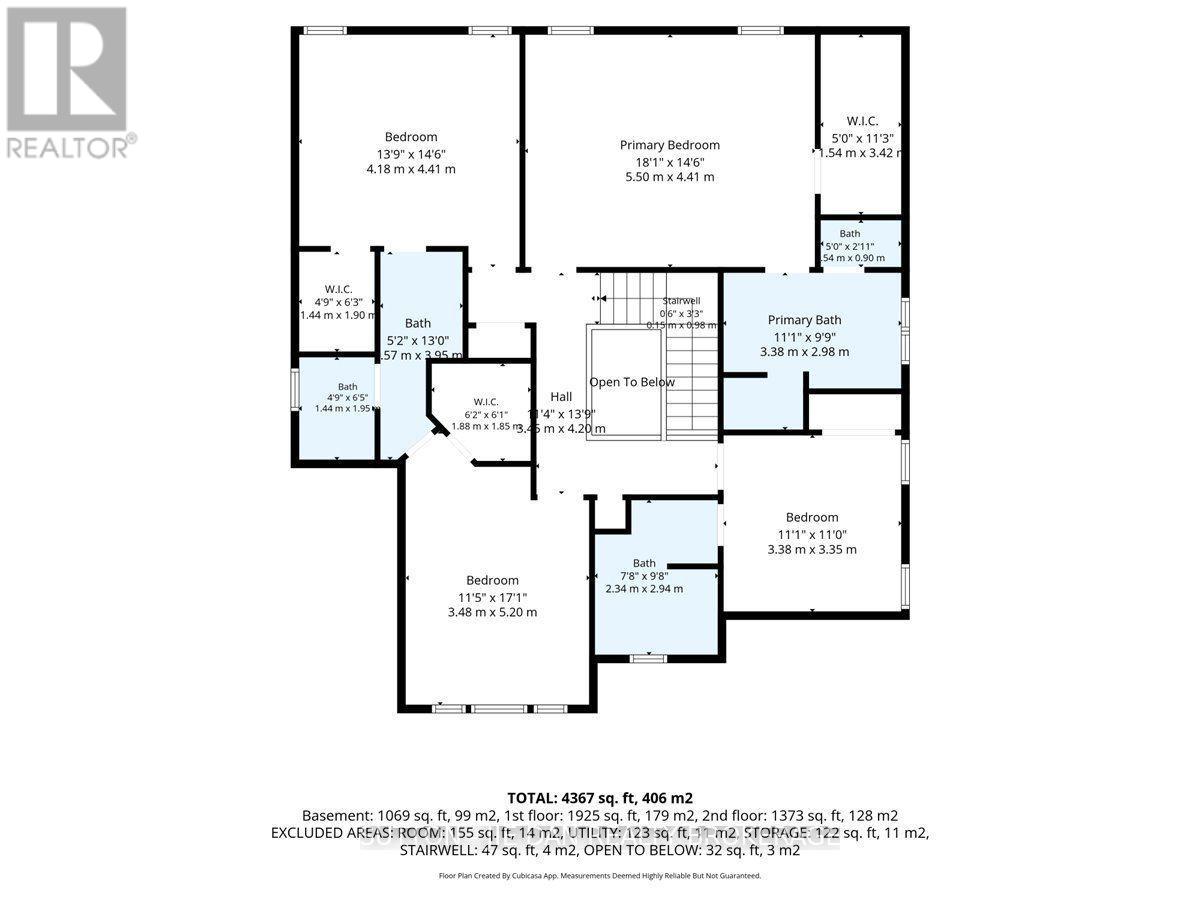
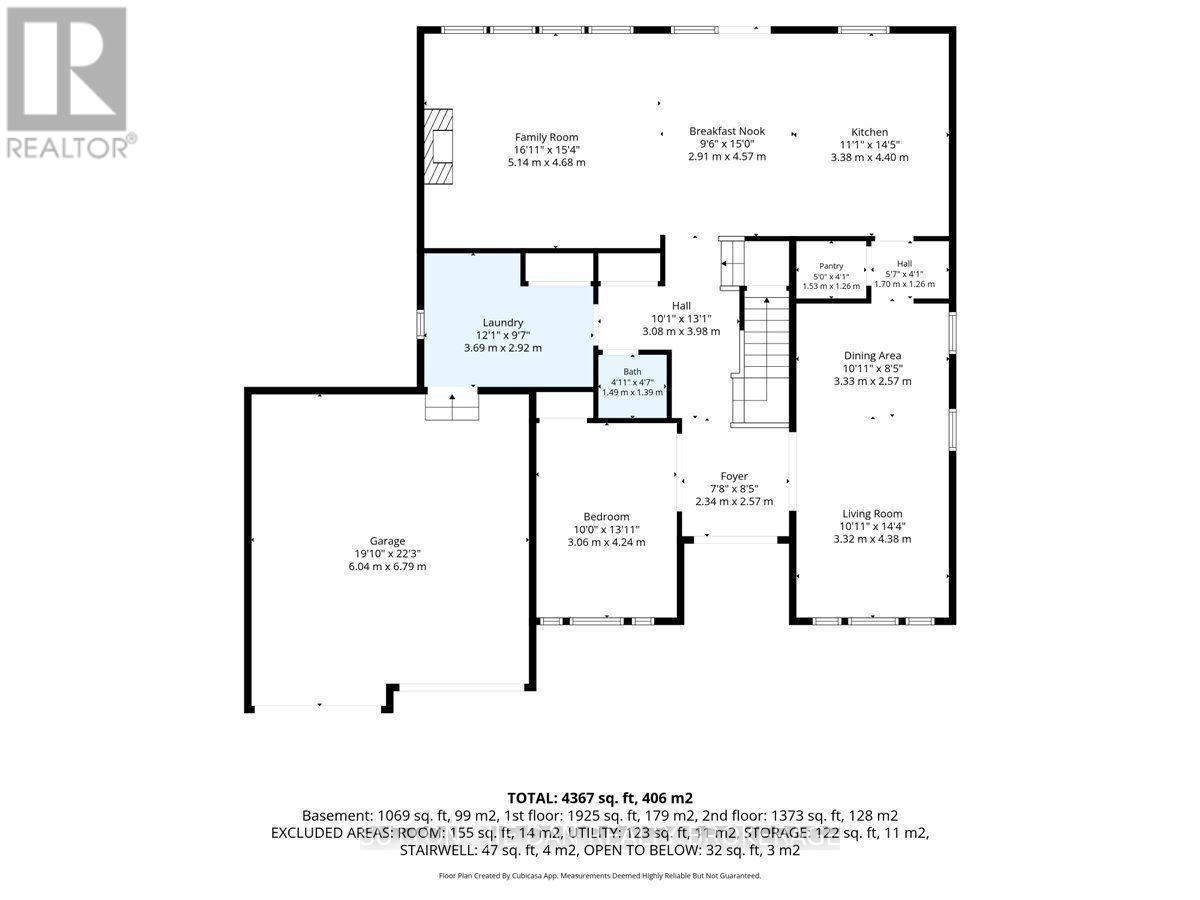
Upper Richmond Village! Excellent opportunity to own this 9 years old house located in one of most desirable neighbourhood Sunningdale on walk out lot! Walnut hardwood on main floor. Modern open concept kitchen with upgraded white contemporary cabinetry of granite counter top. Spacious butler pantry. Reputable Wastell built with excellent floor plan accommodate growing family. Separate living room and dining room with cathedral ceiling. 10 ft ceiling on main and 9 ft on second as well as 9 ft in the fully finished lower level. 2985 SqFt on main with 932 SqFt additional finished living space on walk out lot! Upper level features 4 large bedroom. Master bedroom with tray ceiling and luxury 5 piece ensuite with walk in closet. 3 bedrooms has private ensuite, jack-and Jill ensuite & walk in closets. Granite countertops on all bathrooms. Lower level with spacious rec room, guest bedroom with full bath. Bonus room ideal for office or gym. Garden door back to backyard. Don't miss this great home! (id:53015)
Property Details
| MLS® Number | X13752724 |
| Property Type | Single Family |
| Community Name | North R |
| Amenities Near By | Golf Nearby, Hospital |
| Community Features | Community Centre, School Bus |
| Equipment Type | Water Heater - Gas, Water Heater |
| Features | Flat Site, Sump Pump |
| Parking Space Total | 4 |
| Rental Equipment Type | Water Heater - Gas, Water Heater |
| Structure | Deck |
| View Type | City View |
Building
| Bathroom Total | 5 |
| Bedrooms Above Ground | 5 |
| Bedrooms Total | 5 |
| Age | 6 To 15 Years |
| Amenities | Fireplace(s) |
| Appliances | Water Meter, Dishwasher, Dryer, Stove, Washer, Refrigerator |
| Basement Development | Finished |
| Basement Features | Walk Out |
| Basement Type | N/a, N/a (finished) |
| Construction Style Attachment | Detached |
| Cooling Type | Central Air Conditioning |
| Exterior Finish | Brick, Vinyl Siding |
| Fire Protection | Controlled Entry, Smoke Detectors |
| Fireplace Present | Yes |
| Fireplace Total | 1 |
| Foundation Type | Poured Concrete |
| Half Bath Total | 1 |
| Heating Fuel | Natural Gas |
| Heating Type | Forced Air |
| Stories Total | 2 |
| Size Interior | 2,500 - 3,000 Ft2 |
| Type | House |
| Utility Water | Municipal Water |
Parking
| Attached Garage | |
| Garage |
Land
| Acreage | No |
| Fence Type | Fenced Yard |
| Land Amenities | Golf Nearby, Hospital |
| Landscape Features | Landscaped |
| Sewer | Sanitary Sewer |
| Size Depth | 108 Ft ,3 In |
| Size Frontage | 60 Ft |
| Size Irregular | 60 X 108.3 Ft |
| Size Total Text | 60 X 108.3 Ft|under 1/2 Acre |
| Zoning Description | H-100, R1-5 |
Rooms
| Level | Type | Length | Width | Dimensions |
|---|---|---|---|---|
| Second Level | Bedroom | 4.67 m | 3.45 m | 4.67 m x 3.45 m |
| Second Level | Bedroom | 3.47 m | 3.42 m | 3.47 m x 3.42 m |
| Second Level | Bathroom | Measurements not available | ||
| Second Level | Bathroom | Measurements not available | ||
| Second Level | Primary Bedroom | 5.48 m | 4.47 m | 5.48 m x 4.47 m |
| Second Level | Bathroom | Measurements not available | ||
| Second Level | Bedroom | 4.11 m | 4.36 m | 4.11 m x 4.36 m |
| Lower Level | Recreational, Games Room | 7.41 m | 4.26 m | 7.41 m x 4.26 m |
| Lower Level | Bedroom | 3.75 m | 3.22 m | 3.75 m x 3.22 m |
| Lower Level | Other | 5.05 m | 3.22 m | 5.05 m x 3.22 m |
| Lower Level | Bathroom | Measurements not available | ||
| Main Level | Kitchen | 6.7 m | 4.26 m | 6.7 m x 4.26 m |
| Main Level | Living Room | 3.35 m | 3.35 m | 3.35 m x 3.35 m |
| Main Level | Dining Room | 3.35 m | 3.35 m | 3.35 m x 3.35 m |
| Main Level | Great Room | 4.87 m | 4.57 m | 4.87 m x 4.57 m |
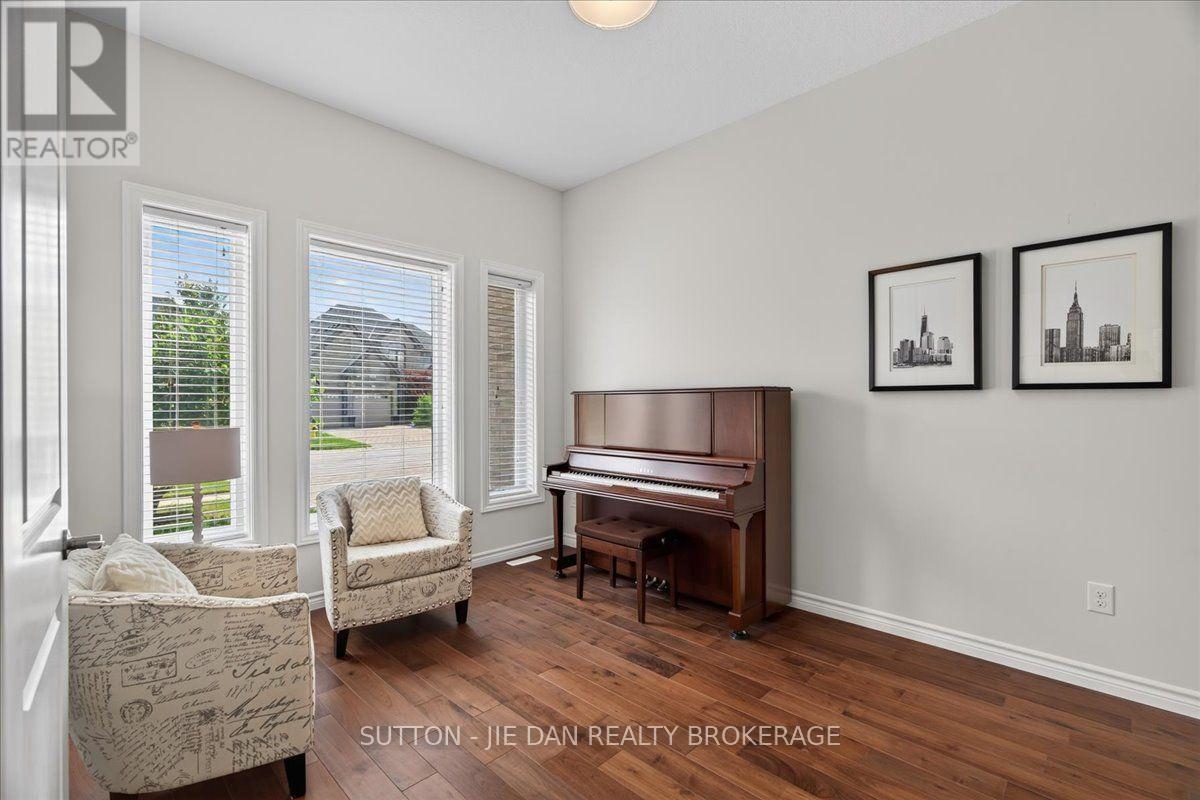
| Main Level | Office | 3.22 m | 4.31 m | 3.22 m x 4.31 m |
| Main Level | Laundry Room | 3.58 m | 2.84 m | 3.58 m x 2.84 m |
| Main Level | Bathroom | Measurements not available |
Utilities
| Cable | Installed |
| Electricity | Installed |
| Wireless | Available |
| Sewer | Installed |
https://www.realtor.ca/real-estate/30243549/2361-torrey-pines-way-london-north-north-r-north-r
Contact Us
Contact us for more information

Jie Dan
Broker of Record
www.londonhomesale.com/
https://www.facebook.com/jie.dan.90
https://x.com/JieDan123
https://www.linkedin.com/in/jie-dan-5067276
https://www.instagram.com/jie.dan.90/
https://www.youtube.com/@suttonjiedanrealtybrokerag4763
181 Commissioners Road West
London, Ontario N6J 1X9

Faisal Anwar
Salesperson
https://www.facebook.com/faisal.anwar.313924
https://www.linkedin.com/in/faisal-anwar-b30b59a/
https://www.instagram.com/fanwar101/
181 Commissioners Road West
London, Ontario N6J 1X9

The trademarks REALTOR®, REALTORS®, and the REALTOR® logo are controlled by The Canadian Real Estate Association (CREA) and identify real estate professionals who are members of CREA. The trademarks MLS®, Multiple Listing Service® and the associated logos are owned by The Canadian Real Estate Association (CREA) and identify the quality of services provided by real estate professionals who are members of CREA. The trademark DDF® is owned by The Canadian Real Estate Association (CREA) and identifies CREA's Data Distribution Facility (DDF®)
September 13 2026 04:21:30
London and St. Thomas Association of REALTORS®
Sutton - Jie Dan Realty Brokerage
Contact me
Resources
About me
Nicole Bartlett, Sales Representative, Coldwell Banker Star Real Estate, Brokerage
© 2023 Nicole Bartlett- All rights reserved | Made with ❤️ by Jet Branding