47 Arbour Glen Crescent, London East, Ontario N5Y 1Z9 (30239817)
47 Arbour Glen Crescent London East, Ontario N5Y 1Z9

$319,000Maintenance, Water, Insurance, Parking, Common Area Maintenance
$471.25 Monthly
Maintenance, Water, Insurance, Parking, Common Area Maintenance
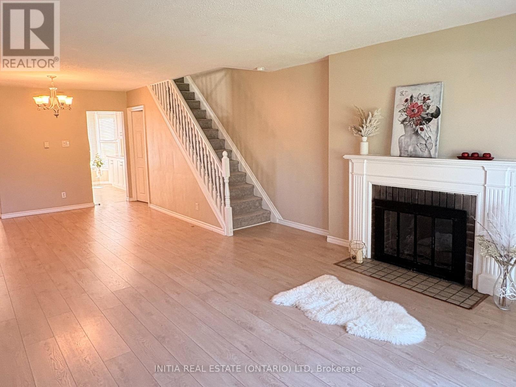
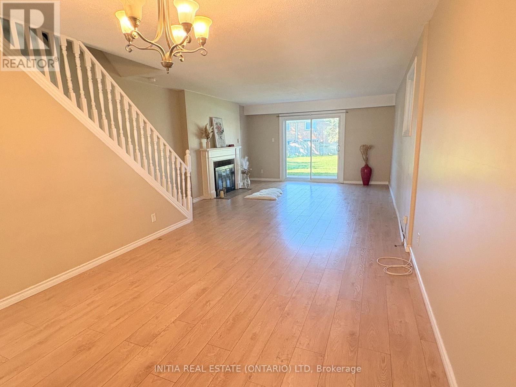
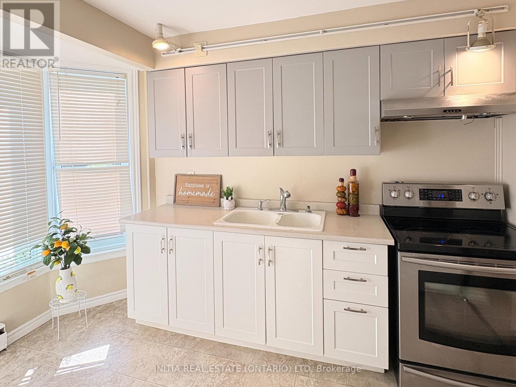
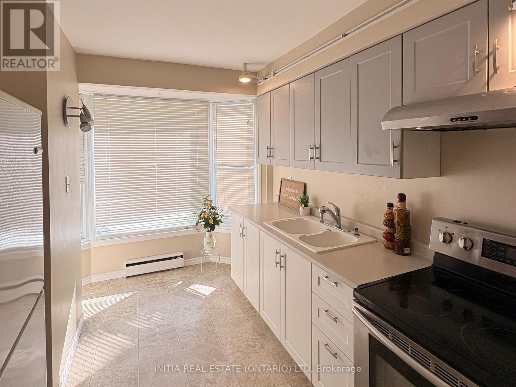
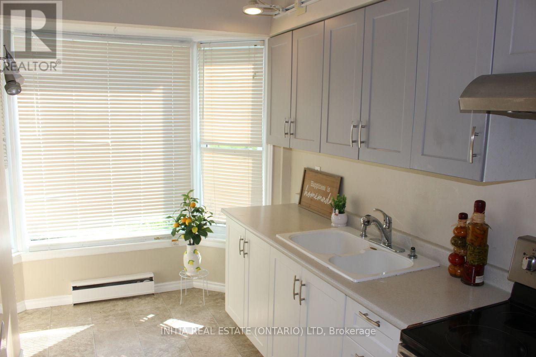
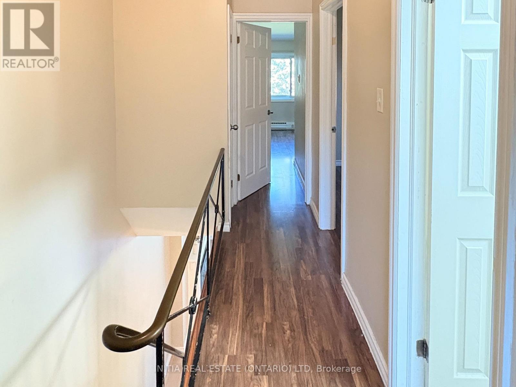
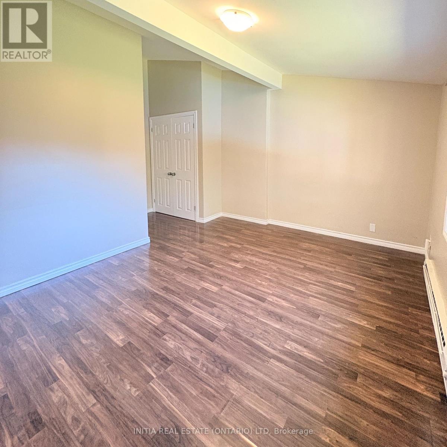
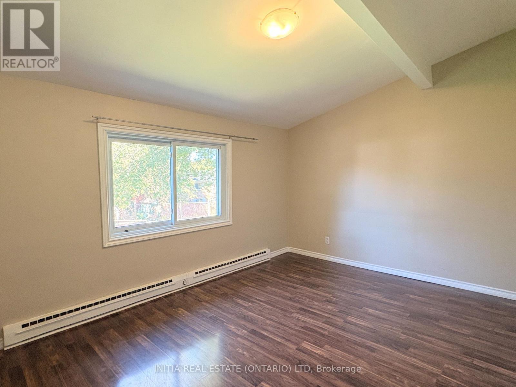
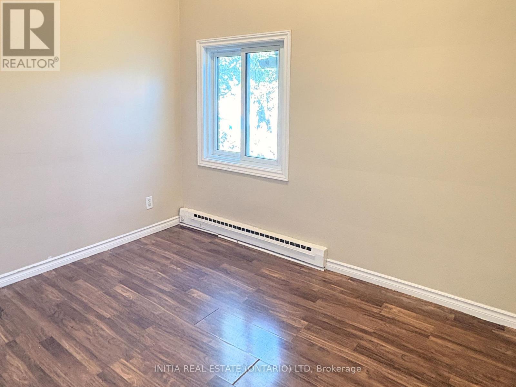
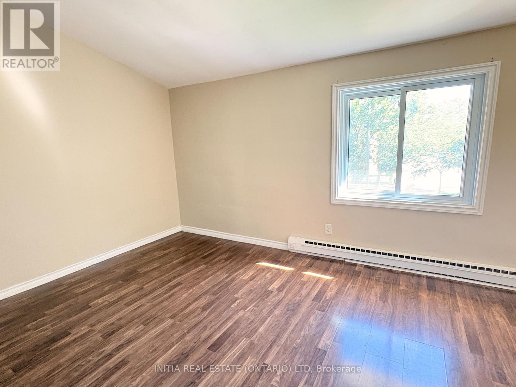
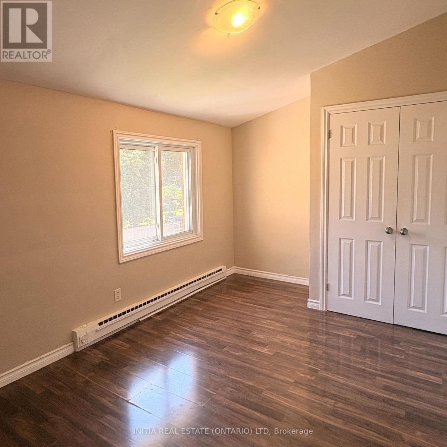
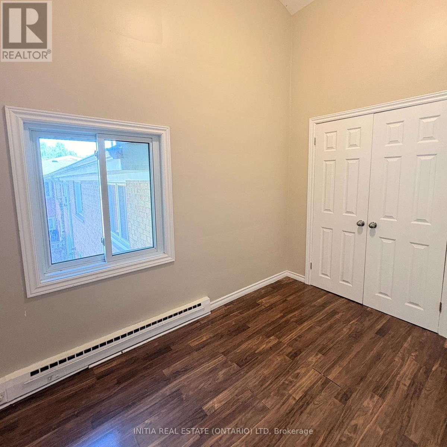
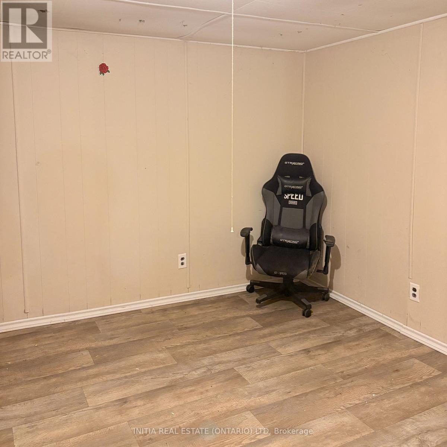
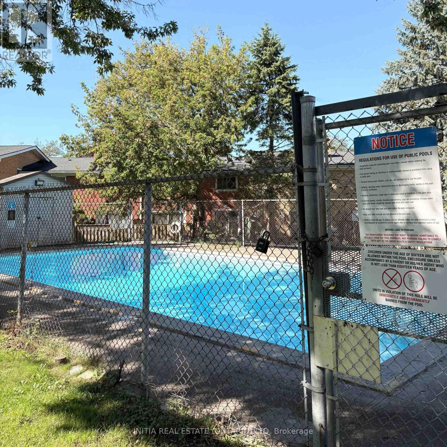
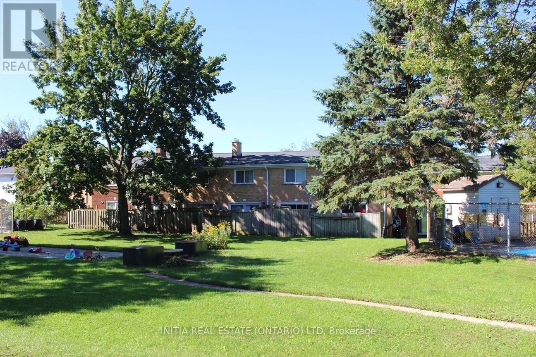
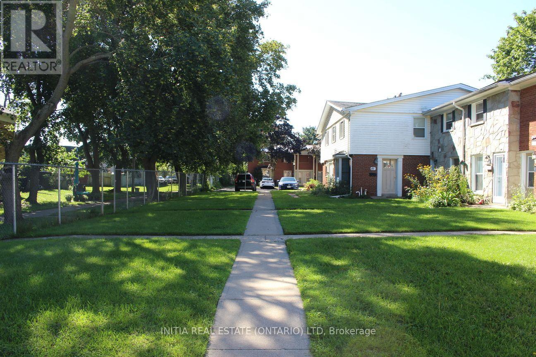
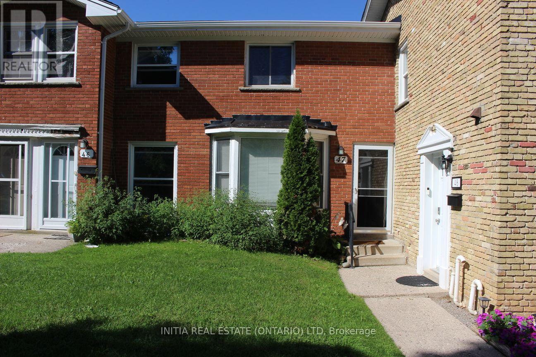
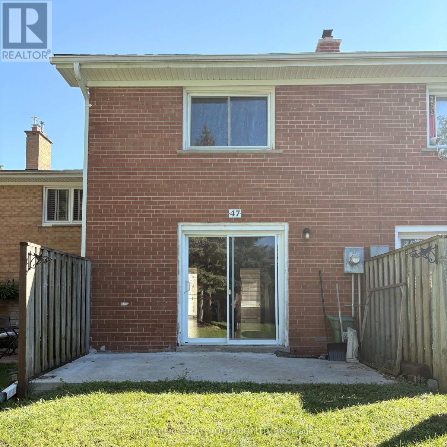
$471.25 MonthlyThis well-maintained affordable 3+1bedroom, 1.5-bathroom townhouse offers comfortable living with several important updates already done! The spacious primary bedroom is a standout feature, offering plenty of room for a king-size bed, furniture, and a comfortable personal retreat. The home features new flooring on the mail floor and an updated kitchen (2023), a new skylight window (2024), and new carpet on the stairs (2024), adding comfort and a fresh feel throughout the home. Need extra space? The forth additional room can easily adapt to your lifestyle, which is perfect as a gaming room, home office, study, or hobby space. The condo fee includes Water, helping simplify your monthly household expenses. Enjoy a pleasant green outlook from the home, facing a gated green area, with the community swimming pool nearby for summer enjoyment. The location is especially convenient for students and commuters, with public transit nearby and a direct bus connection to both Fanshawe College and Western University. Whether you're a first-time buyer, a growing family, a student-focused buyer, or an investor, this home offers great functionality, useful updates, and plenty of living space. (id:53015)
Property Details
| MLS® Number | X13749014 |
| Property Type | Single Family |
| Community Name | East A |
| Community Features | Pets Allowed With Restrictions |
| Equipment Type | Water Heater |
| Features | Carpet Free |
| Parking Space Total | 1 |
| Rental Equipment Type | Water Heater |
Building
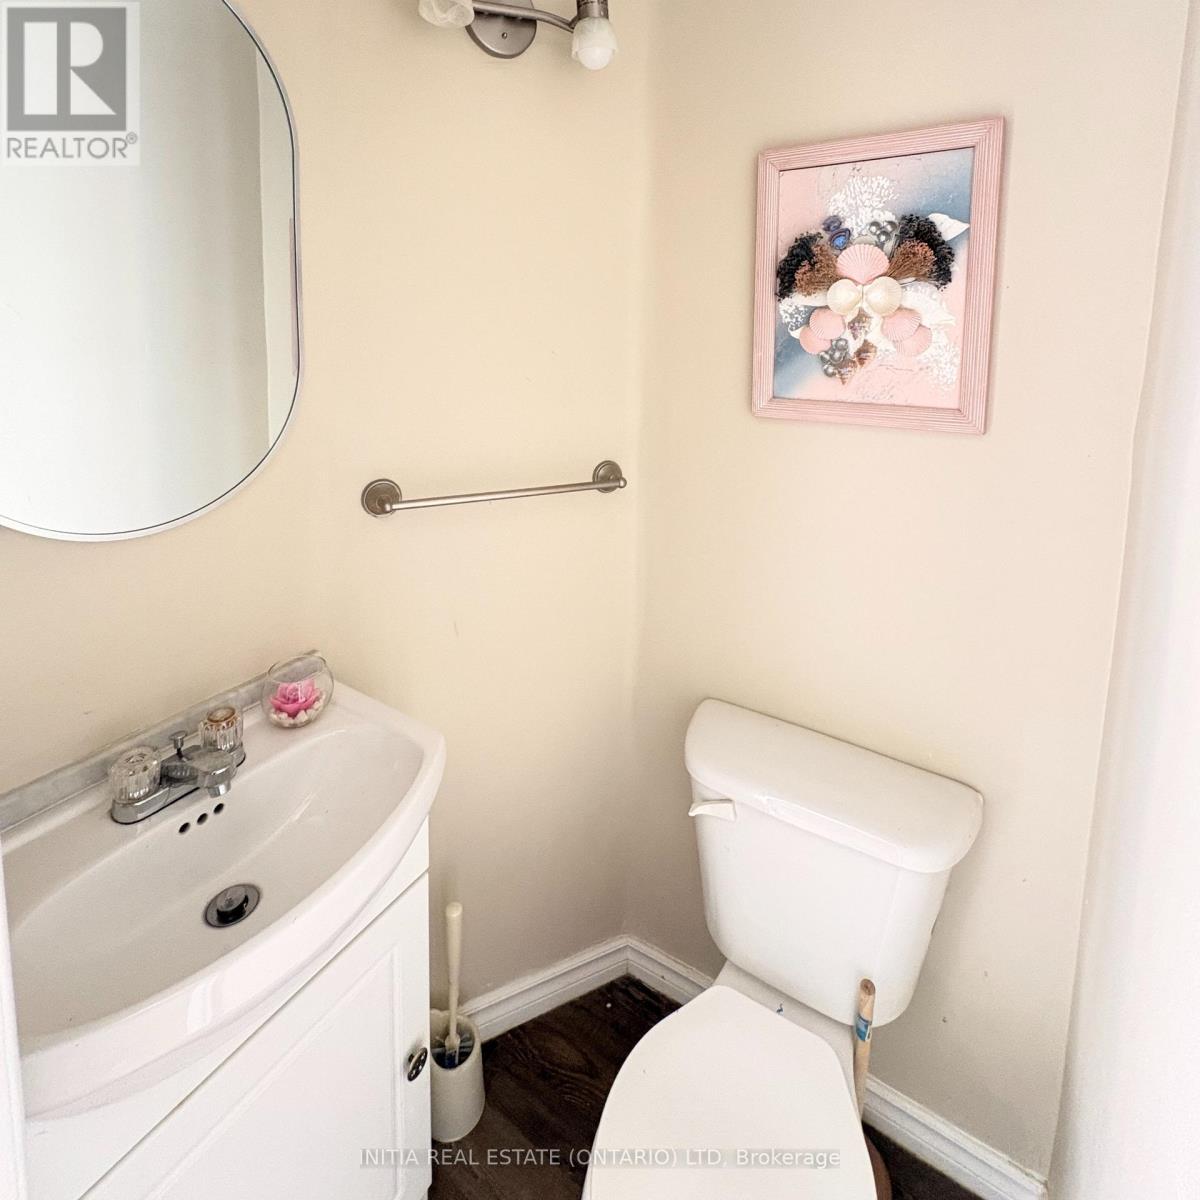
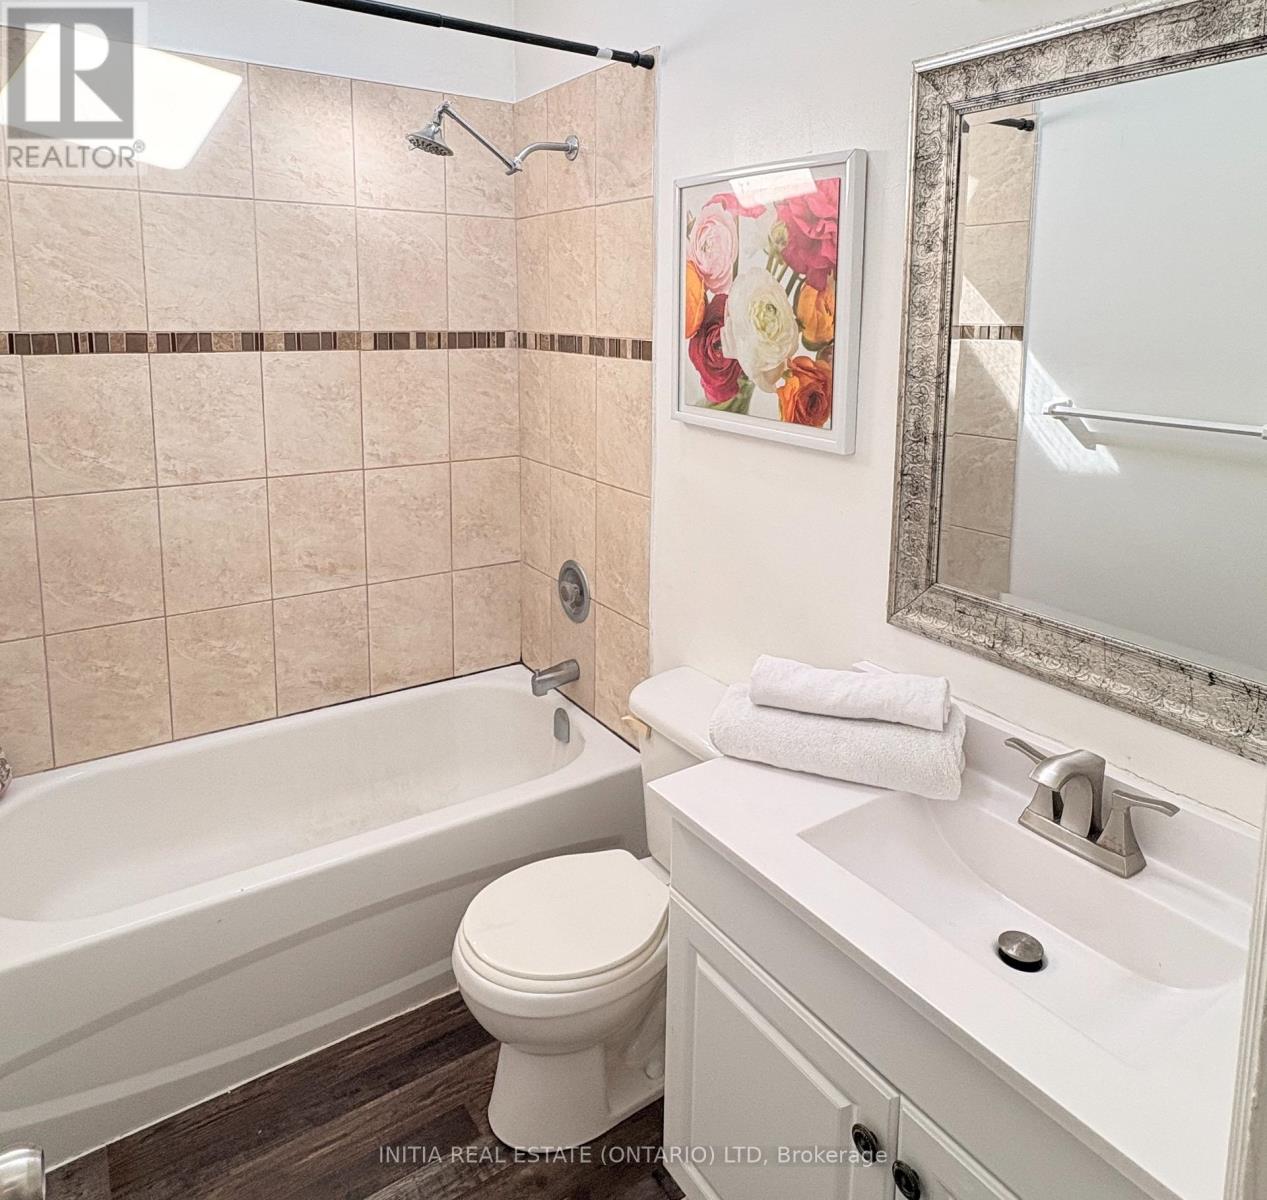
| Bathroom Total | 2 |
| Bedrooms Above Ground | 3 |
| Bedrooms Total | 3 |
| Appliances | Dryer, Stove, Washer, Refrigerator |
| Basement Development | Partially Finished |
| Basement Type | N/a (partially Finished) |
| Cooling Type | None |
| Exterior Finish | Brick |
| Heating Fuel | Electric |
| Heating Type | Baseboard Heaters |
| Stories Total | 2 |
| Size Interior | 1,200 - 1,399 Ft2 |
| Type | Row / Townhouse |
Parking
| No Garage |
Land
| Acreage | No |
Rooms
| Level | Type | Length | Width | Dimensions |
|---|---|---|---|---|
| Second Level | Bedroom | 4.32 m | 2.84 m | 4.32 m x 2.84 m |
| Second Level | Primary Bedroom | 4.27 m | 3.17 m | 4.27 m x 3.17 m |
| Second Level | Bedroom | 3 m | 2.29 m | 3 m x 2.29 m |
| Basement | Games Room | 2.72 m | 3.3 m | 2.72 m x 3.3 m |
| Main Level | Living Room | 4.88 m | 4.88 m | 4.88 m x 4.88 m |
| Main Level | Kitchen | 3.56 m | 2.59 m | 3.56 m x 2.59 m |
https://www.realtor.ca/real-estate/30239817/47-arbour-glen-crescent-london-east-east-a-east-a
Contact Us
Contact us for more information

Svetlana Gurova
Salesperson
629 Wellington Street
London, Ontario N6A 3R8

The trademarks REALTOR®, REALTORS®, and the REALTOR® logo are controlled by The Canadian Real Estate Association (CREA) and identify real estate professionals who are members of CREA. The trademarks MLS®, Multiple Listing Service® and the associated logos are owned by The Canadian Real Estate Association (CREA) and identify the quality of services provided by real estate professionals who are members of CREA. The trademark DDF® is owned by The Canadian Real Estate Association (CREA) and identifies CREA's Data Distribution Facility (DDF®)
September 05 2026 07:50:57
London and St. Thomas Association of REALTORS®
Blue Forest Realty Inc.
Contact me
Resources
About me
Nicole Bartlett, Sales Representative, Coldwell Banker Star Real Estate, Brokerage
© 2023 Nicole Bartlett- All rights reserved | Made with ❤️ by Jet Branding