4 Elmwood Place, London South, Ontario N6J 1J2 (30236520)
4 Elmwood Place London South, Ontario N6J 1J2

$1,950 Monthly
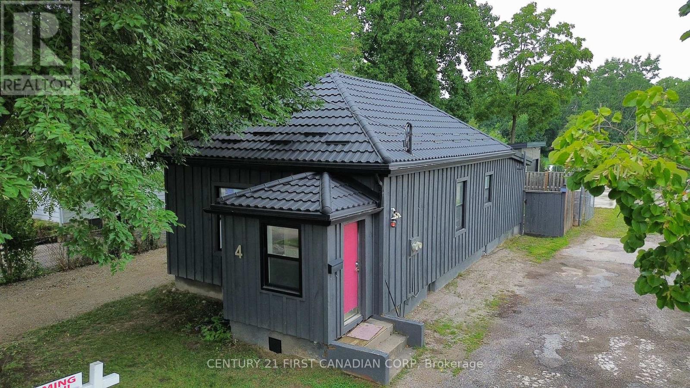
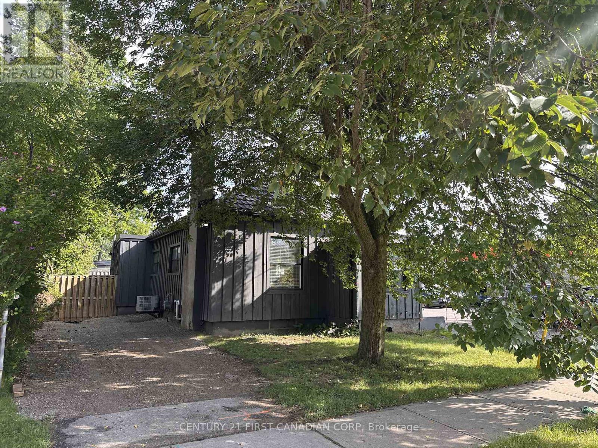
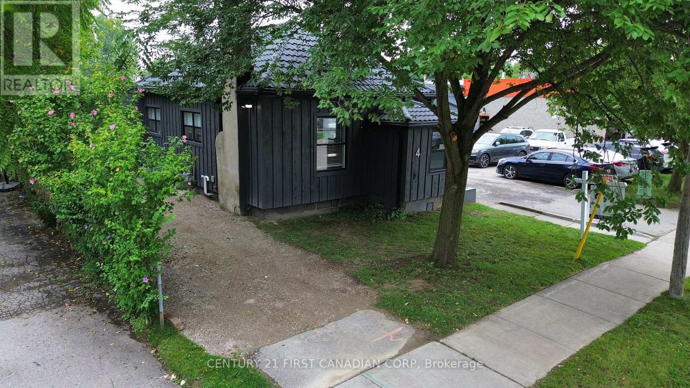
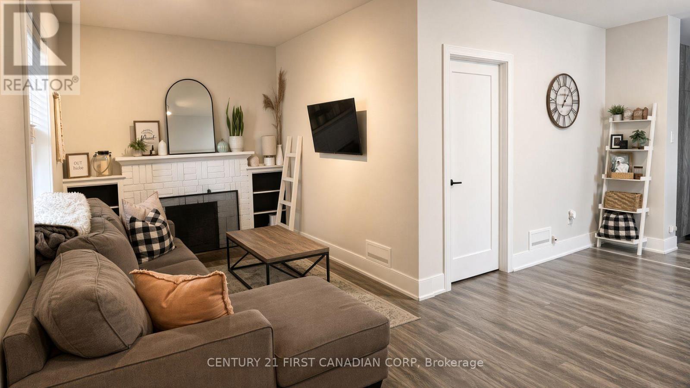
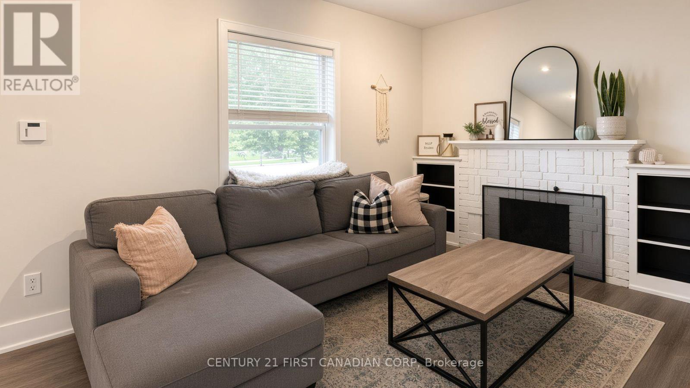
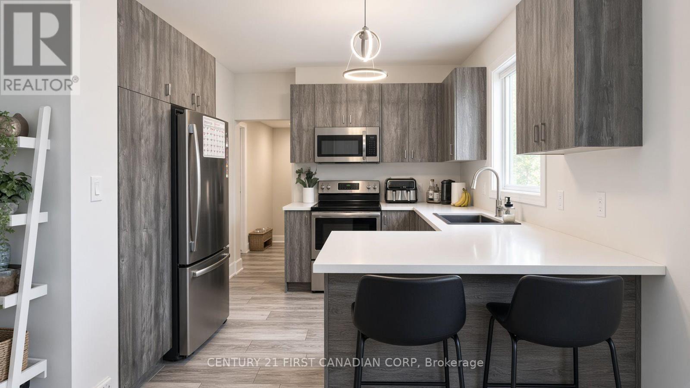
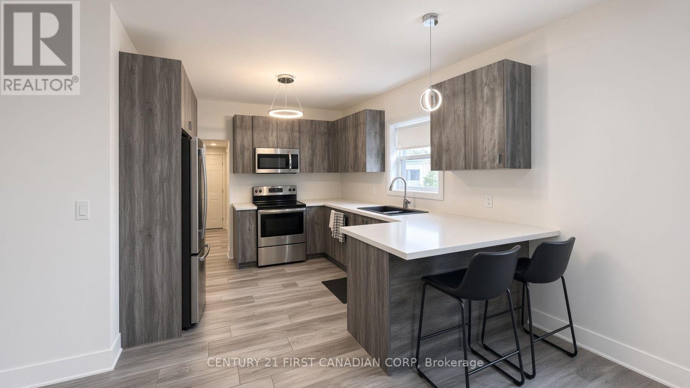
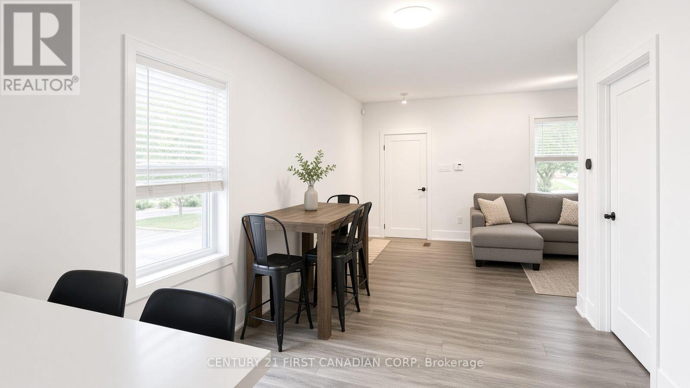
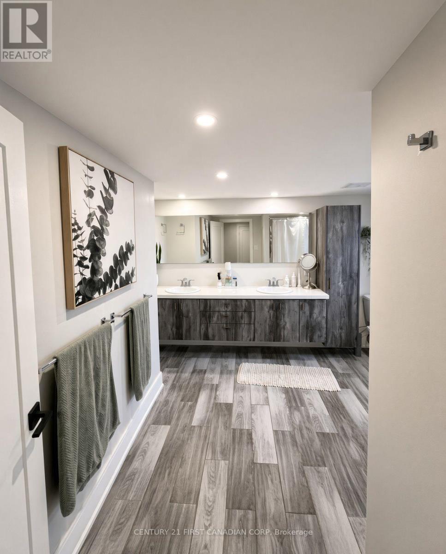
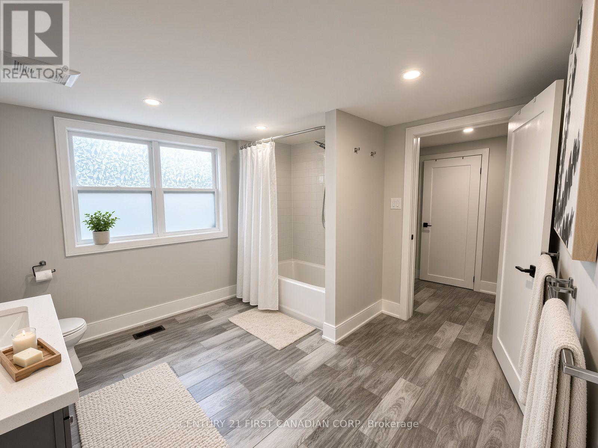
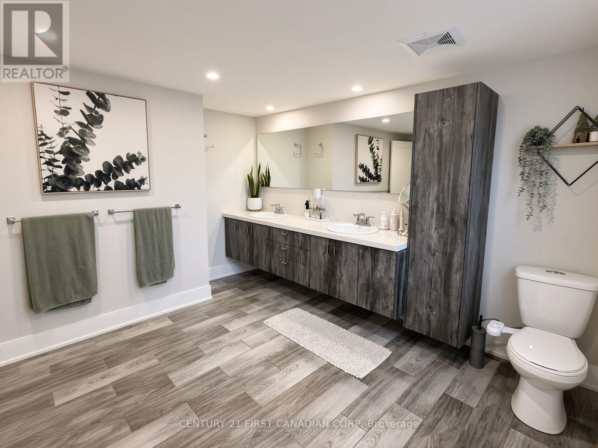
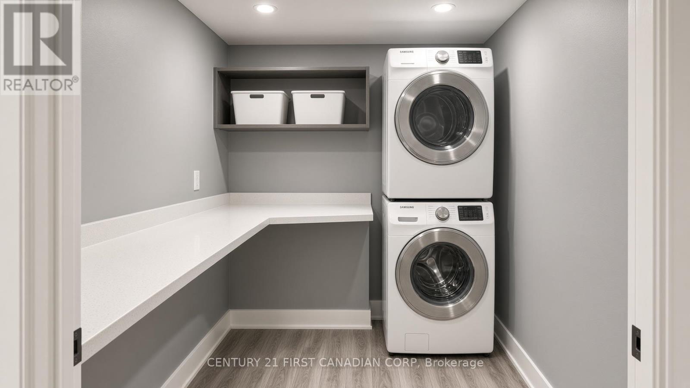
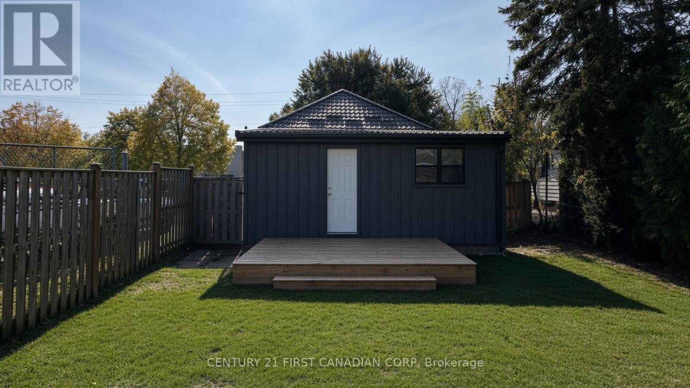
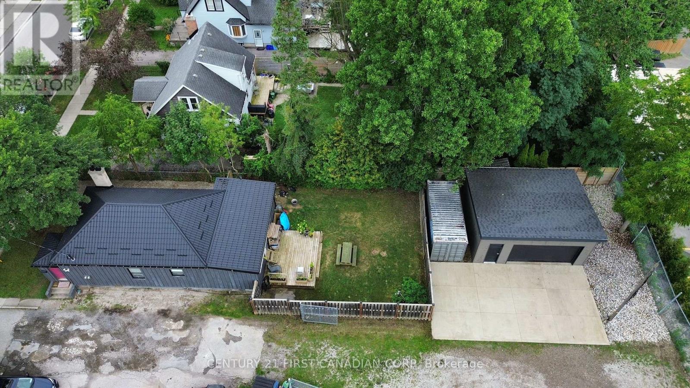
Welcome to 4 Elmwood Place, a beautifully updated 2 bedroom bungalow tucked away on a quiet dead-end street in desirable Manor Park, ideally situated between the scenic Cove Ponds and Southcrest Ravine and just minutes from downtown London. This charming, move-in-ready home has been extensively updated throughout and offers a bright, comfortable living space with luxury vinyl plank flooring, modern lighting and plenty of character. The updated kitchen features custom cabinetry, countertops, stainless steel appliances and ceramic tile, while the inviting living room features the original fireplace as a charming decorative focal point (not currently in use). Two bedrooms are complemented by a spacious 5-piece bathroom with an oversized custom double vanity and additional cabinetry. Enjoy your own private, fully fenced backyard with a wood deck, perfect for relaxing or entertaining. Private driveway with 2 parking spaces. Conveniently located close to parks, walking trails, shopping, restaurants, transit and everyday amenities, with easy access to downtown London. A great opportunity to lease a beautifully updated detached home with a fully fenced yard in a fantastic location. Lease is $1950 per month plus utilities. (id:53015)
Property Details
| MLS® Number | X13746206 |
| Property Type | Single Family |
| Community Name | South E |
| Amenities Near By | Park, Public Transit |
| Community Features | School Bus |
| Features | Cul-de-sac, Ravine, Level, Carpet Free, In Suite Laundry, Sump Pump |
| Parking Space Total | 7 |
| Structure | Deck, Workshop |
Building
| Bathroom Total | 1 |
| Bedrooms Above Ground | 2 |
| Bedrooms Total | 2 |
| Age | 100+ Years |
| Amenities | Separate Electricity Meters |
| Appliances | Water Heater, Dishwasher, Dryer, Microwave, Stove, Washer, Refrigerator |
| Architectural Style | Bungalow |
| Basement Development | Unfinished |
| Basement Type | Full (unfinished) |
| Construction Status | Insulation Upgraded |
| Construction Style Attachment | Detached |
| Cooling Type | Central Air Conditioning |
| Exterior Finish | Wood |
| Fire Protection | Security System, Smoke Detectors |
| Foundation Type | Poured Concrete |
| Heating Fuel | Electric, Natural Gas |
| Heating Type | Forced Air, Heat Pump |
| Stories Total | 1 |
| Size Interior | 1,100 - 1,500 Ft2 |
| Type | House |
| Utility Water | Municipal Water |
Parking
| Detached Garage | |
| Garage |
Land
| Acreage | No |
| Fence Type | Fully Fenced, Fenced Yard |
| Land Amenities | Park, Public Transit |
| Sewer | Sanitary Sewer |
| Size Depth | 136 Ft |
| Size Frontage | 40 Ft ,1 In |
| Size Irregular | 40.1 X 136 Ft |
| Size Total Text | 40.1 X 136 Ft |
Rooms
| Level | Type | Length | Width | Dimensions |
|---|---|---|---|---|
| Basement | Utility Room | 12.9 m | 5.84 m | 12.9 m x 5.84 m |
| Ground Level | Foyer | 1.88 m | 1.5 m | 1.88 m x 1.5 m |
| Ground Level | Family Room | 5.77 m | 2.59 m | 5.77 m x 2.59 m |
| Ground Level | Dining Room | 2.82 m | 2.92 m | 2.82 m x 2.92 m |
| Ground Level | Kitchen | 3.99 m | 2.92 m | 3.99 m x 2.92 m |
| Ground Level | Laundry Room | 1.85 m | 1.93 m | 1.85 m x 1.93 m |
| Ground Level | Bedroom | 3.05 m | 2.69 m | 3.05 m x 2.69 m |
| Ground Level | Bedroom 2 | 3.05 m | 2.69 m | 3.05 m x 2.69 m |
| Ground Level | Workshop | 7.92 m | 6.1 m | 7.92 m x 6.1 m |
Utilities
| Cable | Available |
| Electricity | Available |
| Sewer | Available |
https://www.realtor.ca/real-estate/30236520/4-elmwood-place-london-south-south-e-south-e
Contact Us
Contact us for more information

Anna Gladysz
Salesperson
https://www.facebook.com/annasellslondon

The trademarks REALTOR®, REALTORS®, and the REALTOR® logo are controlled by The Canadian Real Estate Association (CREA) and identify real estate professionals who are members of CREA. The trademarks MLS®, Multiple Listing Service® and the associated logos are owned by The Canadian Real Estate Association (CREA) and identify the quality of services provided by real estate professionals who are members of CREA. The trademark DDF® is owned by The Canadian Real Estate Association (CREA) and identifies CREA's Data Distribution Facility (DDF®)
September 04 2026 10:50:38
London and St. Thomas Association of REALTORS®
Century 21 First Canadian Corp
Contact me
Resources
About me
Nicole Bartlett, Sales Representative, Coldwell Banker Star Real Estate, Brokerage
© 2023 Nicole Bartlett- All rights reserved | Made with ❤️ by Jet Branding