318 Base Line Road W, London South (South D), Ontario N6J 1W1 (30228986)
318 Base Line Road W London South, Ontario N6J 1W1
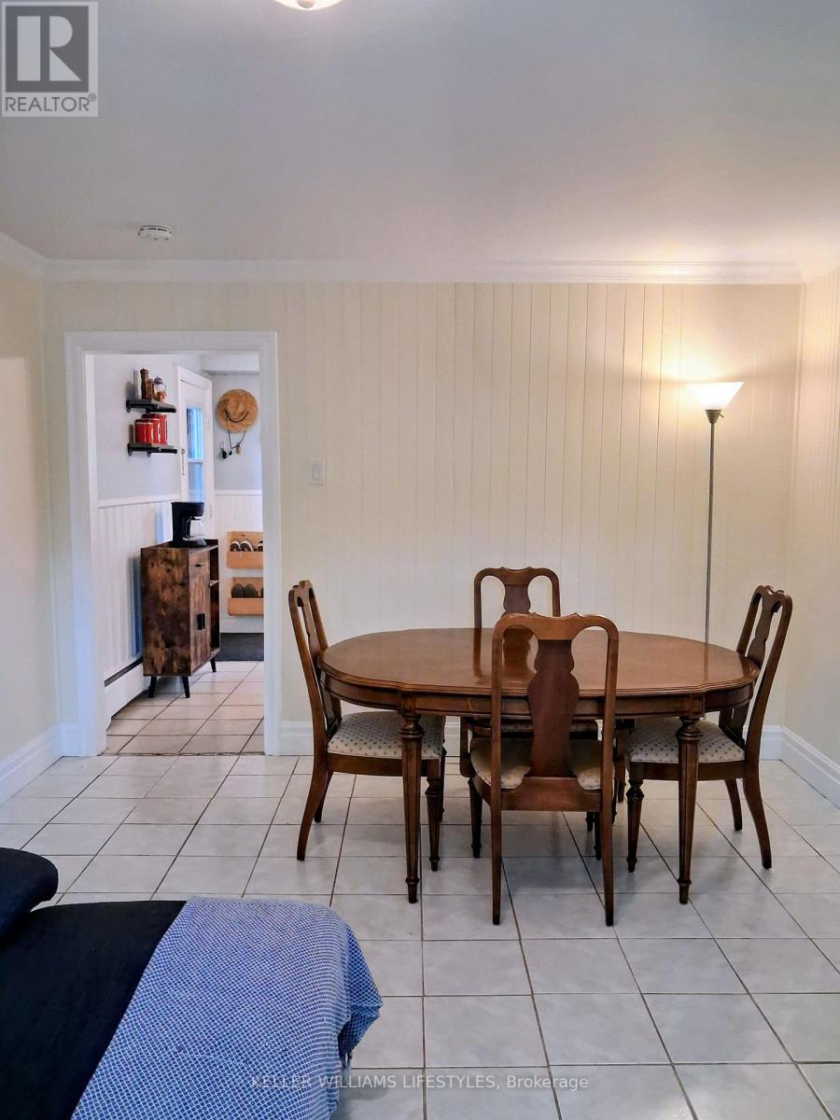
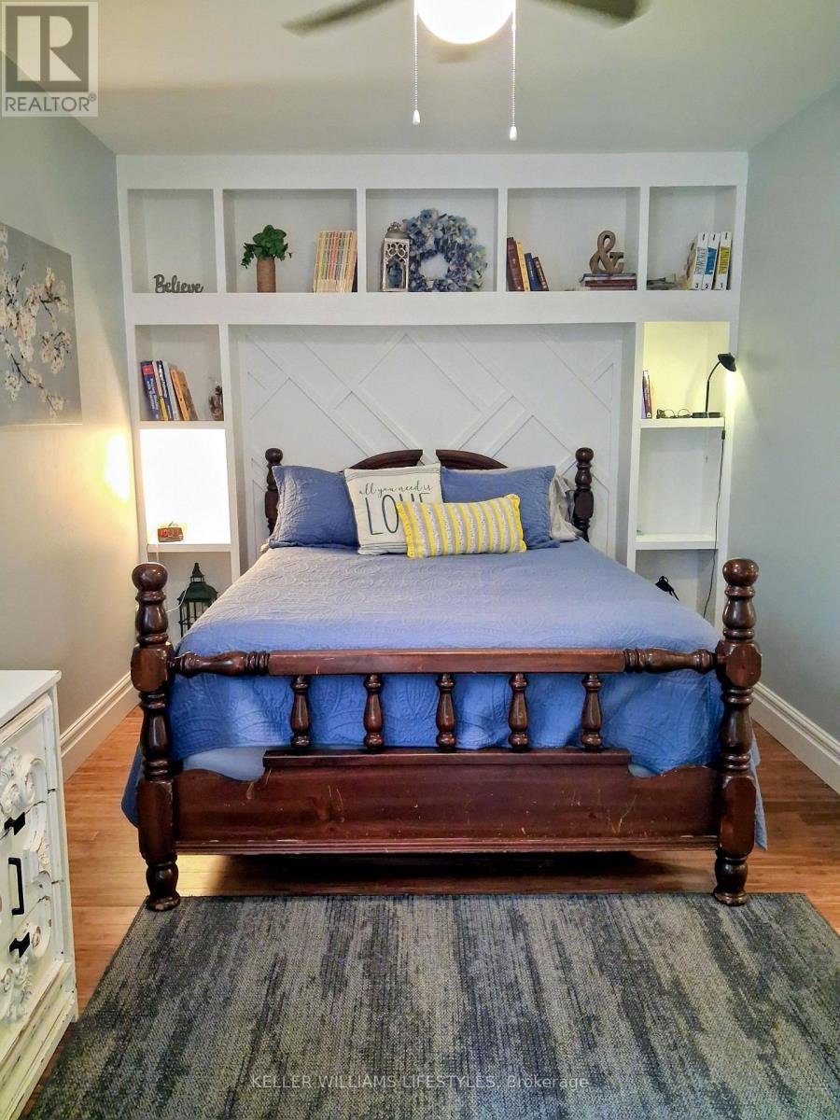
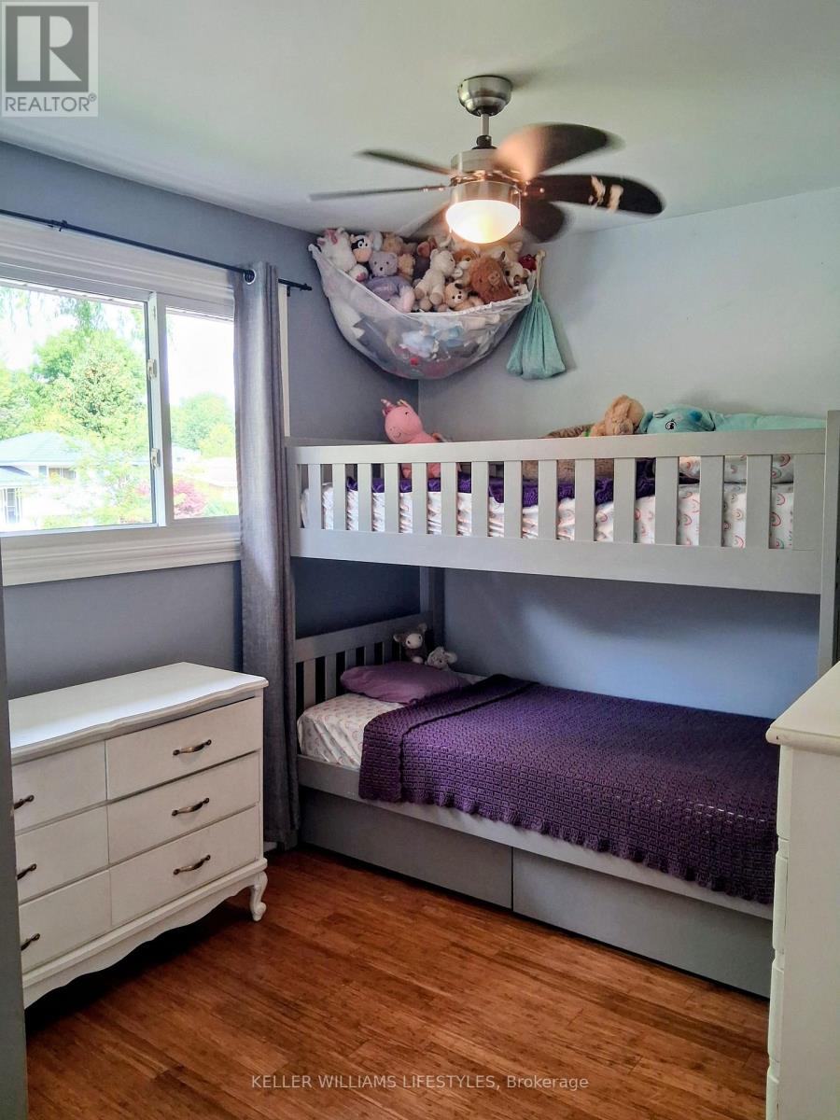
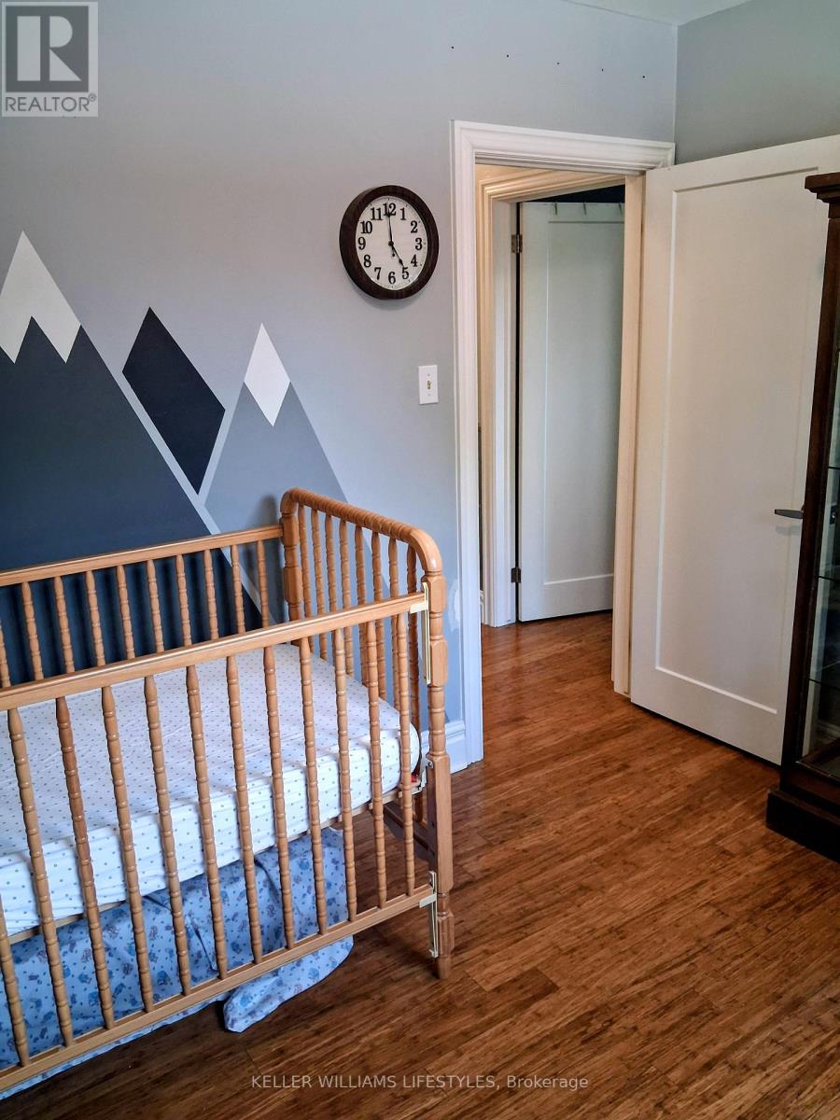

$2,200 Monthly
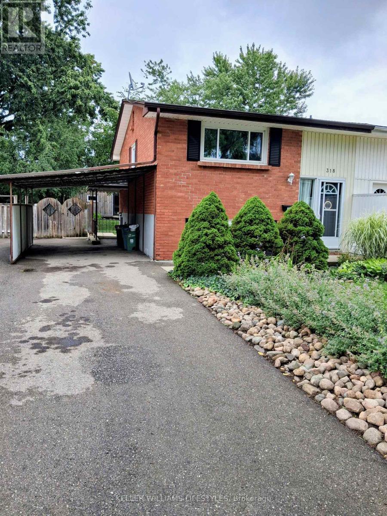
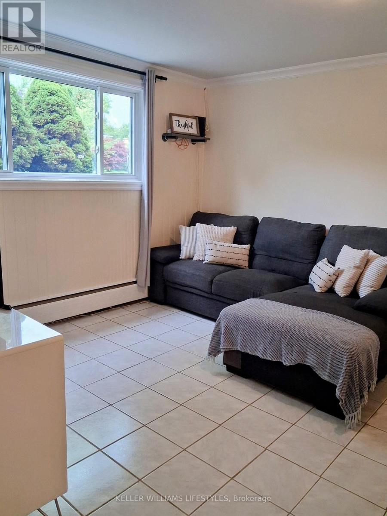
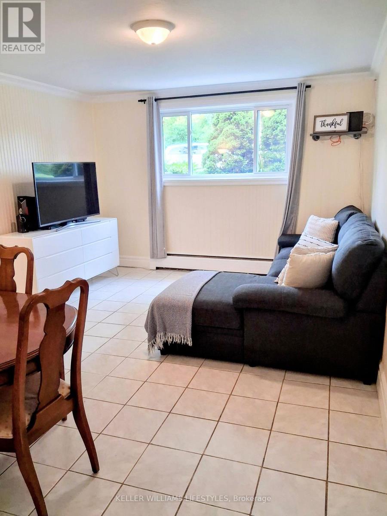
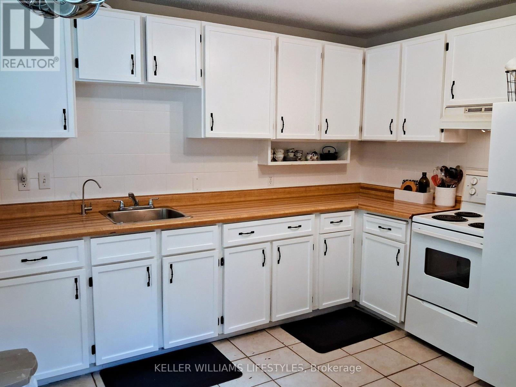
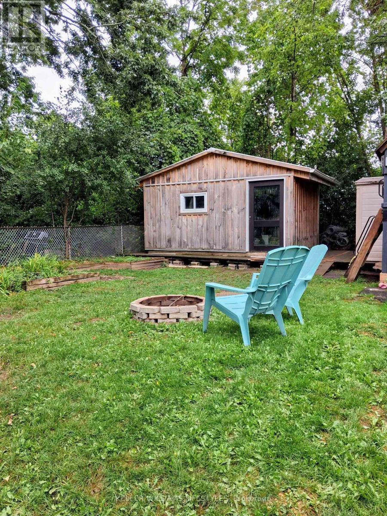
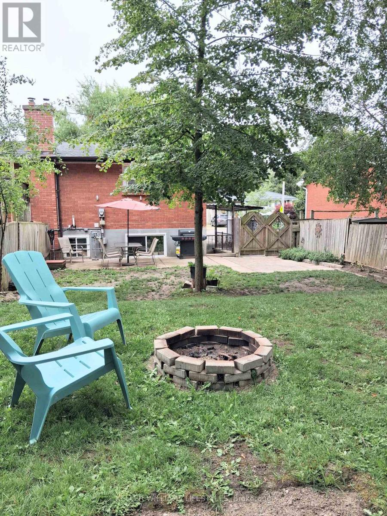
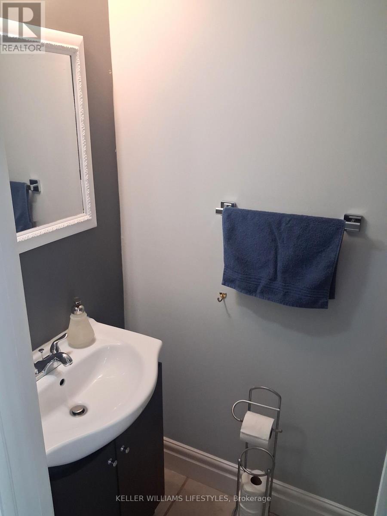
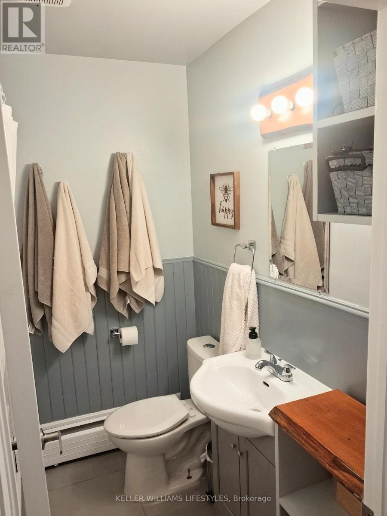
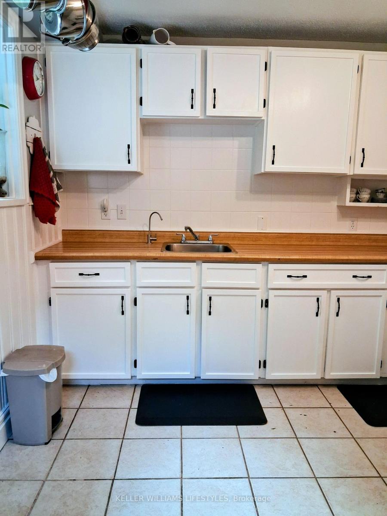
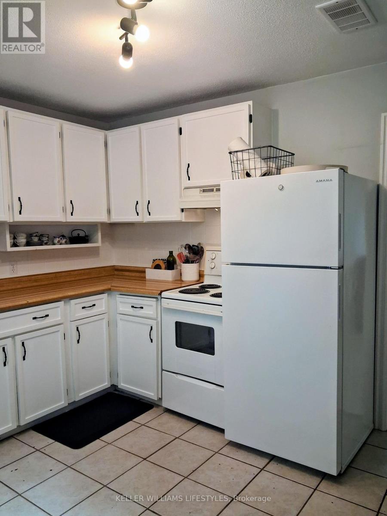
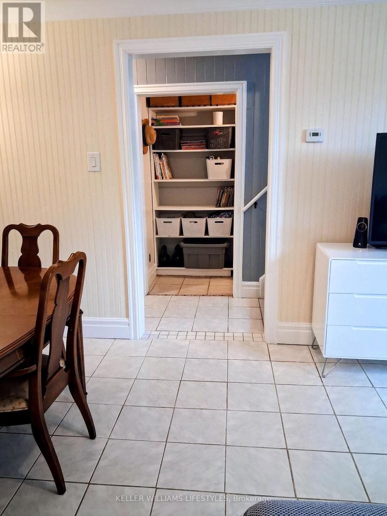
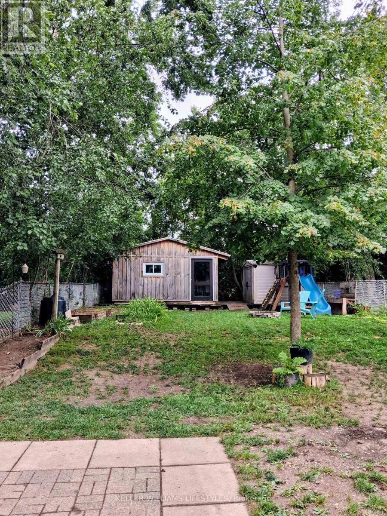
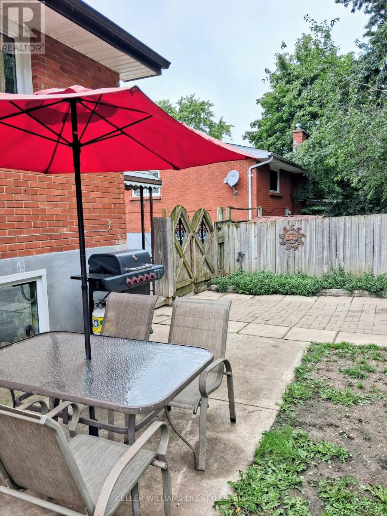
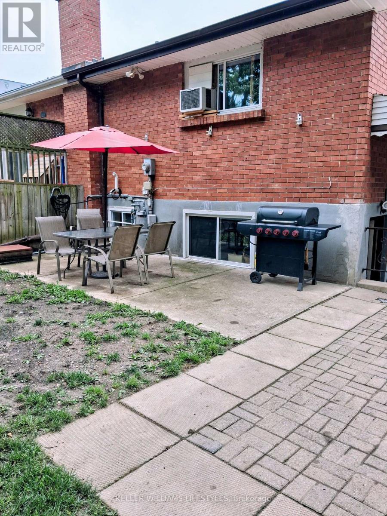
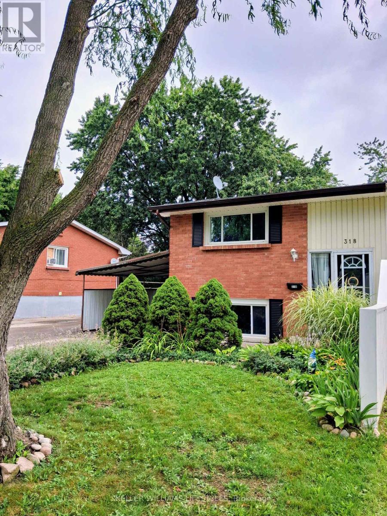
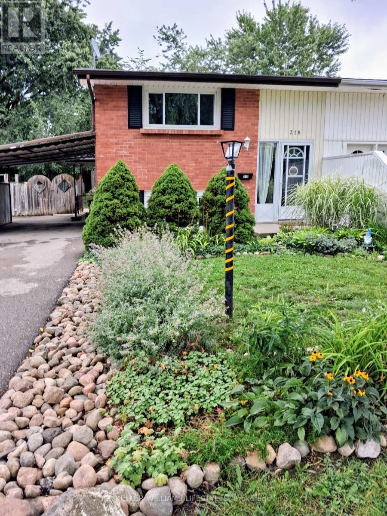
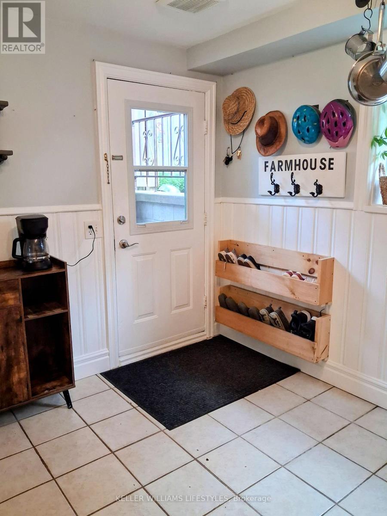
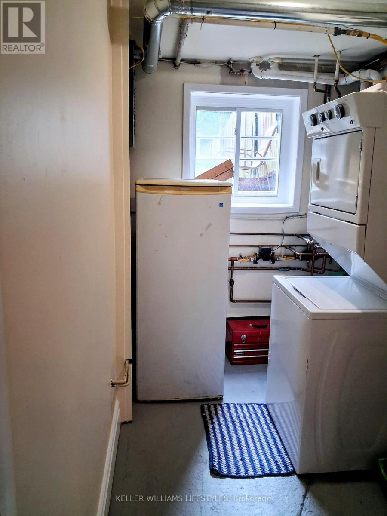
Welcome to this well-maintained 3-bedroom, 1.5-bathroom semi-detached home, conveniently located near schools, parks, shopping, public transit and everyday amenities, with easy access to Highways 401 and 402.The practical two-level layout features in-suite laundry, useful storage and comfortable living space. A carport and private driveway provide parking for up to three vehicles.Outside, the fully fenced backyard backs onto a schoolyard and offers a large patio, mature gardens, a firepit and space for a vegetable garden. Two backyard sheds provide additional storage for tools, outdoor equipment and seasonal items. Mature front gardens and a small patio create a welcoming entrance.A comfortable home with excellent outdoor space, convenient parking and a central location.Available November 1, 2026$2,500 per month plus utilities. Tenants will be responsible for lawn care, garden maintenance and snow removal. (id:53015)
Property Details
| MLS® Number | X13739762 |
| Property Type | Single Family |
| Community Name | South D |
| Features | In Suite Laundry |
| Parking Space Total | 3 |
Building
| Bathroom Total | 2 |
| Bedrooms Above Ground | 3 |
| Bedrooms Total | 3 |
| Appliances | Water Heater - Tankless |
| Basement Type | None |
| Construction Style Attachment | Semi-detached |
| Cooling Type | None |
| Exterior Finish | Brick Veneer |
| Foundation Type | Unknown |
| Half Bath Total | 1 |
| Heating Fuel | Natural Gas |
| Heating Type | Forced Air |
| Stories Total | 2 |
| Size Interior | 0 - 699 Ft2 |
| Type | House |
| Utility Water | Municipal Water |
Parking
| Carport | |
| Garage |
Land
| Acreage | No |
| Sewer | Sanitary Sewer |
| Size Frontage | 35 Ft |
| Size Irregular | 35 Ft |
| Size Total Text | 35 Ft |
Rooms
| Level | Type | Length | Width | Dimensions |
|---|---|---|---|---|
| Lower Level | Kitchen | 3.66 m | 3.35 m | 3.66 m x 3.35 m |
| Lower Level | Living Room | 5.06 m | 3.54 m | 5.06 m x 3.54 m |
| Upper Level | Bedroom | 4.63 m | 2.74 m | 4.63 m x 2.74 m |
| Upper Level | Bedroom 2 | 3.69 m | 2.54 m | 3.69 m x 2.54 m |
| Upper Level | Bedroom 3 | 2.9 m | 2.59 m | 2.9 m x 2.59 m |
https://www.realtor.ca/real-estate/30228986/318-base-line-road-w-london-south-south-d-south-d
Contact Us
Contact us for more information

Nickey Calford
Broker
B100-509 Commissioners Road W.
London, Ontario N6J 1Y5

The trademarks REALTOR®, REALTORS®, and the REALTOR® logo are controlled by The Canadian Real Estate Association (CREA) and identify real estate professionals who are members of CREA. The trademarks MLS®, Multiple Listing Service® and the associated logos are owned by The Canadian Real Estate Association (CREA) and identify the quality of services provided by real estate professionals who are members of CREA. The trademark DDF® is owned by The Canadian Real Estate Association (CREA) and identifies CREA's Data Distribution Facility (DDF®)
September 12 2026 12:20:34
London and St. Thomas Association of REALTORS®
Keller Williams Lifestyles
Contact me
Resources
About me
Nicole Bartlett, Sales Representative, Coldwell Banker Star Real Estate, Brokerage
© 2023 Nicole Bartlett- All rights reserved | Made with ❤️ by Jet Branding