183 Wellington Street, Middlesex Centre, Ontario N0L 1E0 (30216525)
183 Wellington Street Middlesex Centre, Ontario N0L 1E0
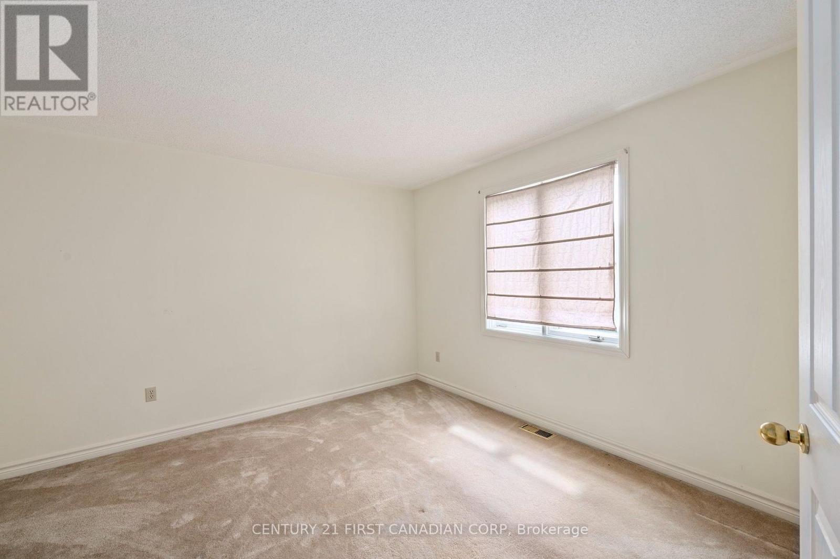
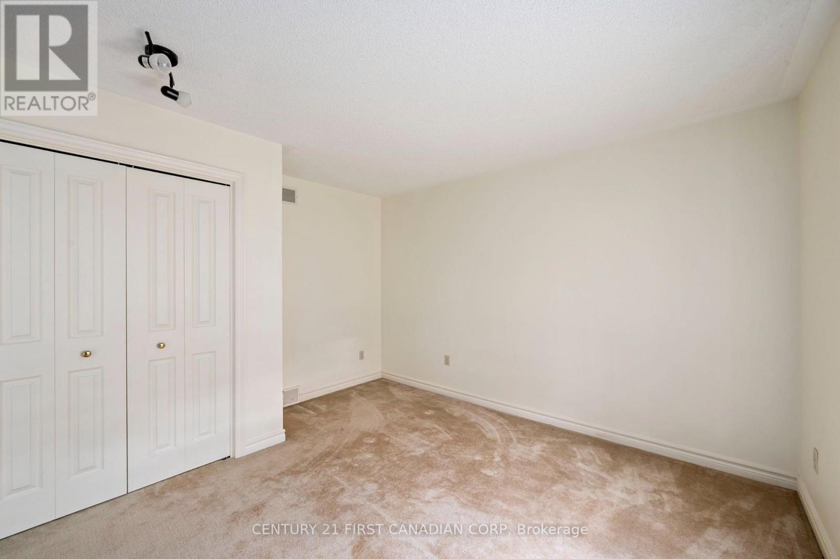
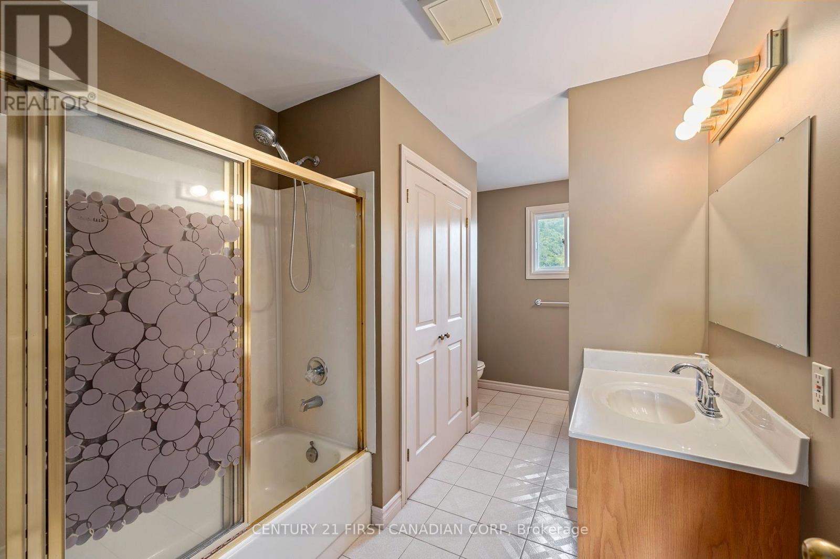
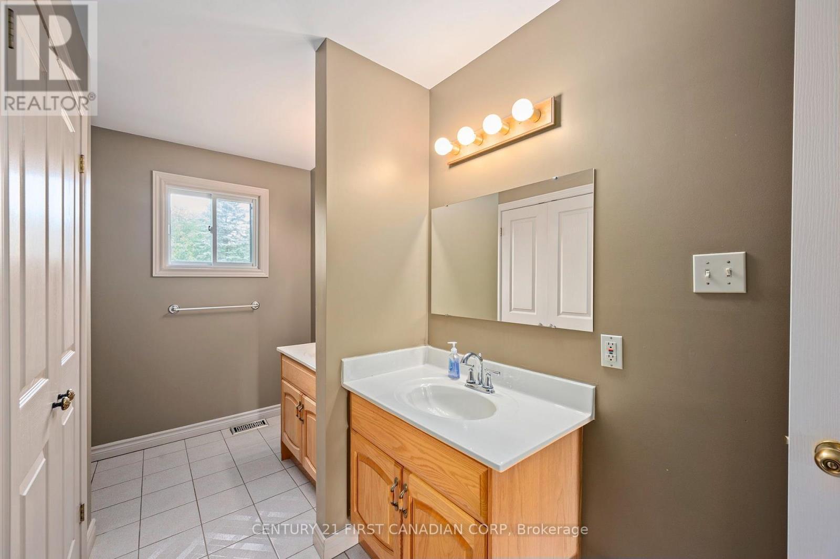
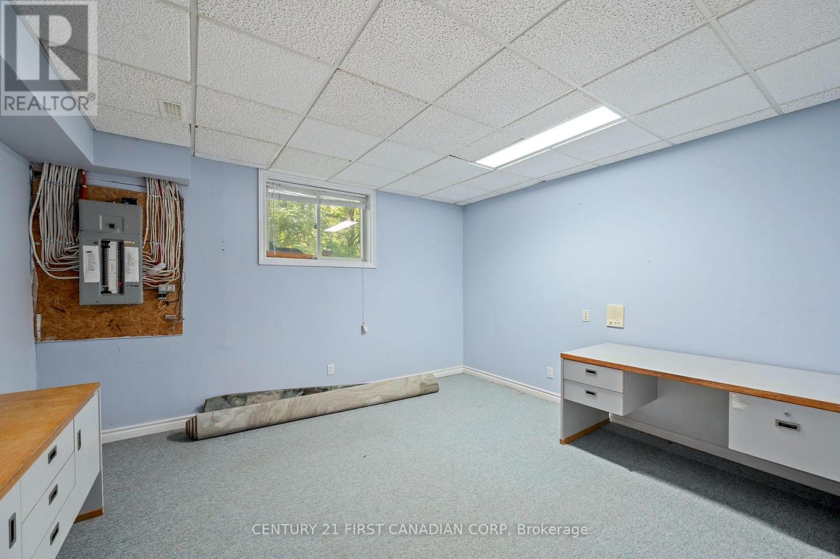
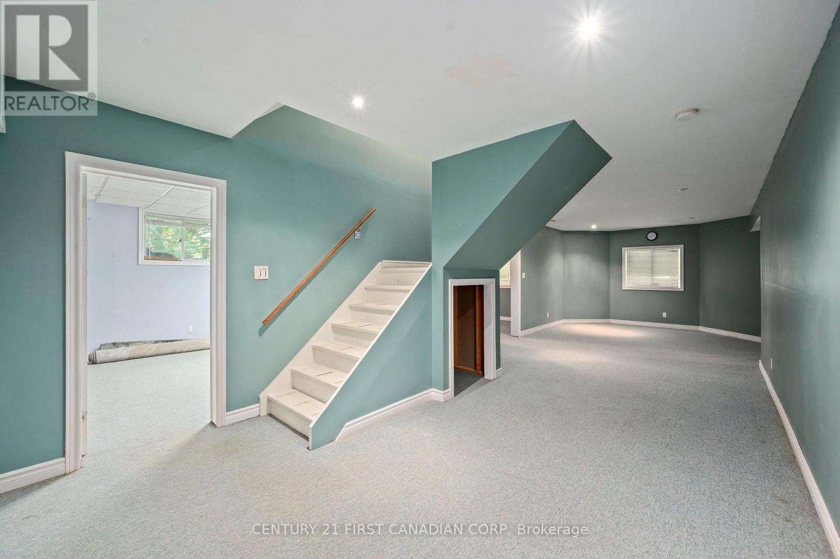
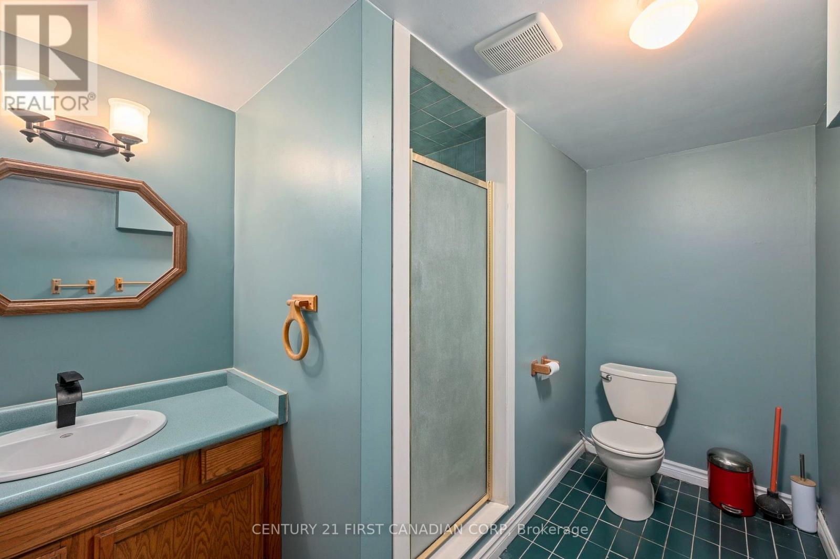
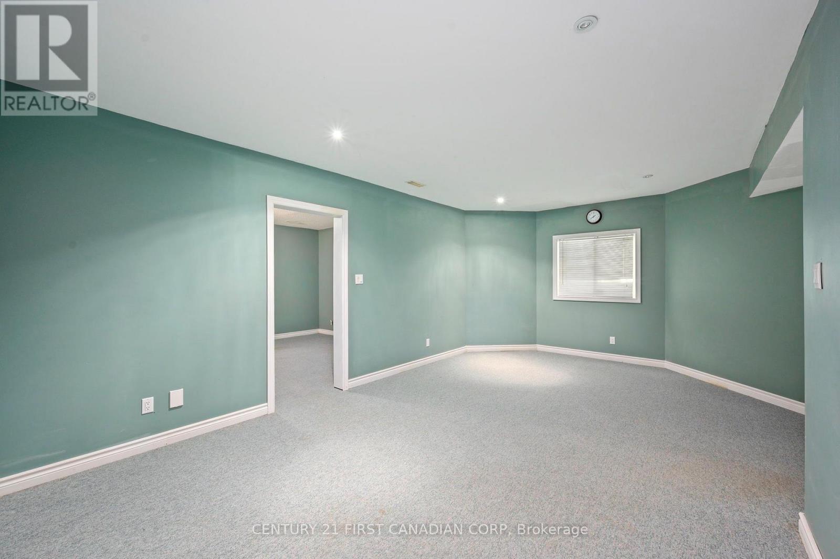

$4,000 Monthly
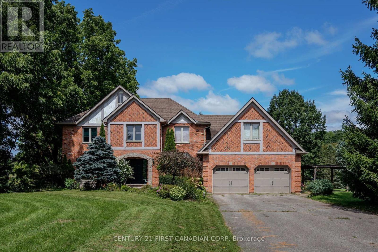
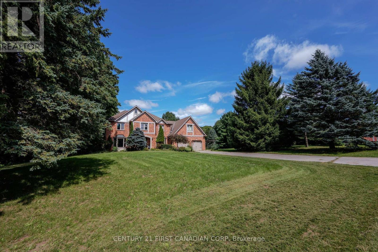
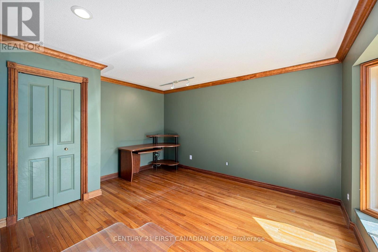
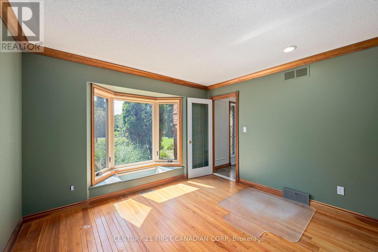
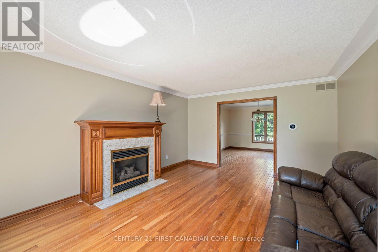
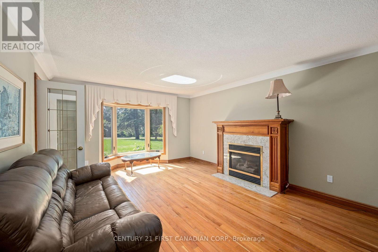
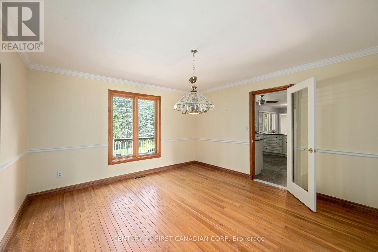
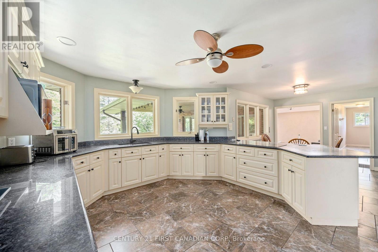
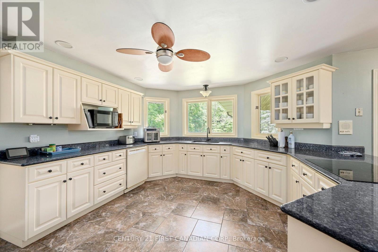
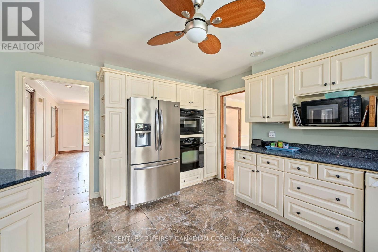
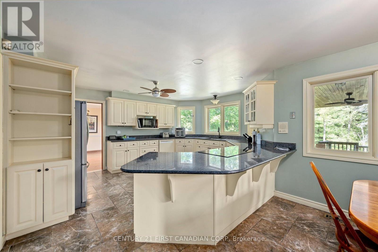
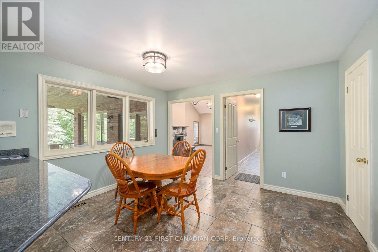
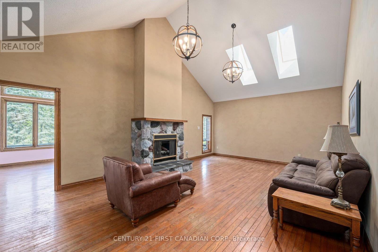
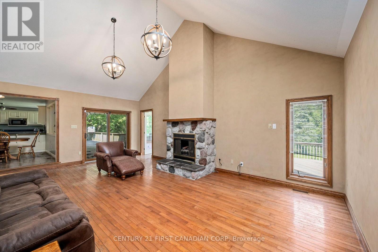
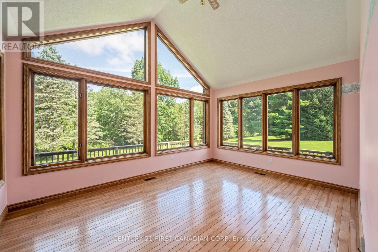
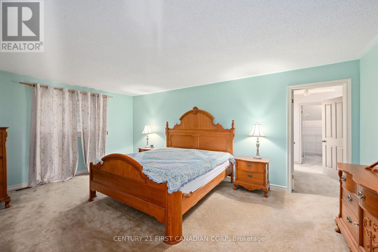
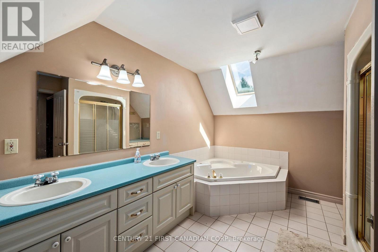
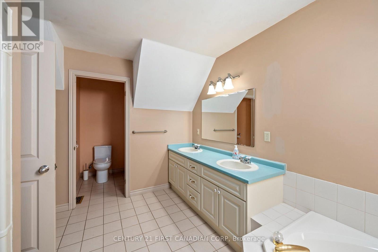
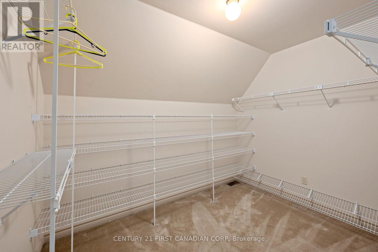
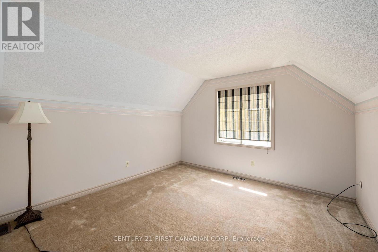
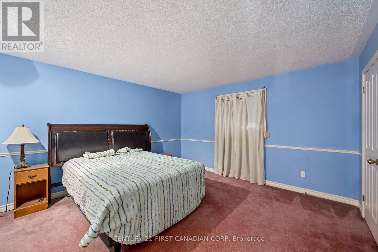
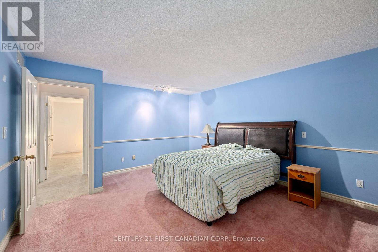
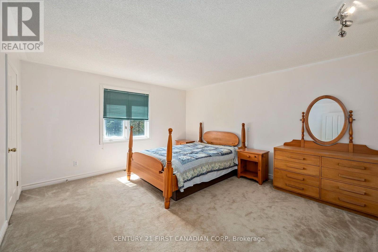
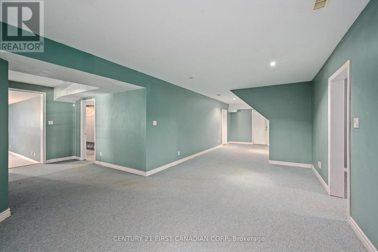
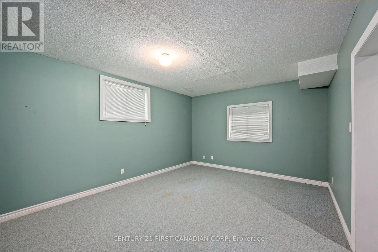
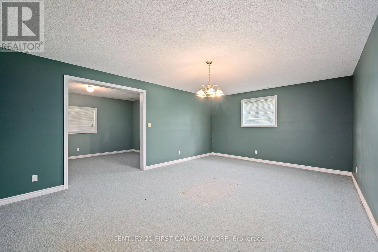
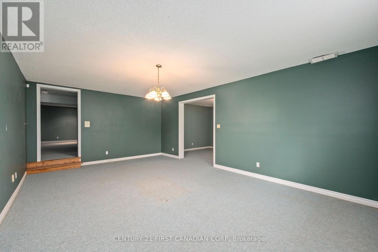
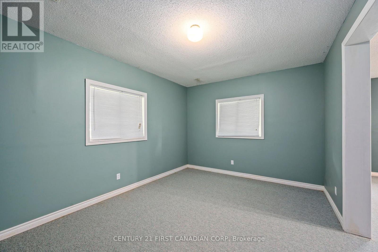
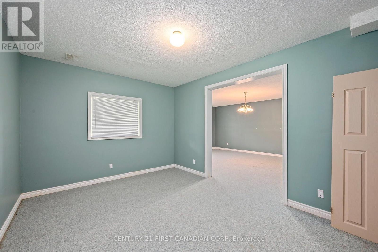
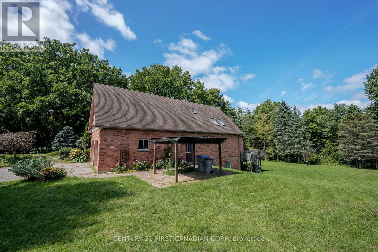
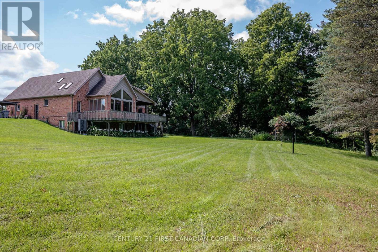
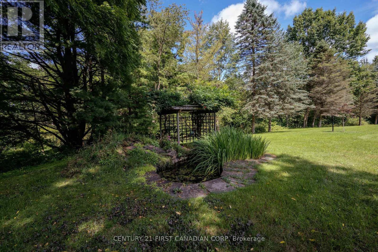
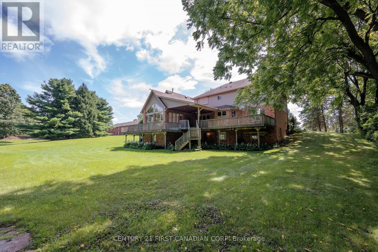
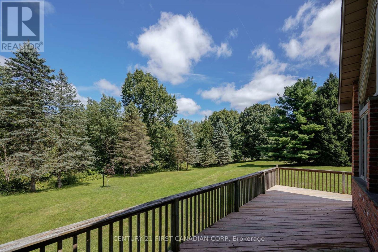
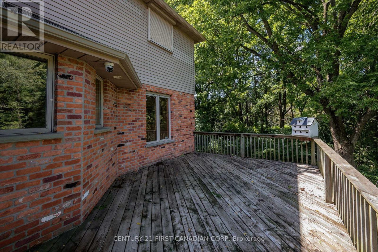
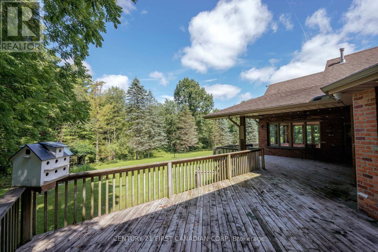
Experience country living at its finest in this stunning 4-bedroom, 4-bathroom residence available for lease. Nestled on a private setting surrounded by lush forest, this exceptional home offers seclusion, serenity, and abundant space. Featuring generous living areas, well-appointed bedrooms, and beautiful natural surroundings, this property is ideal for those seeking a peaceful retreat away from the city while maintaining modern comfort and convenience. (id:53015)
Property Details
| MLS® Number | X13728996 |
| Property Type | Single Family |
| Community Name | Delaware Town |
| Amenities Near By | Golf Nearby |
| Features | Wooded Area |
| Parking Space Total | 8 |
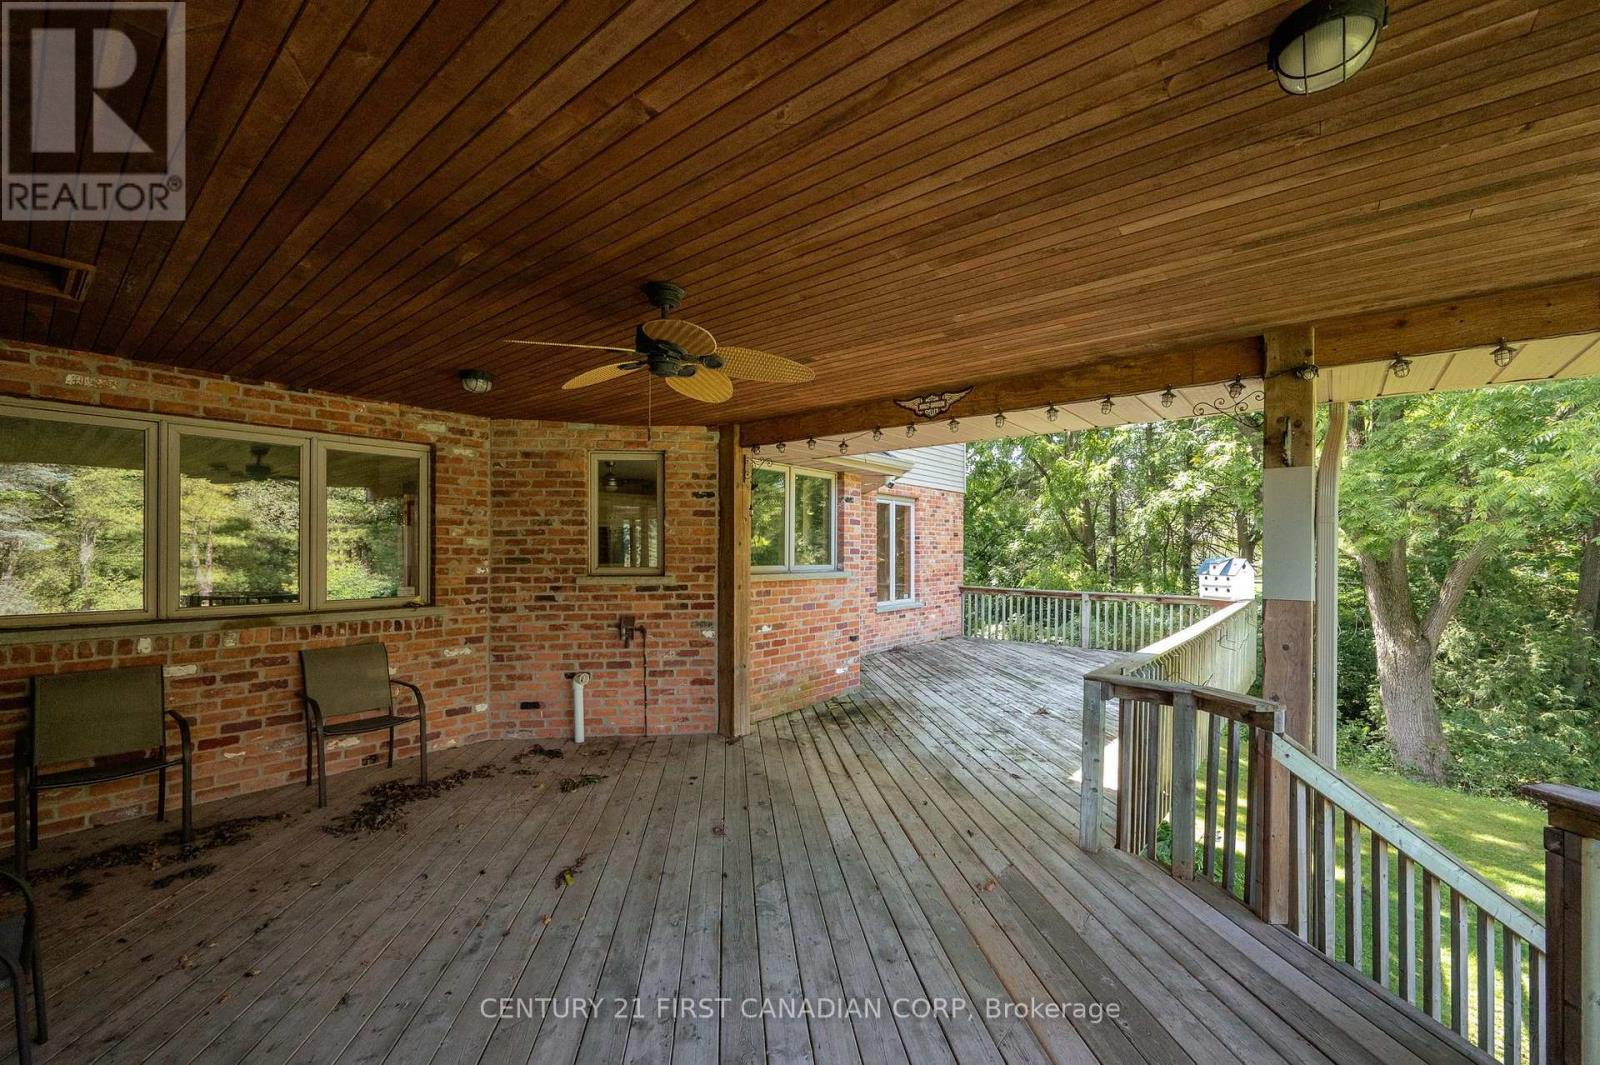
| Structure | Deck |
Building
| Bathroom Total | 4 |
| Bedrooms Above Ground | 4 |
| Bedrooms Total | 4 |
| Age | 31 To 50 Years |
| Appliances | Intercom, Water Heater |
| Basement Development | Finished |
| Basement Features | Walk Out |
| Basement Type | Full (finished) |
| Construction Style Attachment | Detached |
| Cooling Type | Central Air Conditioning |
| Exterior Finish | Brick, Concrete |
| Fire Protection | Alarm System |
| Foundation Type | Poured Concrete |
| Half Bath Total | 1 |
| Heating Fuel | Natural Gas |
| Heating Type | Forced Air |
| Stories Total | 2 |
| Size Interior | 3,500 - 5,000 Ft2 |
| Type | House |
| Utility Water | Dug Well |
Parking
| Attached Garage | |
| Garage |
Land
| Acreage | No |
| Land Amenities | Golf Nearby |
| Sewer | Septic System |
| Size Depth | 983 Ft ,3 In |
| Size Frontage | 595 Ft ,7 In |
| Size Irregular | 595.6 X 983.3 Ft |
| Size Total Text | 595.6 X 983.3 Ft |
| Surface Water | River/stream |
Rooms
| Level | Type | Length | Width | Dimensions |
|---|---|---|---|---|
| Second Level | Bedroom | 4.02 m | 4.84 m | 4.02 m x 4.84 m |
| Second Level | Bedroom | 4.02 m | 4.72 m | 4.02 m x 4.72 m |
| Second Level | Bedroom | 3.63 m | 3.77 m | 3.63 m x 3.77 m |
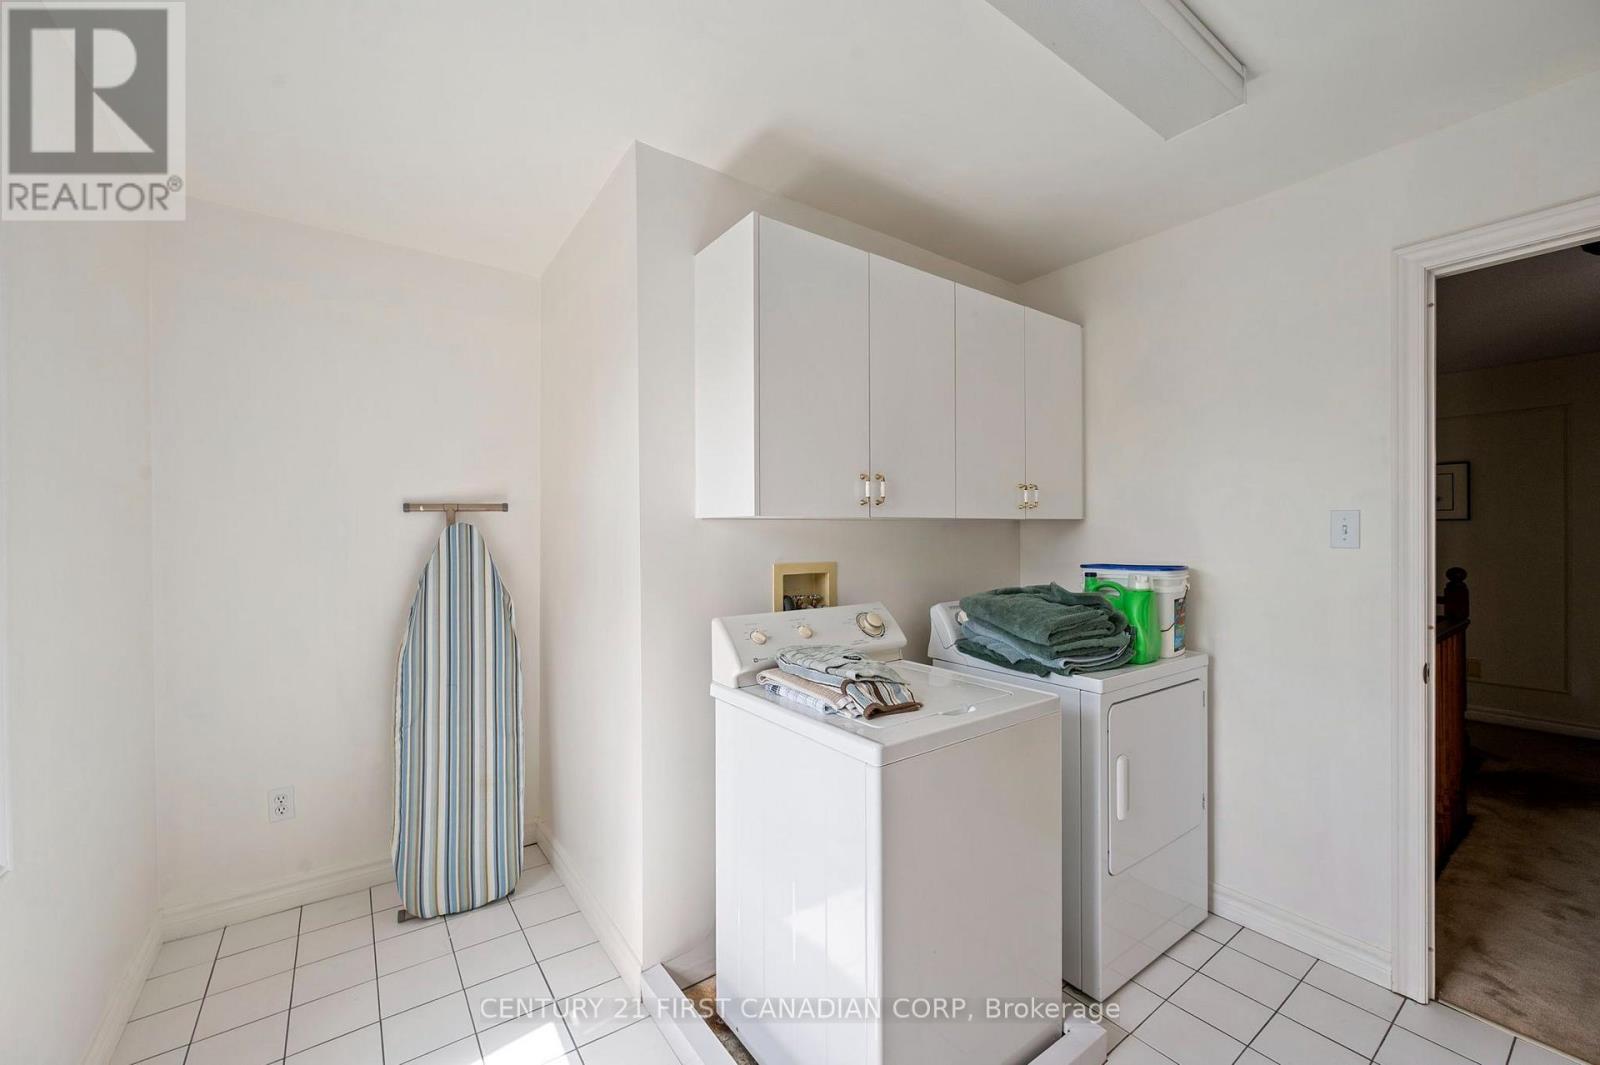
| Second Level | Laundry Room | 3.67 m | 3 m | 3.67 m x 3 m |
| Second Level | Primary Bedroom | 3.63 m | 5.8 m | 3.63 m x 5.8 m |
| Second Level | Other | 2.42 m | 3.15 m | 2.42 m x 3.15 m |
| Second Level | Other | 3.71 m | 5.92 m | 3.71 m x 5.92 m |
| Second Level | Bathroom | 3.71 m | 3.15 m | 3.71 m x 3.15 m |
| Second Level | Bathroom | 2.35 m | 3.89 m | 2.35 m x 3.89 m |
| Basement | Bedroom | 3.78 m | 5 m | 3.78 m x 5 m |
| Basement | Bedroom | 4.25 m | 3.8 m | 4.25 m x 3.8 m |
| Basement | Bathroom | 3.4 m | 2.15 m | 3.4 m x 2.15 m |
| Basement | Recreational, Games Room | 7.4 m | 10.64 m | 7.4 m x 10.64 m |
| Basement | Utility Room | 3.63 m | 4.9 m | 3.63 m x 4.9 m |
| Basement | Bedroom | 6.79 m | 4.3 m | 6.79 m x 4.3 m |
| Basement | Family Room | 4.77 m | 3.49 m | 4.77 m x 3.49 m |
| Basement | Other | 6.79 m | 1.98 m | 6.79 m x 1.98 m |
| Main Level | Eating Area | 3.36 m | 3.89 m | 3.36 m x 3.89 m |
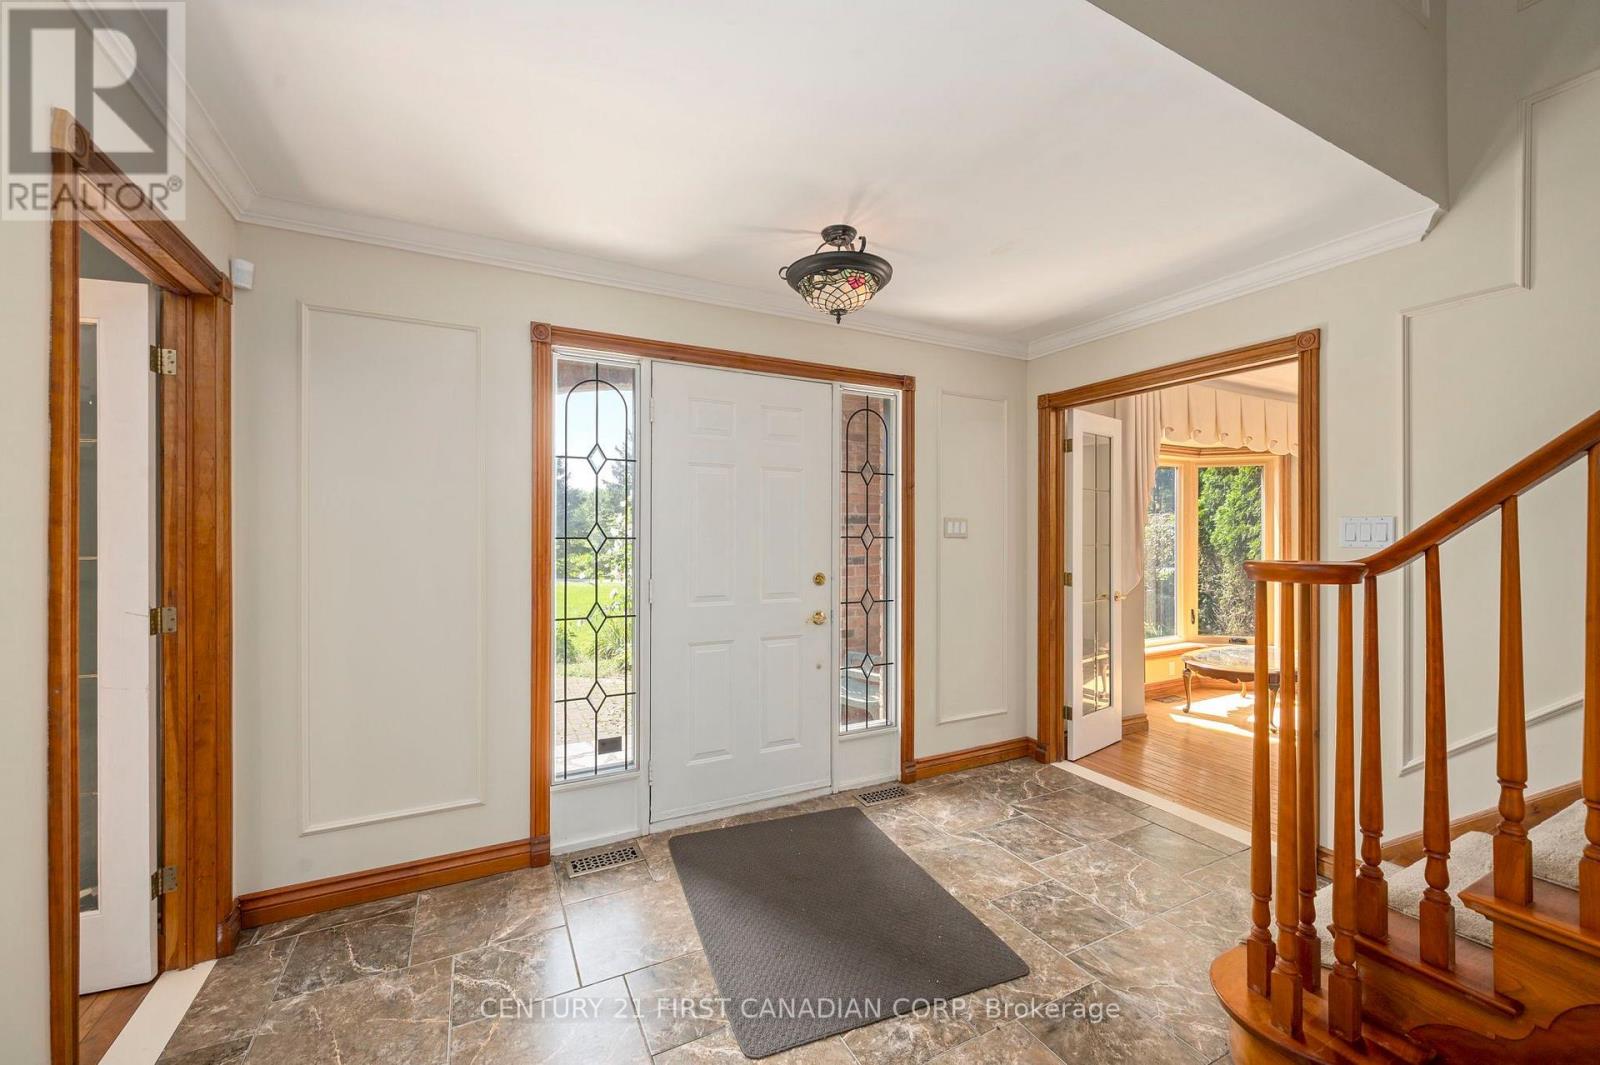
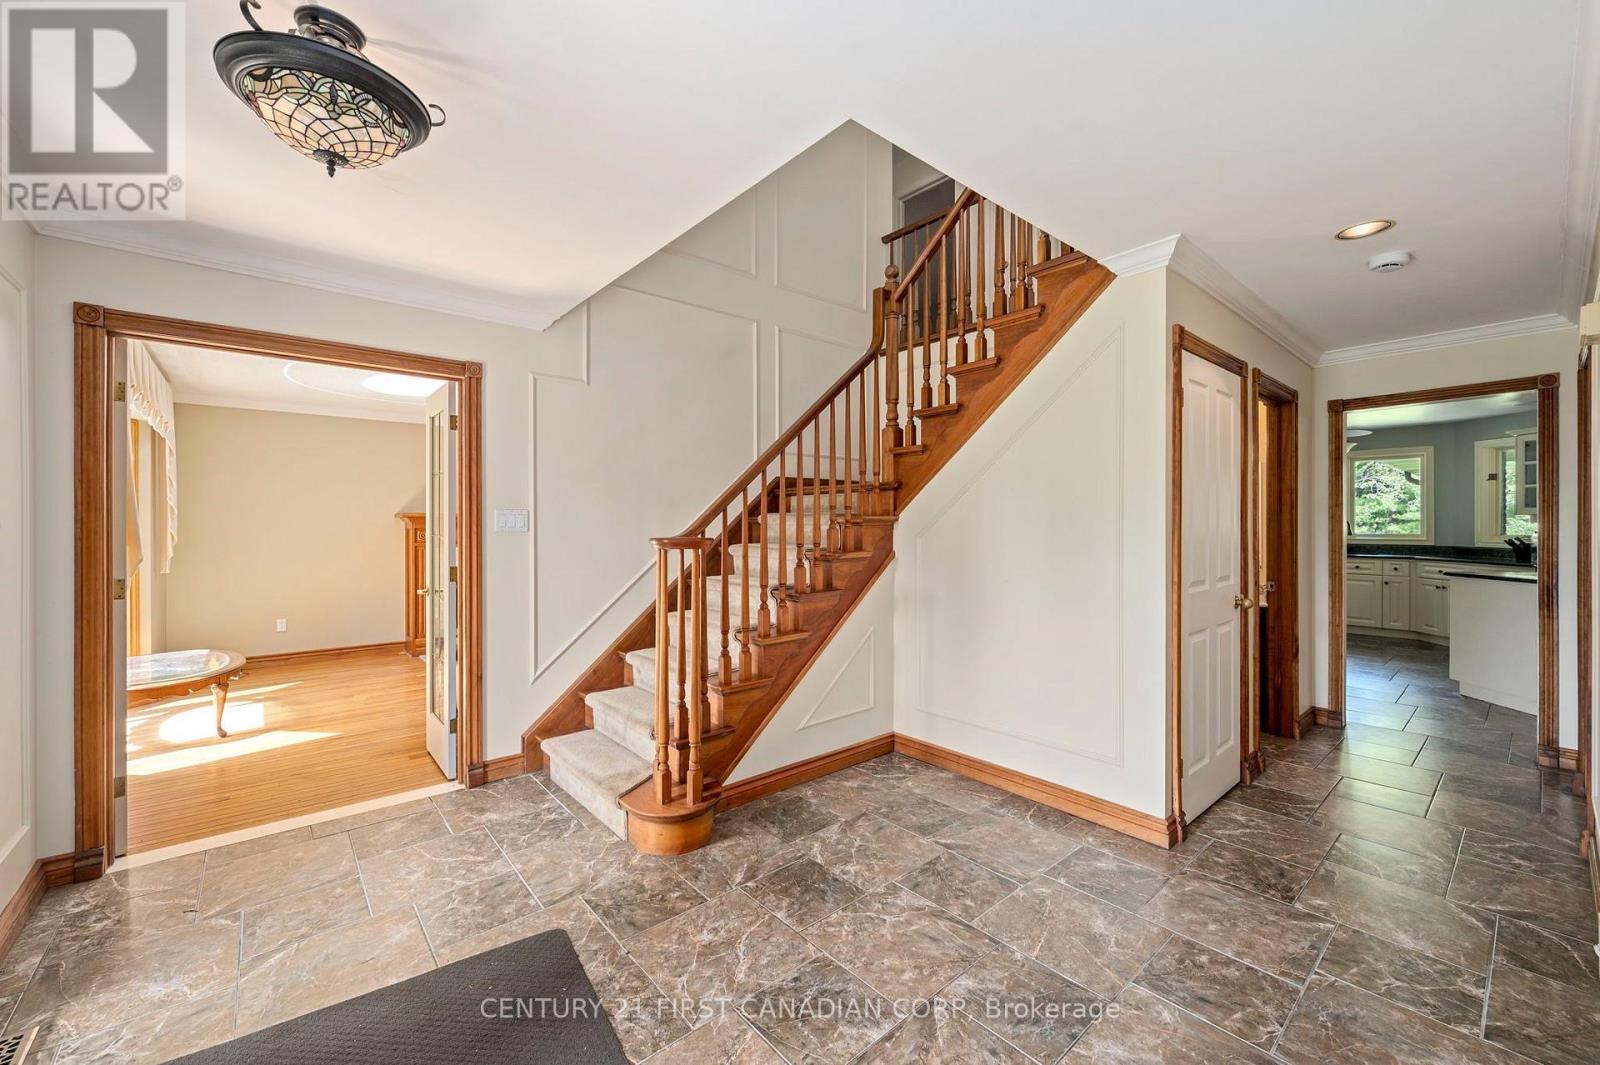
| Main Level | Foyer | 3.67 m | 5.98 m | 3.67 m x 5.98 m |
| Main Level | Office | 3.63 m | 4.79 m | 3.63 m x 4.79 m |
| Main Level | Sunroom | 4.83 m | 3.55 m | 4.83 m x 3.55 m |
| Main Level | Family Room | 6.79 m | 4.56 m | 6.79 m x 4.56 m |
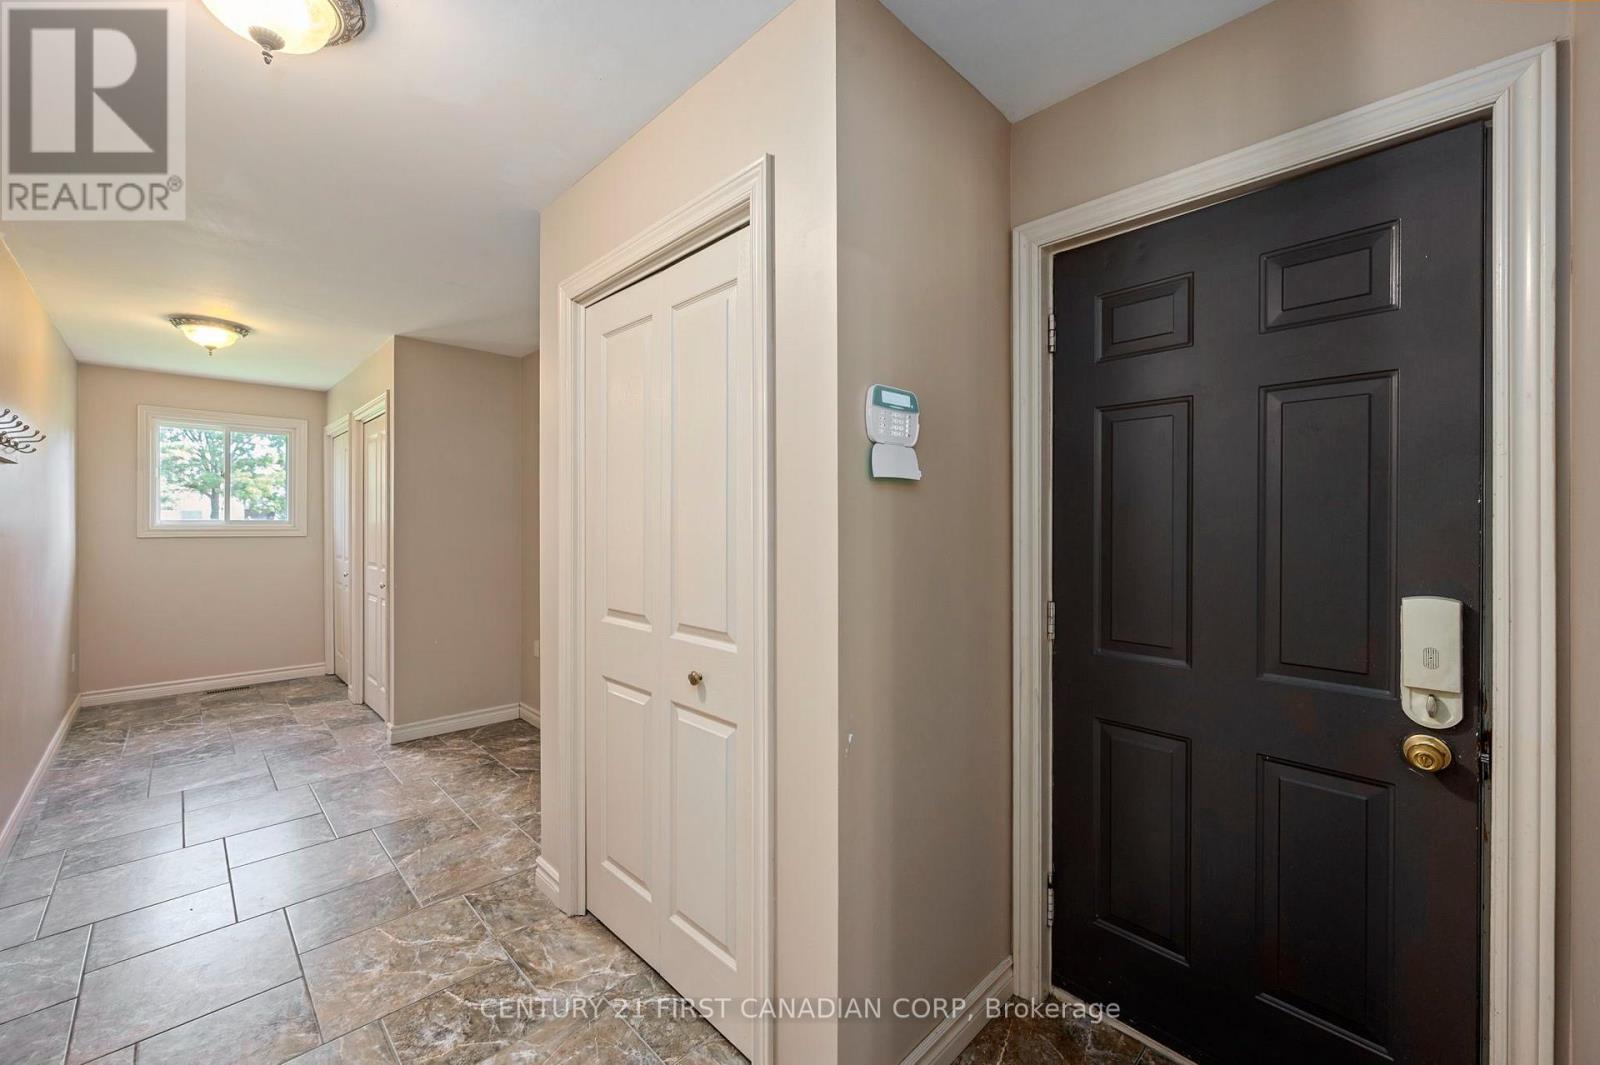
| Main Level | Mud Room | 6.79 m | 2.14 m | 6.79 m x 2.14 m |
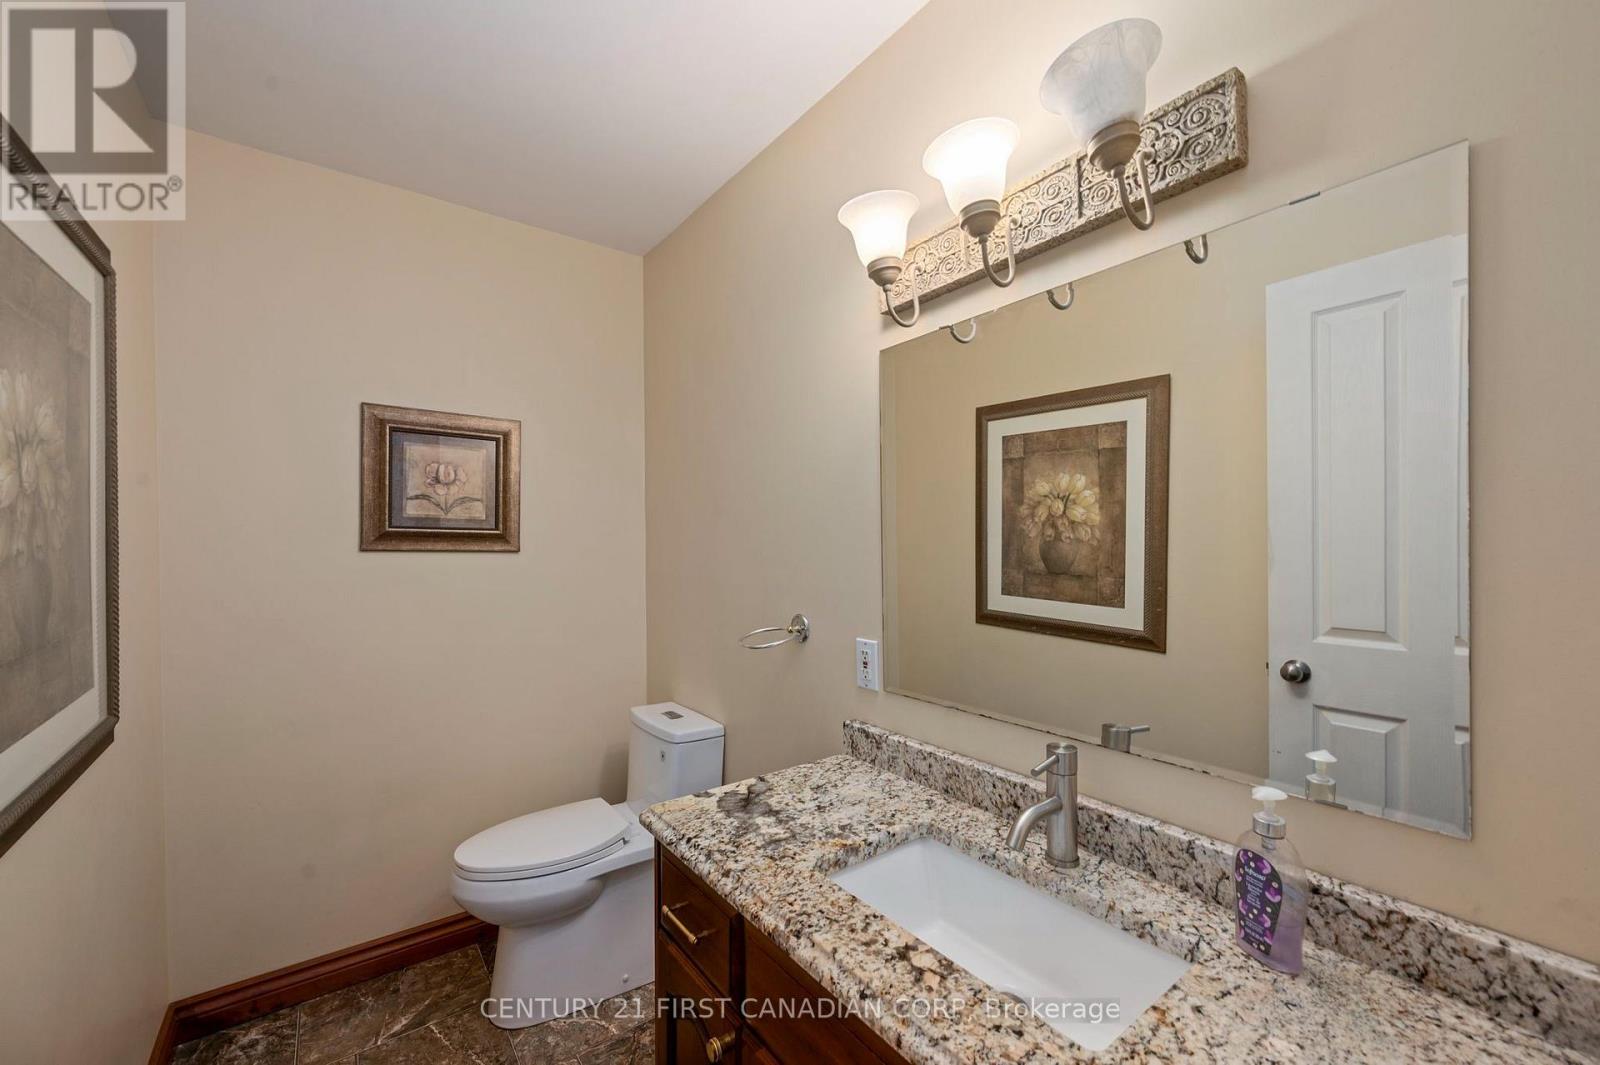
| Main Level | Bathroom | 2.4 m | 1.39 m | 2.4 m x 1.39 m |
| Main Level | Living Room | 4.57 m | 5.67 m | 4.57 m x 5.67 m |
| Main Level | Dining Room | 4.02 m | 4.36 m | 4.02 m x 4.36 m |
| Main Level | Kitchen | 4.04 m | 4.84 m | 4.04 m x 4.84 m |
Utilities
| Cable | Available |
| Electricity | Installed |
Contact Us
Contact us for more information
Addison Kipp
Salesperson
(519) 281-0911
https://addison-kipp.c21.ca/
https://www.facebook.com/addisonkipprealestate

The trademarks REALTOR®, REALTORS®, and the REALTOR® logo are controlled by The Canadian Real Estate Association (CREA) and identify real estate professionals who are members of CREA. The trademarks MLS®, Multiple Listing Service® and the associated logos are owned by The Canadian Real Estate Association (CREA) and identify the quality of services provided by real estate professionals who are members of CREA. The trademark DDF® is owned by The Canadian Real Estate Association (CREA) and identifies CREA's Data Distribution Facility (DDF®)
August 31 2026 08:50:48
London and St. Thomas Association of REALTORS®
Century 21 First Canadian Corp
Contact me
Resources
About me
Nicole Bartlett, Sales Representative, Coldwell Banker Star Real Estate, Brokerage
© 2023 Nicole Bartlett- All rights reserved | Made with ❤️ by Jet Branding