83 Confederation Drive, St. Thomas, Ontario N5P 3Y2 (30192060)
83 Confederation Drive St. Thomas, Ontario N5P 3Y2

$399,900
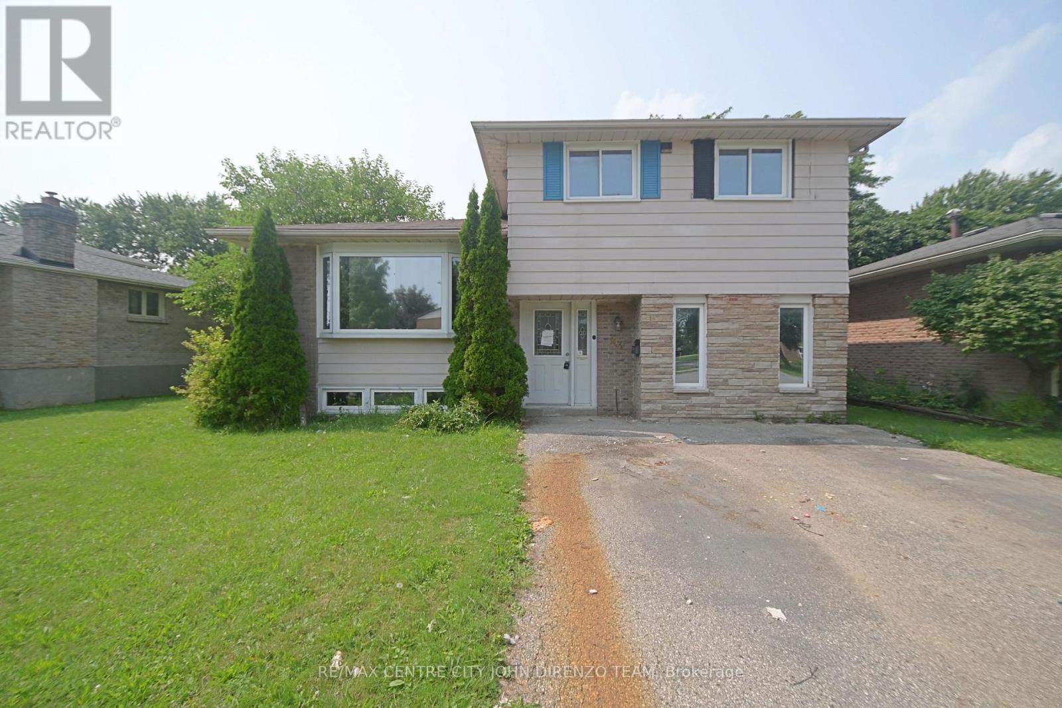
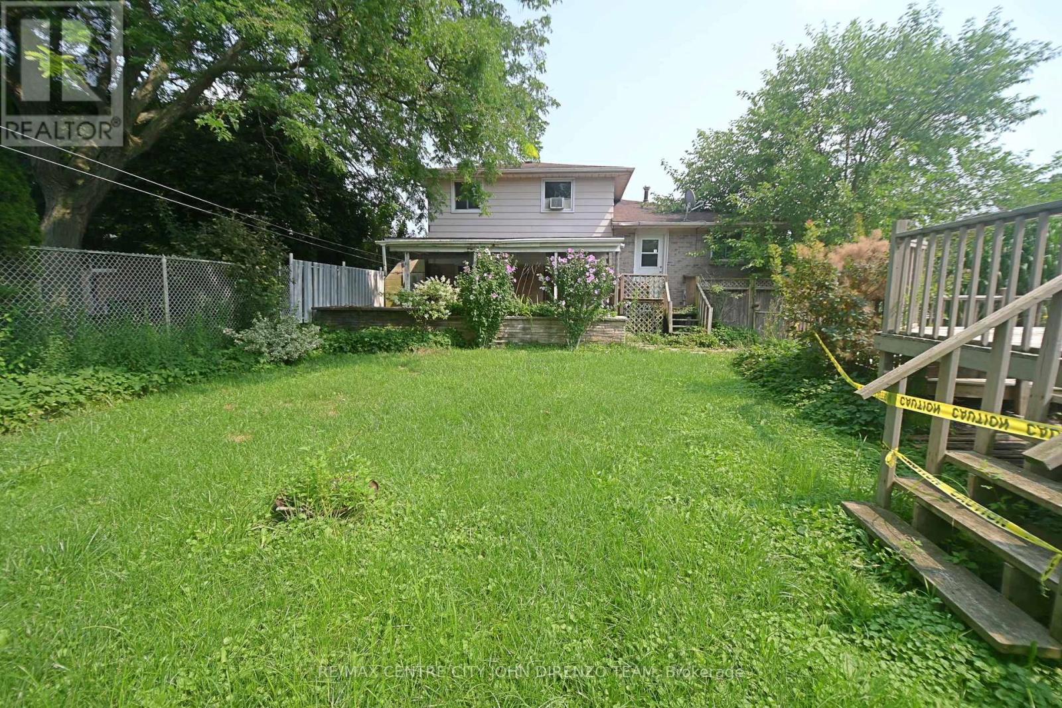
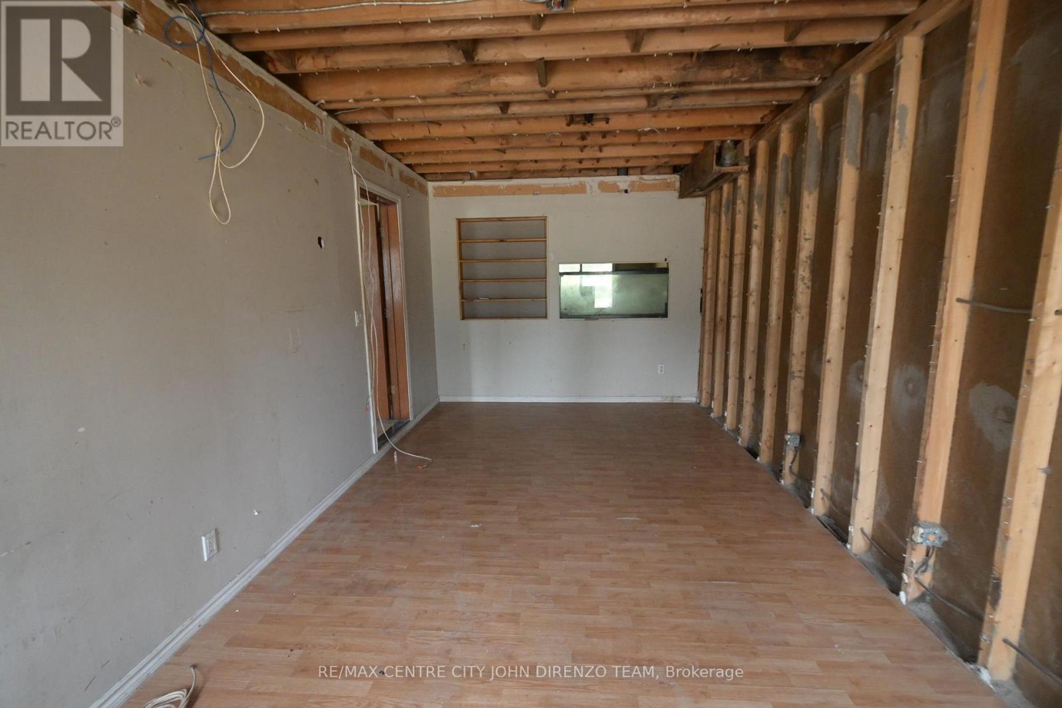
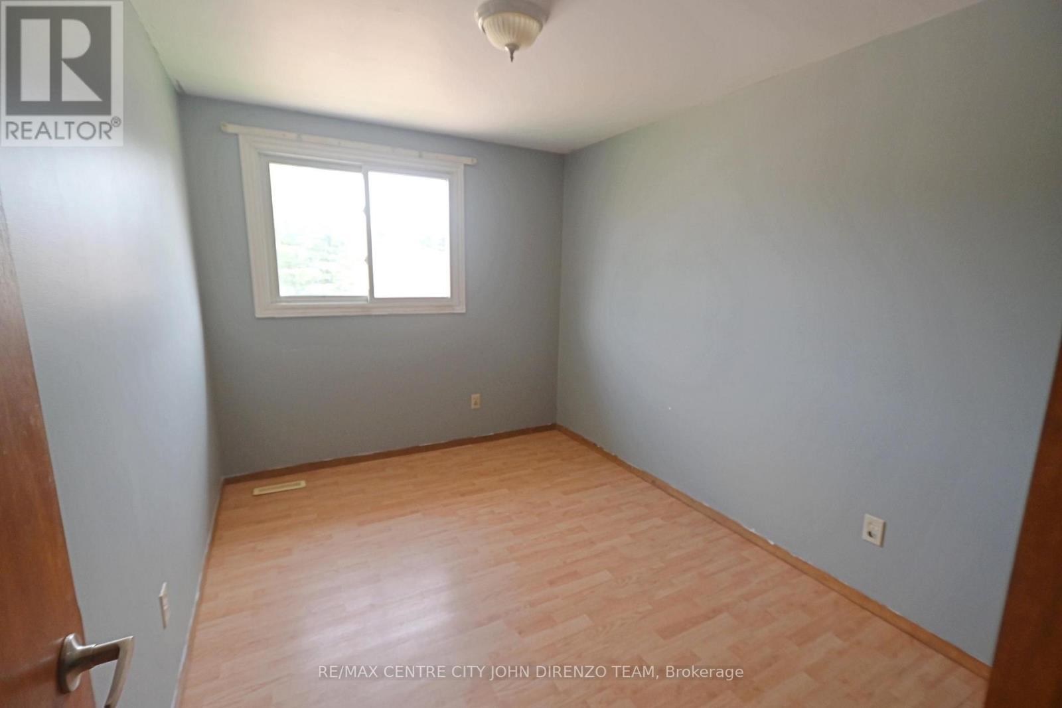
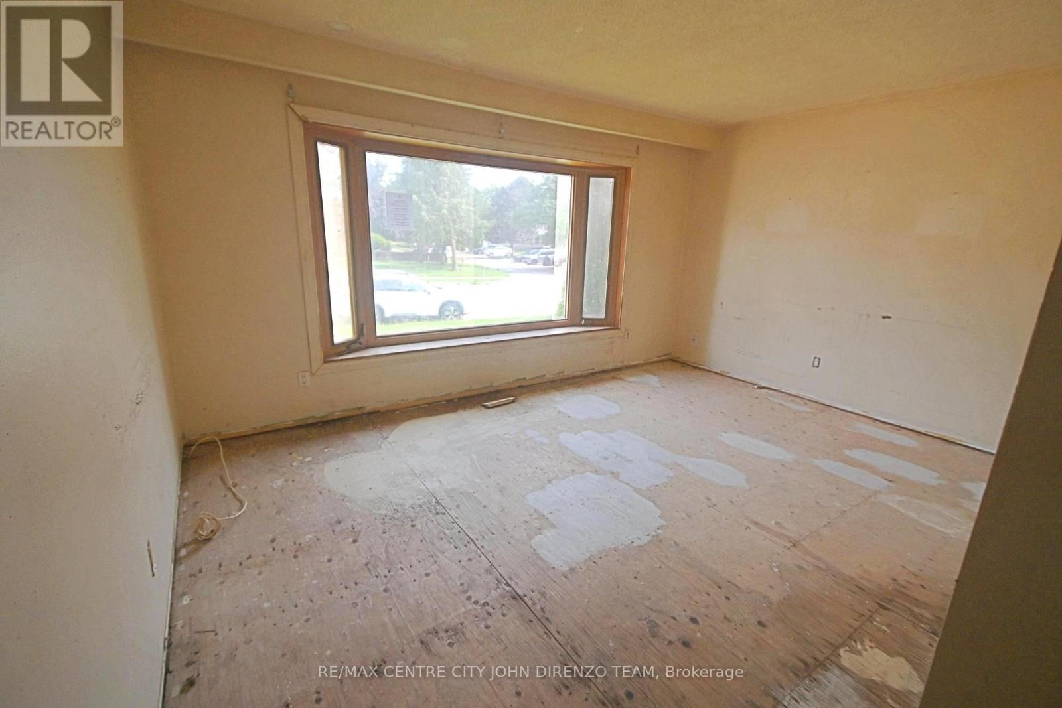
St. Thomas North Side, 4 Level Side Split, Large Lot, Double Drive, 3 Bedrooms, 1.5 Baths, Vacant, Quick Possession Possible. (id:53015)
Property Details
| MLS® Number | X13708126 |
| Property Type | Single Family |
| Community Name | St. Thomas |
| Amenities Near By | Park, Place Of Worship |
| Community Features | School Bus |
| Equipment Type | Water Heater |
| Features | Irregular Lot Size, Flat Site |
| Parking Space Total | 2 |
| Rental Equipment Type | Water Heater |
Building
| Bathroom Total | 2 |
| Bedrooms Above Ground | 3 |
| Bedrooms Total | 3 |
| Age | 51 To 99 Years |
| Basement Development | Unfinished |
| Basement Type | N/a (unfinished) |
| Construction Style Attachment | Detached |
| Construction Style Split Level | Sidesplit |
| Cooling Type | Central Air Conditioning |
| Exterior Finish | Aluminum Siding, Brick Veneer |
| Foundation Type | Concrete |
| Half Bath Total | 1 |
| Heating Fuel | Natural Gas |
| Heating Type | Forced Air |
| Size Interior | 700 - 1,100 Ft2 |
| Type | House |
| Utility Water | Municipal Water |
Parking
| No Garage |
Land
| Acreage | No |
| Fence Type | Fenced Yard |
| Land Amenities | Park, Place Of Worship |
| Sewer | Sanitary Sewer |
| Size Depth | 123 Ft |
| Size Frontage | 65 Ft |
| Size Irregular | 65 X 123 Ft ; 123.79 Ft X 46.25 Ft X 130.61 Ft X 65.65 |
| Size Total Text | 65 X 123 Ft ; 123.79 Ft X 46.25 Ft X 130.61 Ft X 65.65|under 1/2 Acre |
Rooms
| Level | Type | Length | Width | Dimensions |
|---|---|---|---|---|
| Second Level | Dining Room | 3.1 m | 2.5 m | 3.1 m x 2.5 m |
| Second Level | Living Room | 4.6 m | 3.3 m | 4.6 m x 3.3 m |
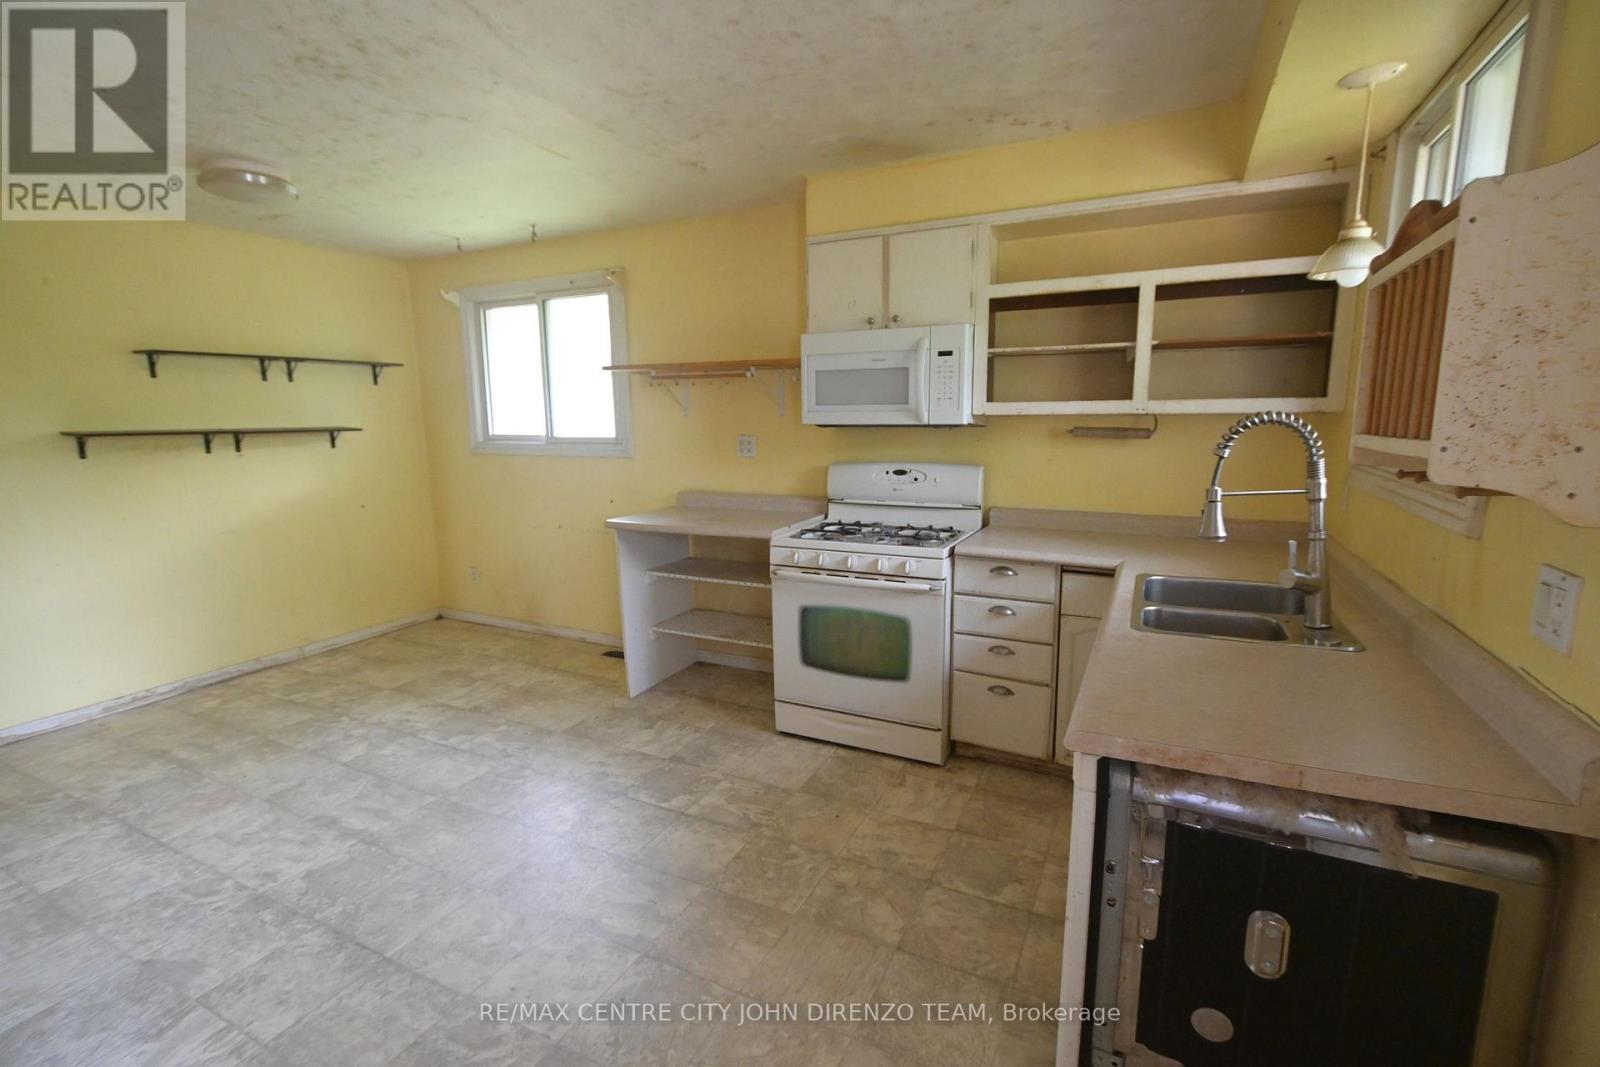
| Second Level | Kitchen | 4.6 m | 3.3 m | 4.6 m x 3.3 m |
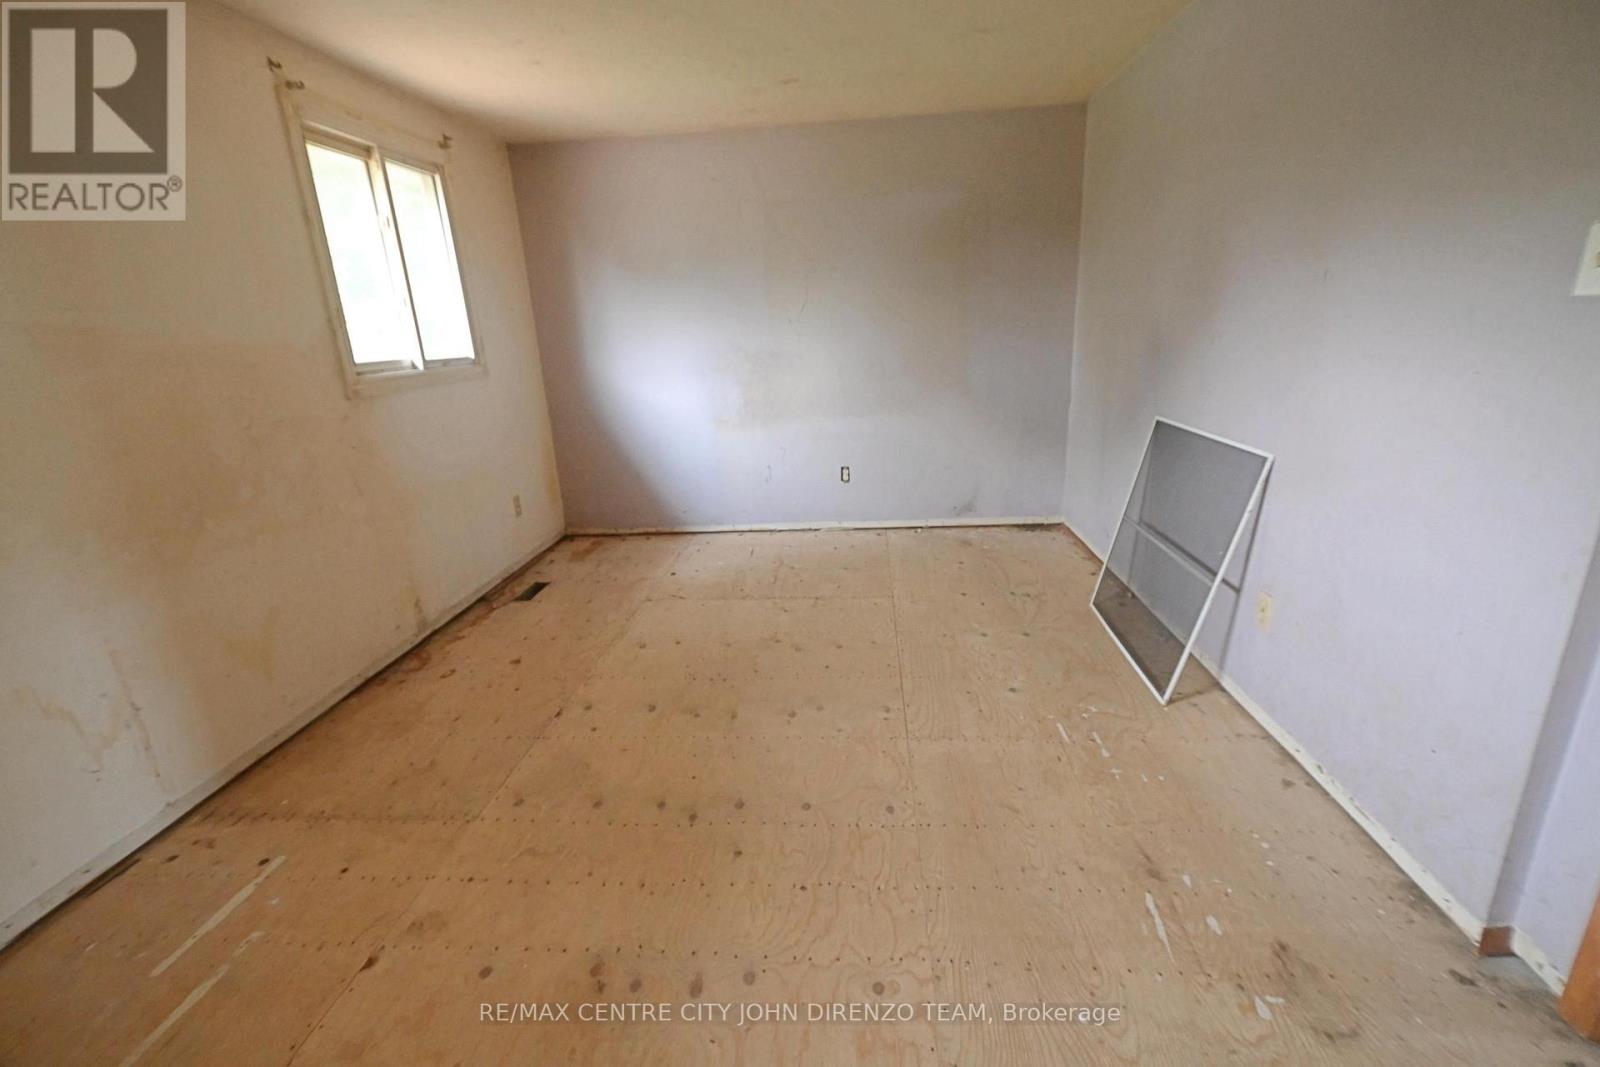
| Third Level | Primary Bedroom | 4.9 m | 3.1 m | 4.9 m x 3.1 m |
| Third Level | Bedroom | 3.3 m | 2.4 m | 3.3 m x 2.4 m |
| Third Level | Bedroom | 3.3 m | 3 m | 3.3 m x 3 m |
| Third Level | Bathroom | 1.5 m | 2.8 m | 1.5 m x 2.8 m |
| Basement | Utility Room | 4.5 m | 3 m | 4.5 m x 3 m |
| Basement | Other | 4.3 m | 4.1 m | 4.3 m x 4.1 m |
| Main Level | Foyer | 4.3 m | 1.6 m | 4.3 m x 1.6 m |
| Main Level | Family Room | 6.2 m | 3 m | 6.2 m x 3 m |
| Main Level | Other | 4.5 m | 3 m | 4.5 m x 3 m |
| Main Level | Bathroom | 1.9 m | 0.9 m | 1.9 m x 0.9 m |
Utilities
| Cable | Installed |
| Electricity | Installed |
| Sewer | Installed |
https://www.realtor.ca/real-estate/30192060/83-confederation-drive-st-thomas-st-thomas
Contact Us
Contact us for more information

John Direnzo
Salesperson
(519) 857-3490
www.homechannel.ca/

The trademarks REALTOR®, REALTORS®, and the REALTOR® logo are controlled by The Canadian Real Estate Association (CREA) and identify real estate professionals who are members of CREA. The trademarks MLS®, Multiple Listing Service® and the associated logos are owned by The Canadian Real Estate Association (CREA) and identify the quality of services provided by real estate professionals who are members of CREA. The trademark DDF® is owned by The Canadian Real Estate Association (CREA) and identifies CREA's Data Distribution Facility (DDF®)
October 22 2026 02:20:17
London and St. Thomas Association of REALTORS®
RE/MAX Centre City John Direnzo Team
Contact me
Resources
About me
Nicole Bartlett, Sales Representative, Coldwell Banker Star Real Estate, Brokerage
© 2023 Nicole Bartlett- All rights reserved | Made with ❤️ by Jet Branding