39 - 3635 Southbridge Avenue, London South, Ontario N6L 0G8 (30181715)
39 - 3635 Southbridge Avenue London South, Ontario N6L 0G8

$2,599 Monthly
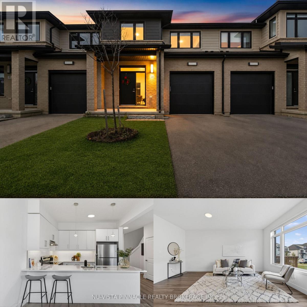
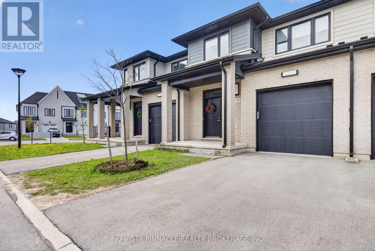
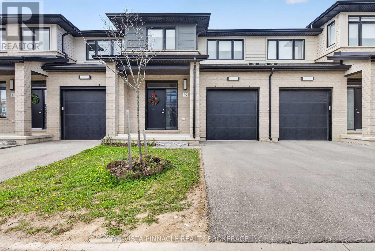
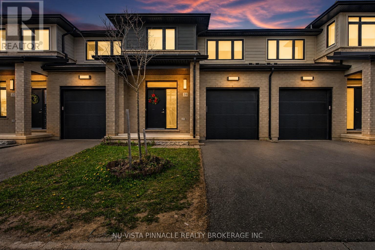
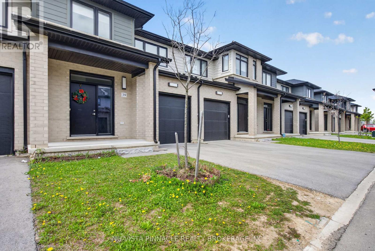
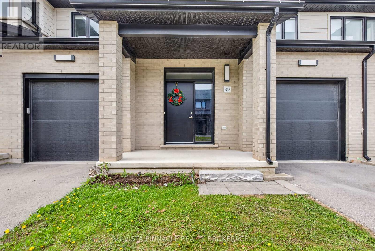
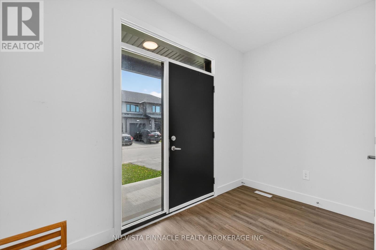
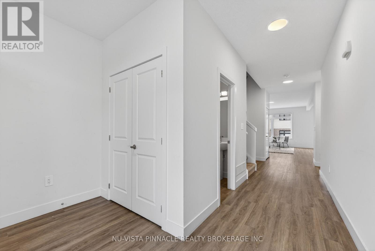
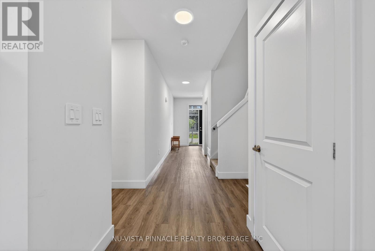
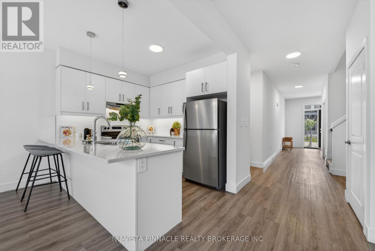
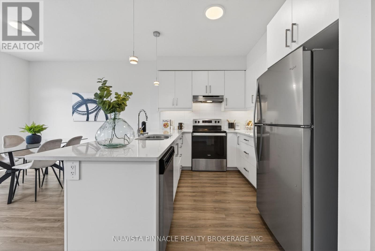
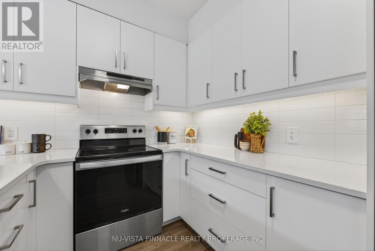
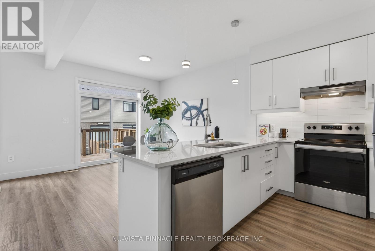
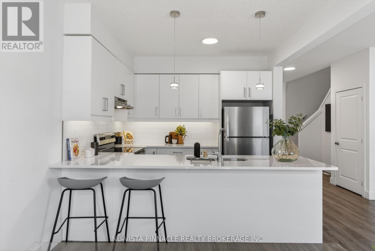
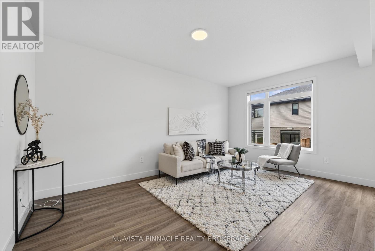
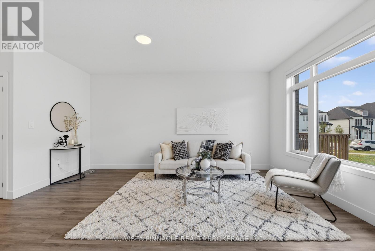
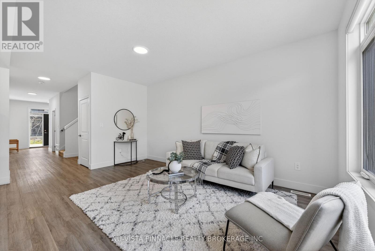
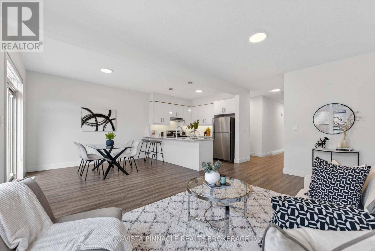
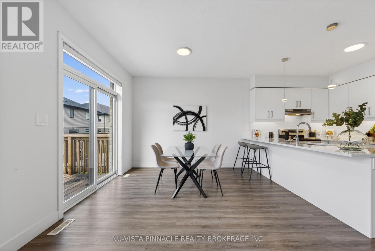
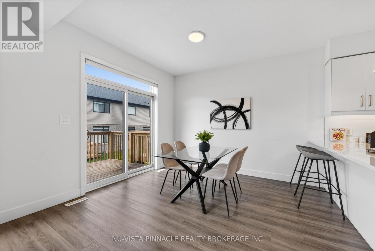
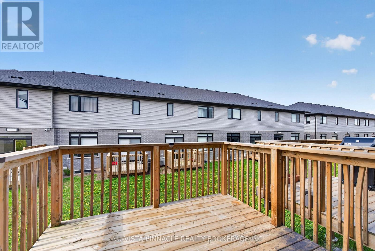
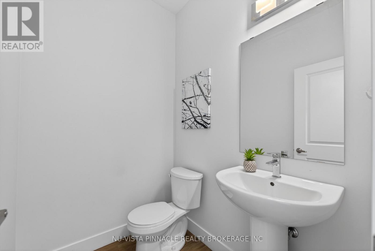
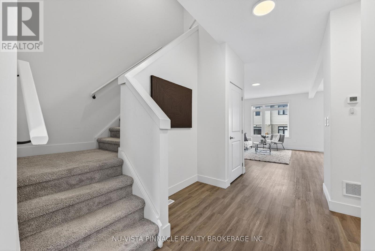
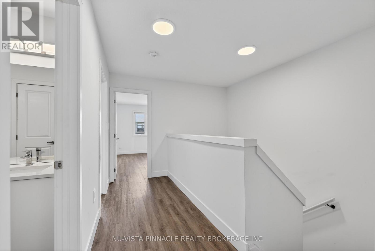
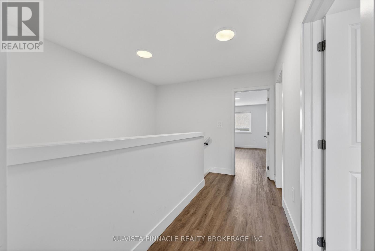
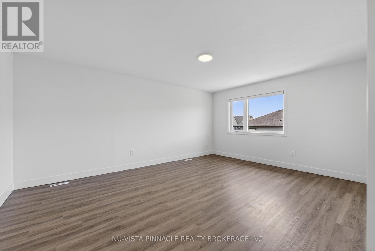
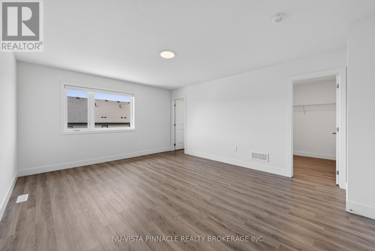
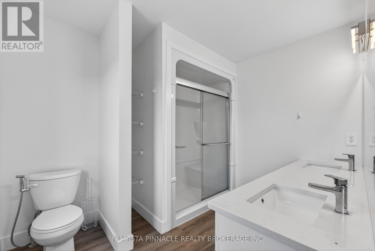
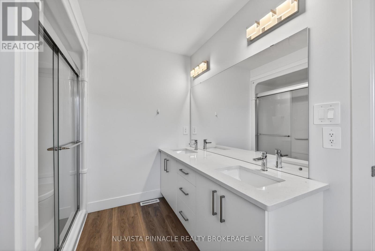
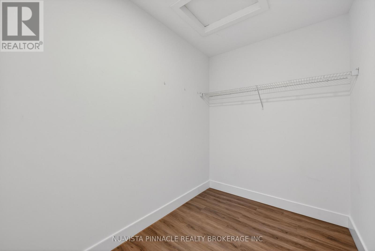
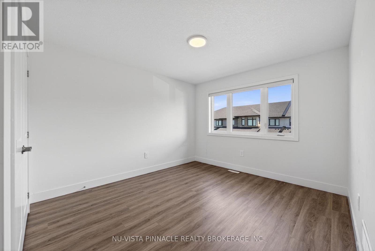

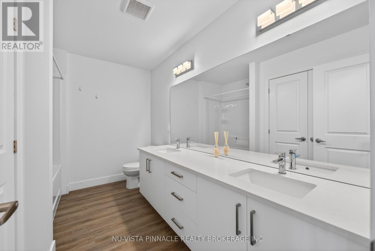
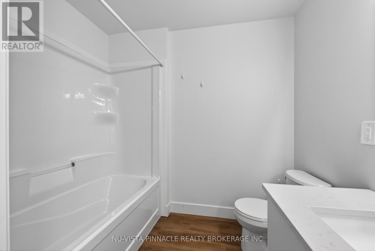
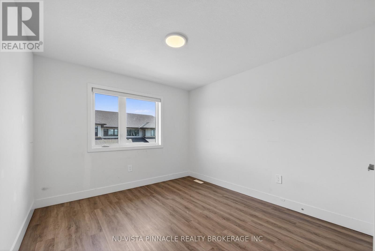
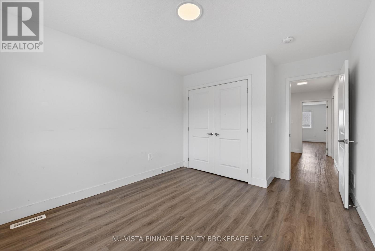
FOR LEASE Welcome to 3635 Southbridge Ave UNIT 39, a beautifully upgraded freehold townhouse offering 1,771 sq. ft. of finished living space in a prime London location. This bright and spacious home features 3 bedrooms and 2.5 bathrooms, along with a single-car garage with opener and a functional layout that includes separate living and dining areas.The main floor boasts 9' ceilings and a builder-designed gourmet kitchen complete with quartz countertops, designer cabinetry with light valence, stainless steel appliances, and a stylish range hood-perfect for both everyday living and entertaining. Upstairs, enjoy 8' ceilings, three well-sized bedrooms, and two full bathrooms, including a comfortable primary retreat.Additional features include central air conditioning, window coverings, and a deck, offering both comfort and convenience. Ideally located just 5 minutes to Highways 401 & 402, and close to major shopping, big box stores, restaurants, and hospital, this home is perfect for families and professionals alike. (id:53015)
Property Details
| MLS® Number | X13698630 |
| Property Type | Single Family |
| Community Name | South W |
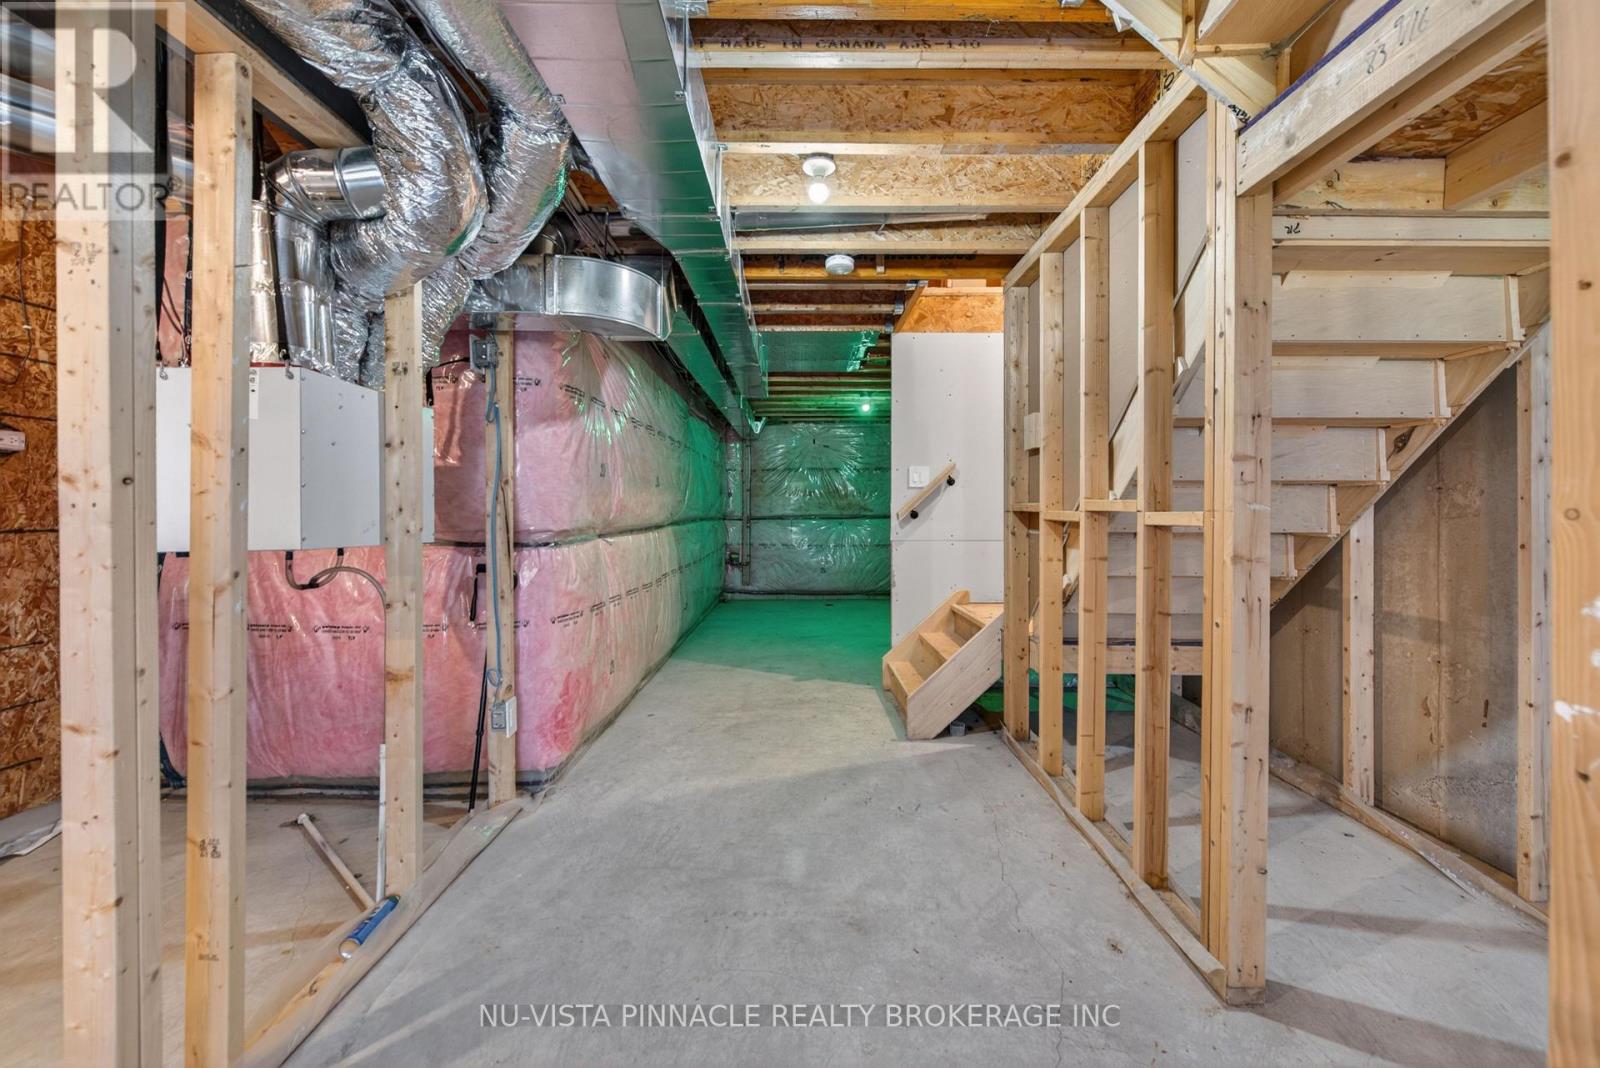
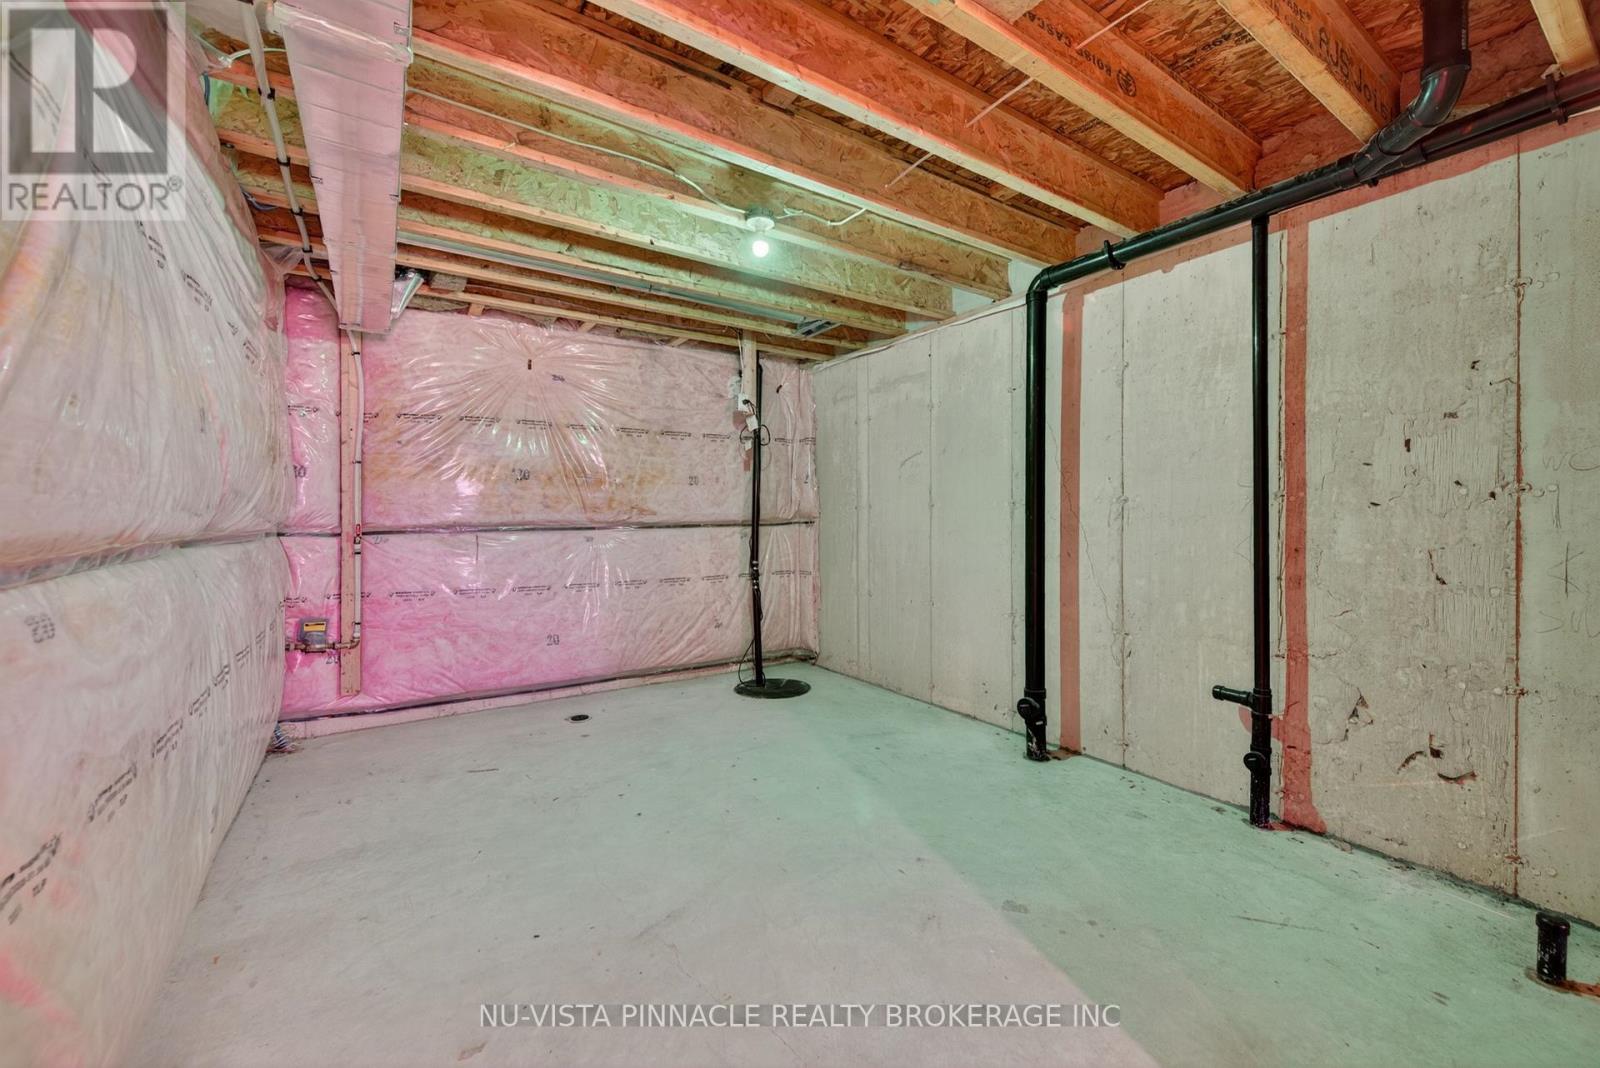
| Features | Sump Pump |
| Parking Space Total | 2 |
| Structure | Porch |
Building
| Bathroom Total | 3 |
| Bedrooms Above Ground | 3 |
| Bedrooms Total | 3 |
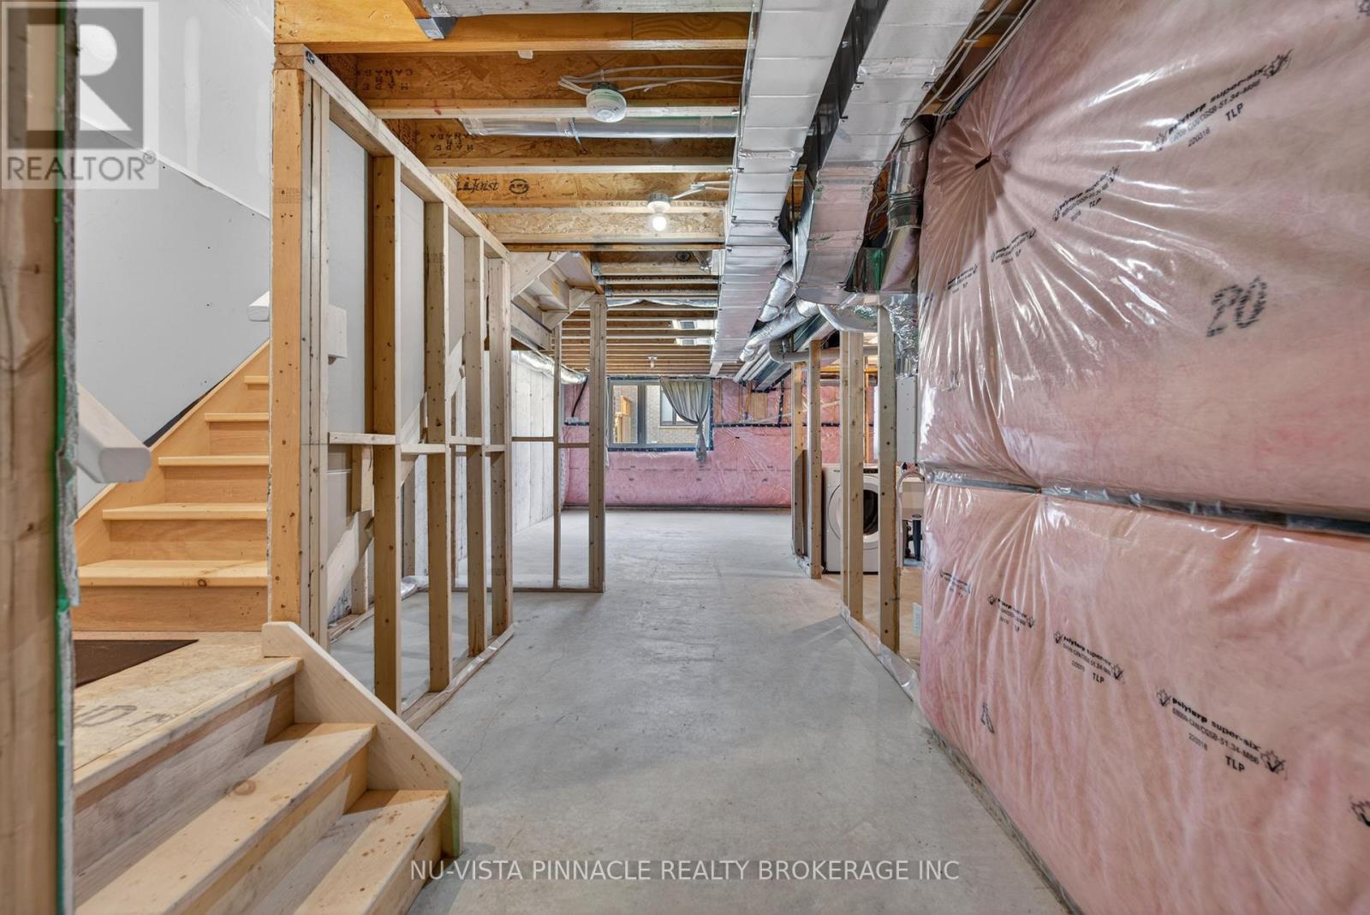
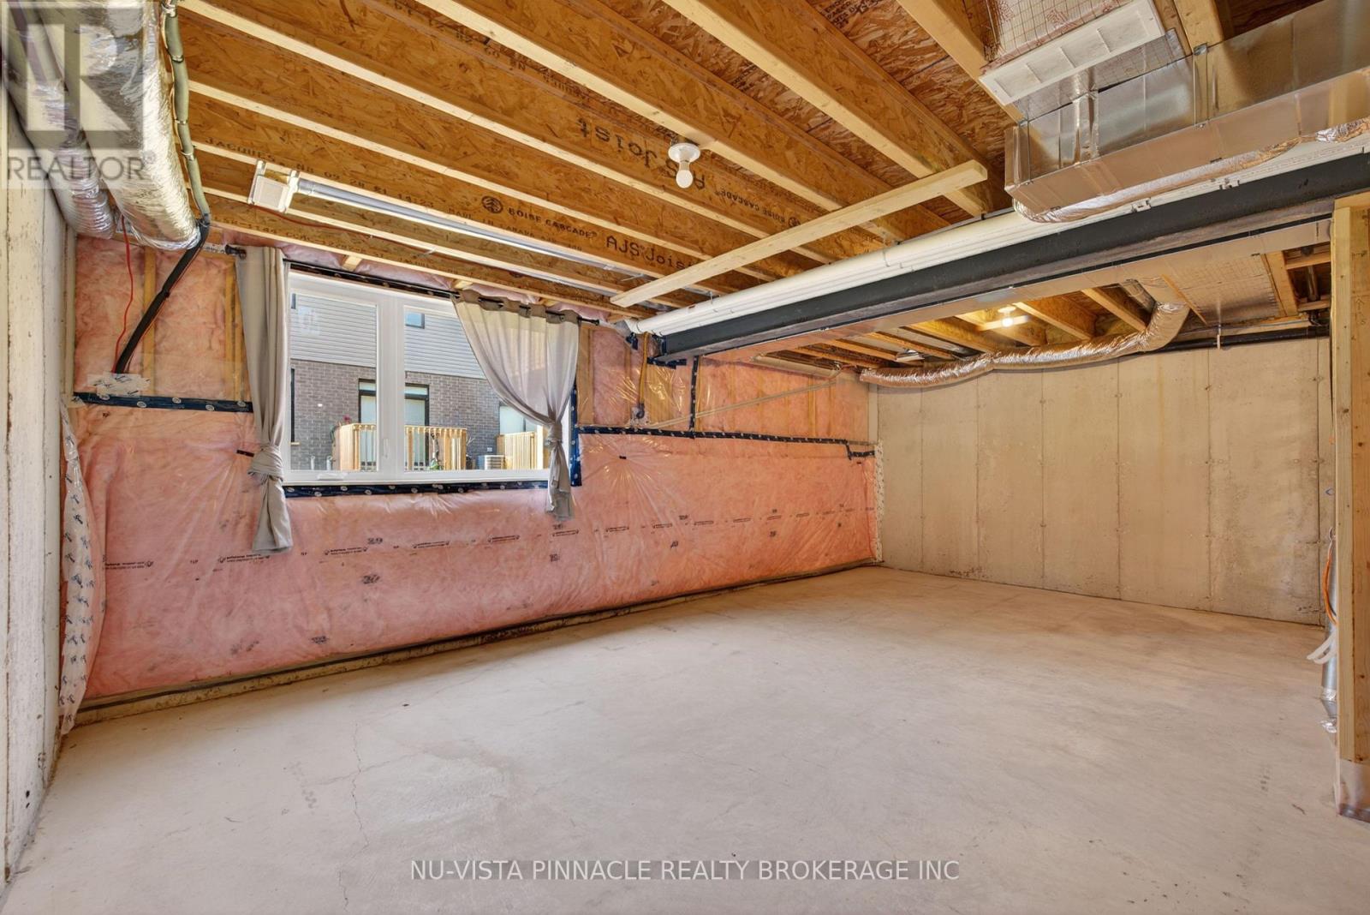
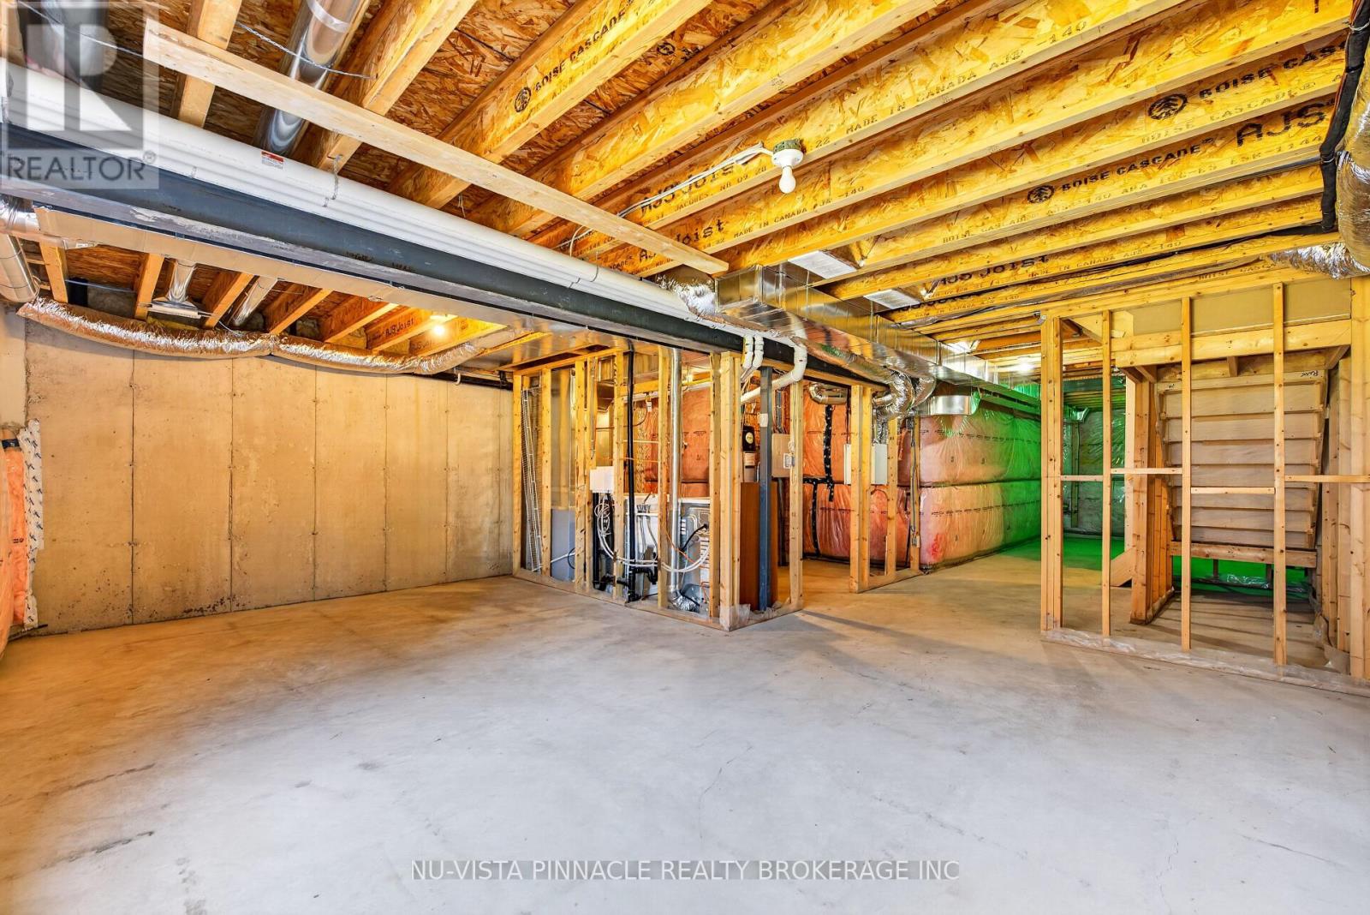
| Basement Development | Unfinished |
| Basement Type | Full (unfinished) |
| Construction Style Attachment | Attached |
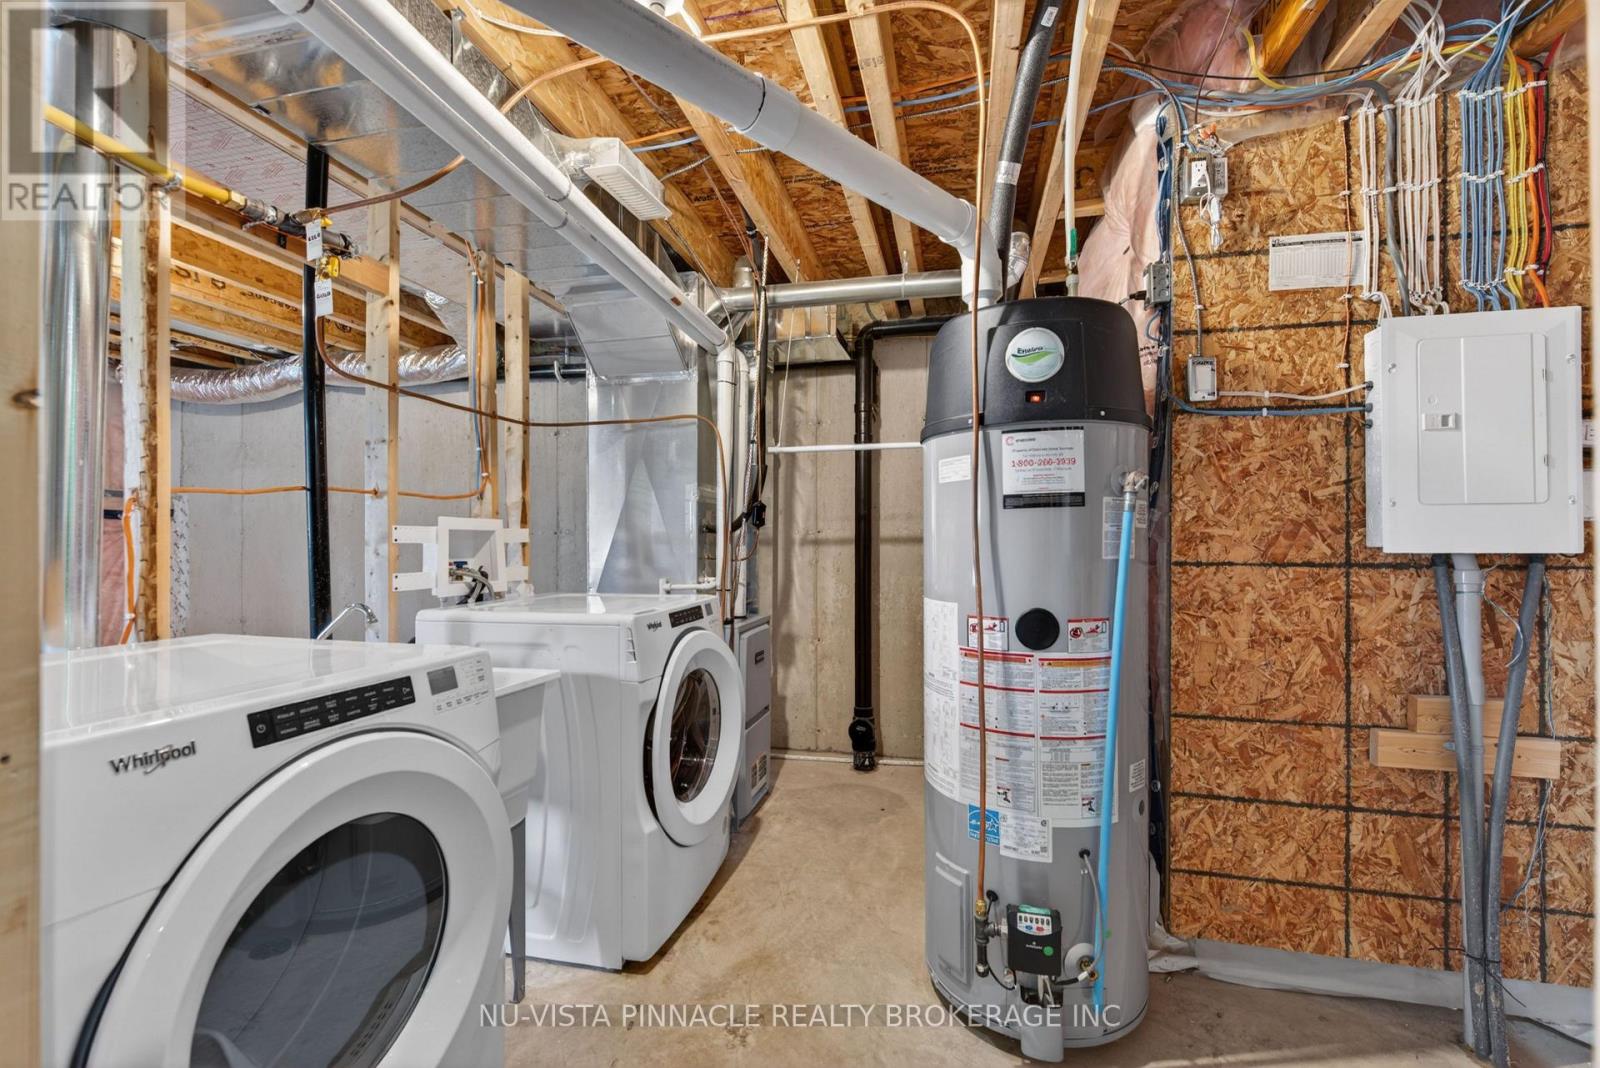
| Cooling Type | Central Air Conditioning |
| Exterior Finish | Vinyl Siding, Brick |
| Foundation Type | Poured Concrete |
| Half Bath Total | 1 |
| Heating Fuel | Natural Gas |
| Heating Type | Forced Air |
| Stories Total | 2 |
| Size Interior | 1,500 - 2,000 Ft2 |
| Type | Row / Townhouse |
| Utility Water | Municipal Water |
Parking
| Attached Garage | |
| Garage |
Land
| Acreage | No |
| Sewer | Sanitary Sewer |
| Size Total Text | Under 1/2 Acre |
Rooms
| Level | Type | Length | Width | Dimensions |
|---|---|---|---|---|
| Second Level | Bedroom | 3.51 m | 3.2 m | 3.51 m x 3.2 m |
| Second Level | Bedroom | 3.66 m | 3.35 m | 3.66 m x 3.35 m |
| Second Level | Bathroom | 3.66 m | 3.35 m | 3.66 m x 3.35 m |
| Second Level | Primary Bedroom | 5.49 m | 3.96 m | 5.49 m x 3.96 m |
| Main Level | Kitchen | 3.66 m | 2.44 m | 3.66 m x 2.44 m |
| Main Level | Great Room | 5.49 m | 3.35 m | 5.49 m x 3.35 m |
| Main Level | Dining Room | 3.66 m | 3.2 m | 3.66 m x 3.2 m |
Utilities
| Electricity | Available |
https://www.realtor.ca/real-estate/30181715/39-3635-southbridge-avenue-london-south-south-w-south-w
Contact Us
Contact us for more information



The trademarks REALTOR®, REALTORS®, and the REALTOR® logo are controlled by The Canadian Real Estate Association (CREA) and identify real estate professionals who are members of CREA. The trademarks MLS®, Multiple Listing Service® and the associated logos are owned by The Canadian Real Estate Association (CREA) and identify the quality of services provided by real estate professionals who are members of CREA. The trademark DDF® is owned by The Canadian Real Estate Association (CREA) and identifies CREA's Data Distribution Facility (DDF®)
August 21 2026 02:21:24
London and St. Thomas Association of REALTORS®
Nu-Vista Pinnacle Realty Brokerage Inc
Contact me
Resources
About me
Nicole Bartlett, Sales Representative, Coldwell Banker Star Real Estate, Brokerage
© 2023 Nicole Bartlett- All rights reserved | Made with ❤️ by Jet Branding