54 Brennan Drive N, Strathroy-Caradoc, Ontario N7G 3S3 (30153746)
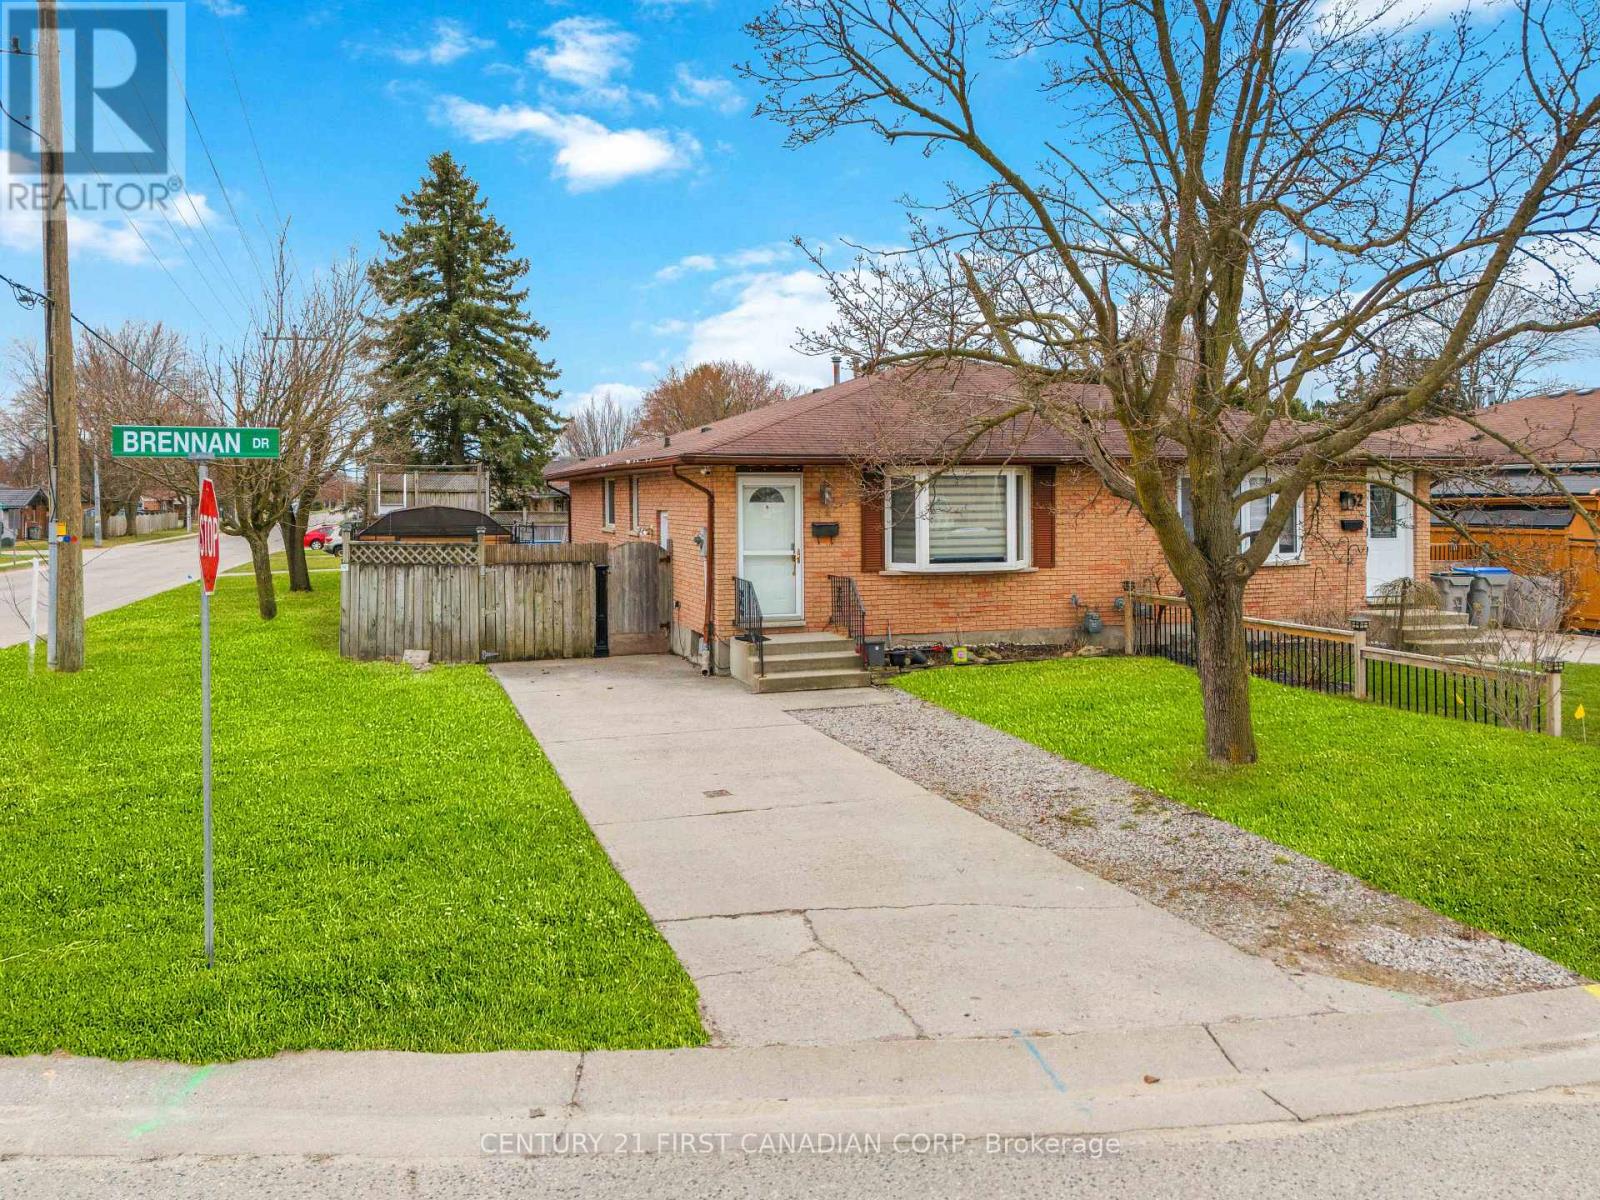
54 Brennan Drive N Strathroy-Caradoc, Ontario N7G 3S3

$449,000
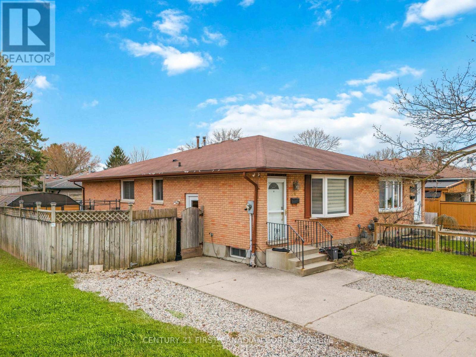
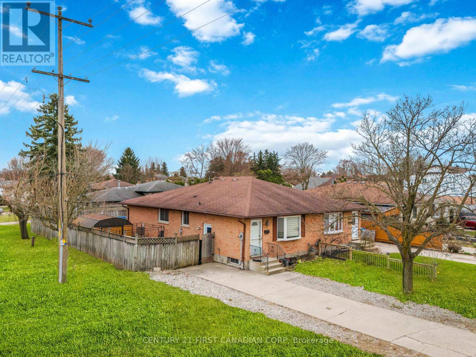
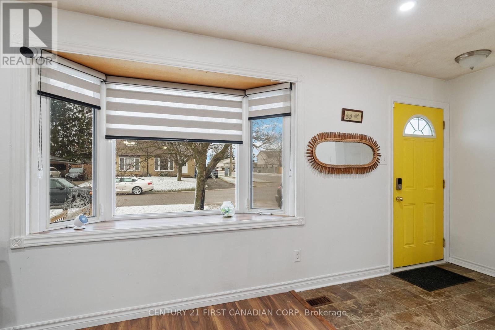

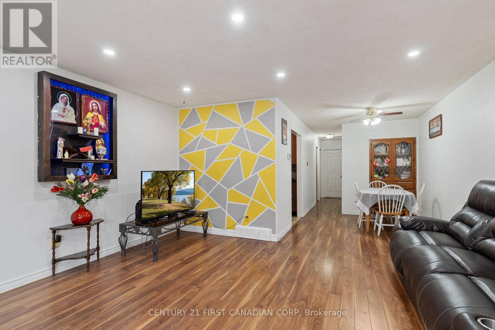
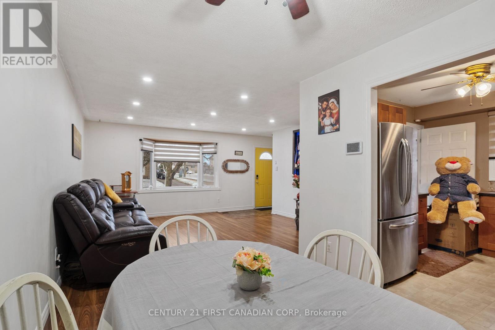
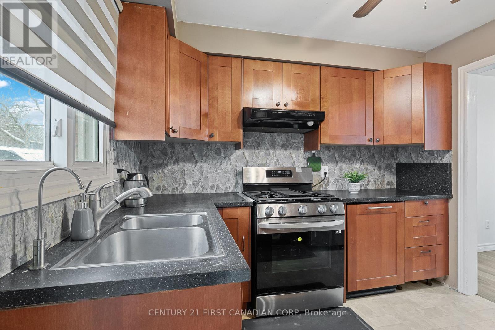
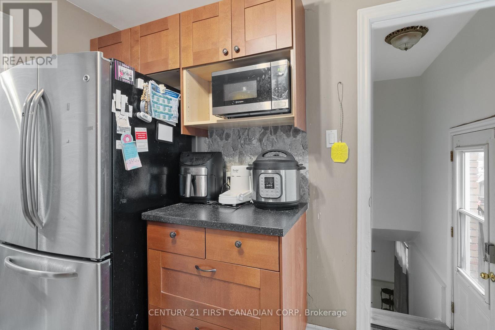
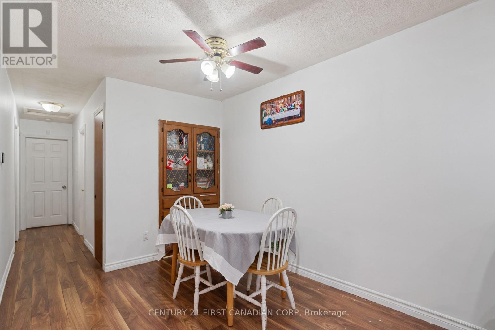
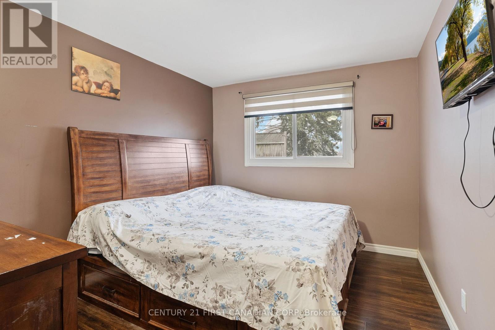
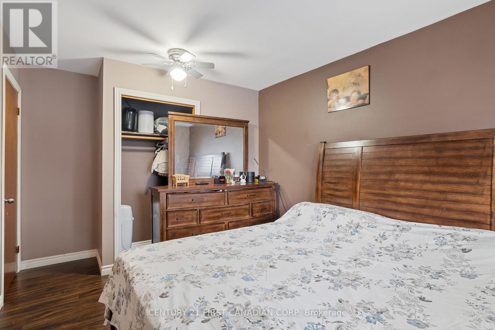
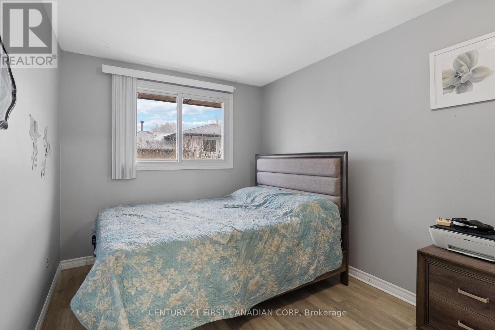
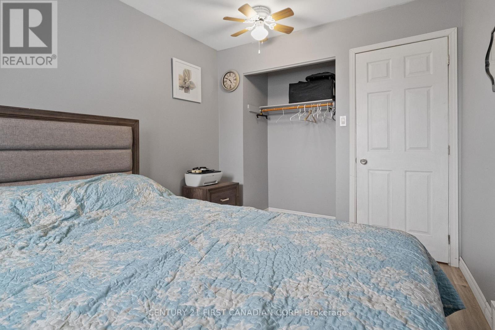
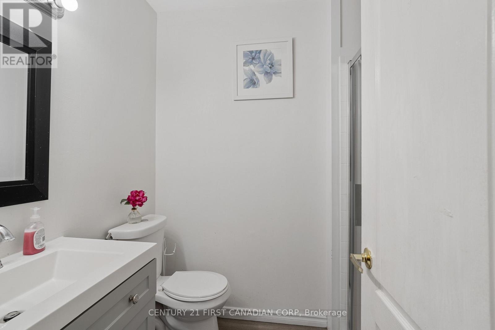
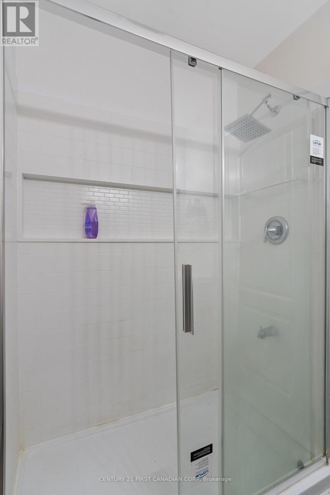
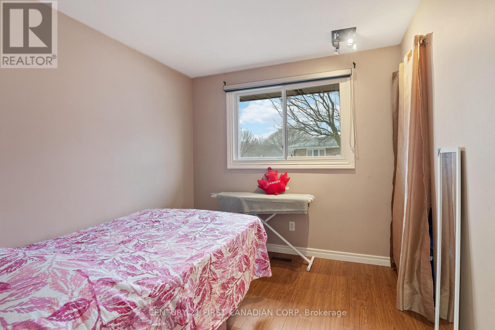
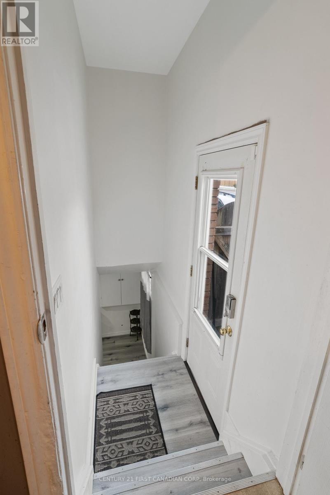
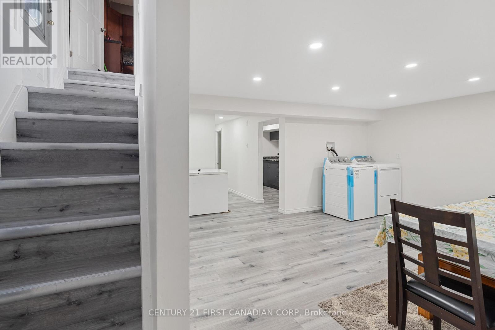
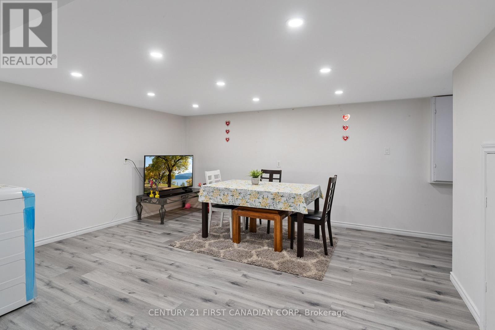
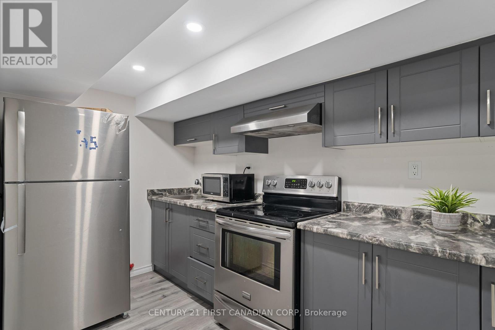
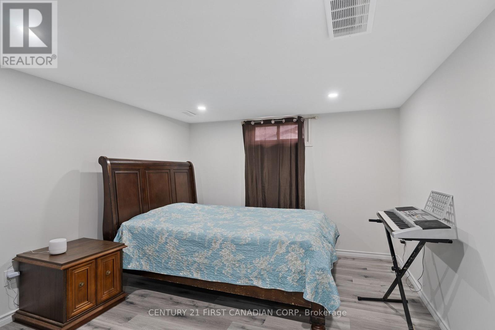
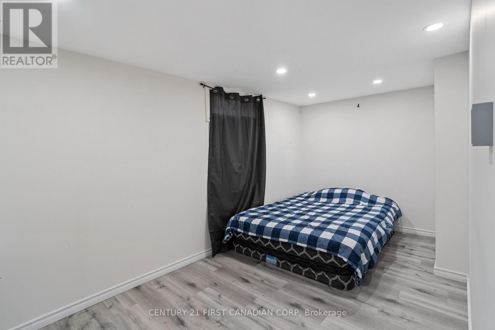
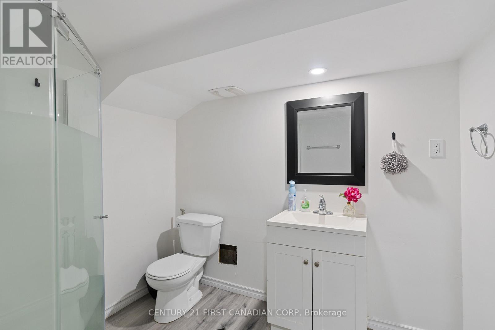
Beautifully Renovated 3+2 Bedroom Semi-Detached Home on a Spacious Corner Lot! Ideal for first-time buyers, growing families, or investors, this move-in-ready home offers a perfect combination of modern updates, generous living space, and excellent in-law suite potential. Main Features: Bright open-concept layout with pot lights throughout Updated kitchen with gas stove, modern finishes & ample counter space Spacious living & dining area with large picture window. Lower Level Highlights: Fully finished basement with 2 bedrooms, full bath & second kitchen. Separate side entrance ideal for in-law suite or rental income Outdoor Oasis: Huge fully fenced yard with Hot tub, fire pit, patio area & 10x20 shed perfect for entertaining. UPDATES: bedroom flooring 2021, main floor washroom (2022) roof (2009 - 25-year shingles), hidden dishwasher, washer, dryer (2021), freezer (2020), fully renovated basement with all new appliances (2023) and hot-tub with own power! Steps to school bus stop, walk to grocery stores, parks, hospital & conservation areas. Don't miss this rare opportunity to own a stylish, versatile home with multi-generational or rental potential! (id:53015)
Property Details
| MLS® Number | X13673570 |
| Property Type | Single Family |
| Community Name | NW |
| Amenities Near By | Park, Place Of Worship, Schools |
| Community Features | School Bus |
| Equipment Type | Air Conditioner, Furnace |
| Features | Flat Site, In-law Suite |
| Parking Space Total | 2 |
| Rental Equipment Type | Air Conditioner, Furnace |
| Structure | Shed |
Building
| Bathroom Total | 2 |
| Bedrooms Above Ground | 3 |
| Bedrooms Below Ground | 2 |
| Bedrooms Total | 5 |
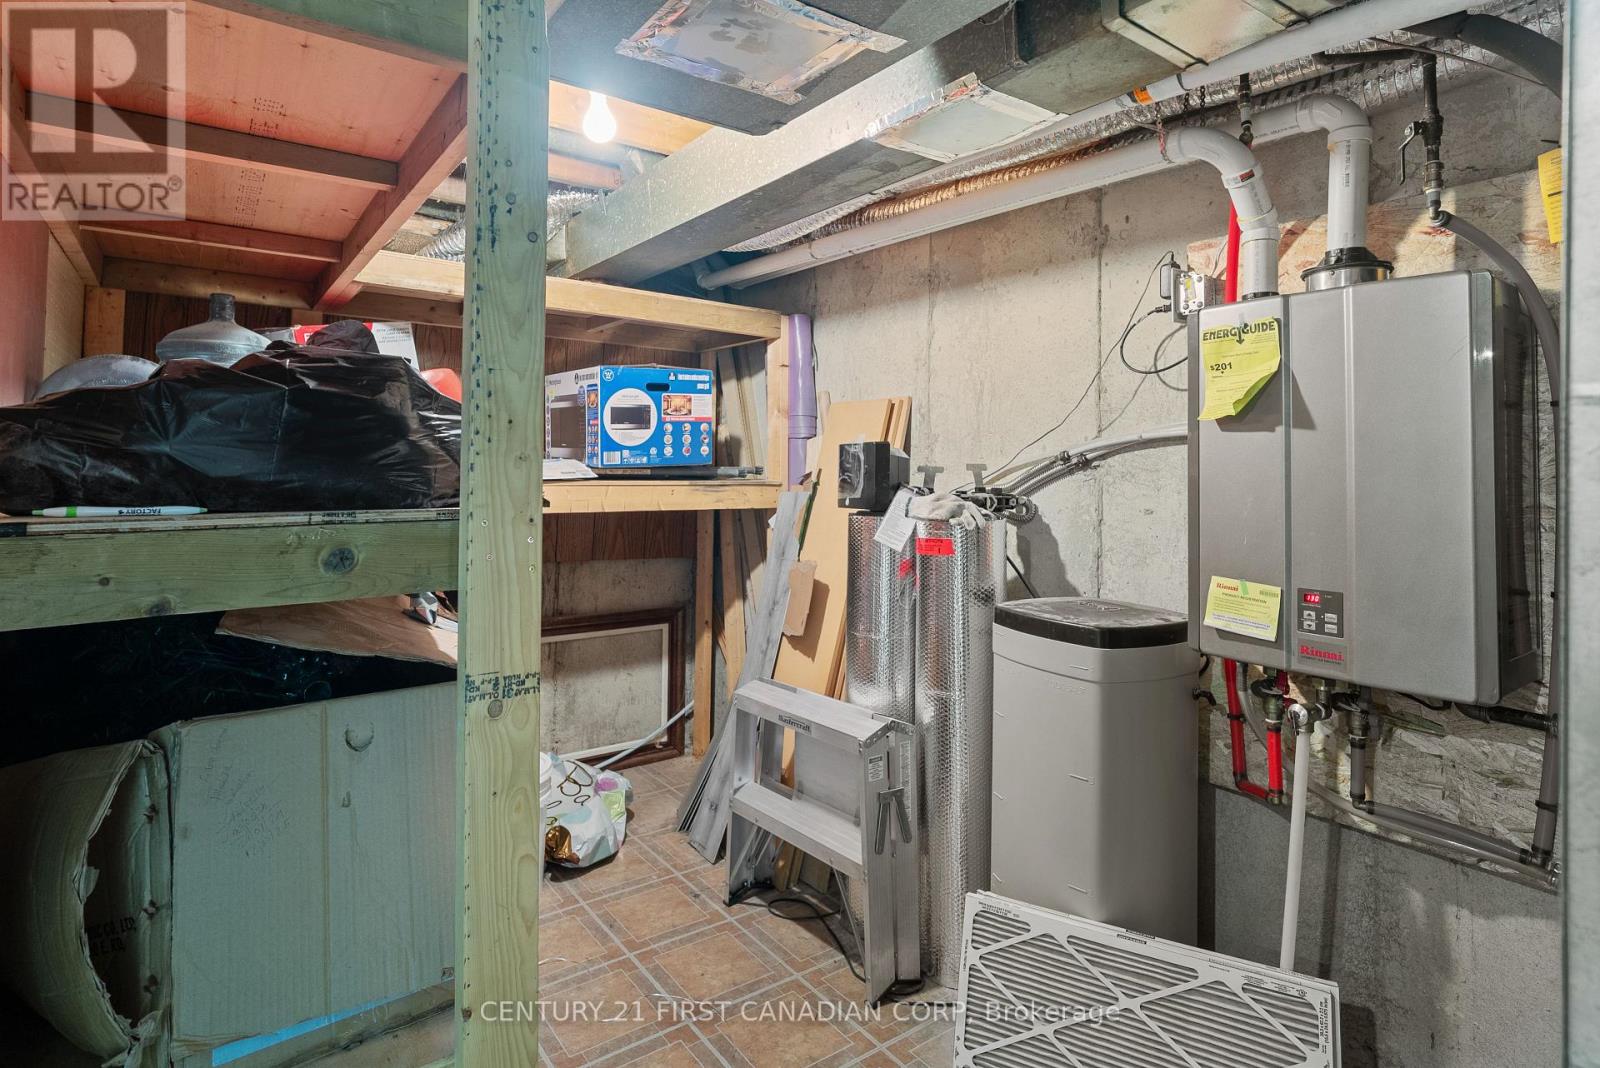
| Appliances | Dishwasher, Dryer, Freezer, Microwave, Hood Fan, Stove, Washer, Window Coverings, Refrigerator |
| Architectural Style | Bungalow |
| Basement Features | Separate Entrance |
| Basement Type | N/a |
| Construction Style Attachment | Detached |
| Cooling Type | Central Air Conditioning |
| Exterior Finish | Brick |
| Foundation Type | Poured Concrete |
| Heating Fuel | Natural Gas |
| Heating Type | Forced Air, Heat Pump |
| Stories Total | 1 |
| Size Interior | 700 - 1,100 Ft2 |
| Type | House |
| Utility Water | Municipal Water |
Parking
| No Garage |
Land
| Acreage | No |
| Land Amenities | Park, Place Of Worship, Schools |
| Sewer | Sanitary Sewer |
| Size Depth | 104 Ft ,3 In |
| Size Frontage | 36 Ft ,1 In |
| Size Irregular | 36.1 X 104.3 Ft ; 104.27 Ft X 36.09 Ft X 104.27 Ft X 36.09 |
| Size Total Text | 36.1 X 104.3 Ft ; 104.27 Ft X 36.09 Ft X 104.27 Ft X 36.09 |
Rooms
| Level | Type | Length | Width | Dimensions |
|---|---|---|---|---|
| Basement | Bedroom 4 | 2.59 m | 4.99 m | 2.59 m x 4.99 m |
| Basement | Bedroom 5 | 3.62 m | 3.96 m | 3.62 m x 3.96 m |
| Basement | Kitchen | 2.16 m | 3.08 m | 2.16 m x 3.08 m |
| Main Level | Living Room | 5.85 m | 4.63 m | 5.85 m x 4.63 m |
| Main Level | Kitchen | 3.1 m | 2.47 m | 3.1 m x 2.47 m |
| Main Level | Primary Bedroom | 3.1 m | 4.38 m | 3.1 m x 4.38 m |
| Main Level | Bedroom 2 | 2.7 m | 4.05 m | 2.7 m x 4.05 m |
| Main Level | Bedroom 3 | 3.1 m | 3.44 m | 3.1 m x 3.44 m |
https://www.realtor.ca/real-estate/30153746/54-brennan-drive-n-strathroy-caradoc-nw-nw
Contact Us
Contact us for more information

Jeswin Abraham Jacob
Salesperson
https://jeswinjacob.c21.ca/

The trademarks REALTOR®, REALTORS®, and the REALTOR® logo are controlled by The Canadian Real Estate Association (CREA) and identify real estate professionals who are members of CREA. The trademarks MLS®, Multiple Listing Service® and the associated logos are owned by The Canadian Real Estate Association (CREA) and identify the quality of services provided by real estate professionals who are members of CREA. The trademark DDF® is owned by The Canadian Real Estate Association (CREA) and identifies CREA's Data Distribution Facility (DDF®)
August 13 2026 09:50:51
London and St. Thomas Association of REALTORS®
Century 21 First Canadian Corp
Contact me
Resources
About me
Nicole Bartlett, Sales Representative, Coldwell Banker Star Real Estate, Brokerage
© 2023 Nicole Bartlett- All rights reserved | Made with ❤️ by Jet Branding