72443 Bluewater Highway, Bluewater, Ontario N0M 2T0 (30109737)
72443 Bluewater Highway Bluewater, Ontario N0M 2T0

$989,900
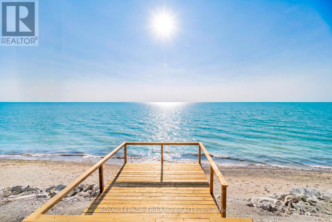
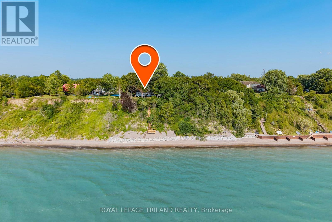
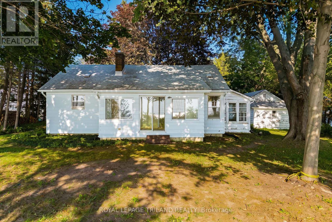
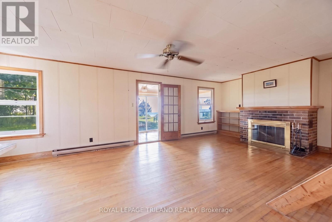
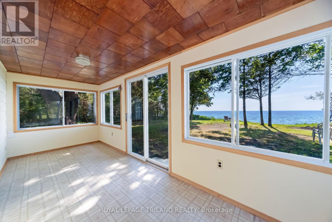
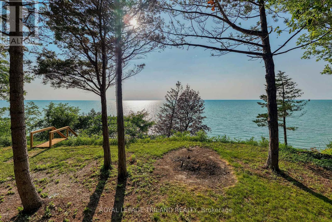
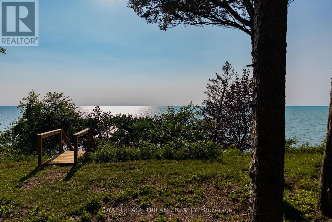
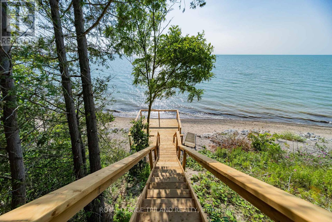
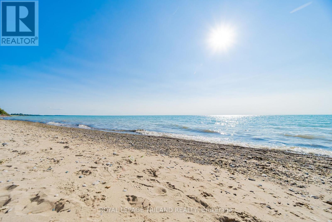
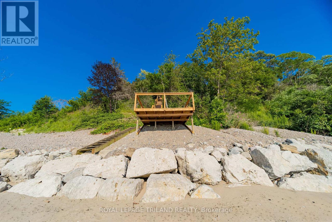
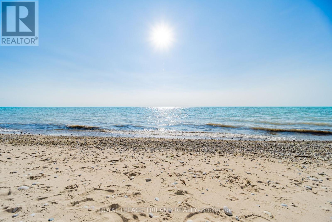
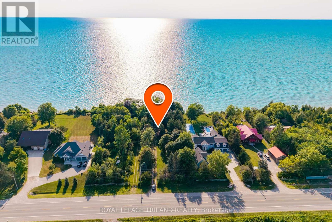
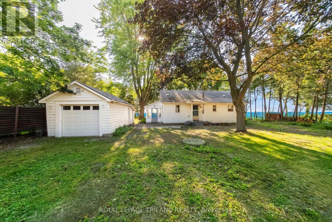
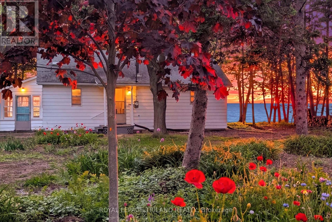
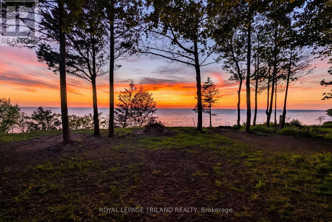
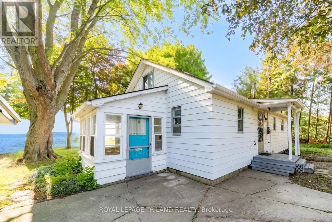
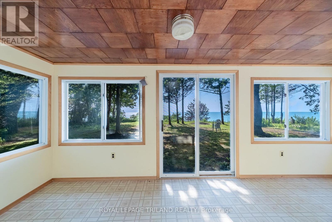
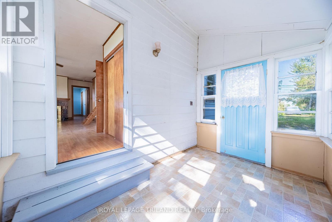
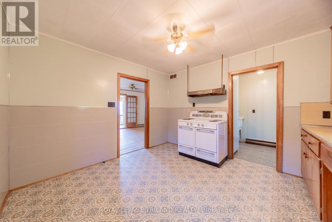
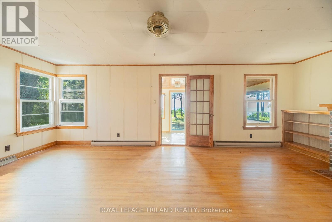
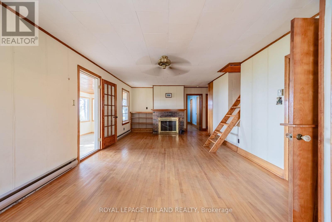
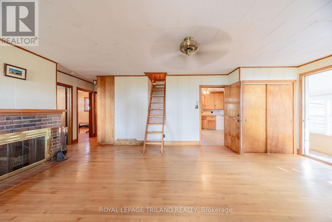
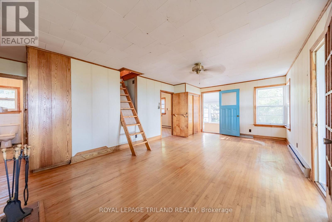
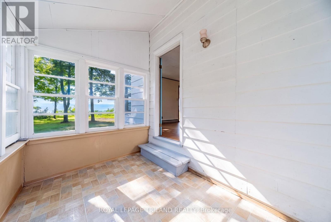
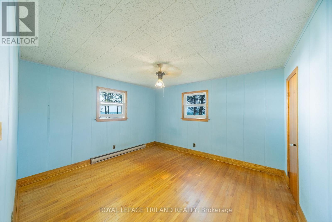
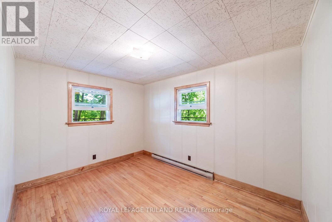
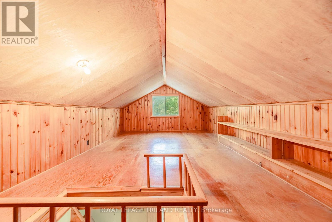
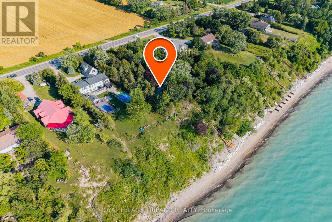
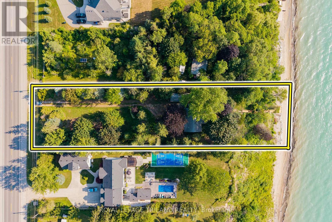
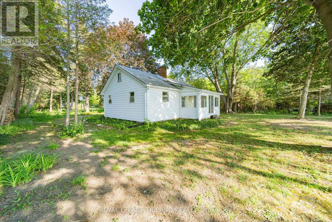
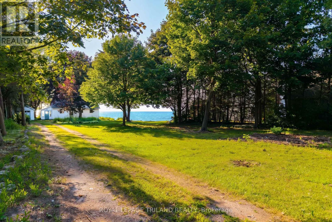
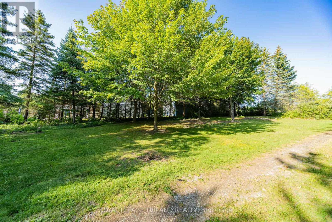
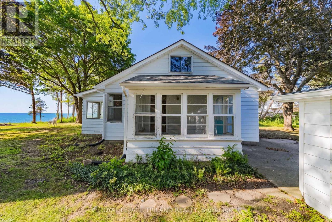
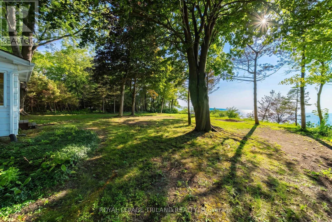
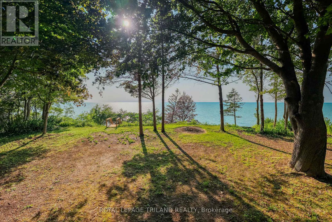
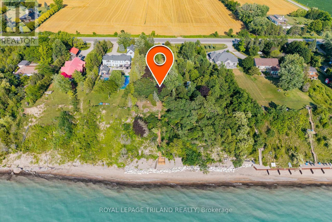
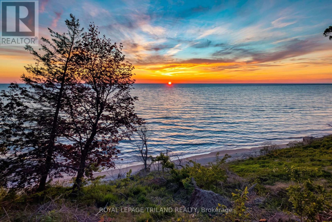
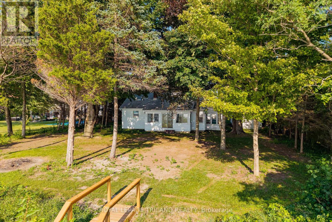
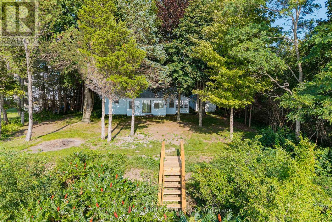
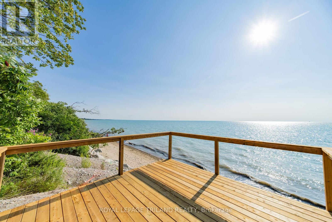
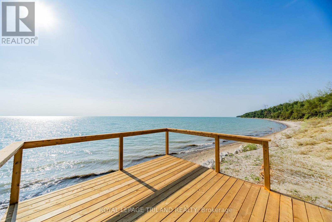
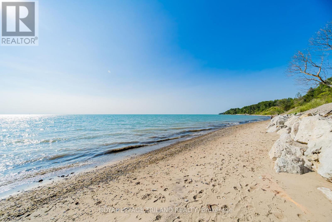
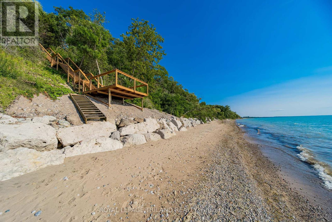
LAKEFRONT GEM JUST NORTH OF GRAND BEND | SPECTACULARLY PRIVATE 1 ACRE LAKEFRONT LOT BOASTING 96 FT OF FRONTAGE | BRAND NEW STAIRS TO BEACH W/ STEEL ANCHORED BEACHSIDE DECK | $100K ENGINEERED BREAKWATER STONE WALL AT FOOT OF BANK FOSTERING NO EROSION | ROCK SOLID 3 BEDROOM BEACH HOUSE | TONS OF ROOM FOR A BIG SHOP, REDEVELOPMENT, ETC. | PRIVACY x 10! For under a million in the Grand Bend regional lakefront market, you can't go wrong with this secret spot, offering exceptional privacy & ample space for a large shop or garage w/ coach house, expanding the existing home, re-development, etc. Nestled into a section of Bluewater lakefronts that have shown strong beach consistency is this superb lot, a well-treed & expansive property providing epic views of Lake Huron & its breathtaking sunsets atop a gradual bluff down to the beach. Offering over 1300 sq ft of usable 4-season living space, this charming beach house delivers that coveted "tucked away at the lake" feeling w/ towering mature trees, wide-open lawn space, & a level of privacy rarely found on the lakefront. Inside, the home is warm, bright, & functional, w/a smart layout for families, weekenders, or future expansion. The lakeside windows frame postcard-worthy views, while the generous main living areas make hosting or short-term renting effortless. However, it's outdoors where this property truly shines: the engineered breakwater wall protects your investment, the brand-new staircase leads to a gorgeous sandy shoreline, & the steel-anchored beach deck provides a front-row seat to world-class sunsets. With 96 FT of lake frontage & 1 acre of land, the possibilities are endless - build the dream shop, add onto the existing home, or explore a full redevelopment on one of the most private lakefront parcels in this area. Offering a rare combination of privacy, beach access, structural security, & future potential, this is the lakefront opportunity buyers wait years to find, all just 7.5 min north of Grand Bend! (id:53015)
Property Details
| MLS® Number | X13633670 |
| Property Type | Single Family |
| Community Name | Hay |
| Amenities Near By | Beach, Golf Nearby |
| Community Features | Fishing, School Bus |
| Easement | None |
| Equipment Type | None |
| Features | Wooded Area, Partially Cleared, Dry, Level |
| Parking Space Total | 11 |
| Rental Equipment Type | None |
| Structure | Deck, Shed |
| View Type | Lake View, View Of Water, Direct Water View |
| Water Front Type | Waterfront On Lake |
Building
| Bathroom Total | 1 |
| Bedrooms Above Ground | 3 |
| Bedrooms Total | 3 |
| Amenities | Fireplace(s) |
| Appliances | Water Heater, Washer |
| Architectural Style | Bungalow |
| Basement Development | Unfinished |
| Basement Type | Partial (unfinished) |
| Construction Style Attachment | Detached |
| Cooling Type | None |
| Exterior Finish | Wood, Aluminum Siding |
| Fireplace Present | Yes |
| Fireplace Total | 1 |
| Foundation Type | Concrete |
| Heating Fuel | Electric |
| Heating Type | Baseboard Heaters |
| Stories Total | 1 |
| Size Interior | 1,100 - 1,500 Ft2 |
| Type | House |
| Utility Water | Municipal Water |
Parking
| Detached Garage | |
| Garage |
Land
| Access Type | Water Access, Highway Access, Year-round Access |
| Acreage | No |
| Land Amenities | Beach, Golf Nearby |
| Sewer | Septic System |
| Size Depth | 420 Ft |
| Size Frontage | 96 Ft |
| Size Irregular | 96 X 420 Ft ; 6 Ft Deeper On 1 Side |
| Size Total Text | 96 X 420 Ft ; 6 Ft Deeper On 1 Side|1/2 - 1.99 Acres |
| Zoning Description | Lr1 + Ne2/ne3 At Lakefront - Bluewater Zoning |
Rooms
| Level | Type | Length | Width | Dimensions |
|---|---|---|---|---|
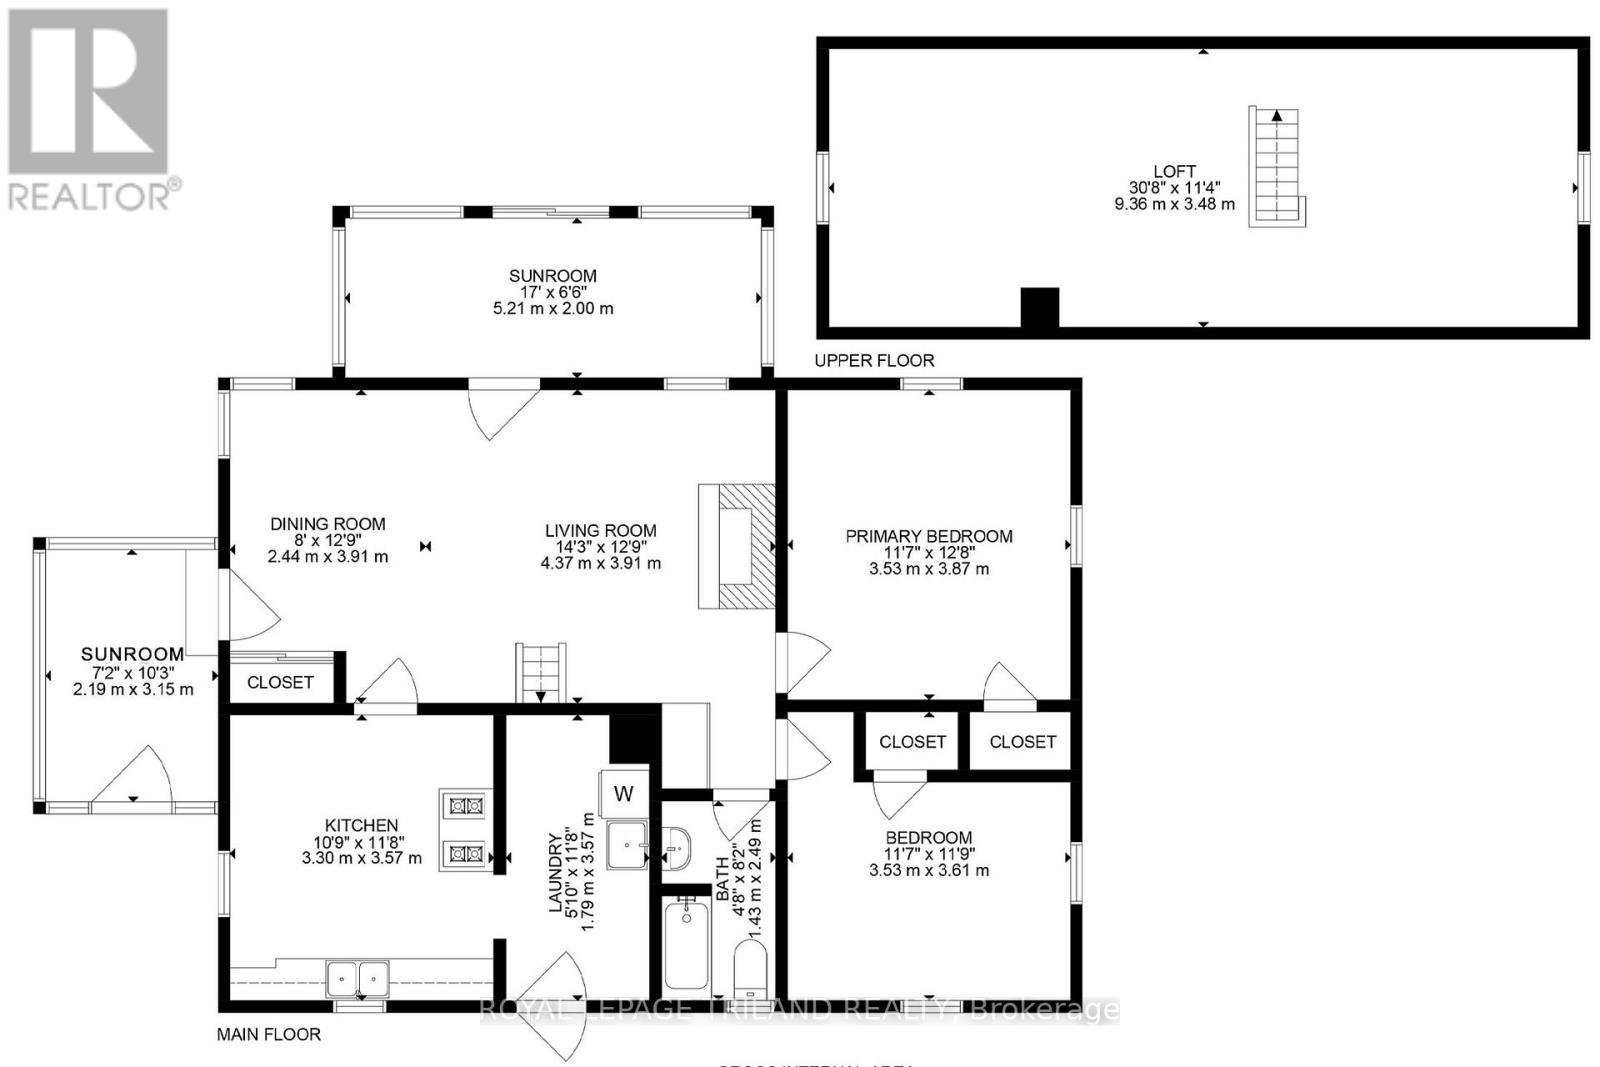
| Lower Level | Utility Room | 1.92 m | 3.5 m | 1.92 m x 3.5 m |
| Main Level | Sunroom | 5.21 m | 2 m | 5.21 m x 2 m |
| Main Level | Sunroom | 2.19 m | 3.15 m | 2.19 m x 3.15 m |
| Main Level | Living Room | 6.381 m | 3.91 m | 6.381 m x 3.91 m |
| Main Level | Bedroom | 3.53 m | 3.87 m | 3.53 m x 3.87 m |
| Main Level | Bedroom 2 | 3.53 m | 3.61 m | 3.53 m x 3.61 m |
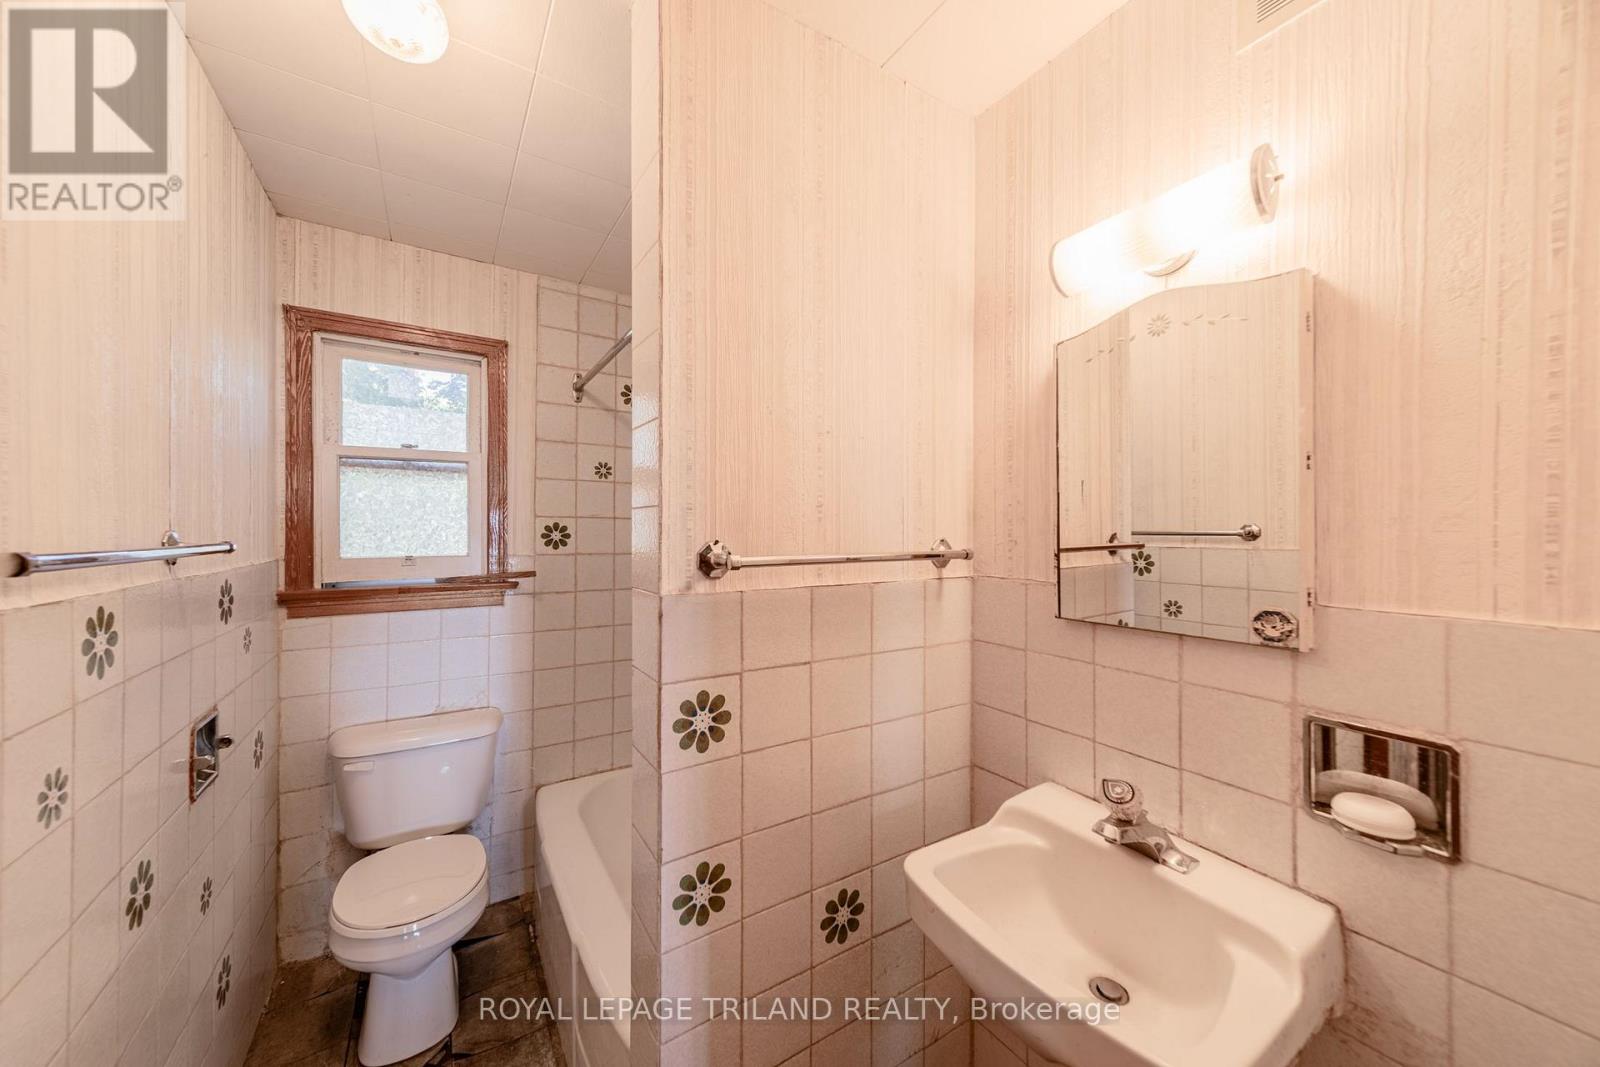
| Main Level | Bathroom | 1.43 m | 2.49 m | 1.43 m x 2.49 m |
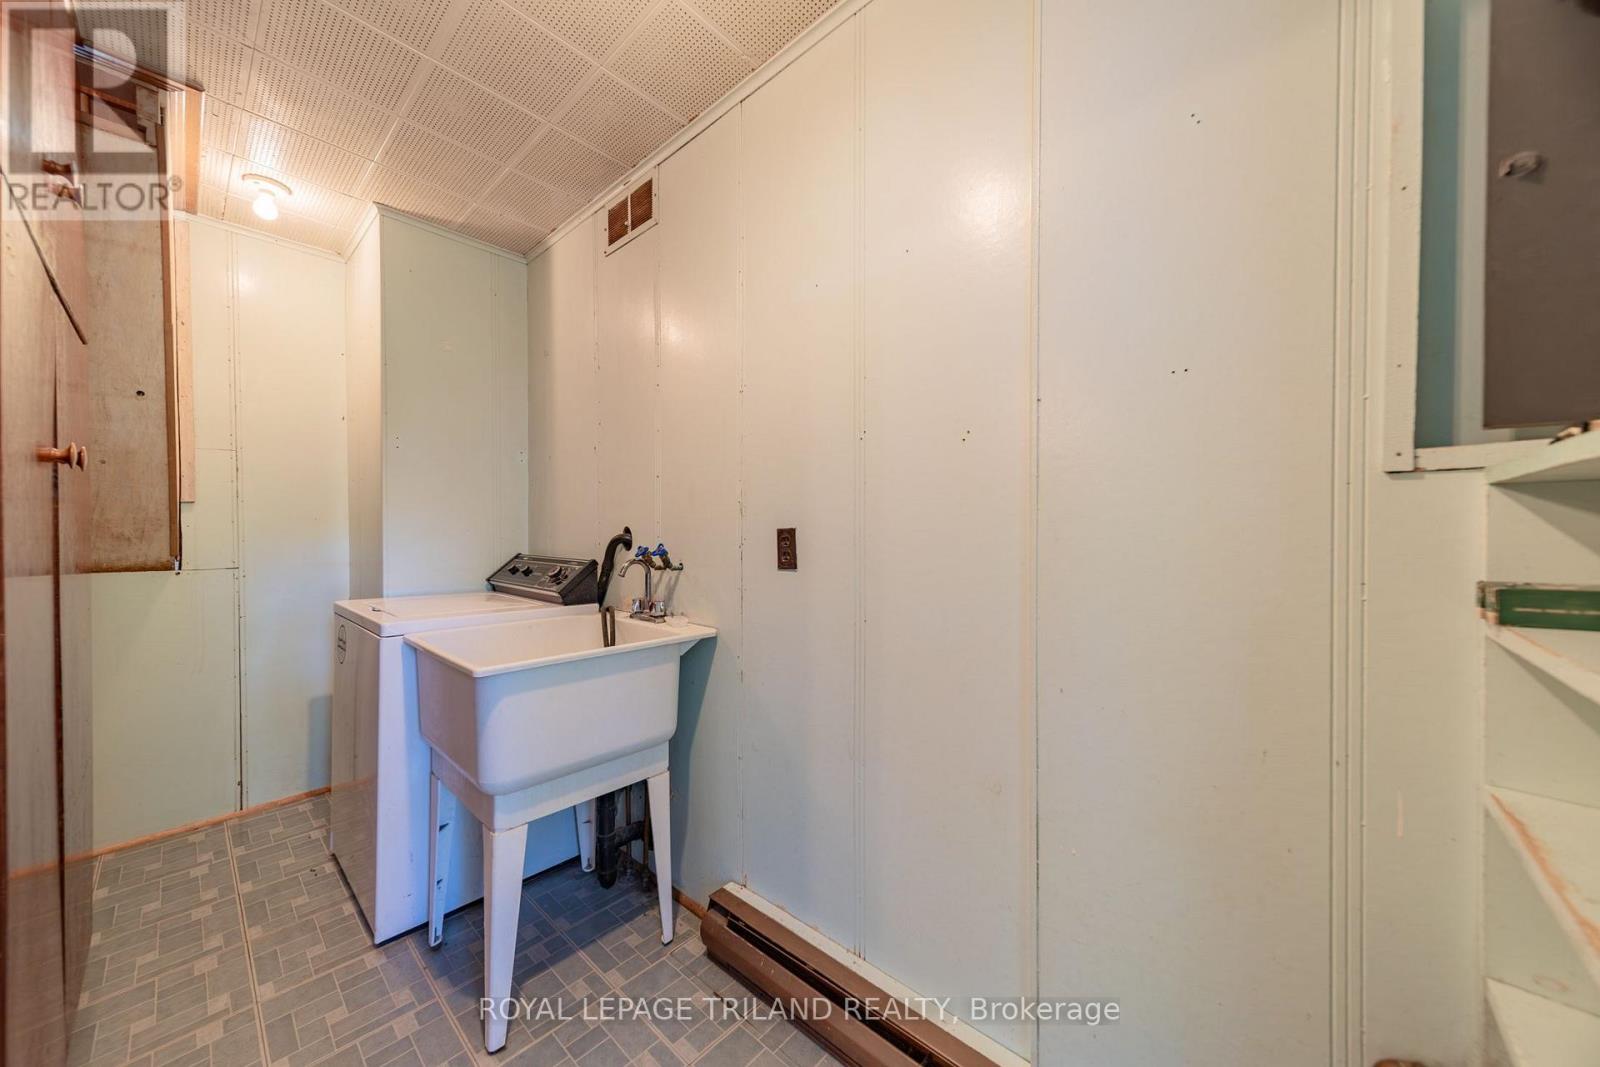
| Main Level | Laundry Room | 3.57 m | 1.79 m | 3.57 m x 1.79 m |
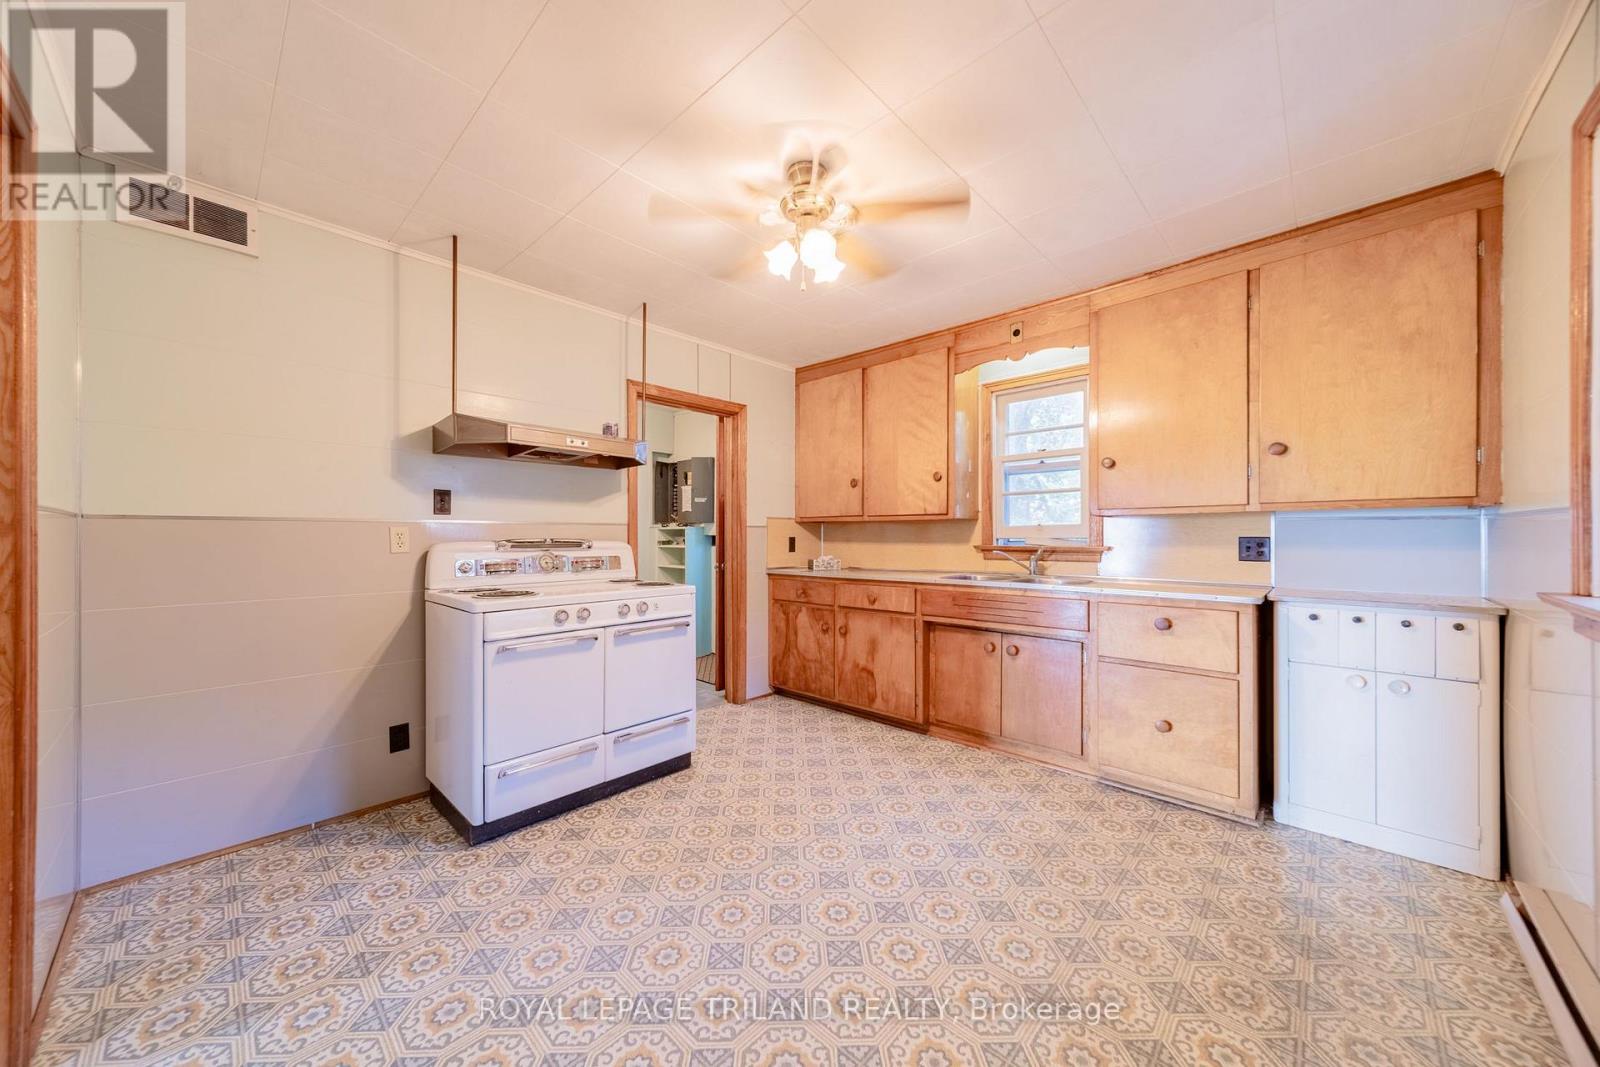
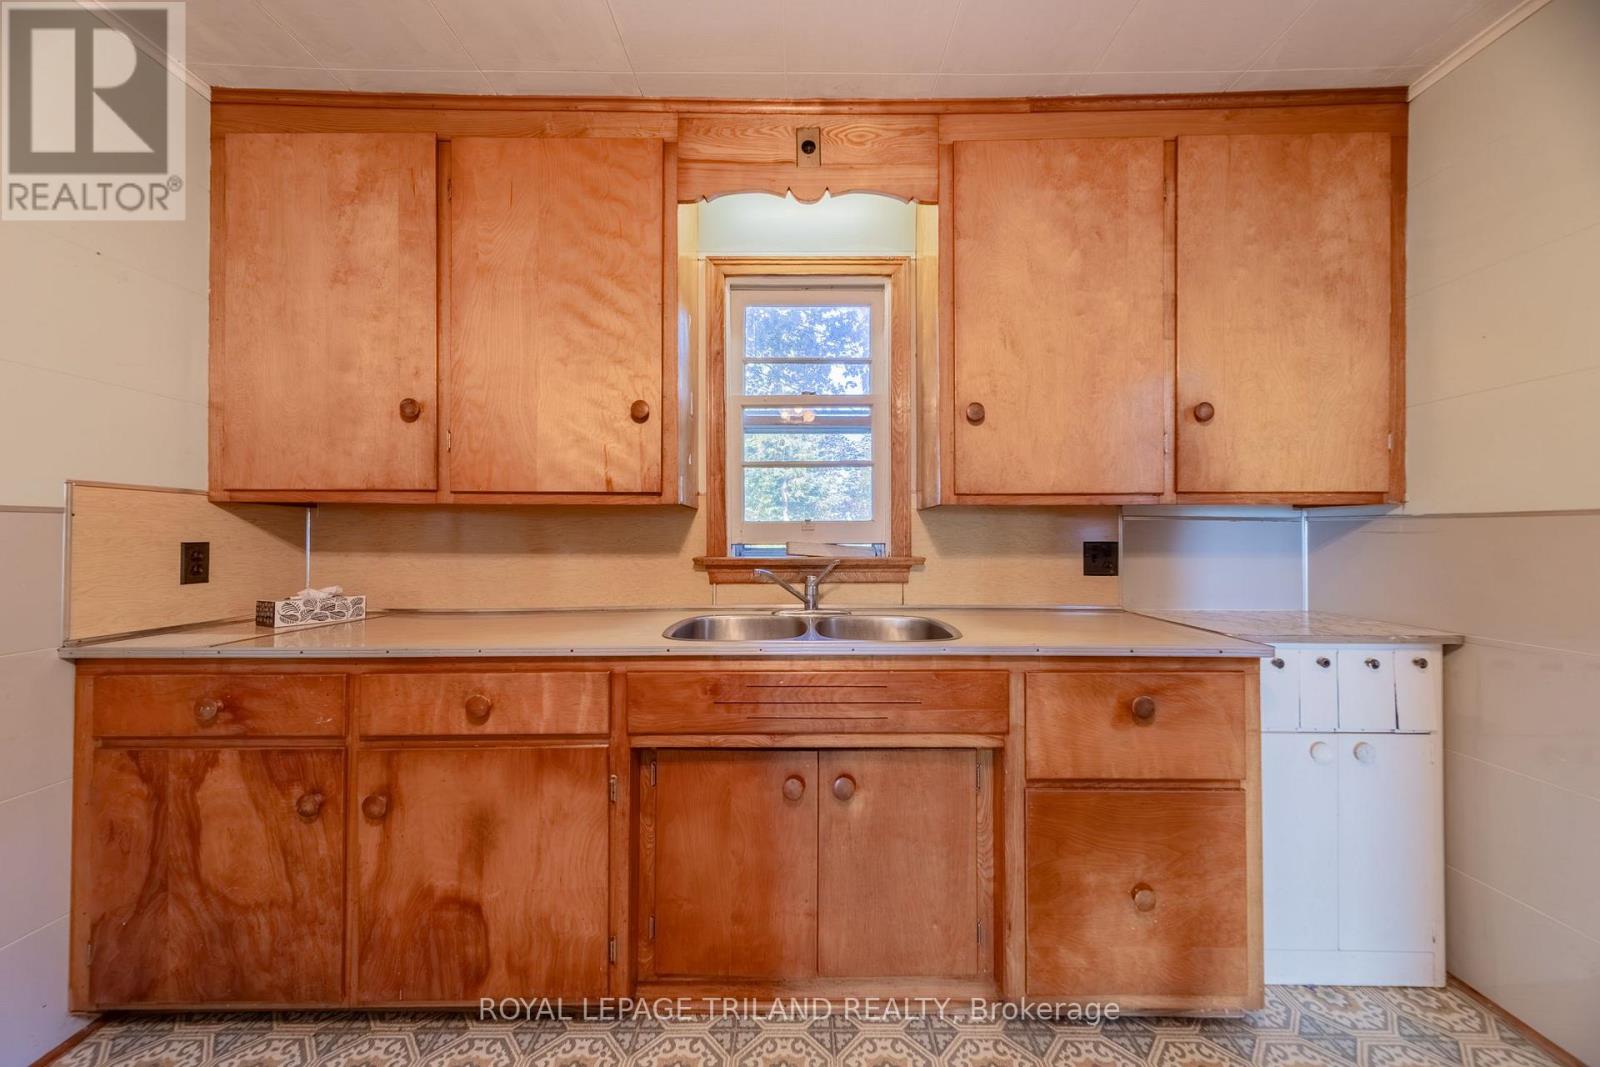
| Other | Kitchen | 3.3 m | 3.57 m | 3.3 m x 3.57 m |
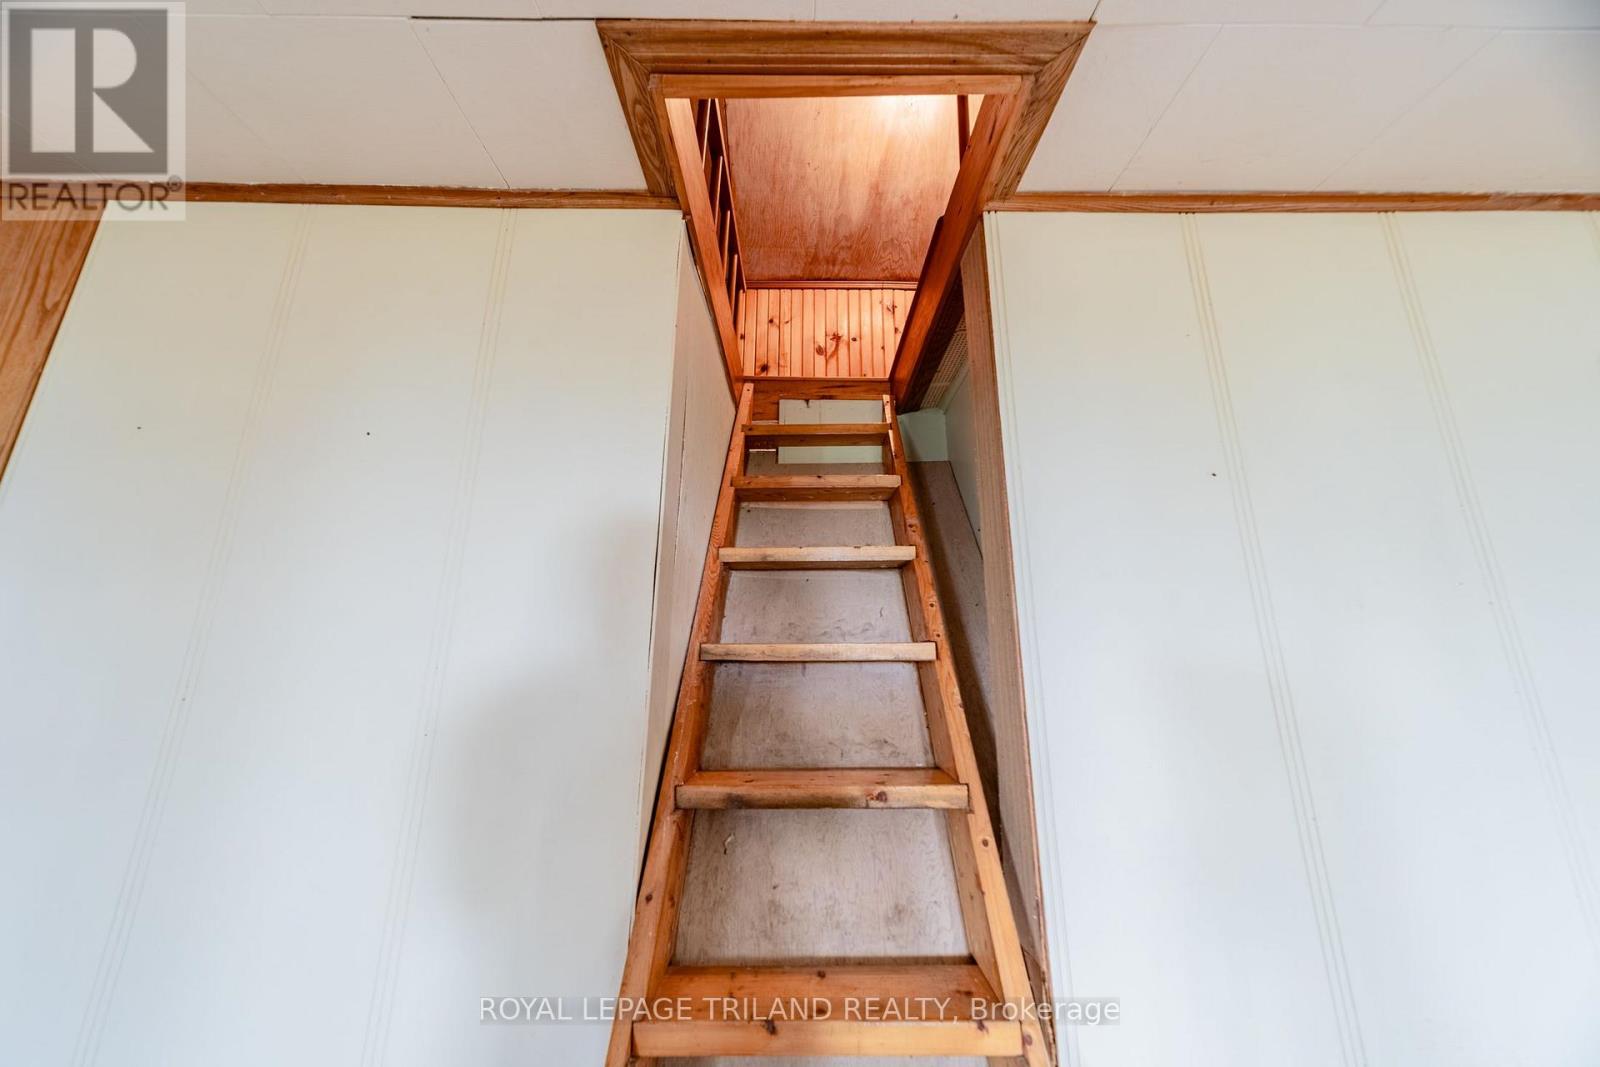
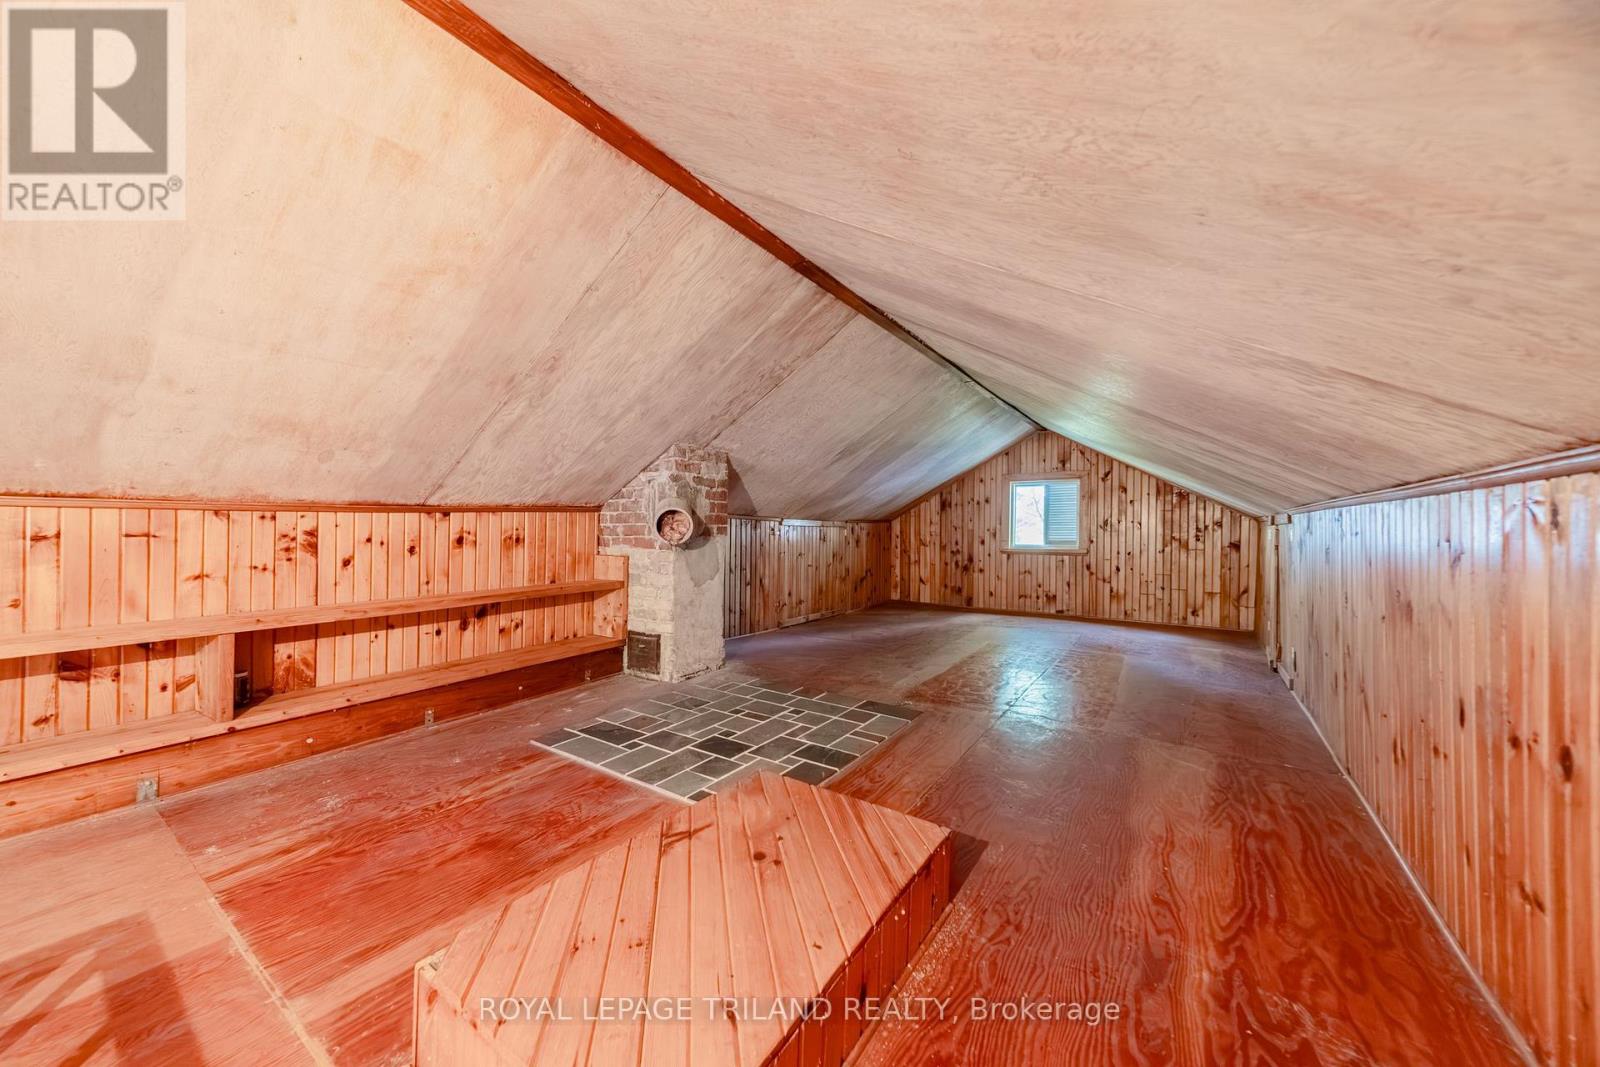
| Upper Level | Bedroom 3 | 9.36 m | 3.48 m | 9.36 m x 3.48 m |
Utilities
| Cable | Installed |
| Electricity | Installed |
https://www.realtor.ca/real-estate/30109737/72443-bluewater-highway-bluewater-hay-hay
Contact Us
Contact us for more information

Mike Sloan
Salesperson
(519) 870-7650
123myproperty.com/
103-240 Waterloo Street
London, Ontario N6B 2N4

The trademarks REALTOR®, REALTORS®, and the REALTOR® logo are controlled by The Canadian Real Estate Association (CREA) and identify real estate professionals who are members of CREA. The trademarks MLS®, Multiple Listing Service® and the associated logos are owned by The Canadian Real Estate Association (CREA) and identify the quality of services provided by real estate professionals who are members of CREA. The trademark DDF® is owned by The Canadian Real Estate Association (CREA) and identifies CREA's Data Distribution Facility (DDF®)
August 04 2026 03:21:42
London and St. Thomas Association of REALTORS®
Royal LePage Triland Realty
Contact me
Resources
About me
Nicole Bartlett, Sales Representative, Coldwell Banker Star Real Estate, Brokerage
© 2023 Nicole Bartlett- All rights reserved | Made with ❤️ by Jet Branding