98 - 1375 Whetherfield Street, London North (North M), Ontario N6H 0K5 (30084110)
98 - 1375 Whetherfield Street London North, Ontario N6H 0K5

$2,500 Monthly
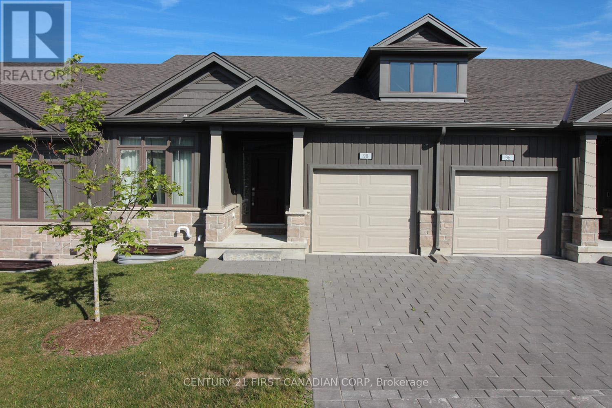
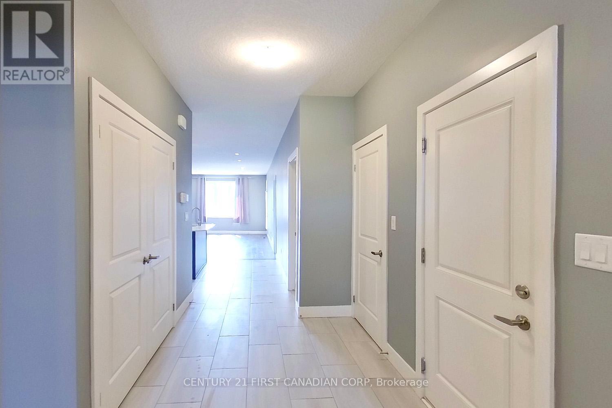
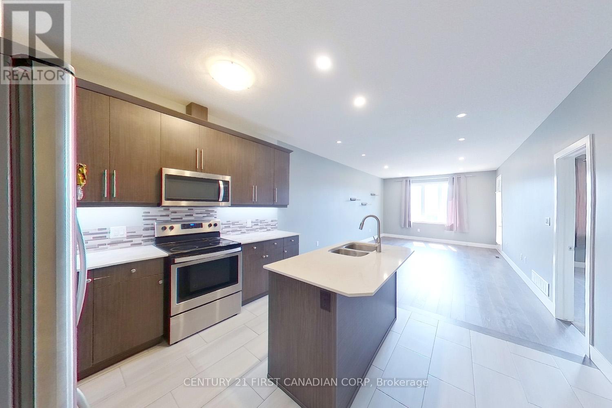
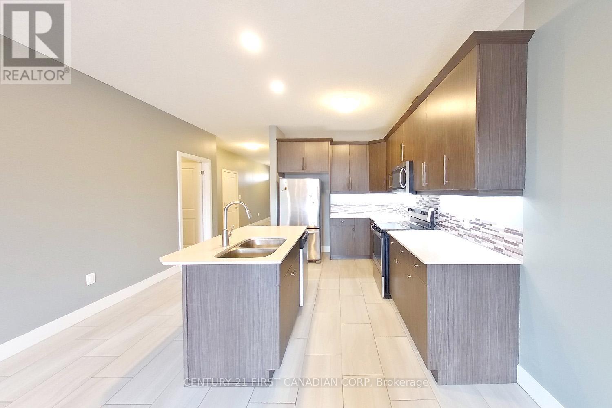
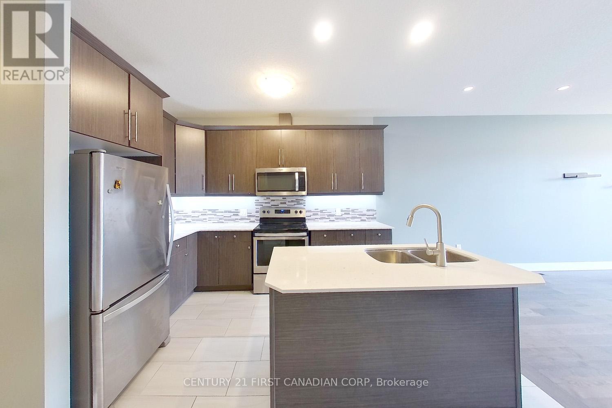
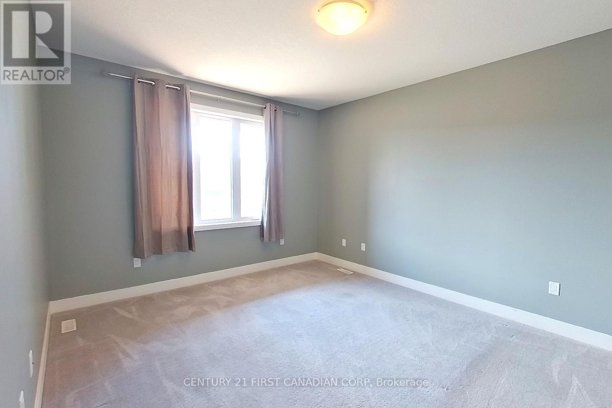
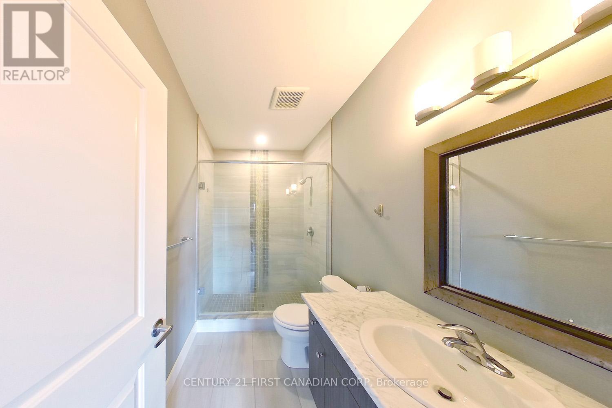
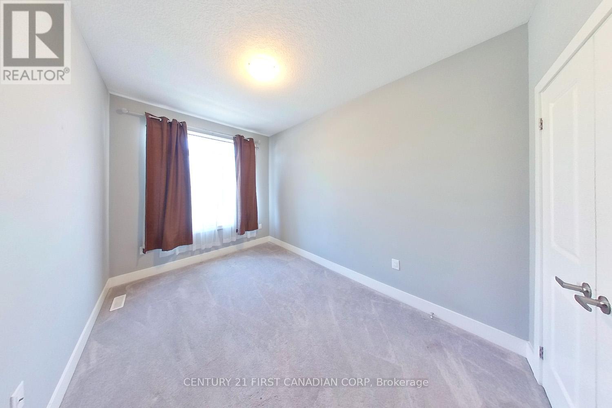
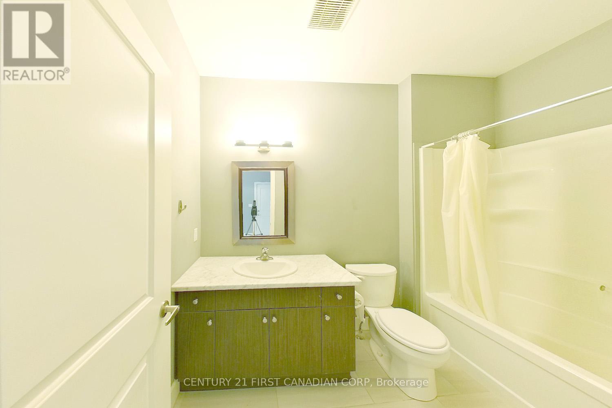
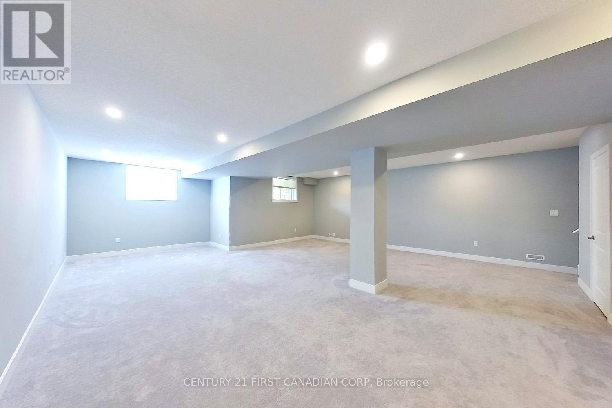
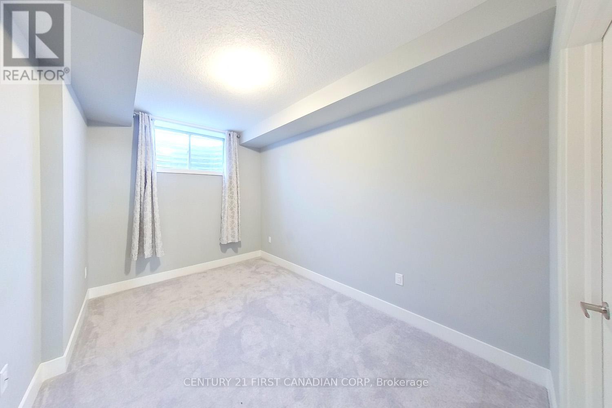
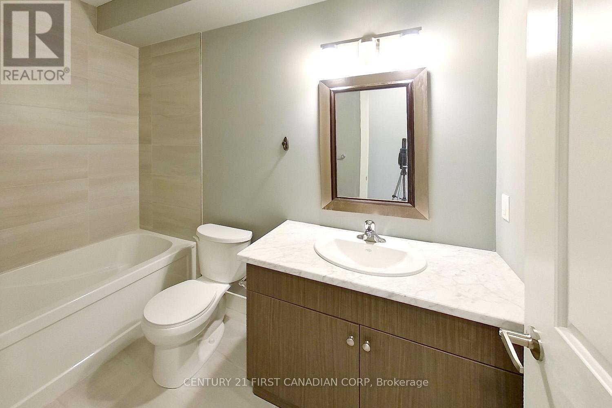
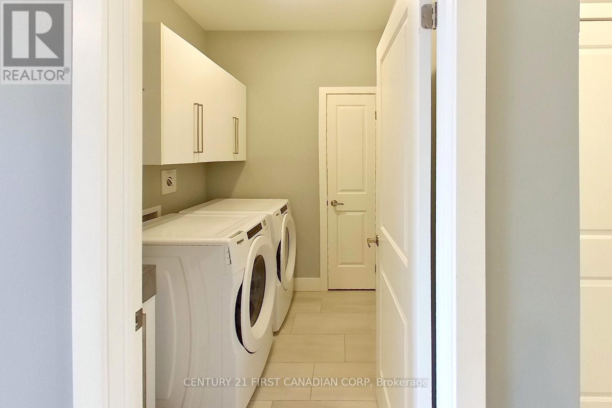
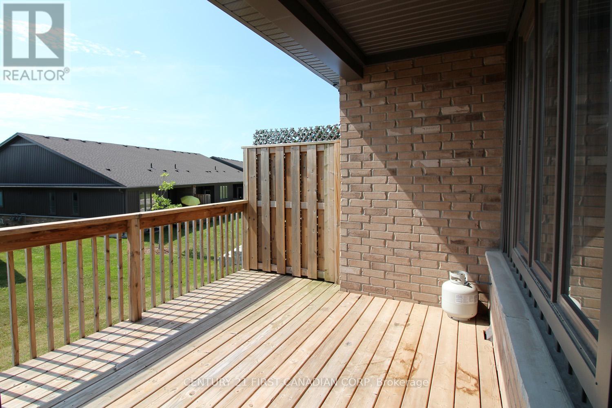
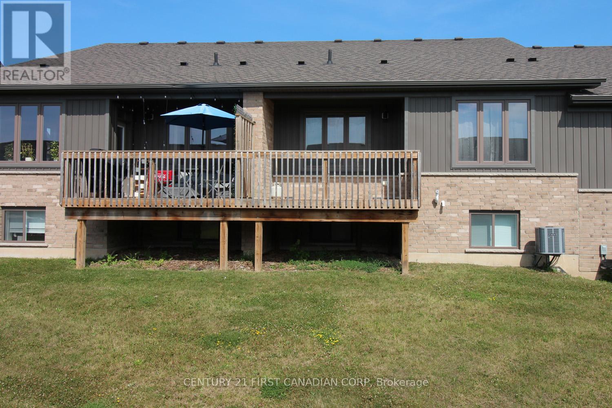
6 Year new bungalow, 2+1 bedrooms and 3 full bathrooms. 2349 SqFt living space. 9 ft ceiling in mail level. Main level has open concept kitchen and bright living room, kitchen off the dinette. Patio door led to the 130 sqft covered deck. Master bedroom with glass shower in ensuite and walk-in closet. One more bedroom also own bath. Full finished basement has a oversized recreation room and extra large windows, additional bedroom with bathroom and walk in closet. Great location! Close to Costco and Asian Grocery store T&T, Bus route Western University and Fanshawe college. (id:53015)
Property Details
| MLS® Number | X13610226 |
| Property Type | Single Family |
| Community Name | North M |
| Community Features | Pets Allowed With Restrictions |
| Parking Space Total | 2 |
Building
| Bathroom Total | 3 |
| Bedrooms Above Ground | 2 |
| Bedrooms Below Ground | 1 |
| Bedrooms Total | 3 |
| Appliances | Water Heater |
| Architectural Style | Bungalow |
| Basement Development | Finished |
| Basement Type | N/a (finished) |
| Cooling Type | Central Air Conditioning, Ventilation System |
| Exterior Finish | Brick, Vinyl Siding |
| Heating Fuel | Natural Gas |
| Heating Type | Forced Air |
| Stories Total | 1 |
| Size Interior | 1,200 - 1,399 Ft2 |
| Type | Row / Townhouse |
Parking
| Attached Garage | |
| Garage |
Land
| Acreage | No |
Rooms
| Level | Type | Length | Width | Dimensions |
|---|---|---|---|---|
| Basement | Bedroom | 2.69 m | 1.52 m | 2.69 m x 1.52 m |
| Basement | Family Room | 9.8 m | 7.44 m | 9.8 m x 7.44 m |
| Basement | Bedroom 3 | 3.86 m | 2.67 m | 3.86 m x 2.67 m |
| Main Level | Kitchen | 3.51 m | 2.44 m | 3.51 m x 2.44 m |
| Main Level | Living Room | 6.5 m | 3.86 m | 6.5 m x 3.86 m |
| Main Level | Primary Bedroom | 4.7 m | 3.71 m | 4.7 m x 3.71 m |
| Main Level | Bathroom | 2.72 m | 1.52 m | 2.72 m x 1.52 m |
| Main Level | Laundry Room | 2.08 m | 1.7 m | 2.08 m x 1.7 m |
| Main Level | Bedroom 2 | 3.66 m | 2.74 m | 3.66 m x 2.74 m |
| Main Level | Bedroom | 2.77 m | 1.63 m | 2.77 m x 1.63 m |
https://www.realtor.ca/real-estate/30084110/98-1375-whetherfield-street-london-north-north-m-north-m
Contact Us
Contact us for more information


The trademarks REALTOR®, REALTORS®, and the REALTOR® logo are controlled by The Canadian Real Estate Association (CREA) and identify real estate professionals who are members of CREA. The trademarks MLS®, Multiple Listing Service® and the associated logos are owned by The Canadian Real Estate Association (CREA) and identify the quality of services provided by real estate professionals who are members of CREA. The trademark DDF® is owned by The Canadian Real Estate Association (CREA) and identifies CREA's Data Distribution Facility (DDF®)
September 01 2026 06:50:35
London and St. Thomas Association of REALTORS®
Century 21 First Canadian Corp
Contact me
Resources
About me
Nicole Bartlett, Sales Representative, Coldwell Banker Star Real Estate, Brokerage
© 2023 Nicole Bartlett- All rights reserved | Made with ❤️ by Jet Branding