91 Meadowridge Road, London North (North M), Ontario N6H 5E6 (30052044)
91 Meadowridge Road London North, Ontario N6H 5E6

$3,100 Monthly
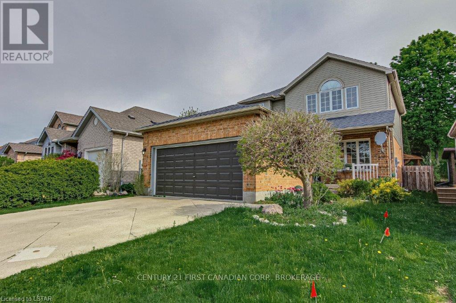
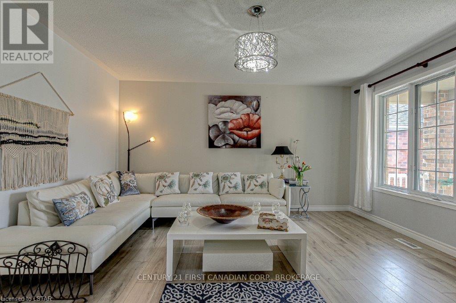
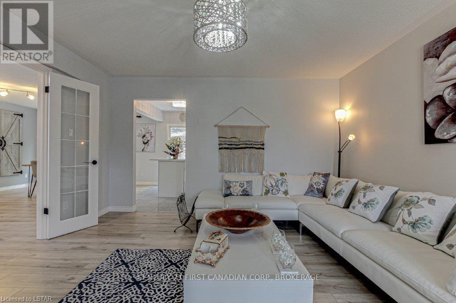
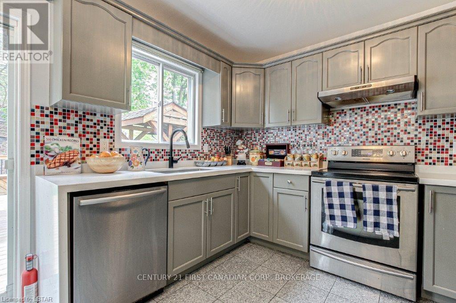
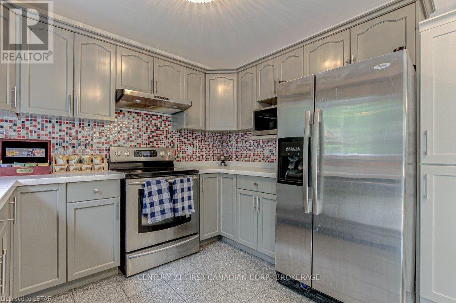
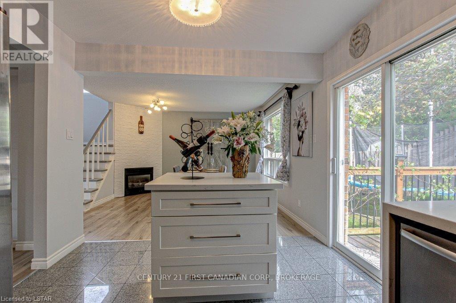
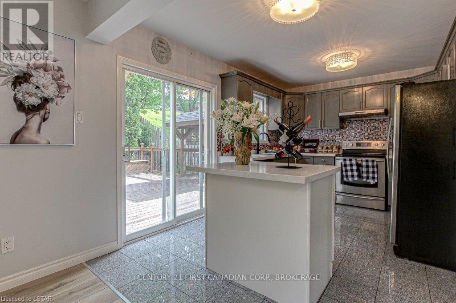
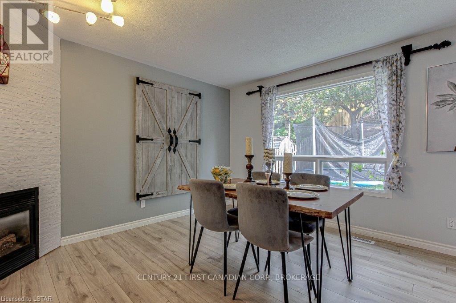
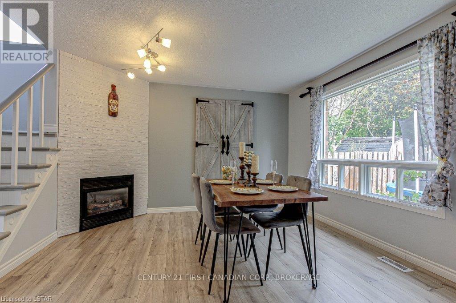
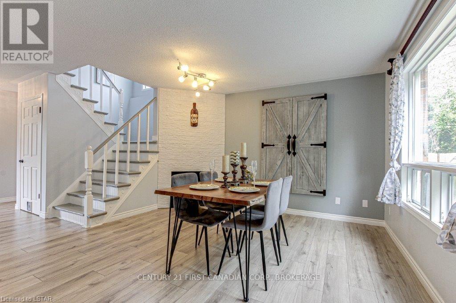
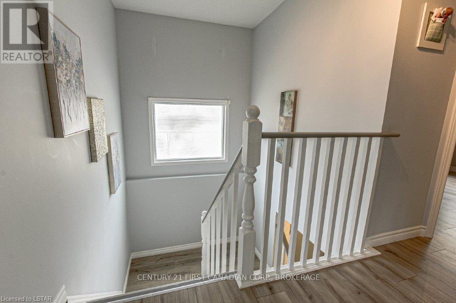
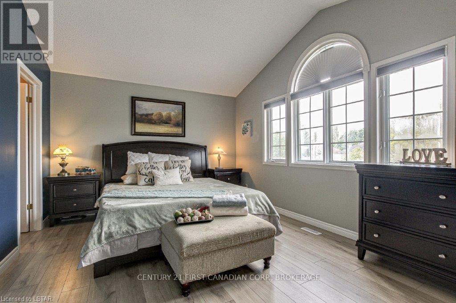
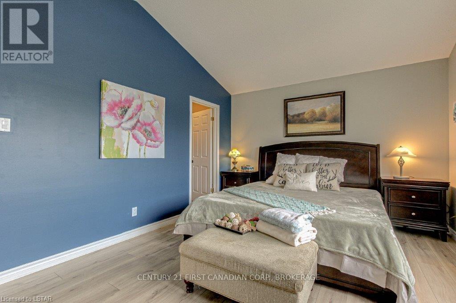
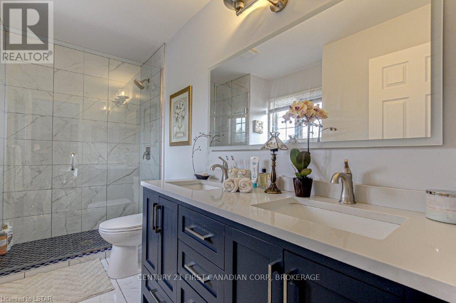
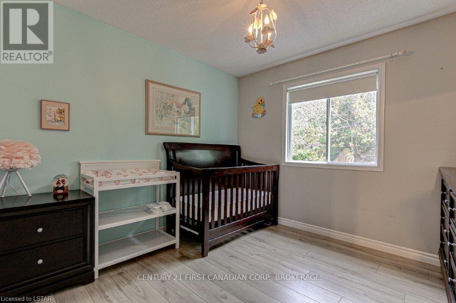
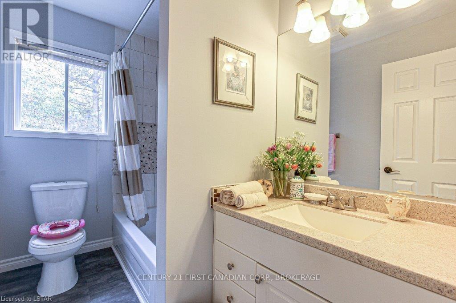
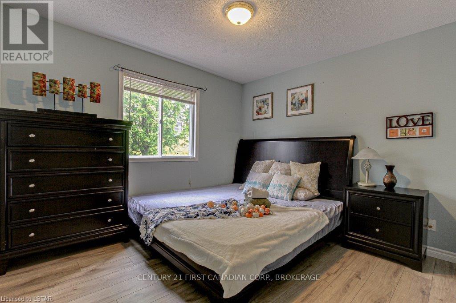
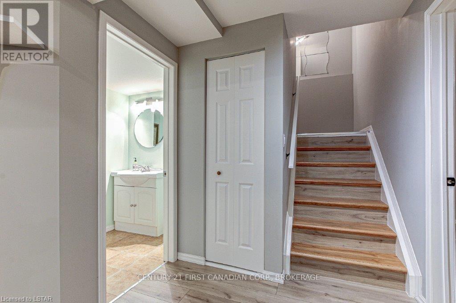
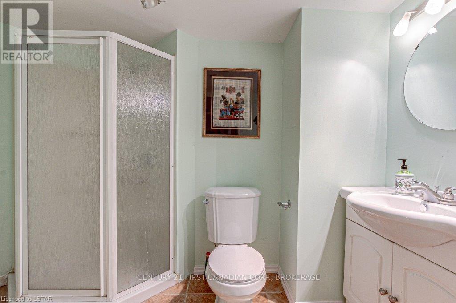
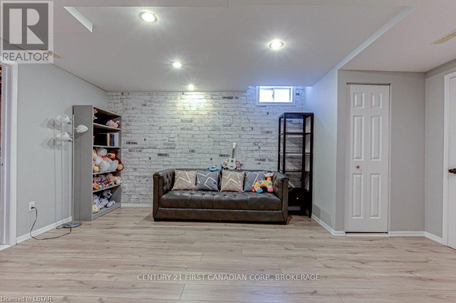
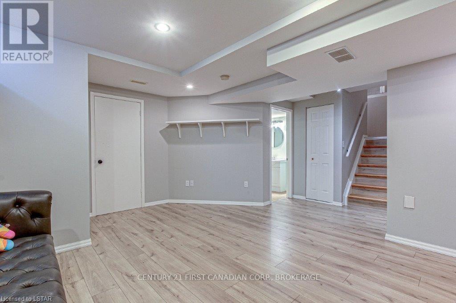
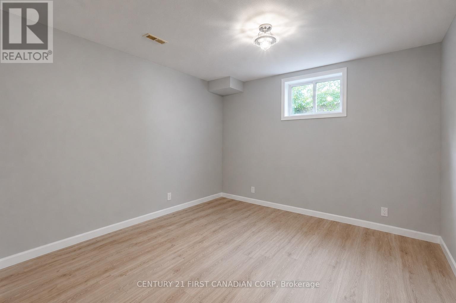
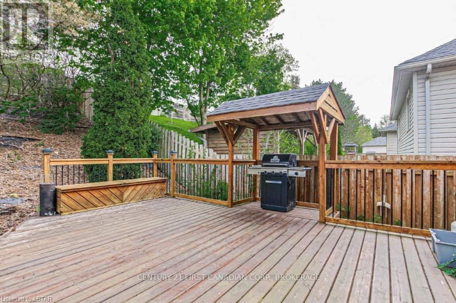
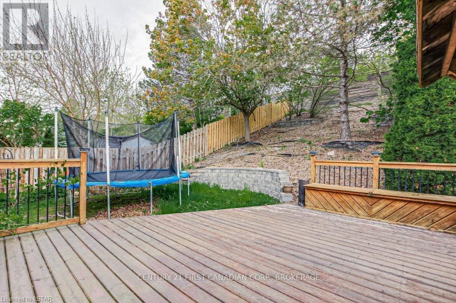
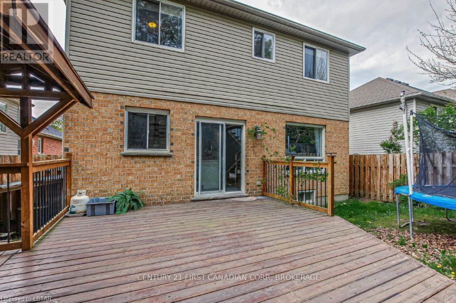
Welcome to this beautiful family home in one of North London's most desirable, family-oriented neighbourhoods. Situated within the highly sought-after Clara Brenton Public School and Oakridge Secondary School district, this home is an excellent choice for families who value quality education, safety, and convenience.Bright and spacious throughout, the main floor features generous living and dining areas filled with natural light. The eat-in kitchen offers direct access to the backyard deck, perfect for outdoor dining, entertaining, or simply relaxing. Upstairs, you'll find three spacious bedrooms, including a primary suite with a walk-in closet and private ensuite.The fully finished basement provides excellent additional living space, featuring a recreation area, a fourth bedroom, and a full bathroom-ideal for guests, teenagers, or a home office. A double-car garage and a private driveway provide ample parking for the whole family.Enjoy the convenience of walking to Huntington Park, Clara Brenton Woods Park, and nearby schools, while being just minutes from Masonville Shopping Centre, Western University, University Hospital, grocery stores, restaurants, and other everyday amenities. Located in a quiet, established neighbourhood known for its strong sense of community and excellent schools, this is an ideal home for families looking to settle in North London. Available for occupancy September 1, 2026 . Photos were taken prior to the current tenancy when the home was lightly staged. The property's current appearance may differ slightly from the photos due to normal wear and the removal of staging items. All measurements are approximate. (id:53015)
Property Details
| MLS® Number | X13580496 |
| Property Type | Single Family |
| Community Name | North M |
| Equipment Type | Water Heater |
| Features | Sump Pump |
| Parking Space Total | 4 |
| Rental Equipment Type | Water Heater |
Building
| Bathroom Total | 4 |
| Bedrooms Above Ground | 3 |
| Bedrooms Below Ground | 1 |
| Bedrooms Total | 4 |
| Age | 16 To 30 Years |
| Appliances | Water Heater, Dishwasher, Dryer, Garage Door Opener, Microwave, Stove, Washer, Refrigerator |
| Basement Development | Finished |
| Basement Type | Full (finished) |
| Construction Style Attachment | Detached |
| Cooling Type | Central Air Conditioning |
| Exterior Finish | Vinyl Siding |
| Fireplace Present | Yes |
| Foundation Type | Poured Concrete |
| Half Bath Total | 1 |
| Heating Fuel | Natural Gas |
| Heating Type | Forced Air |
| Stories Total | 2 |
| Size Interior | 1,500 - 2,000 Ft2 |
| Type | House |
| Utility Water | Municipal Water |
Parking
| Attached Garage | |
| Garage |
Land
| Acreage | No |
| Sewer | Sanitary Sewer |
| Size Depth | 139 Ft |
| Size Frontage | 40 Ft |
| Size Irregular | 40 X 139 Ft |
| Size Total Text | 40 X 139 Ft |
Rooms
| Level | Type | Length | Width | Dimensions |
|---|---|---|---|---|
| Second Level | Primary Bedroom | 4.72 m | 3.56 m | 4.72 m x 3.56 m |
| Second Level | Bedroom 2 | 3.2 m | 3.05 m | 3.2 m x 3.05 m |
| Second Level | Bedroom 3 | 3.25 m | 3.25 m | 3.25 m x 3.25 m |
| Second Level | Bathroom | 3.38 m | 1.98 m | 3.38 m x 1.98 m |
| Second Level | Bathroom | 1.63 m | 2.59 m | 1.63 m x 2.59 m |
| Basement | Bedroom 4 | 3.71 m | 3.38 m | 3.71 m x 3.38 m |
| Basement | Recreational, Games Room | 3.9 m | 3.9 m | 3.9 m x 3.9 m |
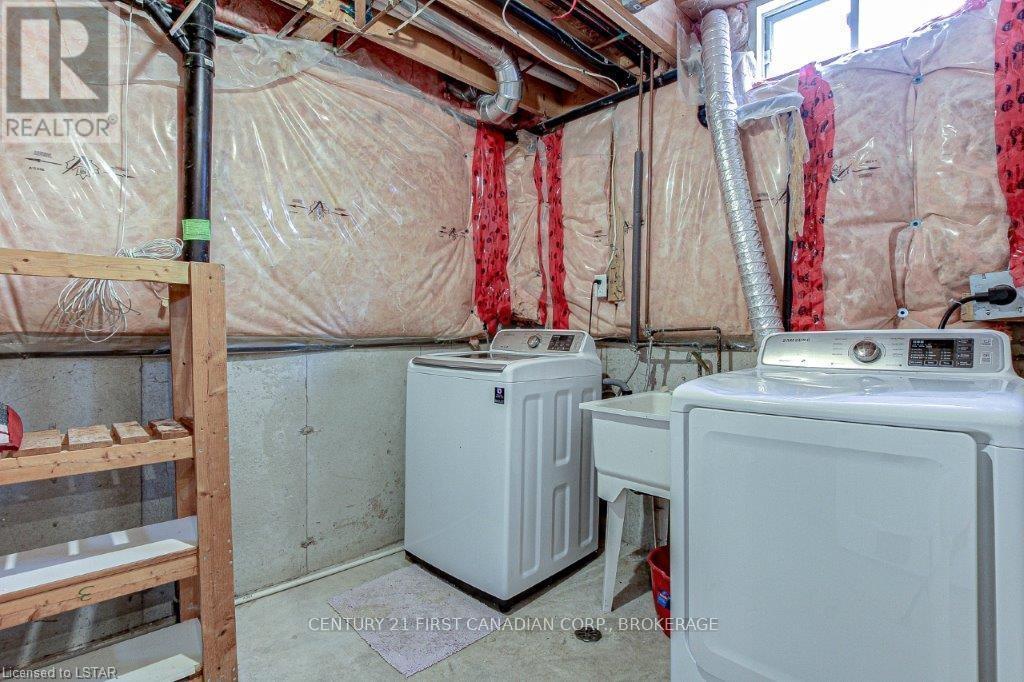
| Basement | Laundry Room | 2.2 m | 3 m | 2.2 m x 3 m |
| Basement | Bathroom | 1.75 m | 2.5 m | 1.75 m x 2.5 m |
| Main Level | Living Room | 4.27 m | 4.47 m | 4.27 m x 4.47 m |
| Main Level | Dining Room | 3.81 m | 3.66 m | 3.81 m x 3.66 m |
| Main Level | Kitchen | 4.27 m | 3.05 m | 4.27 m x 3.05 m |
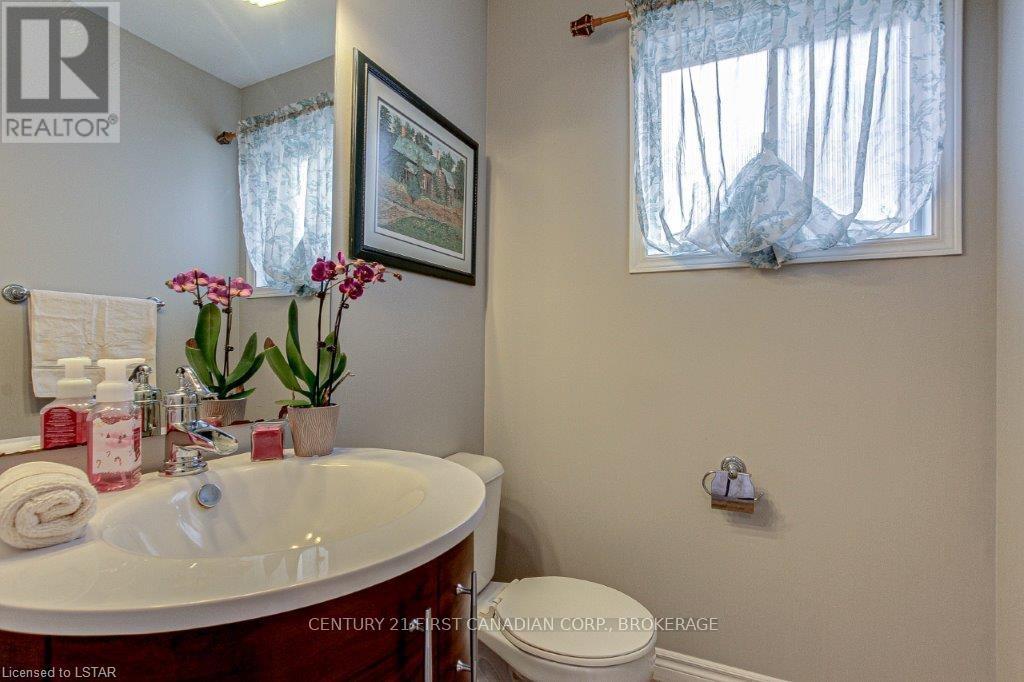
| Main Level | Bathroom | 1.47 m | 1.98 m | 1.47 m x 1.98 m |
https://www.realtor.ca/real-estate/30052044/91-meadowridge-road-london-north-north-m-north-m
Contact Us
Contact us for more information

The trademarks REALTOR®, REALTORS®, and the REALTOR® logo are controlled by The Canadian Real Estate Association (CREA) and identify real estate professionals who are members of CREA. The trademarks MLS®, Multiple Listing Service® and the associated logos are owned by The Canadian Real Estate Association (CREA) and identify the quality of services provided by real estate professionals who are members of CREA. The trademark DDF® is owned by The Canadian Real Estate Association (CREA) and identifies CREA's Data Distribution Facility (DDF®)
July 30 2026 05:20:38
London and St. Thomas Association of REALTORS®
Century 21 First Canadian Corp
Contact me
Resources
About me
Nicole Bartlett, Sales Representative, Coldwell Banker Star Real Estate, Brokerage
© 2023 Nicole Bartlett- All rights reserved | Made with ❤️ by Jet Branding