254 King Edward Avenue, London South, Ontario N5Z 3T7 (30042995)
254 King Edward Avenue London South, Ontario N5Z 3T7

$510,000
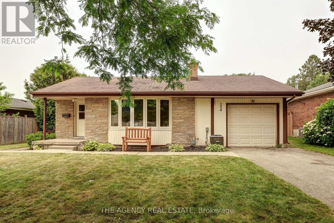
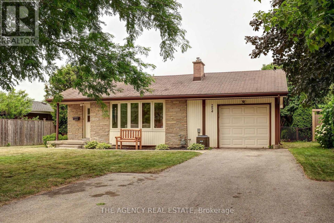
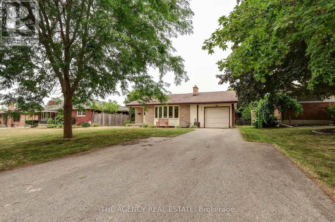
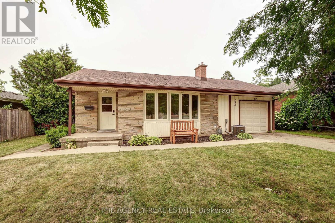
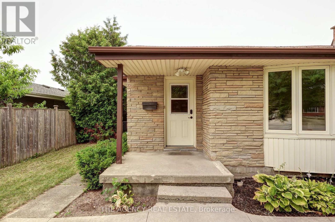
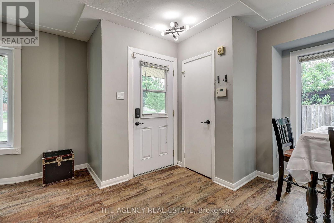
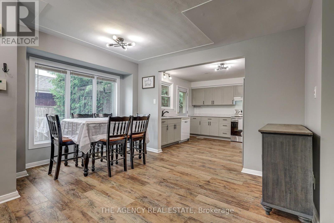
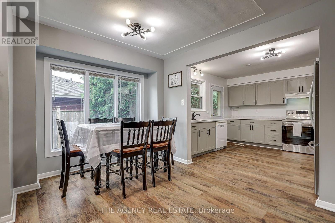
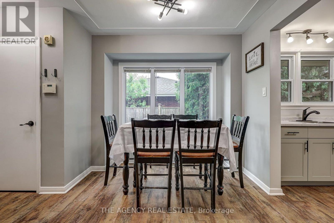
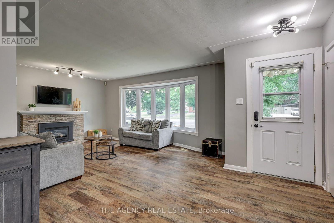
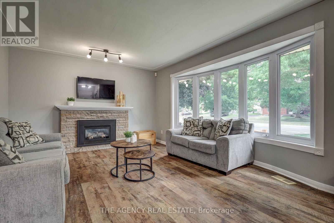
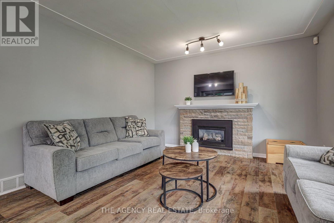
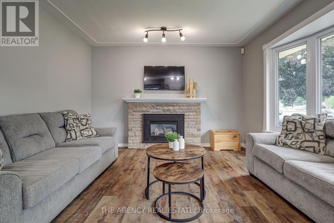
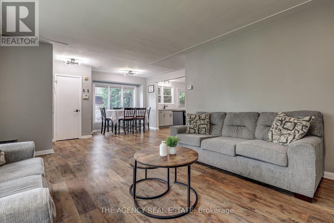
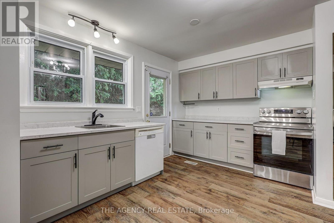
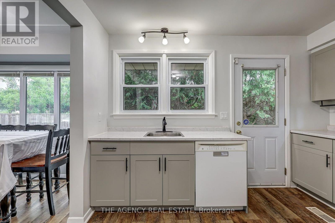
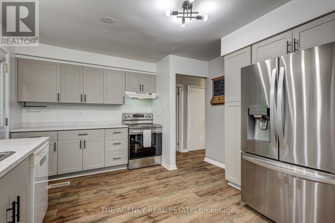
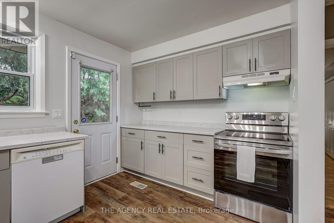
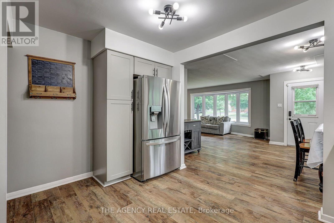
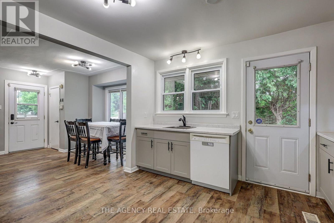
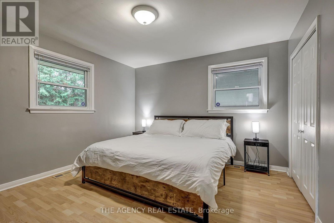
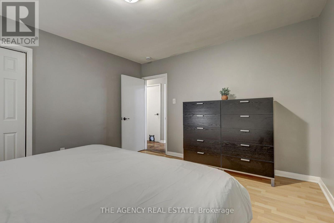
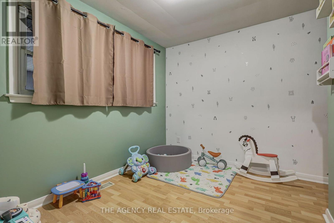
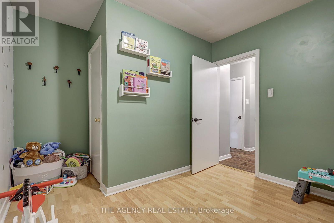
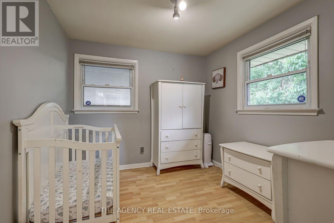
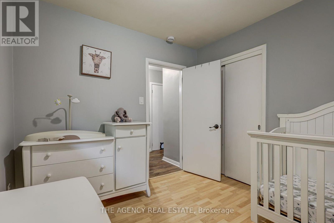
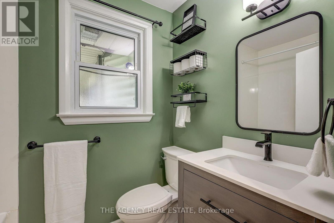
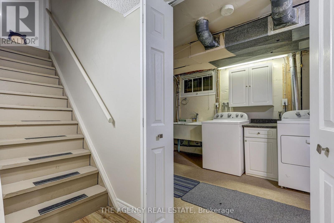
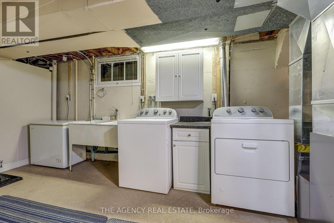
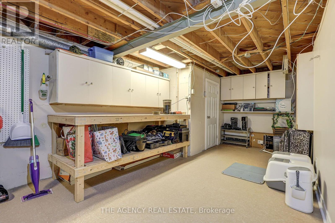
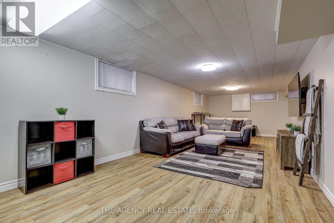
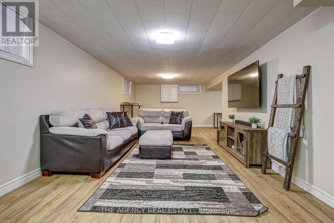
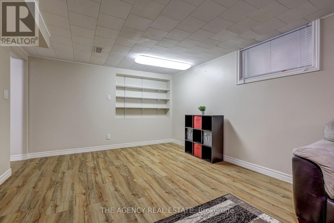
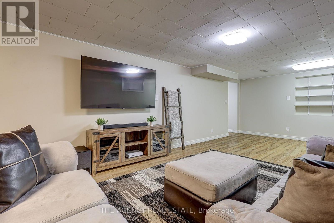
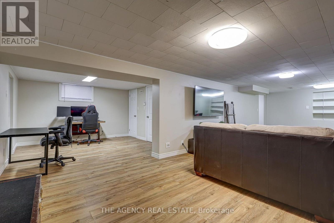
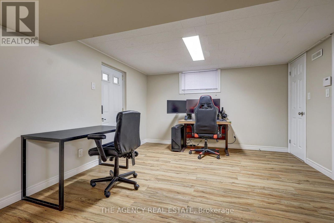
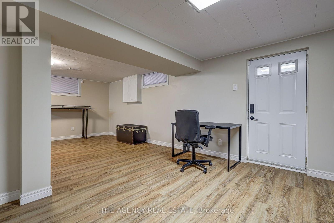
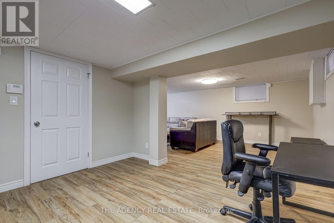
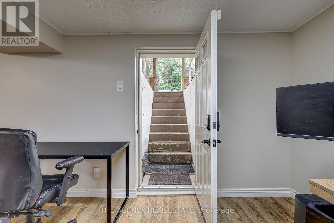
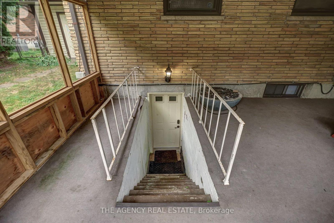
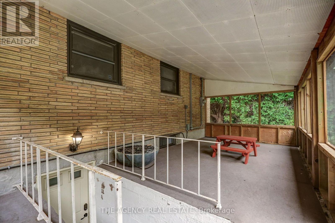
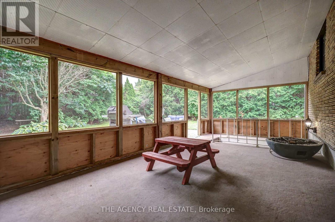
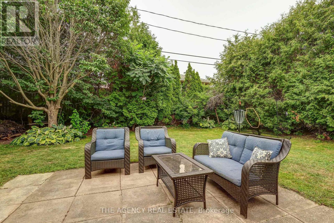
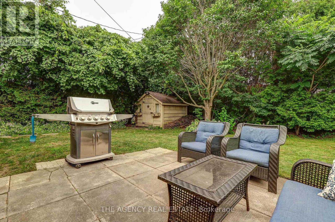
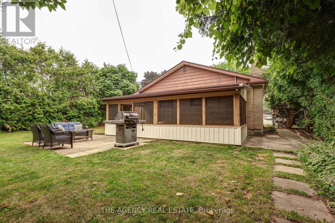
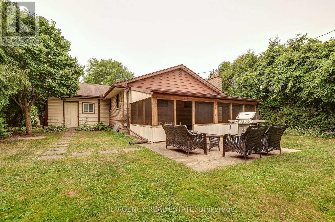
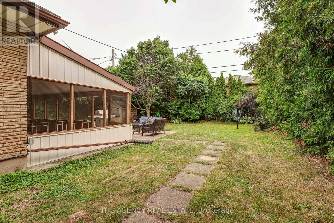
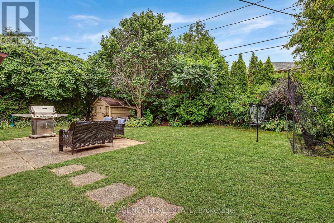
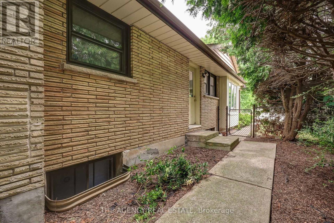
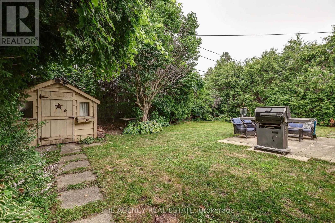
Welcome to 254 King Edward Ave! This 2-bedroom + den, 2-bathroom bungalow features an expansive living room anchored by a cozy gas fireplace, where large windows frame peaceful views and create an inviting atmosphere for both daily living and hosting. The spacious kitchen is designed for efficiency, equipped with a new fridge (2026), dishwasher, and electric stove, flowing naturally into the dining area. The main level hosts 2 spacious bedrooms + den, providing excellent flexibility for a home office, hobby room, or playroom and a full bathroom. With the addition of new central air (2026), modern comfort is assured. The attached garage is fully equipped for the modern homeowner, featuring a 220V EV charger outlet and ample driveway parking for three cars. The backyard serves as a private sanctuary. A mature, tree-lined lot provides a quiet retreat complete with a garden shed and a stunning screened-in, covered porch. This purposeful addition extends your living space, offering a private lounge to enjoy the outdoors, whether you are entertaining or spending time with family. The basement offers significant additional living and storage space, including a finished family room, a 2-piece bathroom, a workbench area, and a convenient walk-up entrance. Extra peace of mind is provided by the installed SumpJet system. Located just moments from Victory Hospital, local parks, scenic trails, shopping, schools, and the 401, this property is a fantastic opportunity for those who value both lifestyle and location! (id:53015)
Open House
This property has open houses!
1:00 pm
Ends at:3:00 pm
1:00 pm
Ends at:3:00 pm
Property Details
| MLS® Number | X13572602 |
| Property Type | Single Family |
| Community Name | South J |
| Amenities Near By | Hospital, Public Transit, Schools, Place Of Worship |
| Equipment Type | Water Heater |
| Features | Level |
| Parking Space Total | 4 |
| Rental Equipment Type | Water Heater |
| Structure | Shed |
Building
| Bathroom Total | 2 |
| Bedrooms Above Ground | 2 |
| Bedrooms Total | 2 |
| Age | 51 To 99 Years |
| Amenities | Fireplace(s) |
| Appliances | Water Meter, Dishwasher, Dryer, Freezer, Stove, Washer, Refrigerator |
| Architectural Style | Bungalow |
| Basement Development | Partially Finished |
| Basement Features | Walk-up |
| Basement Type | N/a (partially Finished), N/a |
| Construction Style Attachment | Detached |
| Cooling Type | Central Air Conditioning |
| Exterior Finish | Brick, Vinyl Siding |
| Fireplace Present | Yes |
| Fireplace Total | 1 |
| Foundation Type | Concrete |
| Half Bath Total | 1 |
| Heating Fuel | Natural Gas |
| Heating Type | Forced Air |
| Stories Total | 1 |
| Size Interior | 700 - 1,100 Ft2 |
| Type | House |
| Utility Water | Municipal Water |
Parking
| Attached Garage | |
| Garage |
Land
| Acreage | No |
| Fence Type | Fully Fenced, Fenced Yard |
| Land Amenities | Hospital, Public Transit, Schools, Place Of Worship |
| Sewer | Sanitary Sewer |
| Size Depth | 120 Ft ,3 In |
| Size Frontage | 60 Ft ,2 In |
| Size Irregular | 60.2 X 120.3 Ft |
| Size Total Text | 60.2 X 120.3 Ft|under 1/2 Acre |
| Zoning Description | R1-7 |
Rooms
| Level | Type | Length | Width | Dimensions |
|---|---|---|---|---|
| Basement | Office | 11.7 m | 12 m | 11.7 m x 12 m |
| Basement | Recreational, Games Room | 12.5 m | 30.9 m | 12.5 m x 30.9 m |
| Basement | Other | 6.8 m | 5.2 m | 6.8 m x 5.2 m |
| Basement | Utility Room | 24.1 m | 23 m | 24.1 m x 23 m |
| Basement | Bathroom | 4.5 m | 5.1 m | 4.5 m x 5.1 m |
| Basement | Cold Room | 1.6 m | 1.8 m | 1.6 m x 1.8 m |
| Main Level | Bedroom | 4.9 m | 7.2 m | 4.9 m x 7.2 m |
| Main Level | Den | 9.2 m | 10.6 m | 9.2 m x 10.6 m |
| Main Level | Bedroom | 11.7 m | 9.1 m | 11.7 m x 9.1 m |
| Main Level | Primary Bedroom | 12 m | 12.11 m | 12 m x 12.11 m |
| Main Level | Dining Room | 13.5 m | 8.1 m | 13.5 m x 8.1 m |
| Main Level | Kitchen | 11.11 m | 11.6 m | 11.11 m x 11.6 m |
| Main Level | Living Room | 16.1 m | 13.7 m | 16.1 m x 13.7 m |
| Main Level | Sunroom | 23.5 m | 10.7 m | 23.5 m x 10.7 m |
Utilities
| Electricity | Installed |
| Sewer | Installed |
https://www.realtor.ca/real-estate/30042995/254-king-edward-avenue-london-south-south-j-south-j
Contact Us
Contact us for more information

Nigel Phillips
Salesperson
https://www.nigelphillipsrealtor.com/
https://nigelphillipsrealtor/
304-1886 Oxford Street West
London, Ontario N6K 0J8

The trademarks REALTOR®, REALTORS®, and the REALTOR® logo are controlled by The Canadian Real Estate Association (CREA) and identify real estate professionals who are members of CREA. The trademarks MLS®, Multiple Listing Service® and the associated logos are owned by The Canadian Real Estate Association (CREA) and identify the quality of services provided by real estate professionals who are members of CREA. The trademark DDF® is owned by The Canadian Real Estate Association (CREA) and identifies CREA's Data Distribution Facility (DDF®)
July 16 2026 10:20:53
London and St. Thomas Association of REALTORS®
The Agency Real Estate
Contact me
Resources
About me
Nicole Bartlett, Sales Representative, Coldwell Banker Star Real Estate, Brokerage
© 2023 Nicole Bartlett- All rights reserved | Made with ❤️ by Jet Branding