109 Antrim Crescent, London South, Ontario N6E 1G9 (29996122)
109 Antrim Crescent London South, Ontario N6E 1G9

$2,500 Monthly
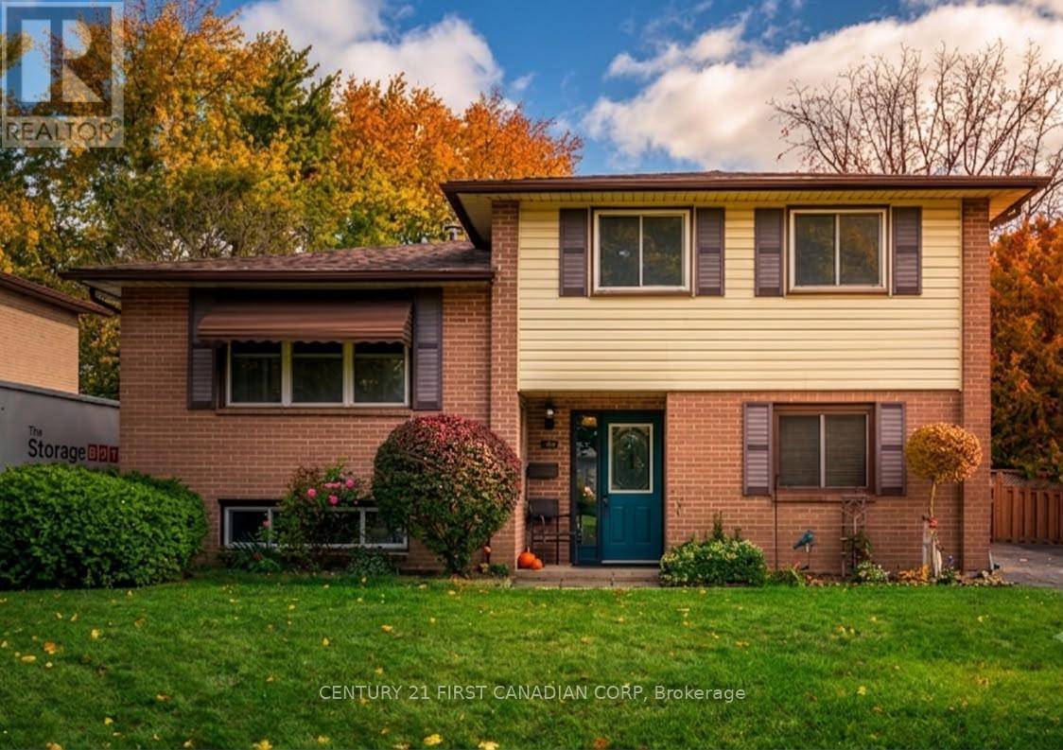
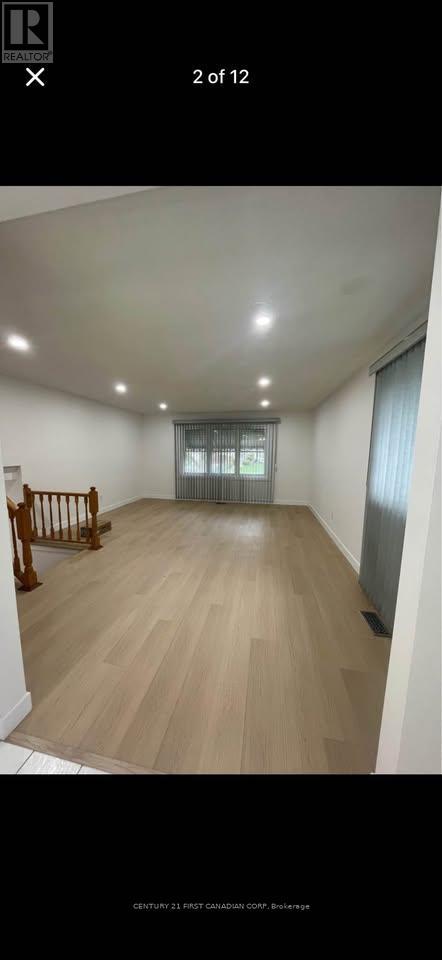
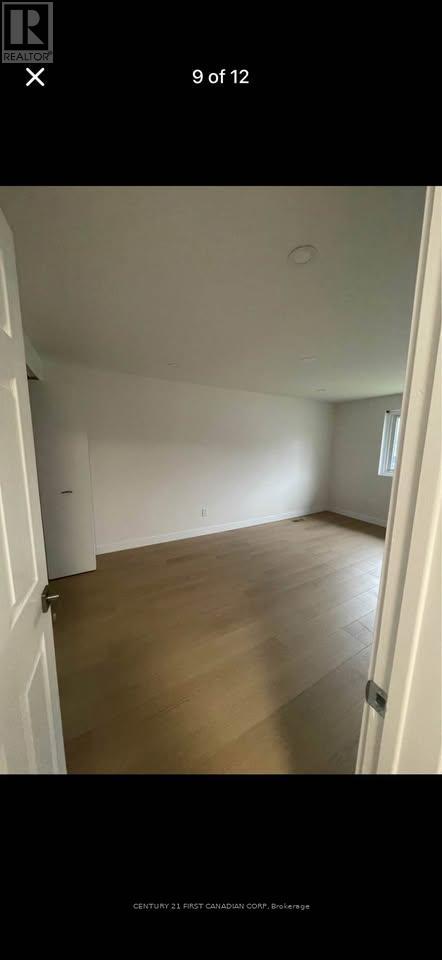
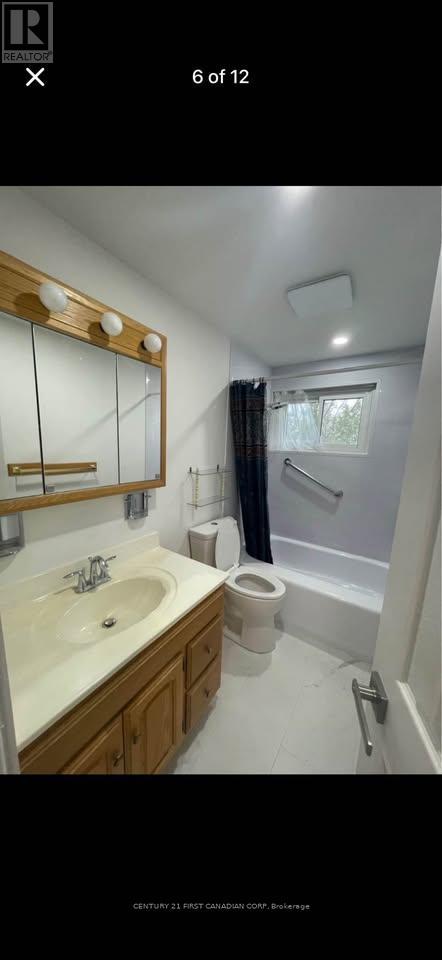
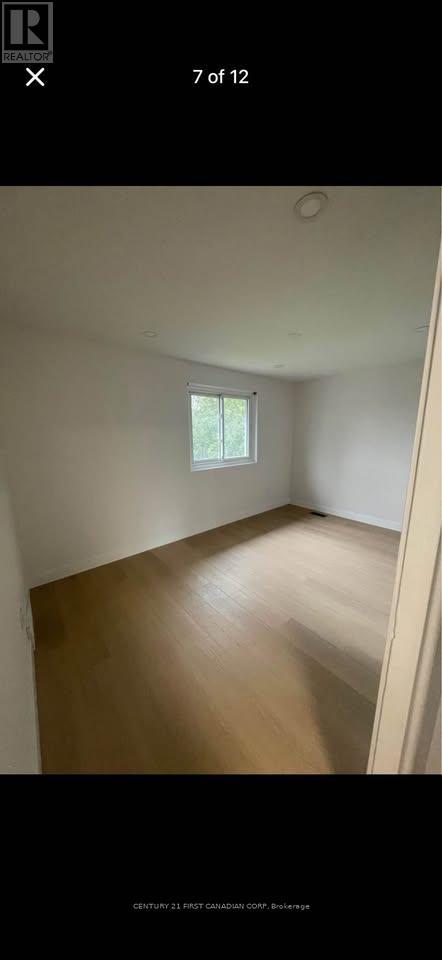
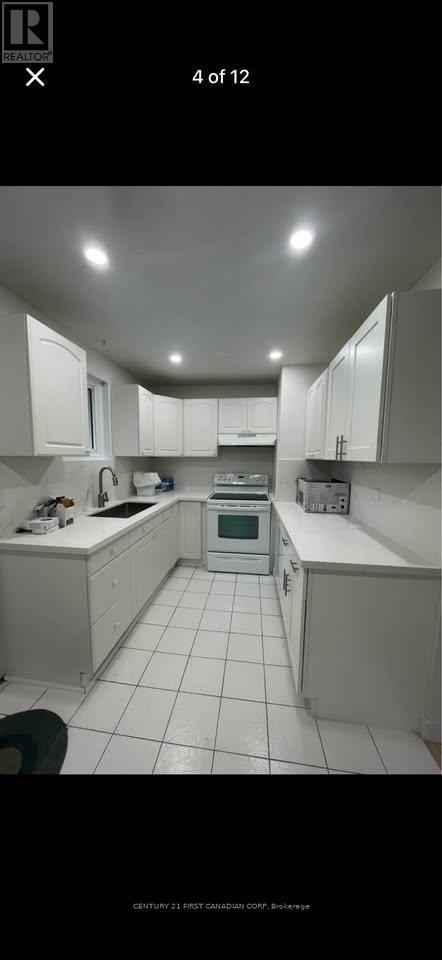
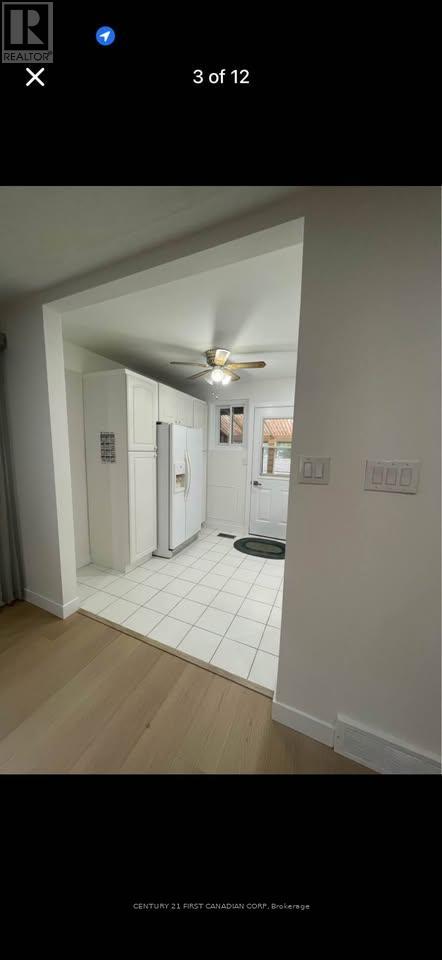
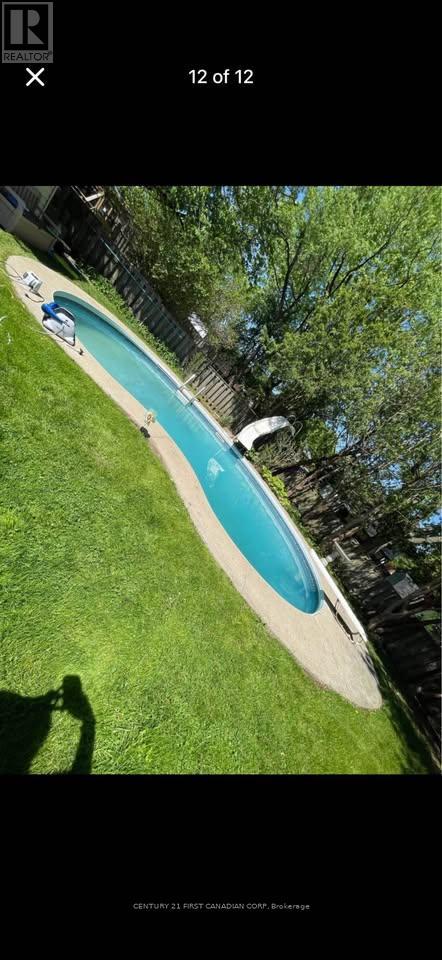
Discover a fantastic leasing opportunity in this spacious and versatile 3 bedroom, 1-bathroom upper unit, ideally located on a quiet, family-friendly crescent and set on a generous lot with an in-ground pool. The main level features a bright, open-concept living and dining area filled with natural light from a large picture window. The kitchen offers sleek white cabinetry and convenient access to the backyard, with room to customize and enhance to suit your lifestyle.The upper level includes three generously sized bedrooms, including a comfortable primary suite, all with ample closet space, along with a full bathroom. Ideally situated close to hospitals, White Oaks Mall, shopping, restaurants, and with easy access to major highways and the London Health Sciences Centre, this home offers both comfort and convenience in a prime location. A rare leasing opportunity combining space, lifestyle, and location-don't miss out. (id:53015)
Property Details
| MLS® Number | X13529474 |
| Property Type | Single Family |
| Community Name | South Y |
| Features | Carpet Free |
| Parking Space Total | 6 |
| Pool Type | Inground Pool |
| Structure | Deck |
Building
| Bathroom Total | 1 |
| Bedrooms Above Ground | 3 |
| Bedrooms Total | 3 |
| Appliances | Dryer, Stove, Washer, Refrigerator |
| Basement Type | None |
| Construction Style Attachment | Detached |
| Construction Style Split Level | Sidesplit |
| Cooling Type | Central Air Conditioning |
| Exterior Finish | Brick, Vinyl Siding |
| Foundation Type | Concrete |
| Heating Fuel | Natural Gas |
| Heating Type | Forced Air |
| Size Interior | 1,500 - 2,000 Ft2 |
| Type | House |
| Utility Water | Municipal Water |
Parking
| No Garage |
Land
| Acreage | No |
| Sewer | Sanitary Sewer |
Rooms
| Level | Type | Length | Width | Dimensions |
|---|---|---|---|---|
| Main Level | Kitchen | 4.63 m | 2.5 m | 4.63 m x 2.5 m |
| Main Level | Living Room | 5.48 m | 4.59 m | 5.48 m x 4.59 m |
| Main Level | Primary Bedroom | 4.9 m | 3.18 m | 4.9 m x 3.18 m |
| Main Level | Bedroom 2 | 2.94 m | 2.54 m | 2.94 m x 2.54 m |
| Main Level | Bedroom 3 | 4.12 m | 2.67 m | 4.12 m x 2.67 m |
https://www.realtor.ca/real-estate/29996122/109-antrim-crescent-london-south-south-y-south-y
Contact Us
Contact us for more information

Jeswin Abraham Jacob
Salesperson
https://jeswinjacob.c21.ca/

The trademarks REALTOR®, REALTORS®, and the REALTOR® logo are controlled by The Canadian Real Estate Association (CREA) and identify real estate professionals who are members of CREA. The trademarks MLS®, Multiple Listing Service® and the associated logos are owned by The Canadian Real Estate Association (CREA) and identify the quality of services provided by real estate professionals who are members of CREA. The trademark DDF® is owned by The Canadian Real Estate Association (CREA) and identifies CREA's Data Distribution Facility (DDF®)
July 06 2026 09:21:19
London and St. Thomas Association of REALTORS®
Century 21 First Canadian Corp
Contact me
Resources
About me
Nicole Bartlett, Sales Representative, Coldwell Banker Star Real Estate, Brokerage
© 2023 Nicole Bartlett- All rights reserved | Made with ❤️ by Jet Branding